

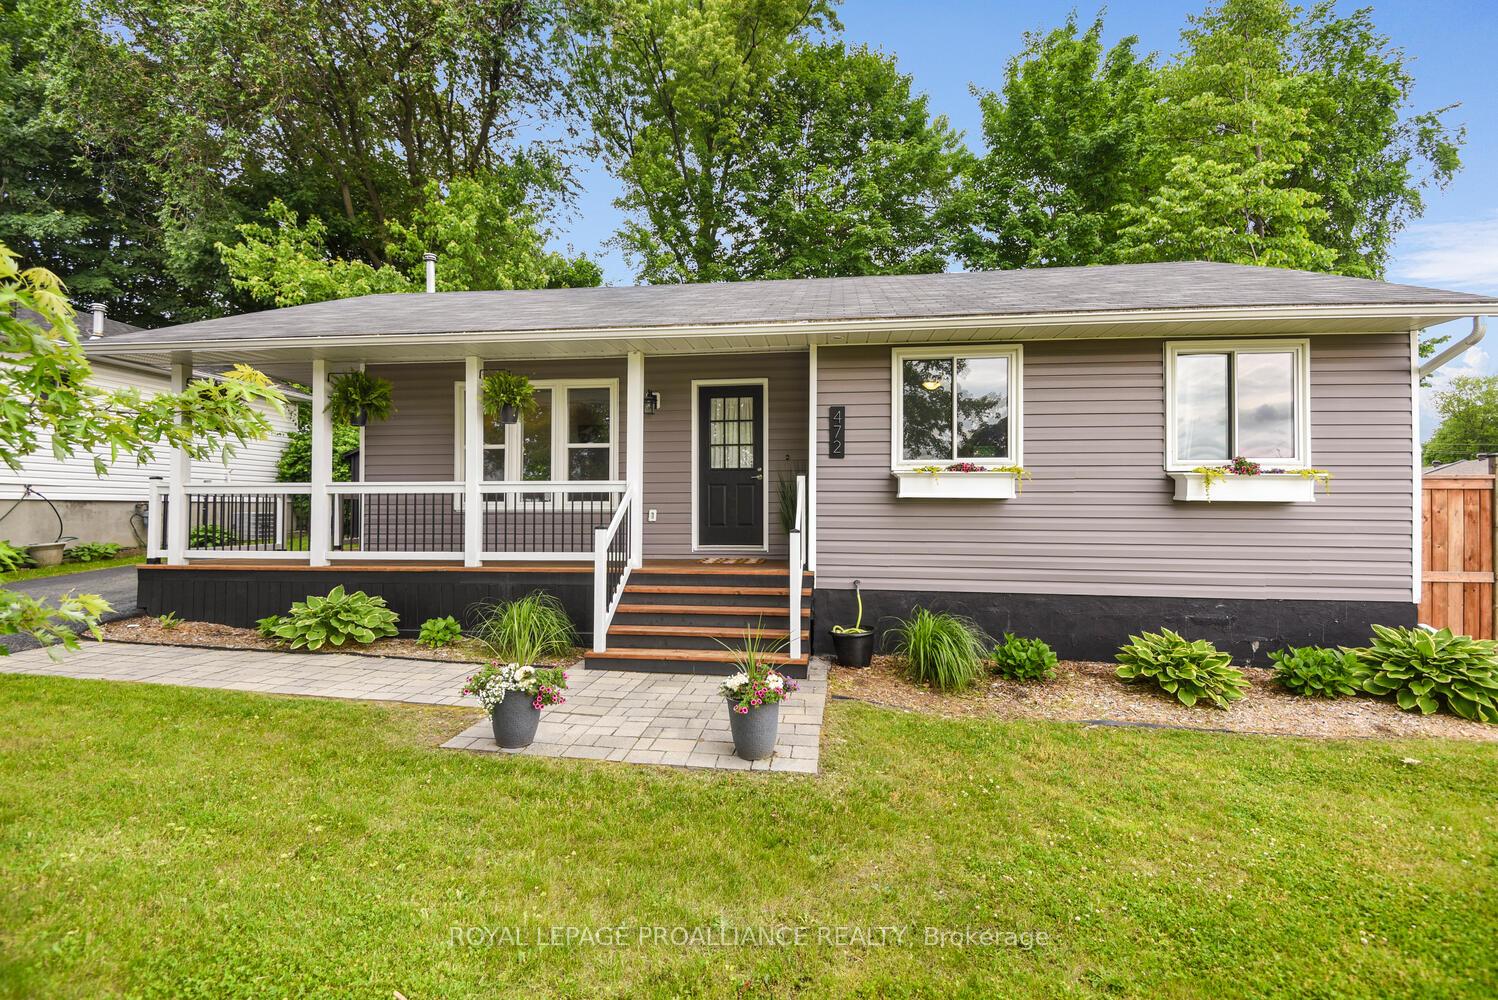
472 Laurier Boulevard
472 Laurier Boulevard
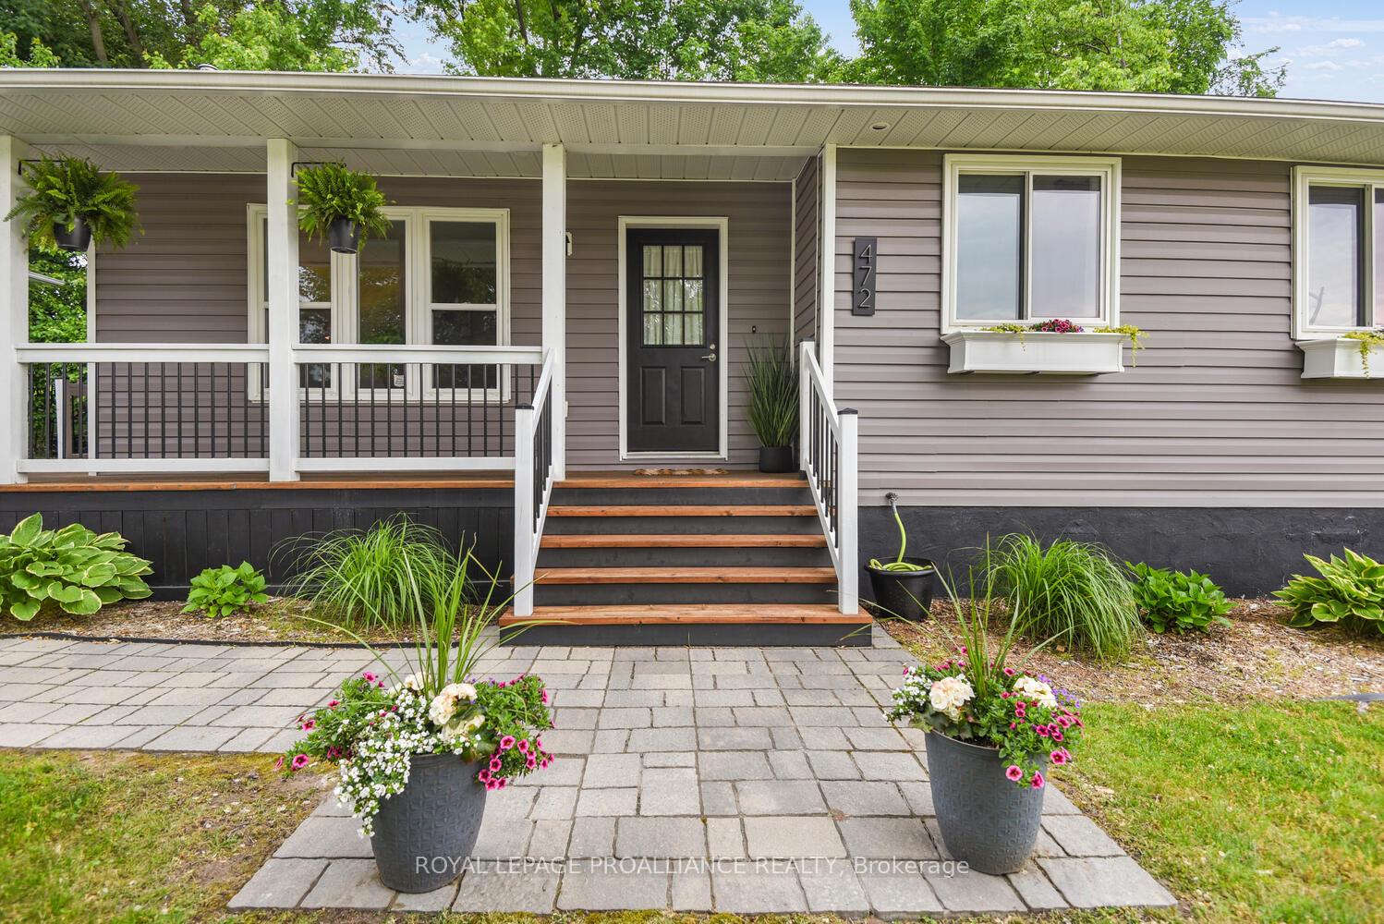
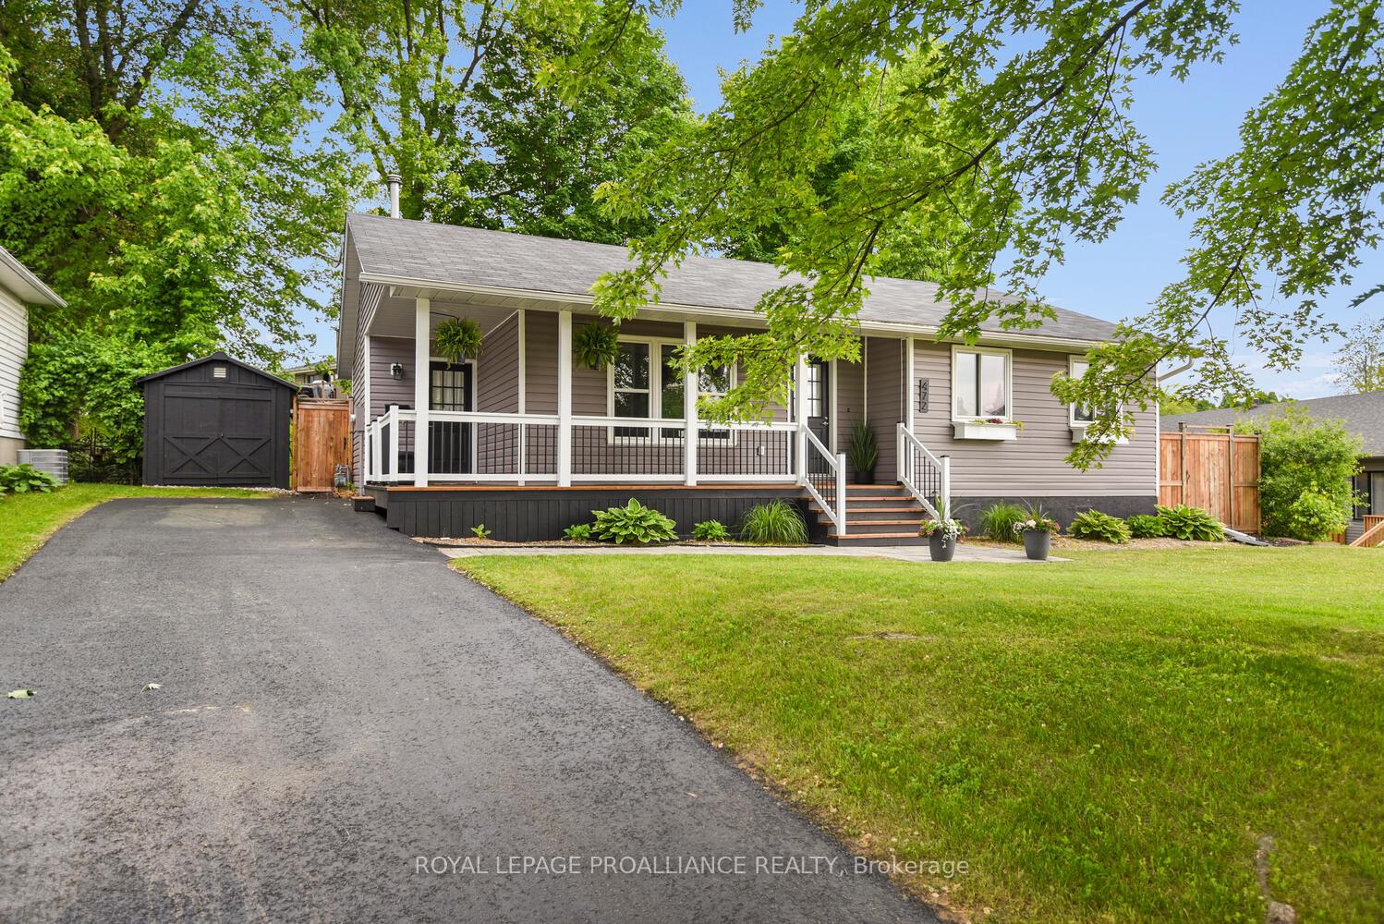
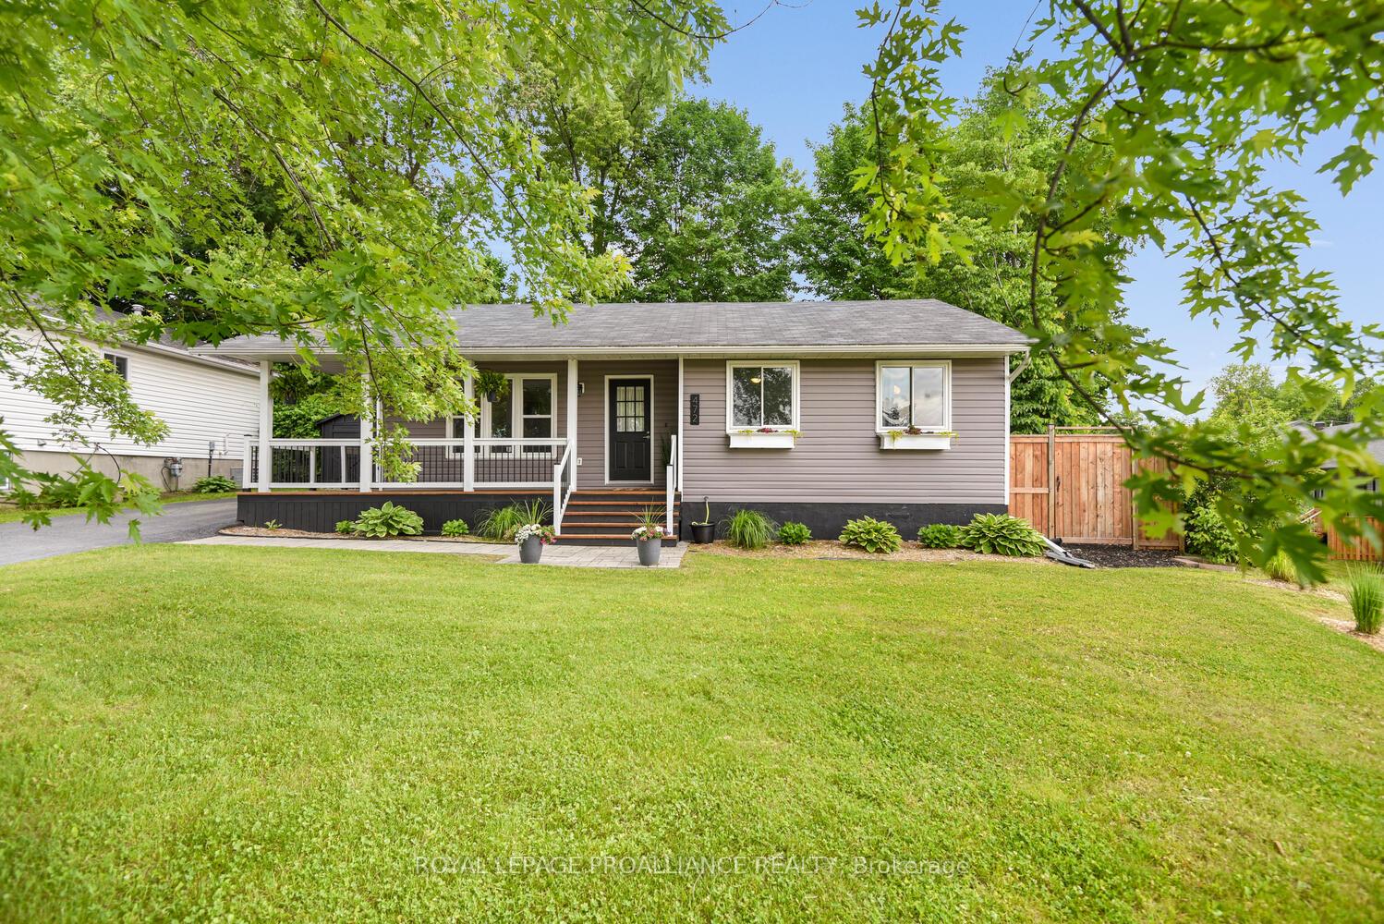
 See all 41 photos
Property history
Facts and features
- BasementFull
- Age of home31–50 years
- Water, sewerMunicipal
- Lot shapeOther
- Central air
The homeDetached, Bungalow, Age 31–50 years
- Type: Detached
- Style: Bungalow
- Age: 31–50 years
- Living space: 1,100–1,500 sq ft
- Basement: Full
- View: City
InsideLower level, Primary bedroom - main floor, Rooms above ground 11
- Laundry: Lower level
- Features: Primary bedroom - main floor
- Rooms above ground: 11
- Bedrooms: 3
- Bathrooms: 2
- Kitchens: 1
- Family room: Yes
Outside and lotVinyl siding, Asphalt shingle, Concrete block
- Exterior: Vinyl siding
- Roof: Asphalt shingle
- Foundation: Concrete block
- Features: Landscaped, deck, paved yard, porch
- Other structures: Shed
- Size: 46.89 × 106 ft
- Shape: Other
- Zoning: residential
Parking3 Parking
- Spaces: 3 Parking
Heating, water and powerForced air, gas, Central air, Municipal water
- Heating: Forced air, gas
- Cooling: Central air
- Water: Municipal water
- Sewer: Municipal sewer
- Natural gas: Yes
- Hydro: Yes
- Cable: Yes
- Telephone: Yes
Costs and taxesTaxes $3,173 a year, HST included in the price, Gas hot water heater
- Taxes, 2024: $3,173 a year
- HST: HST included in the price
- Rental items: Gas hot water heater
Included in the saleRefridgerator, stove, dishwasher microwave fan hood ,washer dryer, shed
- Included: Refridgerator, stove, dishwasher microwave fan hood ,washer dryer, shed
Listing detailsX12228723, Sold, Jun 13, 2025
- MLS® number: X12228723
- Status: Sold
- Listed on: Jun 13, 2025
- Days on market: 26
- Updated: Jul 9, 2025
- Possession: 2025-07-31 / Flexible
- Occupied by: Owner
- Listing brokerage: ROYAL LEPAGE PROALLIANCE REALTY
About this home
472 Laurier Boulevard, Brockville, ON K6V 6C5
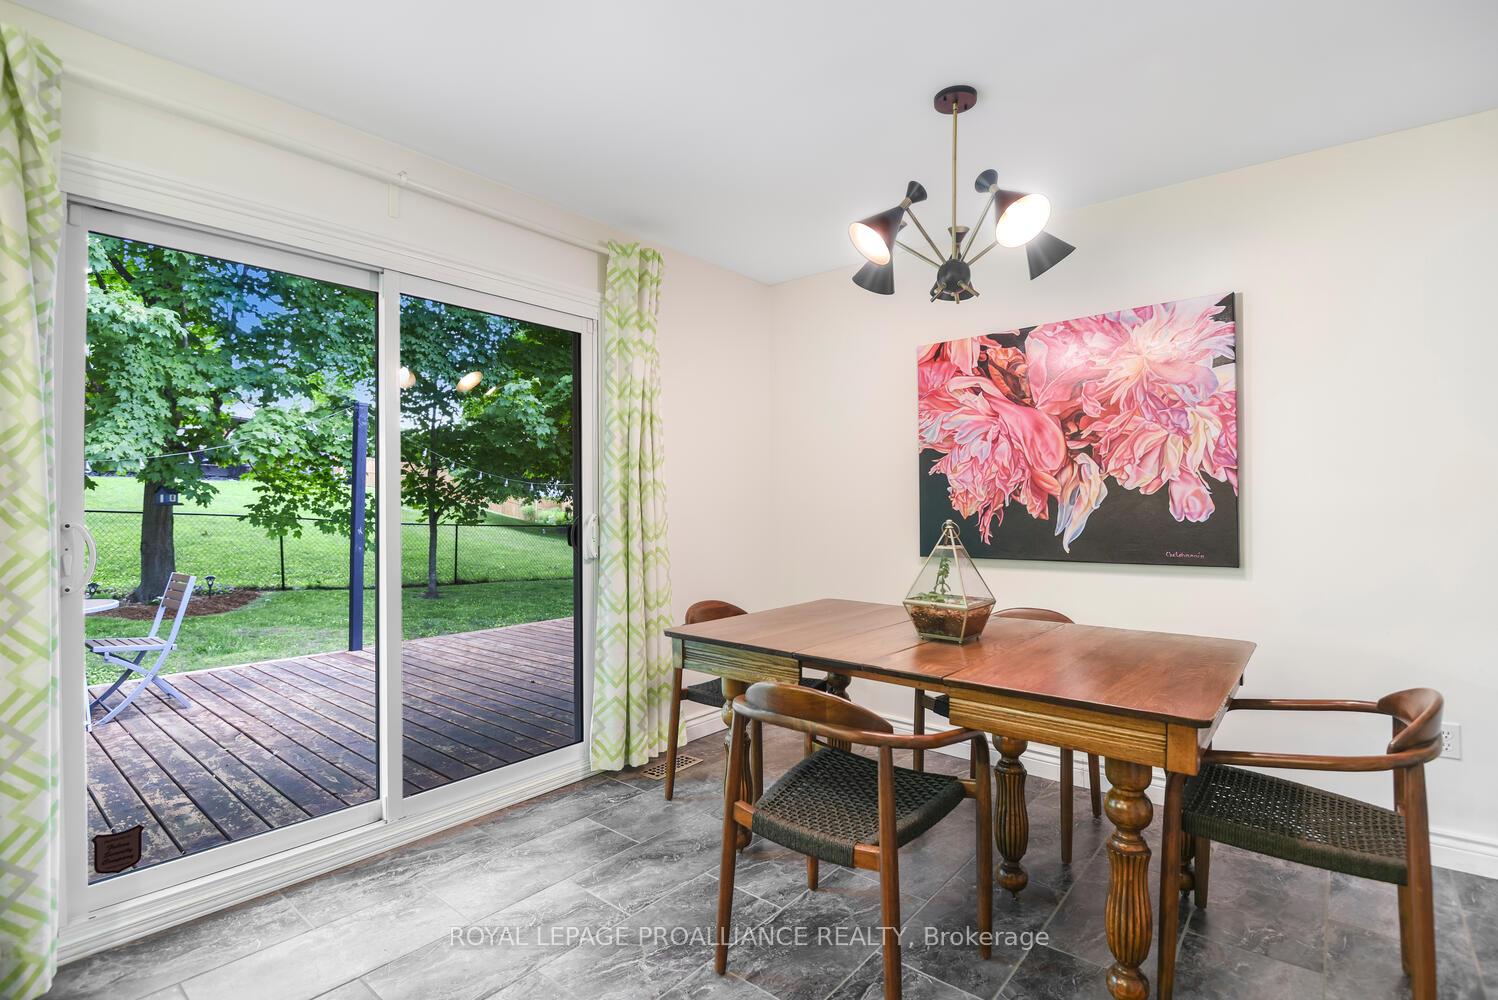
Welcome to 472 Laurier beautiful mainained home in sought after north just steps from Memorial centre, shopping, scenic trails, enjoy your coffee on front L-Shaped covered porch, spacious 3 bedroom 2 bath home offers a functional layout ideal for families or working at home, bright dining area with patio doors to deck ideal for entertaining, newly customized kitchen boasts newer cabinets, countertops, back splash, centre cabinet between kitchen dining area to enjoy coffee, Lower level has finished family room a den or optional guest bedroom, 4 piece bath,laundry room spacious workshop utility room for storage or hobbiest. The tasteful updates also include rebuilt front porch, rear deck wooden privacy fence on east side new survey and a prime location close to parks amenities makes this address great place to call home.
Ask about this home
A HOMEH agent will answer your questions about this home.
Around this home
Daily convenience, out of 100, from the distances below
Schools nearby
School rating, out of 10.
Helpful calculators
Your HOMEH agent

"I would see it this week."