

71 Bethune Street
71 Bethune Street
 See all 31 photos
Property history
Facts and features
- BasementUnfinished
- Age of home100+
- Water, sewerMunicipal
- Lot shapeRectangular
- Fireplace
The homeDetached, 2-storey, 100+
- Type: Detached
- Style: 2-storey
- Age: 100+
- Living space: 2,000–2,500 sq ft
- Basement: Full, unfinished
InsideFireplace Yes, natural gas, Upper level, Auto garage door remote, carpet free, storage
- Fireplace: Yes, natural gas
- Laundry: Upper level
- Features: Auto garage door remote, carpet free, storage
- Security: Carbon monoxide detectors, smoke detector
- Rooms above ground: 9
- Bedrooms: 3
- Bathrooms: 2
- Kitchens: 1
Outside and lotBrick, Asphalt shingle, Stone
- Exterior: Brick
- Roof: Asphalt shingle
- Foundation: Stone
- Features: Landscaped, patio
- Size: 60 × 120 ft
- Shape: Rectangular
- Zoning: Residential
Parking2 Garage, Detached, Private
- Spaces: 2 Garage
- Garage: Detached
- Driveway: Private
Heating, water and powerRadiant, gas, Municipal water, Municipal sewer
- Heating: Radiant, gas
- Water: Municipal water
- Sewer: Municipal sewer
- Natural gas: Yes
- Hydro: Yes
- Cable: Available
- Telephone: Available
Costs and taxesTaxes $3,920 a year, HST No HST, Hot water tank
- Taxes, 2024: $3,920 a year
- HST: No HST
- Rental items: Hot water tank
Included in the saleRefrigerator, stove, washer and dryer, all existing light fixtures, all existing window furnishings, microwave, Dishwasher (does not work at this time)
- Included: Refrigerator, stove, washer and dryer, all existing light fixtures, all existing window furnishings, microwave
- Not included: Dishwasher (does not work at this time)
NearbyFenced yard, hospital, library, place of worship, public transit, school bus route
- Close to: Fenced yard, hospital, library, place of worship, public transit, school bus route
Listing detailsX12211573, Sold, Jun 10, 2025
- MLS® number: X12211573
- Status: Sold
- Listed on: Jun 10, 2025
- Days on market: 99
- Updated: Sep 17, 2025
- Possession: Flexible
- Occupied by: Owner
- Listing brokerage: ROYAL LEPAGE PROALLIANCE REALTY
About this home
71 Bethune Street, Brockville, ON K6V 2E3
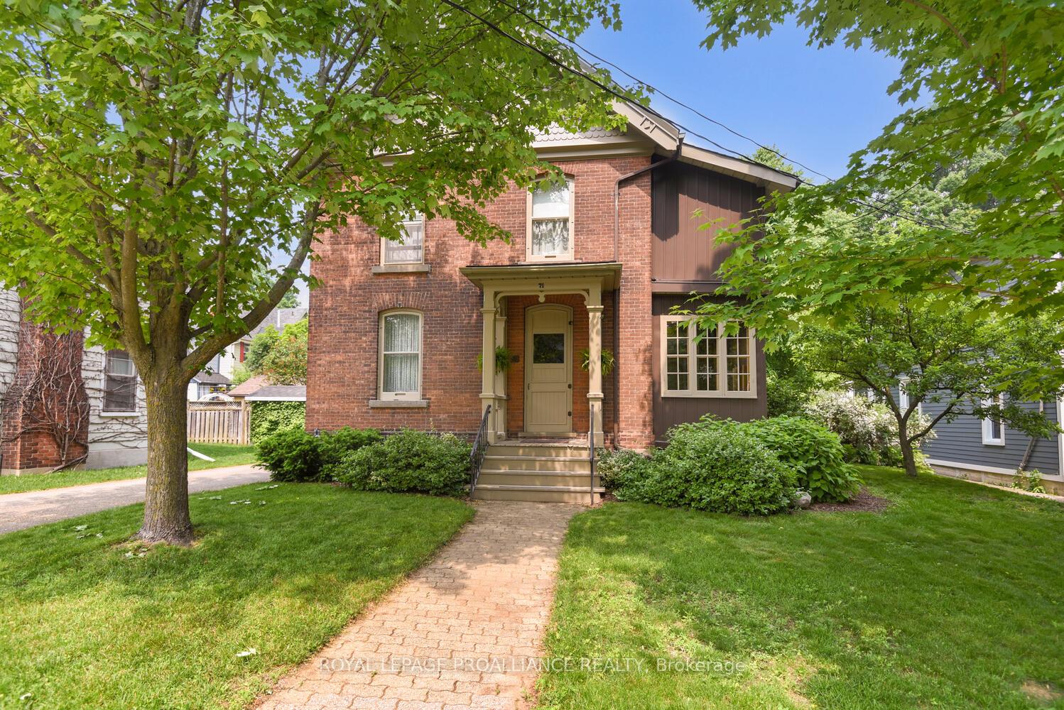
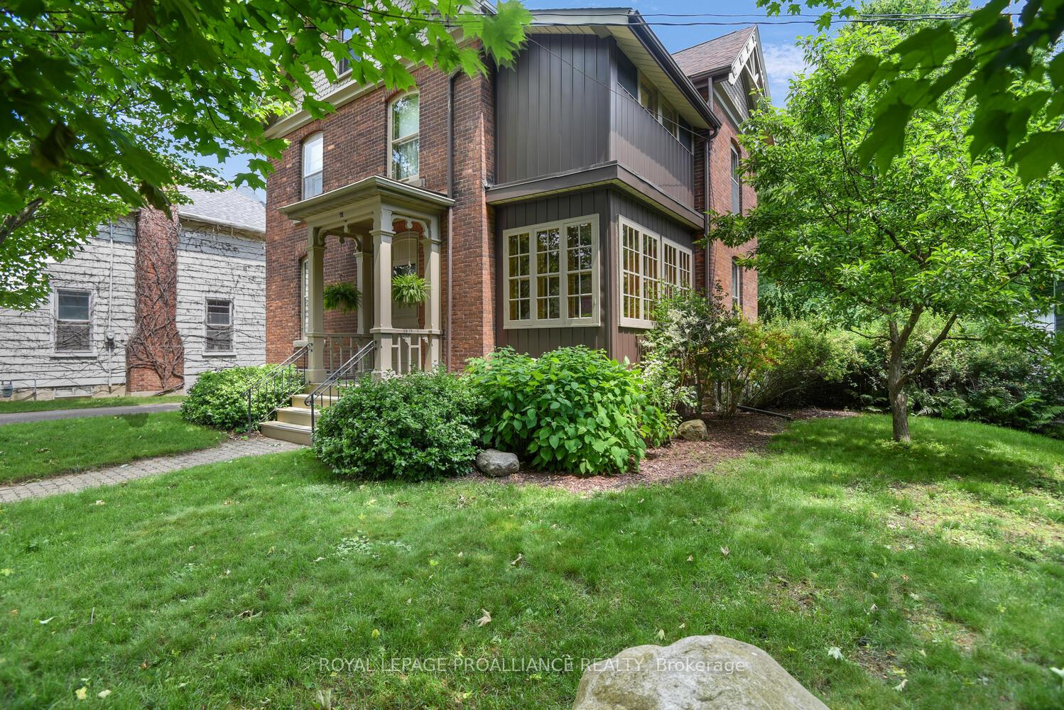
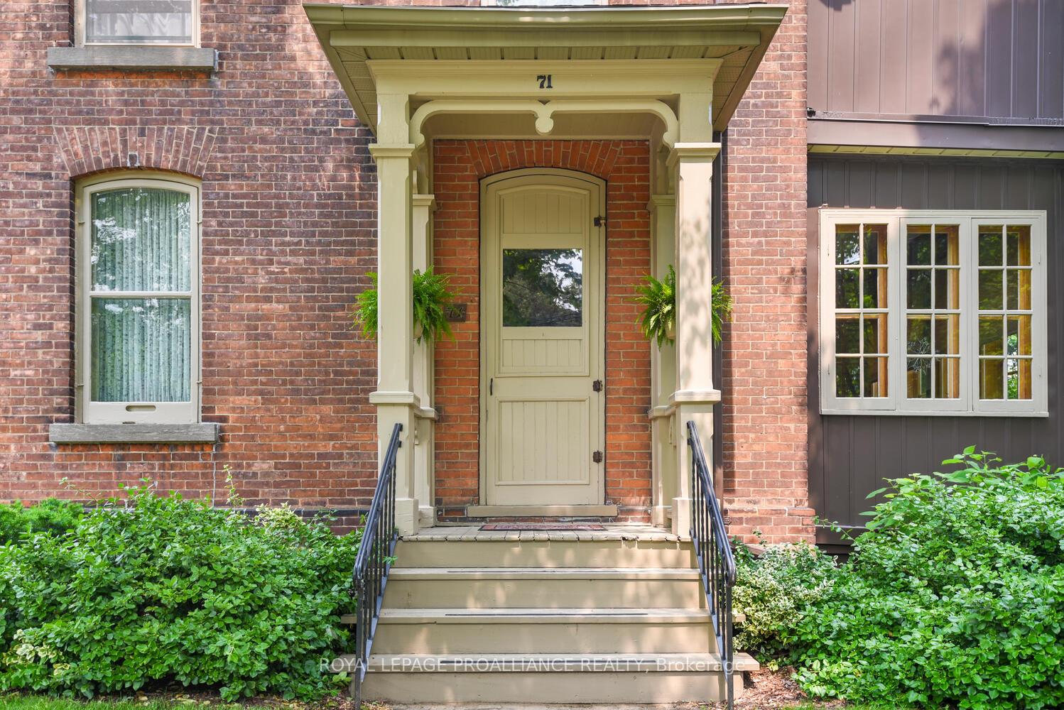
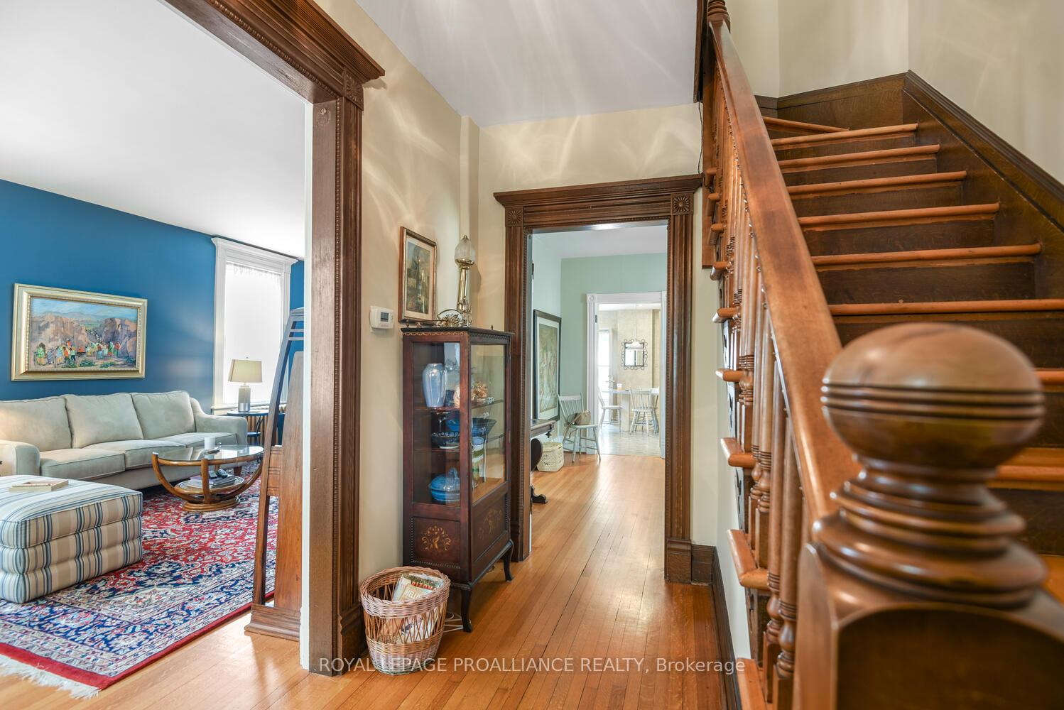
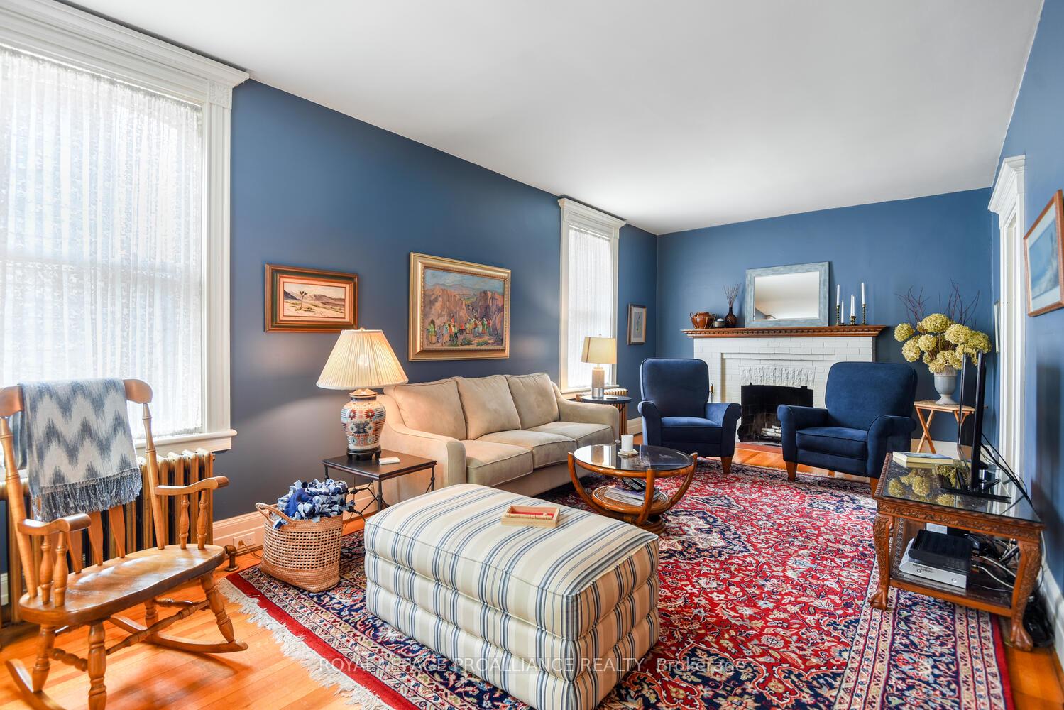
When you drive by 71 Bethune Street, you'll pause to look... you can't help yourself! It's a home that captures your attention immediately. The large property (60' x 120') is abundant with mature trees that provide shade for our hot summer days. The stateliness of the solid brick home with ornate trim work at the peaks, the meticulous property, are features that make you wonder what the interior of the home holds in store for you. As you enter through the front entrance, be prepared to be impressed. A beautiful oak bannister, will be off to the right that leads you to the second floor. As you walk through The main floor offering 1,039 sq. feet of living space, you feel the "grandness" this home exudes. A wonderful massive living room, in addition to the more than spacious dining room, will be the perfect place for hosting family and entertaining friends. There is an attached "porch" off of the dining room, that is a four season - an ideal reading nook or office space. The kitchen is a large working kitchen, offering ample cabinetry and counterspace. If you sneak up the back staircase to the second floor, again you'll find an additional 1,039 sq. ft of living space. On this level you will find a large primary bedroom, and two other sizeable bedrooms, stunning hardwood flooring, a 4 pc bathroom and another enclosed porch that could be a "snug" or a yoga room / mini-bedroom for the grandkids! An efficient hot water boiler heats the home. The double brick construction acts as an insulator for both the heat & cold. An accessible attic provides additional storage.The back yard is spectacular, private and fenced. A huge asset is the oversized double car detached garage which In the city, is a very rare feature (plus the private driveway). The windows are in keeping with the era of the home and are in perfect condition and functional. For the historical home enthusiasts, 71 Bethune is move-in ready, just waiting for the next family to make their memories here.
Ask about this home
A HOMEH agent will answer your questions about this home.
Around this home
Daily convenience, out of 100, from the distances below
Schools nearby
School rating, out of 10.
Helpful calculators
Your HOMEH agent

"I would see it this week."