

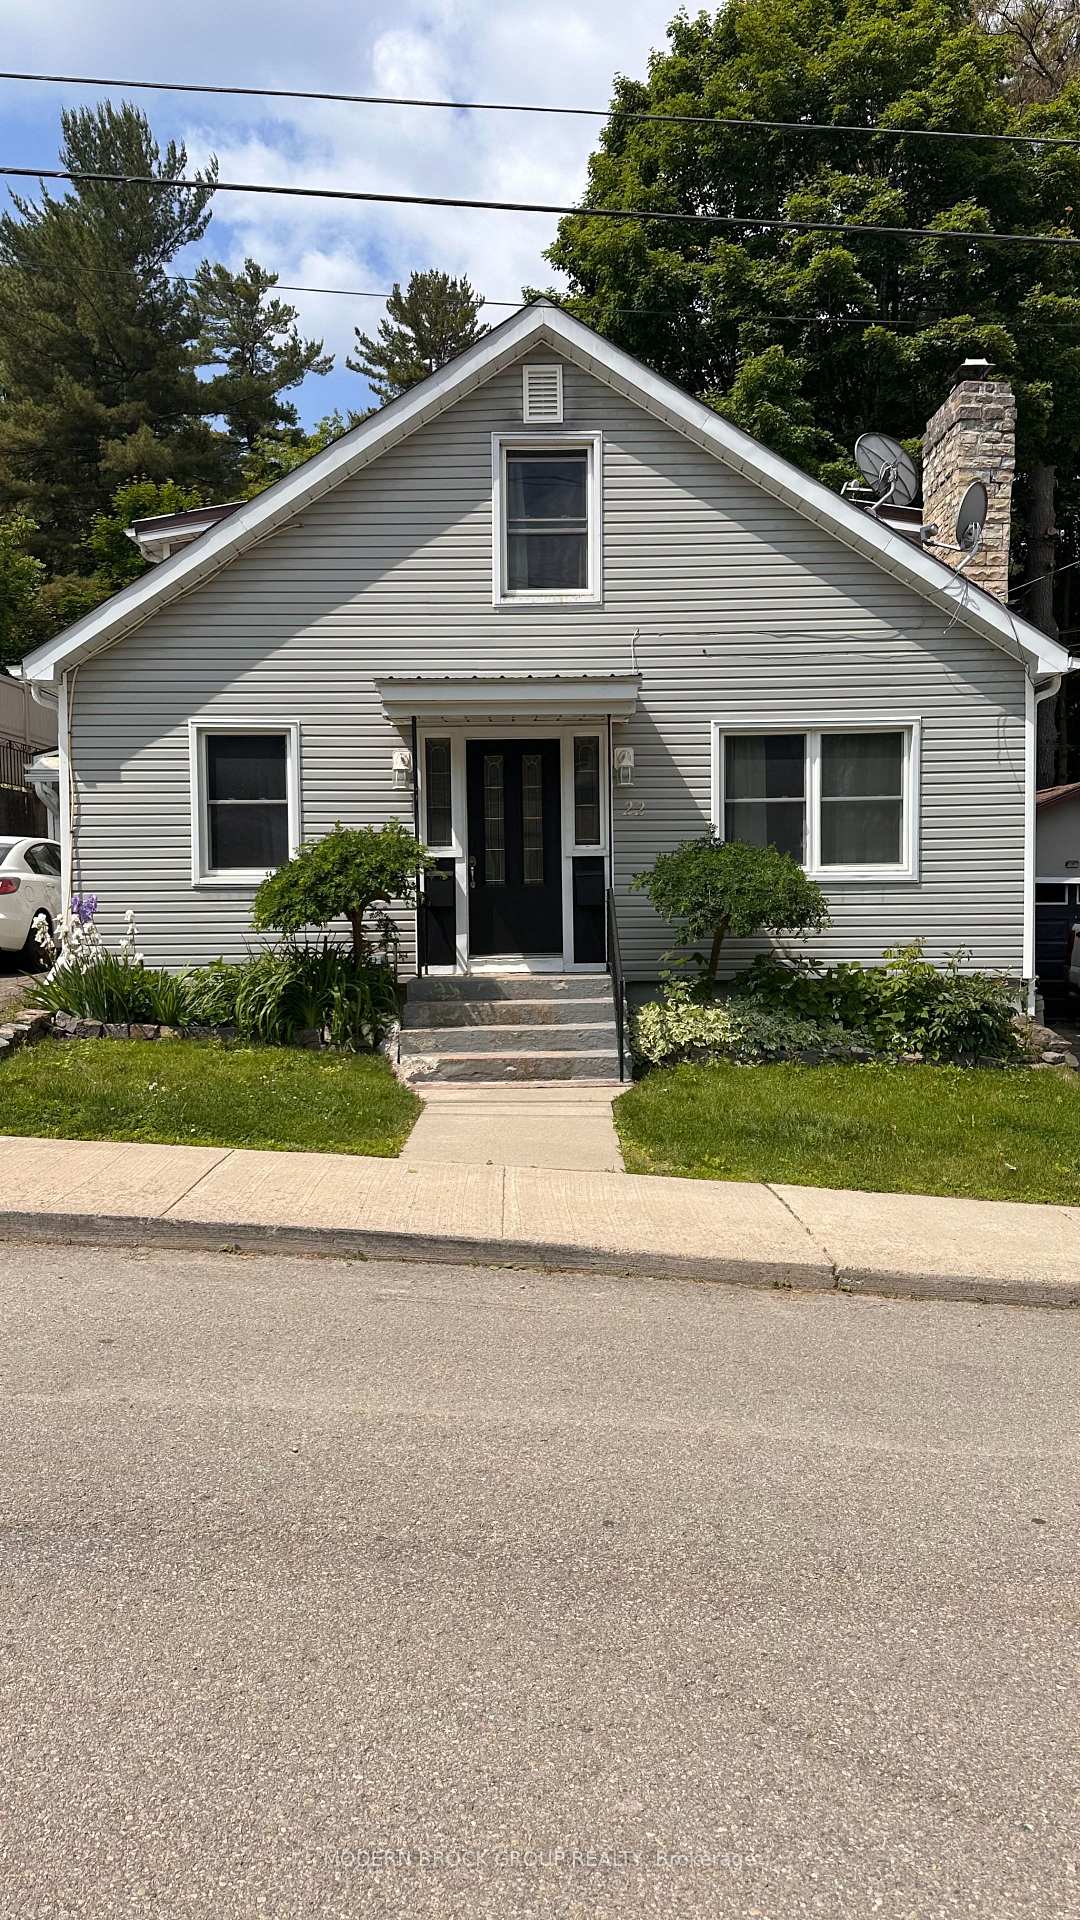
22 McCready Street
22 McCready Street
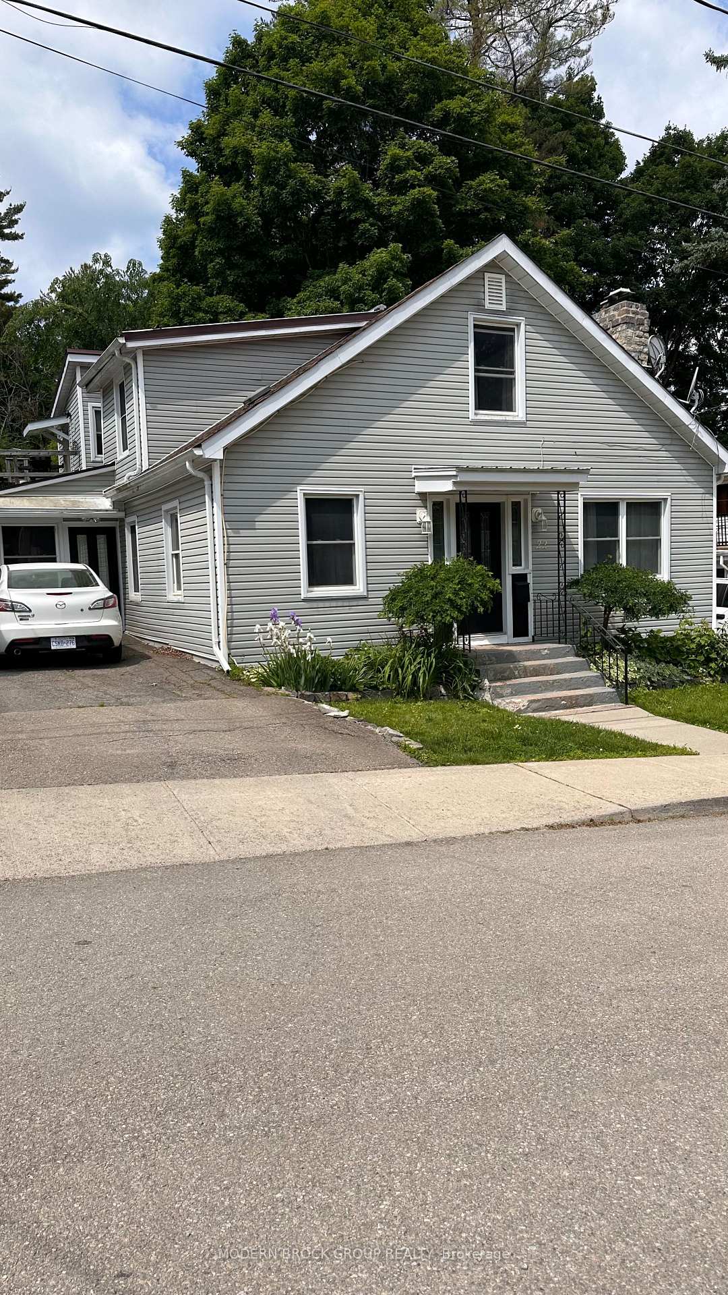
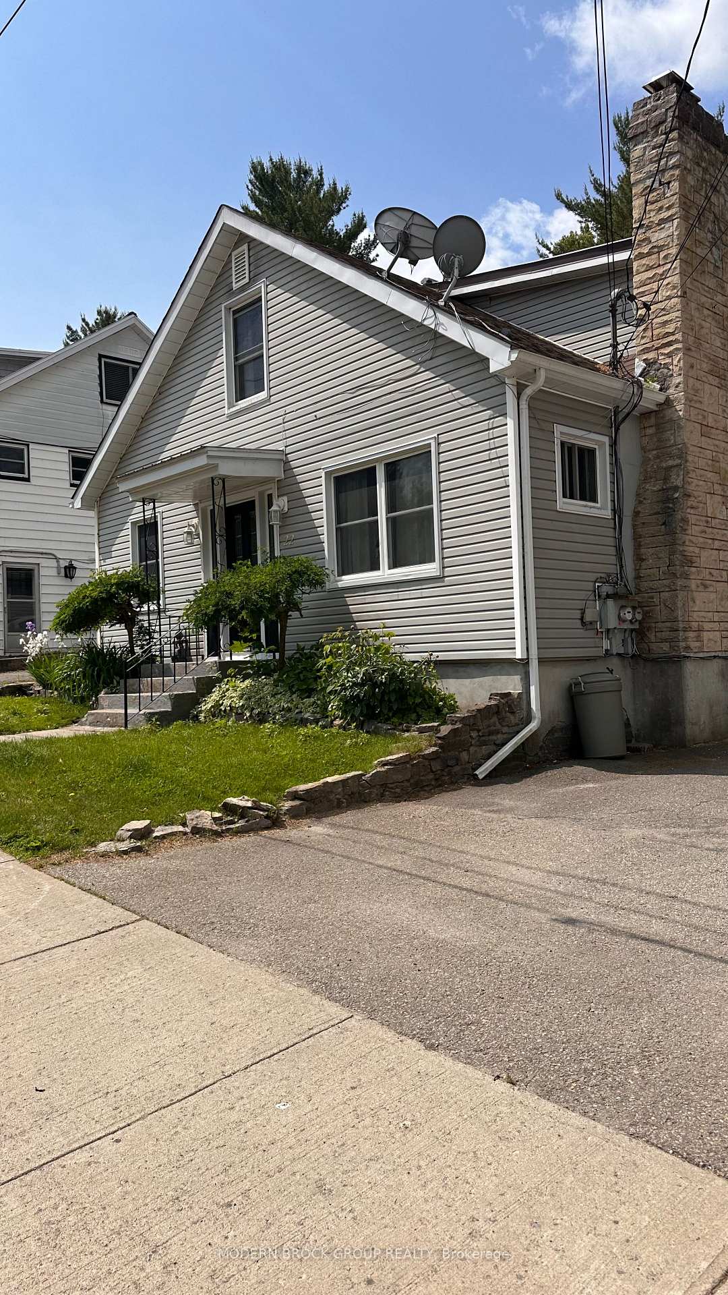
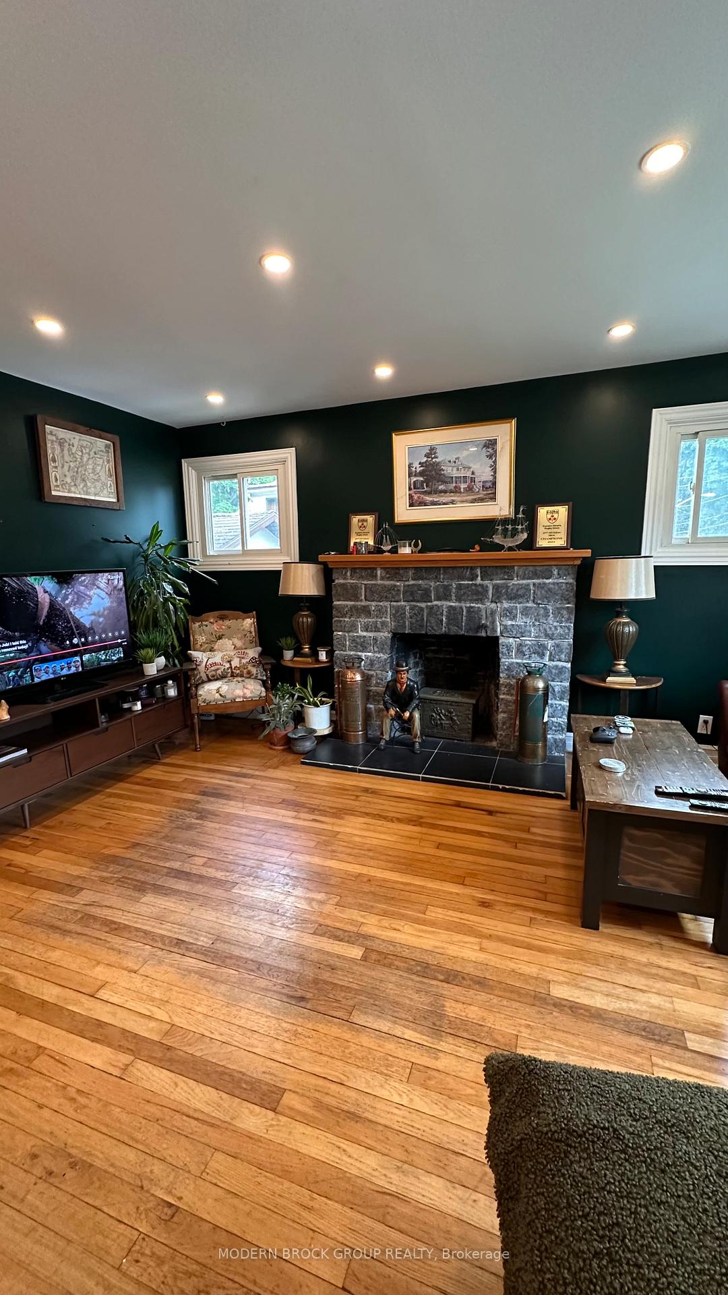
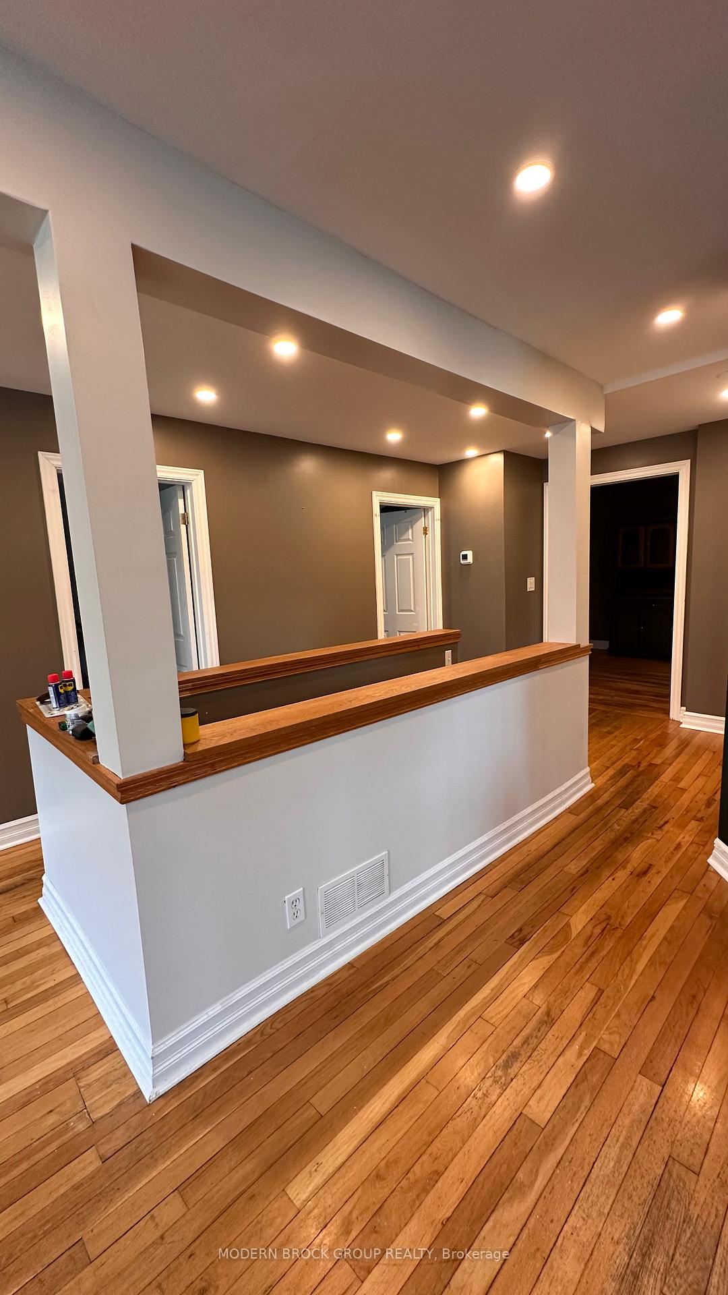 See all 26 photos
Property history
Facts and features
- BasementUnfinished
- Age of home51–99 years
- Water, sewerMunicipal
- HeatingForced air
- 3 kitchens
- Fireplace
- Central air
The homeMultiplex, 1 storey/apt, Age 51–99 years
- Type: Multiplex
- Style: 1 storey/apt
- Age: 51–99 years
- Living space: 2,000–2,500 sq ft
- Basement: Unfinished
- Waterfront: None
InsideFireplace Yes, wood, Primary bedroom - main floor, Rooms above ground 7
- Fireplace: Yes, wood
- Features: Primary bedroom - main floor
- Rooms above ground: 7
- Rooms in the basement: 5
- Bedrooms: 3 + 2 in the basement
- Bathrooms: 3
- Kitchens: 3
Outside and lotVinyl siding, Shingles, metal, Concrete
- Exterior: Vinyl siding
- Roof: Shingles, metal
- Foundation: Concrete
- Size: 60 × 85 ft
Parking2 Parking, Detached, Available
- Spaces: 2 Parking
- Garage: Detached
- Driveway: Available
Heating, water and powerForced air, gas, Central air, Municipal water
- Heating: Forced air, gas
- Cooling: Central air
- Water: Municipal water
- Sewer: Municipal sewer
Costs and taxesTaxes $3,422 a year, HST included in the price, Rental items None
- Taxes, 2024: $3,422 a year
- HST: HST included in the price
- Rental items: None
Included in the saleFridge(2), stove(2), washer(2)dryer(2)hot water tank(2), Tenants personal belongings
- Included: Fridge(2), stove(2), washer(2)dryer(2)hot water tank(2)
- Not included: Tenants personal belongings
Listing detailsX12218202, Sold, Jun 13, 2025
- MLS® number: X12218202
- Status: Sold
- Listed on: Jun 13, 2025
- Days on market: 63
- Updated: Aug 15, 2025
- Possession: Flexible
- Occupied by: Tenant
- Listing brokerage: MODERN BROCK GROUP REALTY
About this home
22 McCready Street, Brockville, ON K6V 5N3
Fantastic Investment Opportunity in Brockville's Desirable West End! This well-maintained duplex offers two spacious units in a prime location. The main level unit features 3 bedrooms and 2 bathrooms, a bright eat-in kitchen, dining room and a cozy living room. The upper unit offers 2 bedrooms and 1 bathroom, ideal for extended family, tenants, or supplemental income. Set on a mature lot in a quiet, family-friendly neighbourhood close to parks, schools, and shopping.Whether you're looking to live in one unit and rent the other or add to your investment portfolio, this property is full of potential! Detached garage and driveway north side of proerty used by main large unit. Driveway to south of property for upper unit.
Ask about this home
A HOMEH agent will answer your questions about this home.
Around this home
Daily convenience, out of 100, from the distances below
Schools nearby
School rating, out of 10.
Helpful calculators
Your HOMEH agent

"I would see it this week."