

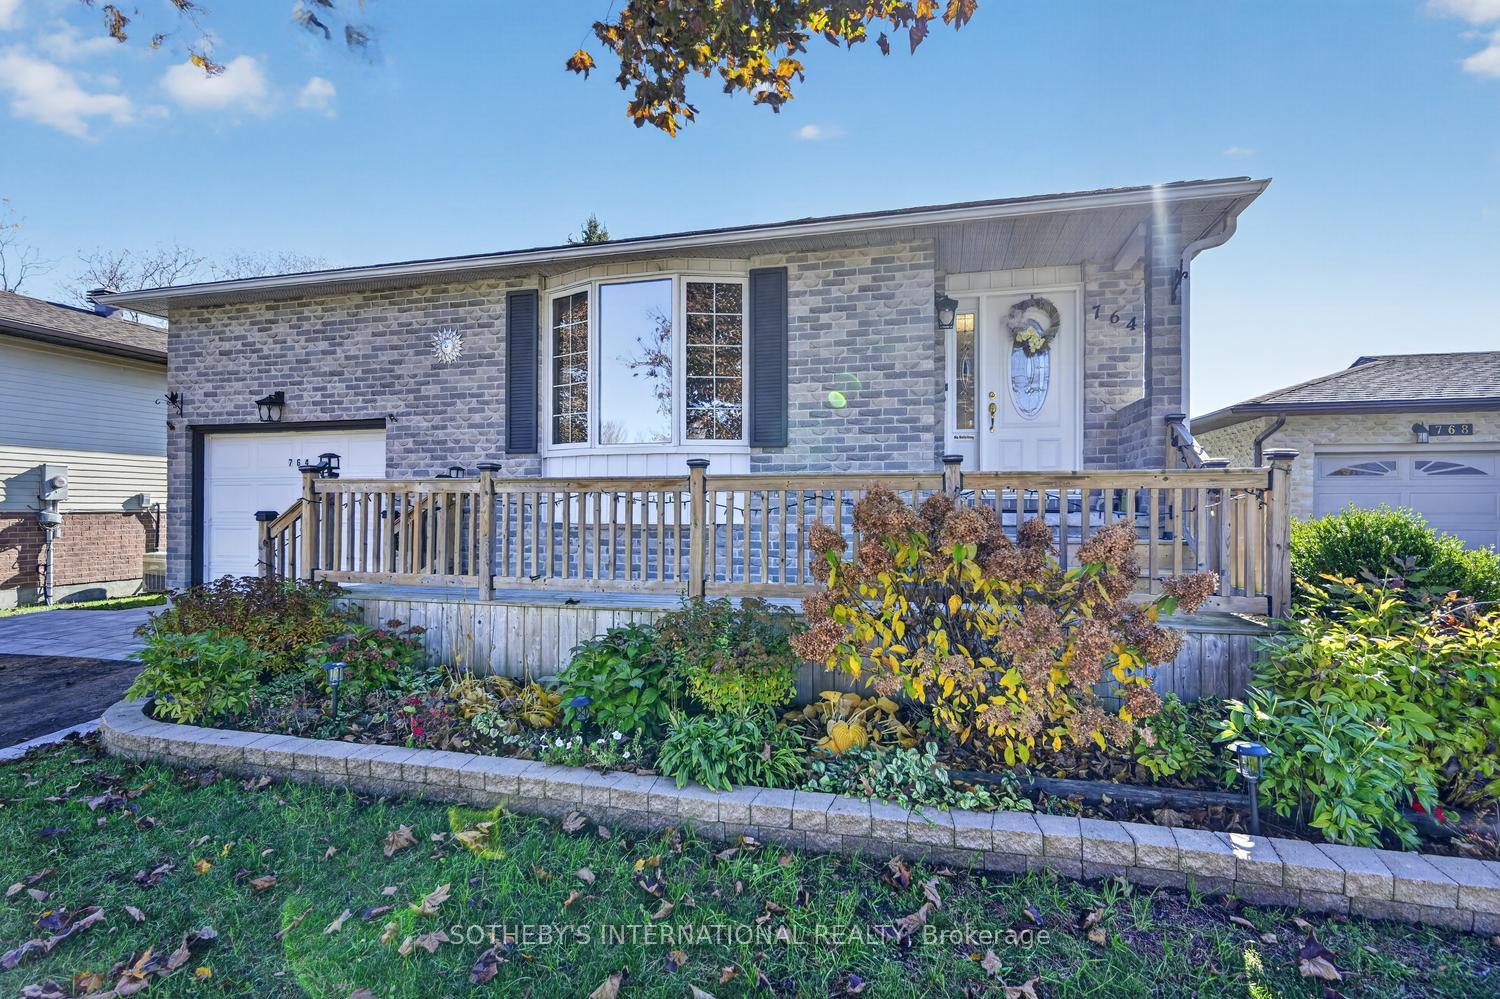
764 Colonel Curry Drive
764 Colonel Curry Drive
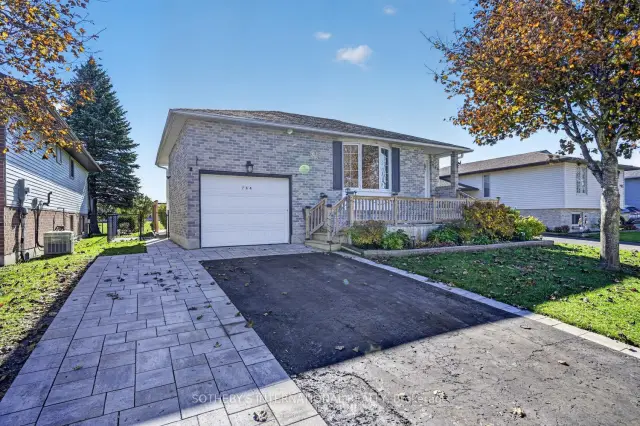
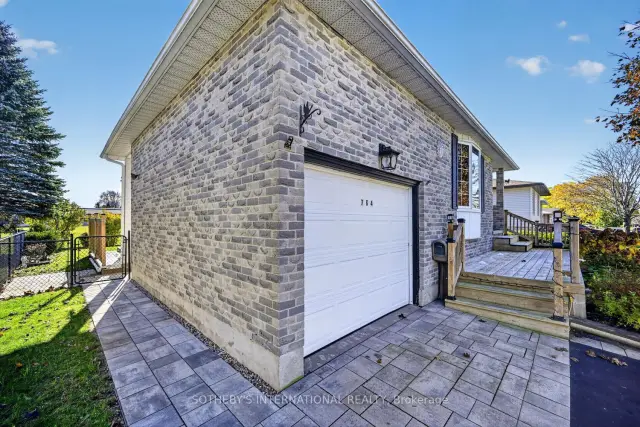
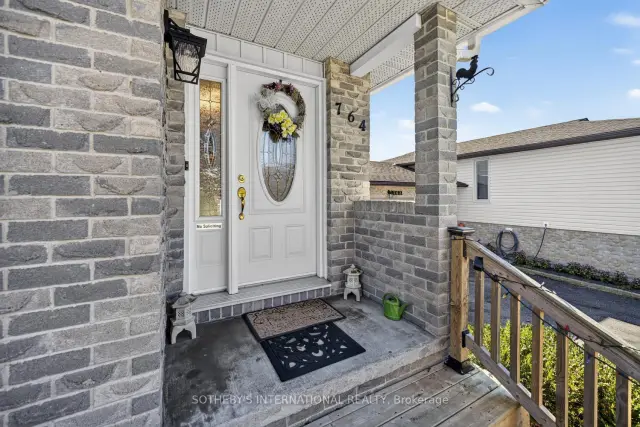
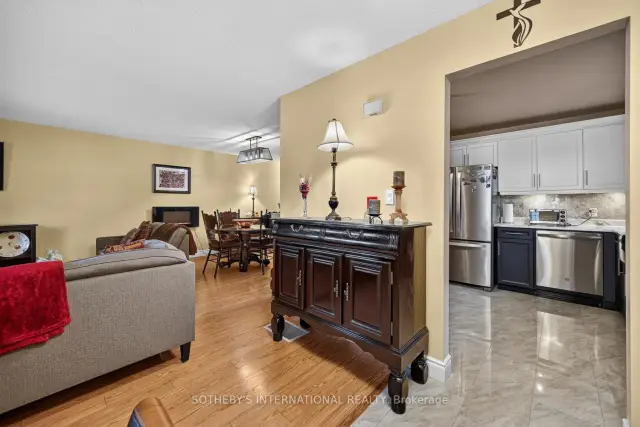 See all 40 photos
Facts and features
- BasementFull
- Price per sq ft~$465
- Water, sewerMunicipal
- HeatingForced air
- Fireplace
- Central air
The homeDetached, Bungalow-raised, 1,100–1,500 sq ft
- Type: Detached
- Style: Bungalow-raised
- Living space: 1,100–1,500 sq ft
- Basement: Full
InsideFireplace Yes, Primary bedroom - main floor, Rooms above ground 10
- Fireplace: Yes
- Features: Primary bedroom - main floor
- Rooms above ground: 10
- Bedrooms: 3
- Bathrooms: 3
- Kitchens: 1
- Family room: Yes
Outside and lotBrick, Asphalt shingle, Block
- Exterior: Brick
- Roof: Asphalt shingle
- Foundation: Block
- Size: 50 × 102 ft
Parking1 Garage, Attached
- Spaces: 1 Garage
- Garage: Attached
Heating, water and powerForced air, gas, Central air, Municipal water
- Heating: Forced air, gas
- Cooling: Central air
- Water: Municipal water
- Sewer: Municipal sewer
Costs and taxesTaxes $3,654 a year, HST included in the price, Rental items None
- Taxes, 2026: $3,654 a year
- HST: HST included in the price
- Rental items: None
Included in the saleFridge, stove, washer, driver, dishwasher, Main bath light fixture, fireplace and bracket in dining room, tv brackets, light fixture in bedroom and front hallway
- Included: Fridge, stove, washer, driver, dishwasher
- Not included: Main bath light fixture, fireplace and bracket in dining room, tv brackets, light fixture in bedroom and front hallway
Listing detailsX14135644, For Sale, Oct 30, 2026
- MLS® number: X14135644
- Status: For Sale
- Listed on: Oct 30, 2026
- Days on market: 22
- Updated: Nov 9, 2026
- Possession: Flexible
- Occupied by: Owner
- Listing brokerage: SOTHEBY'S INTERNATIONAL REALTY
About this home
764 Colonel Curry Drive, Brockville, ON K6V 6G6
Welcome to 764 Colonel Curry Drive, a charming all-brick, 3-bedroom, 3-bathroom home ideally situated in Brockville's sought-after north end. Located in an established, family-friendly neighbourhood, this inviting property offers comfort, convenience, and numerous updates throughout. The main level features a bright and welcoming combined living and dining area, while the spacious primary bedroom offers a walk-in closet and private ensuite. The fully finished lower level provides additional living space with a cozy natural gas fireplace, perfect for relaxing or entertaining. Outside, enjoy your morning coffee on the front deck, unwind on the private side-yard patio, or take advantage of the fully fenced backyard, ideal for children and pets. The widened driveway offers convenient side-by-side parking. Numerous upgrades and improvements have been completed, including parging, electrical updates, bathroom renovations, and much more. Conveniently located close to schools, shopping, restaurants, parks, and everyday amenities, this well-cared-for home offers an excellent opportunity to enjoy comfortable living in one of Brockville's most desirable and convenient neighbourhoods.
Book a viewing
Around this home
Daily convenience, out of 100, from the distances below
Schools nearby
School rating, out of 10.
Helpful calculators
Your HOMEH agent

"Priced 2% over the Hestimate. I would see it this week."