

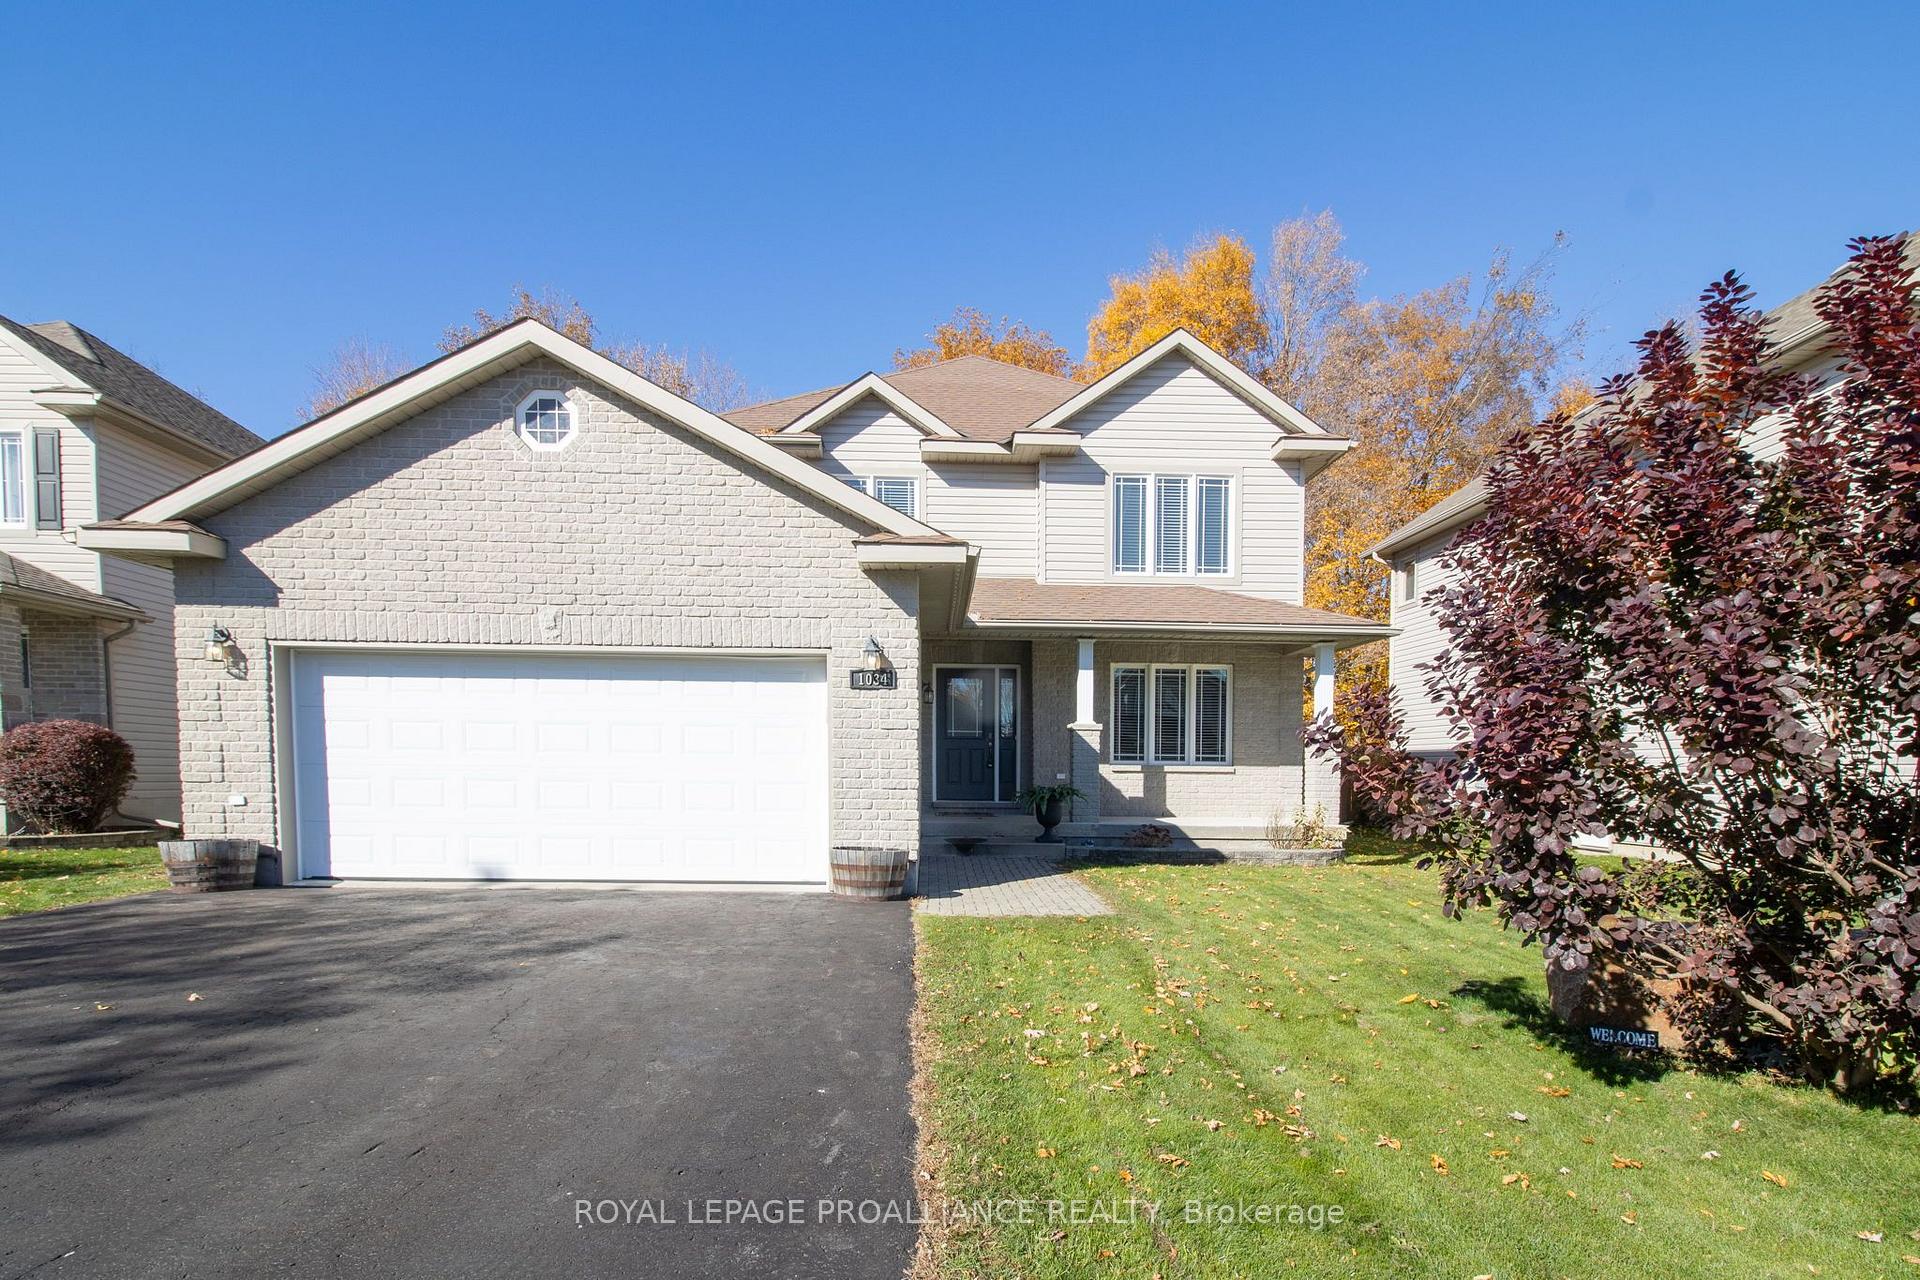
1034 Fitzsimmons Drive
1034 Fitzsimmons Drive
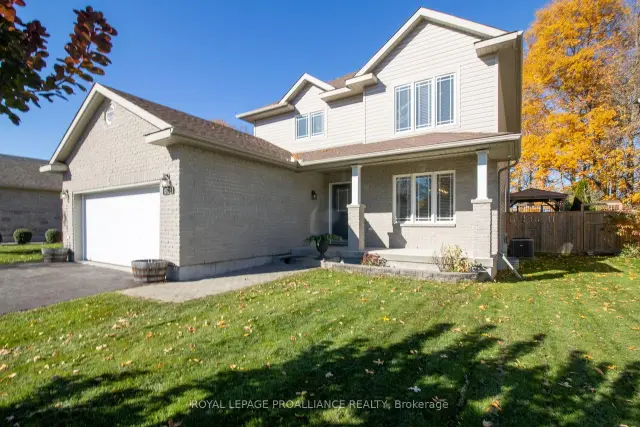
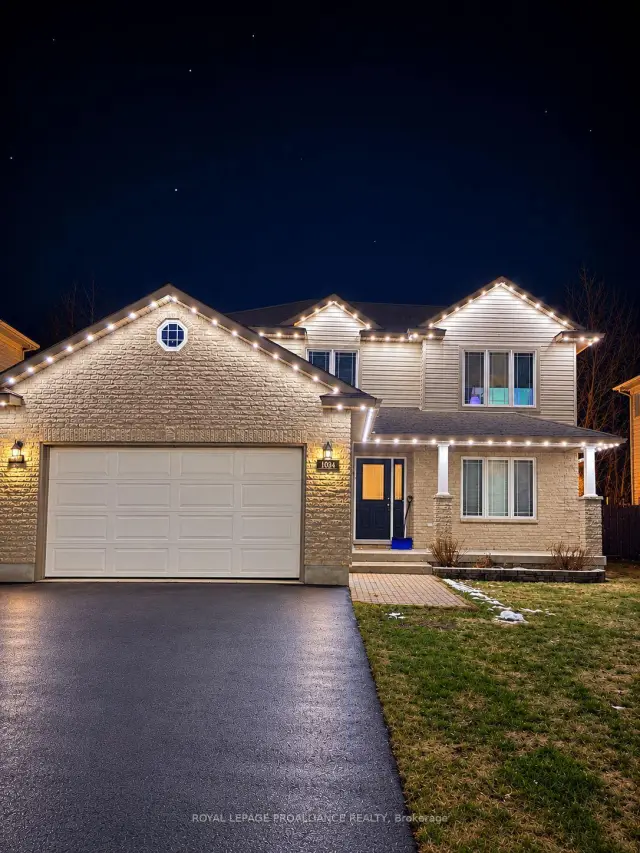
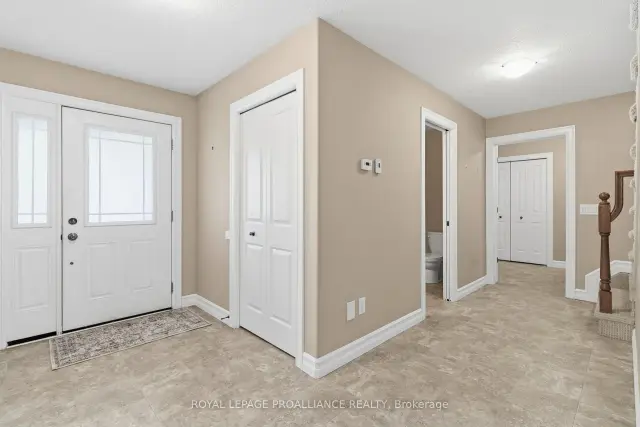
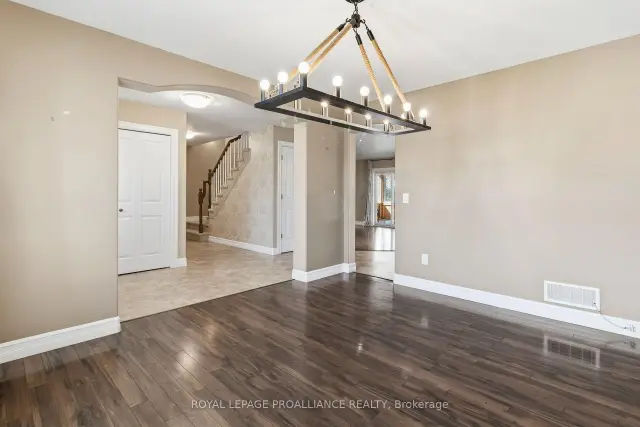 See all 40 photos
Facts and features
- BasementFinished
- Age of home6–15 years
- Price per sq ft~$342
- Water, sewerMunicipal
- Fireplace
- Central air
- Pool
The homeDetached, 2-storey, Age 6–15 years
- Type: Detached
- Style: 2-storey
- Age: 6–15 years
- Living space: 2,000–2,500 sq ft
- Basement: Full, finished
- Waterfront: None
InsideFireplace Yes, natural gas, Main level, Auto garage door remote
- Fireplace: Yes, natural gas
- Laundry: Main level
- Features: Auto garage door remote
- Rooms above ground: 16
- Bedrooms: 3 + 1 in the basement
- Bathrooms: 4
- Kitchens: 1
- Family room: Yes
Outside and lotBrick, vinyl siding, Asphalt shingle, Poured concrete
- Exterior: Brick, vinyl siding
- Roof: Asphalt shingle
- Foundation: Poured concrete
- Pool: Above ground
- Size: 17.36 × 109.91 m
Parking2 Garage, Attached
- Spaces: 2 Garage
- Garage: Attached
Heating, water and powerForced air, gas, Central air, Municipal water
- Heating: Forced air, gas
- Cooling: Central air
- Water: Municipal water
- Sewer: Municipal sewer
- Natural gas: Yes
- Hydro: Yes
- Cable: Available
- Telephone: Available
Costs and taxesTaxes $6,964 a year, HST No HST, Hot water heater
- Taxes, 2025: $6,964 a year
- HST: No HST
- Rental items: Hot water heater
Included in the saleFridge, stove, dishwasher, washer & dryer
- Included: Fridge, stove, dishwasher, washer & dryer
Listing detailsX14132400, For Sale, Oct 28, 2026
- MLS® number: X14132400
- Status: For Sale
- Listed on: Oct 28, 2026
- Days on market: 24
- Updated: Oct 30, 2026
- Possession: Immediate
- Occupied by: Vacant
- Listing brokerage: ROYAL LEPAGE PROALLIANCE REALTY
About this home
1034 Fitzsimmons Drive, Brockville, ON K6V 0A1
Nestled in the sought-after Bridlewood Community in Brockville's popular north end, this beautiful 3+1 Bedroom home offers the perfect blend of comfort, style, and functionality for family living and entertaining. Step inside to a bright and airy open-concept kitchen and family room, warmed by a cozy gas fireplace - the ideal gathering spot on chilly evenings. The spacious main floor also features a formal dining room, perfect for holiday dinners and special occasions. The fully finished lower level expands your living space with a fourth bedroom, full bath, and ample recreation space - perfect for guests, teens, or a home office. Step out from the family room to your screened-in porch, your private oasis overlooking the fully fenced rear yard. Enjoy summer days in the above ground pool and unwind at night in your own hot tub - resort-style living right at home! Don't miss this fantastic opportunity to live in one of Brockville's most family-friendly neighbourhoods, close to schools, parks, shopping, and Highway 401 access. Book your private showing today!
Book a viewing
Around this home
Daily convenience, out of 100, from the distances below
Schools nearby
School rating, out of 10.
Helpful calculators
Your HOMEH agent

"Priced 3% over the Hestimate. I would see it this week."