

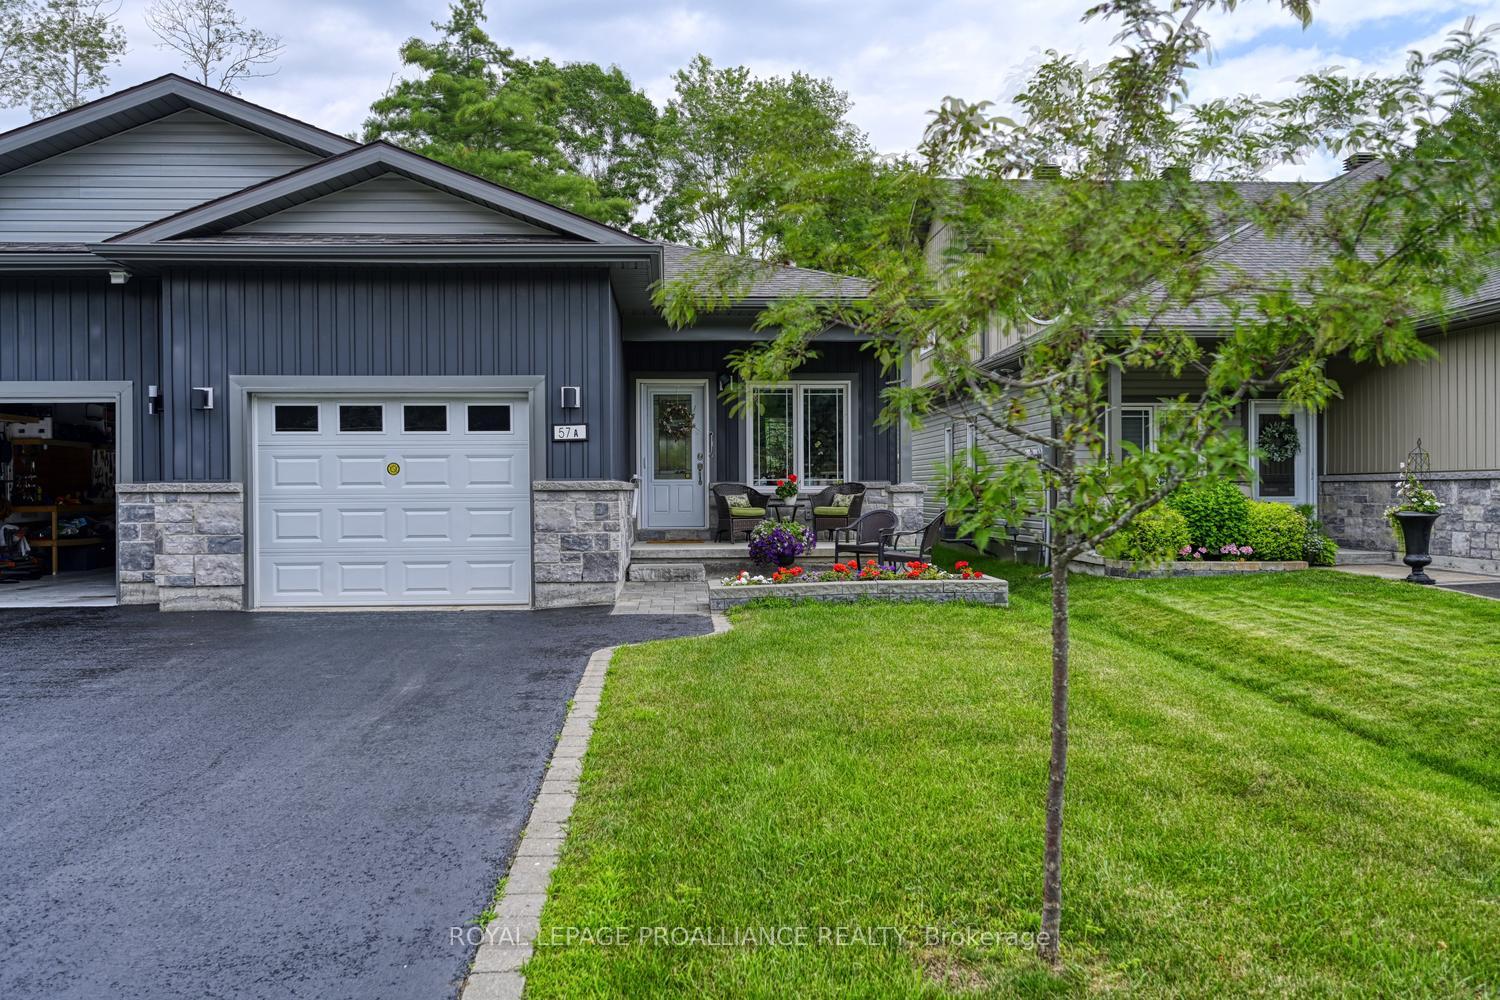
57A Centre Street
57A Centre Street
 See all 49 photos
Property history
Facts and features
- BasementPart finished
- Water, sewerMunicipal
- HeatingForced air
- CoolingCentral air
- Central air
The homeFreehold Townhouse, 1 storey/apt, 1,100–1,500 sq ft
- Type: Freehold Townhouse
- Style: 1 storey/apt
- Living space: 1,100–1,500 sq ft
- Basement: Partially finished
- View: City
- Waterfront: None
InsideWater meter, auto garage door remote, primary bedroom - main floor, built-in oven, Rooms above ground 12, 3 + 1 in the basement
- Features: Water meter, auto garage door remote, primary bedroom - main floor, built-in oven
- Rooms above ground: 12
- Bedrooms: 3 + 1 in the basement
- Bathrooms: 3
- Kitchens: 1
- Family room: Yes
Outside and lotAluminum siding, brick, Asphalt shingle, Concrete
- Exterior: Aluminum siding, brick
- Roof: Asphalt shingle
- Foundation: Concrete
- Size: 30 × 135.01 ft
Parking1 Garage, Attached, Private double
- Spaces: 1 Garage
- Garage: Attached
- Driveway: Private double
Heating, water and powerForced air, gas, Central air, Municipal water
- Heating: Forced air, gas
- Cooling: Central air
- Water: Municipal water
- Sewer: Municipal sewer
Costs and taxesTaxes $4,620 a year, HST included in the price
- Taxes, 2026: $4,620 a year
- HST: HST included in the price
Included in the saleFridge stove dishwasher, light fixtures, custom blinds, garage door opener, washer dryer, tankless hot water tank
- Included: Fridge stove dishwasher, light fixtures, custom blinds, garage door opener, washer dryer, tankless hot water tank
Listing detailsX14132152, Sold Conditionally, Oct 30, 2026
- MLS® number: X14132152
- Status: Sold Conditionally
- Listed on: Oct 30, 2026
- Days on market: 3
- Updated: Nov 2, 2026
- Possession: 2026-11-30 / 60-89 days
- Occupied by: Owner
- Listing brokerage: ROYAL LEPAGE PROALLIANCE REALTY
About this home
57A Centre Street, Brockville, ON K6V 0C9
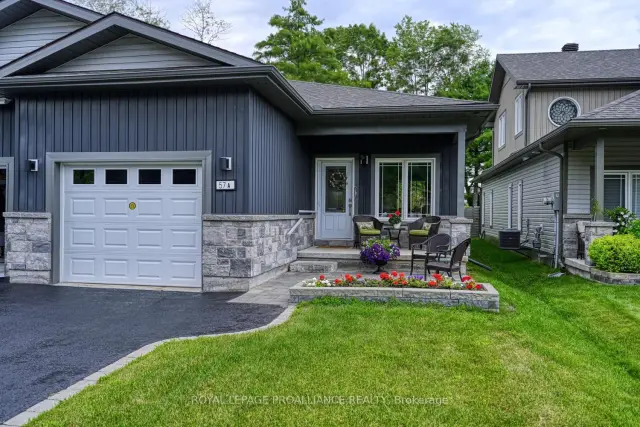
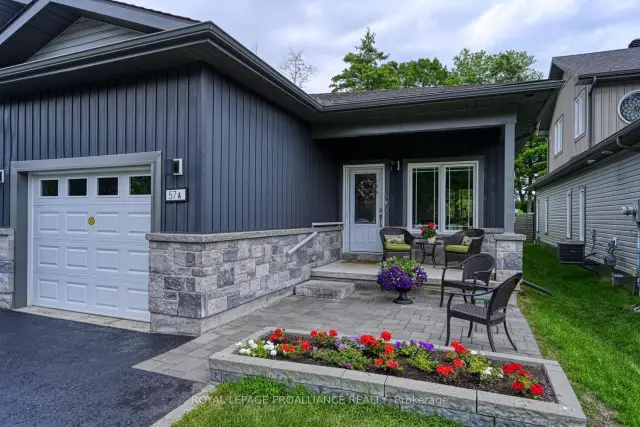
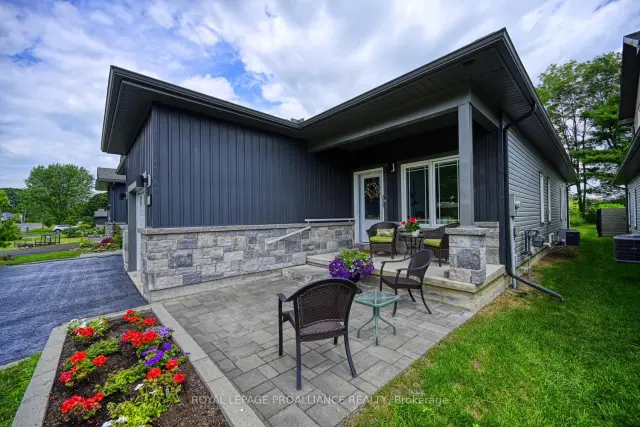
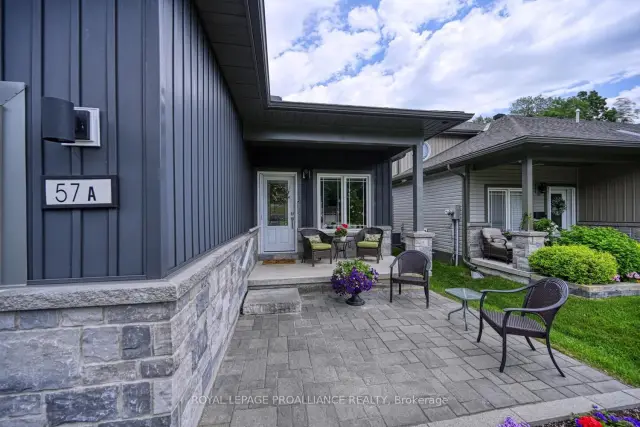
Stunning One-Owner West-End Semi-BungalowExperience effortless living in this beautifully maintained, one-owner home in the desirable west end of Brockville. This bright and airy semi-bungalow features an inviting open-concept layout, perfect for modern entertaining.The spacious foyer welcomes you into a sun-filled living and dining area, seamlessly connected to a kitchen complete with a convenient center island and built-in appliances walk in pantry with light. The primary suite offers privacy and comfort with its own dedicated ensuite bath. For added convenience, you'll find a second bedroom, additional 4 piece bath, main-floor laundry, rear deck-an ideal spot for your morning coffee or summer evening relaxation. Enjoy the charm of a covered front porch and the practicality of an attached garage. High ceilings throughout enhance the sense of space in this move-in-ready gem. Alarm system is a rental access to garage from inside home.
Ask about this home
A HOMEH agent will answer your questions about this home.
Around this home
Daily convenience, out of 100, from the distances below
Schools nearby
School rating, out of 10.
Helpful calculators
Your HOMEH agent

"I would see it this week."