

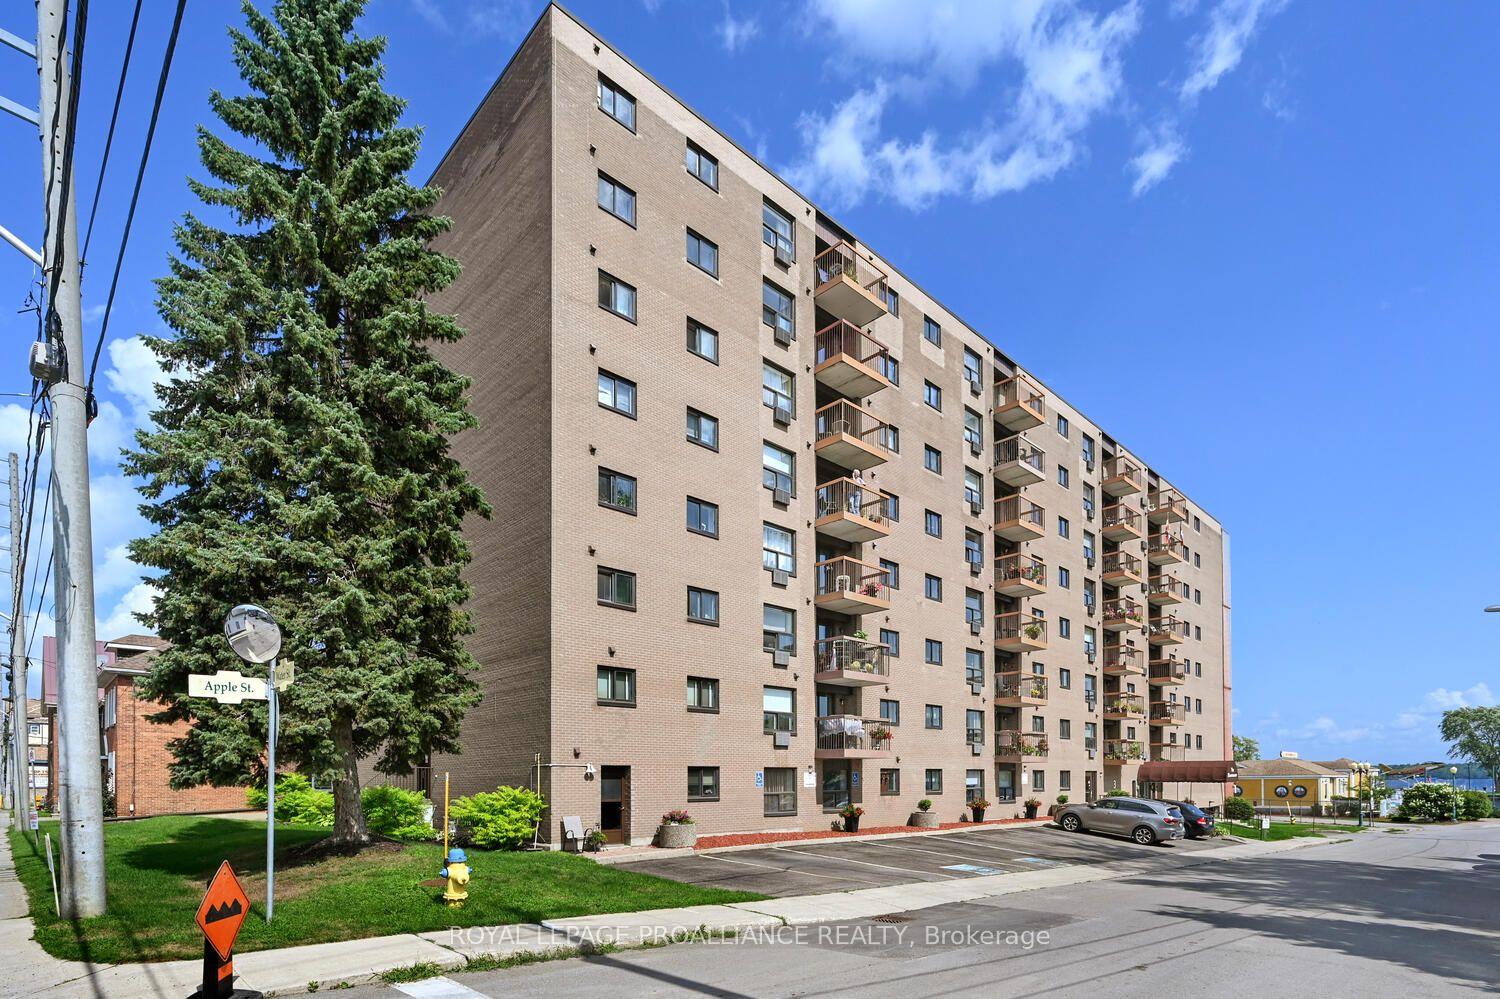
Unit 701, 3 Apple Street
Unit 701, 3 Apple Street
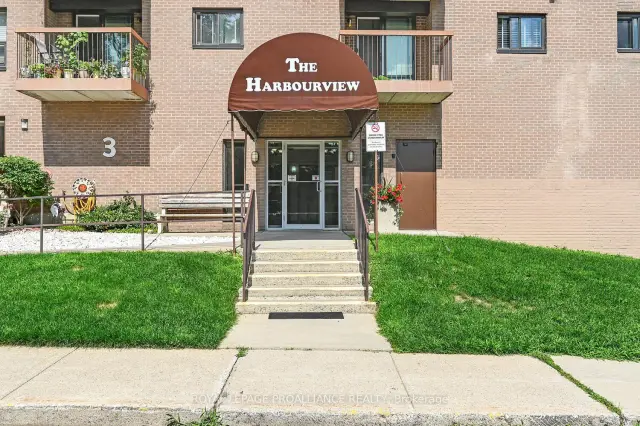
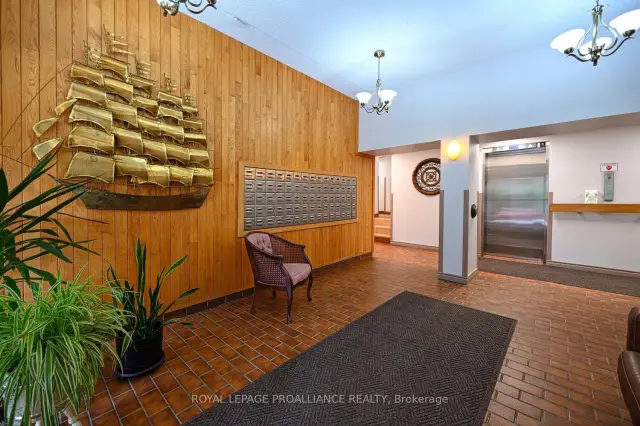
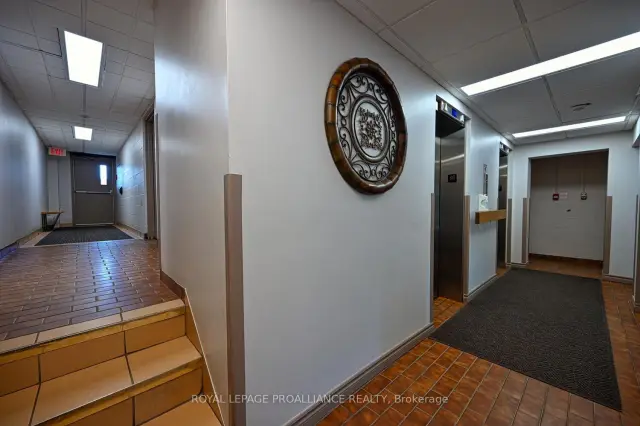
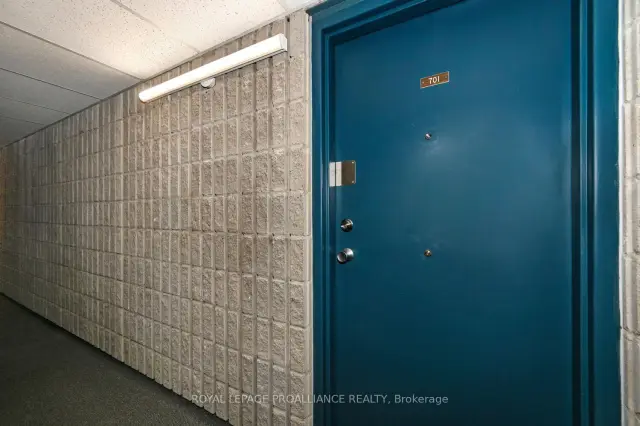 See all 33 photos
Facts and features
- ExposureSouth west
- LaundryIn building, room, washer hookup, coin operated
- LockerNone
- BalconyOpen
- Waterfront
- Exercise room
- Outdoor pool
- Party room/meeting room
The homeCondo Apartment, Apartment, Age 31–50 years
- Type: Condo Apartment
- Style: Apartment
- Age: 31–50 years
- Living space: 900–999 sq ft
- Basement: None
- Exposure: South West
- View: River
- Special designation: Accessibility
- Waterfront: Direct, indirect
InsideIn building, laundry room, washer hookup, coin operated, main level, Primary bedroom - main floor, water heater owned, Smoke detector, other
- Laundry: In building, laundry room, washer hookup, coin operated, main level
- Features: Primary bedroom - main floor, water heater owned
- Security: Smoke detector, other
- Elevator: Yes
- Rooms above ground: 6
- Bedrooms: 2
- Bathrooms: 1
- Kitchens: 1
OutsideBrick, Roof Not applicable, Concrete
- Exterior: Brick
- Roof: Not applicable
- Foundation: Concrete
- Balcony: Open
- Features: Controlled entry, landscaped, year round living
- Accessibility: Elevator
Parking and locker1 Parking, Underground, Rental
- Spaces: 1 Parking
- Garage: Underground
- Parking type: Rental
- Locker: None
BuildingHarborview, Condo corporation 4, Elevator, exercise room, outdoor pool, recreation room, party room/meeting room
- Name: Harborview
- Condo corporation: 4
- Amenities: Elevator, exercise room, outdoor pool, recreation room, party room/meeting room
- Pets: Allowed
Heating, water and powerBaseboard, electric, Window unit(s)
- Heating: Baseboard, electric
- Cooling: Window unit(s)
Rent and termsRent $2,100 a month, Other, Unfurnished
- Rent: $2,100 a month
- Space for rent: Other
- Furnished: Unfurnished
- Lease: 12 months
- Paid: Monthly
- Rent includes: Private garbage removal, snow removal, water, exterior maintenance, building insurance, building maintenance
- Deposit: Required
- Credit check: Required
- Employment letter: Required
- Rental application: Required
- References: Required
- Rental items: None, as per seller
IncludedStove, microwave/hood fan, refrigerator, dishwasher , all existing light fixtures
- Included: Stove, microwave/hood fan, refrigerator, dishwasher , all existing light fixtures
Listing detailsX14132568, For Rent, Oct 30, 2026
- MLS® number: X14132568
- Status: For Rent
- Listed on: Oct 30, 2026
- Days on market: 22
- Updated: Oct 30, 2026
- Possession: 2026-12-01 / Immediate
- Occupied by: Tenant
- Listing brokerage: ROYAL LEPAGE PROALLIANCE REALTY
About this home
Unit 701, 3 Apple Street, Brockville, ON K6V 4X5
FOR LEASE - A waterfront condo with beautiful west facing views of the Majestic St. Lawrence River has arrived to market and could be yours to lease! The exciting news is that this unit received a complete makeover in 2023. This immaculate 2 bedroom apartment on the 7th floor offers you spectacular views of the St. Lawrence & the park from your balcony. Prepared to be impressed by the gorgeous tiled floors with a perfect transition to the trendy luxury vinyl flooring. This unit offers new light fixtures, a newly renovated bathroom and kitchen, & new A/C unit, (all in 2023) and lots of natural light - there's absolutely nothing left to do but move in & enjoy! If you're downsizing....this is truly a turn key home that offers a care free lifestyle for those that don't want to be inundated with property maintenance and worries of owning a home. The Harbourview offers many amenities, including an exercise room, outdoor swimming pool, BBQ, and Party room. Flexible parking and storage options are available, with outdoor parking currently offered at $45/month, indoor parking at $90/month, and storage lockers ranging from $10-$20/month. Pet restrictions: cats & dogs allowed up to 20 pounds in weight. No more than one of each. This is a secure building. Located close to the downtown core, Block House Island, walking trails, parks - you're in an ideal location! Pictures shown in this listing are from 2023, prior to a tenancy. Please note: Some rooms have been virtually staged to help showcase ideas for furniture placement and room configuration. Available November 1, 2026.
Book a viewing
Know more about Harborview
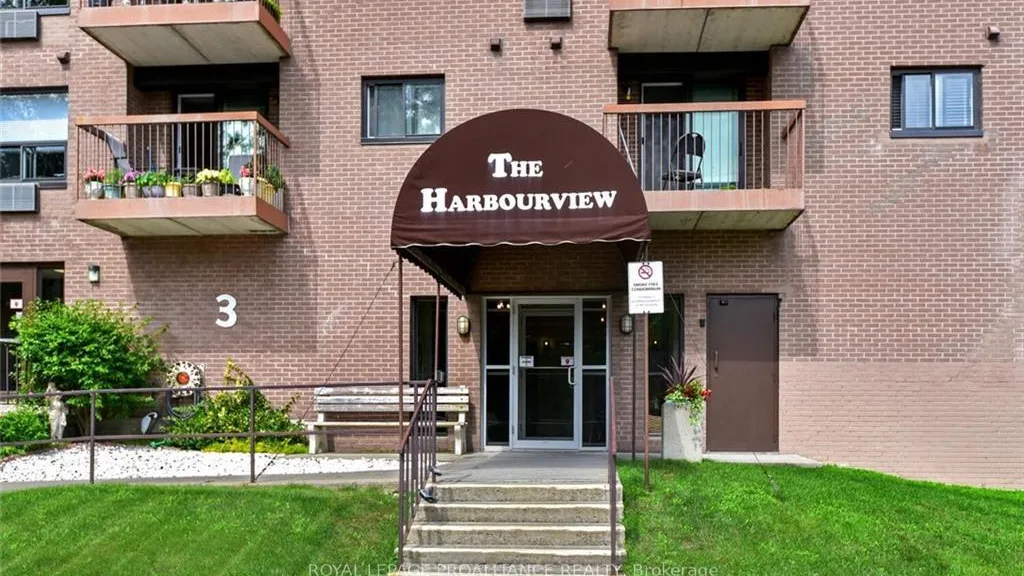
Condo building · 3 Apple Street
Harborview is a condo. Right now 1 for rent is on the market here.
No similar units for rent in Harborview right now.
Around this home
Daily convenience, out of 100, from the distances below
Schools nearby
School rating, out of 10.
Helpful calculators

Your HOMEH agent
"I would see it this week."