

Unit 2110, 100 Burloak Drive
Unit 2110, 100 Burloak Drive
 See all 36 photos
Property history
Facts and features
- ExposureNorth west
- LaundryIn-suite
- LockerExclusive
- BalconyOpen
- Hardwood floors
- Central air
- Concierge
- Exercise room
- Indoor pool
The homeCondo Apartment, 1 storey/apt, Age 16–30 years
- Type: Condo Apartment
- Style: 1 storey/apt
- Age: 16–30 years
- Living space: 1,400–1,599 sq ft
- Basement: None
- Exposure: North West
- View: Garden
InsideHardwood, In-suite laundry, main level, Storage area lockers
- Flooring: Hardwood
- Laundry: In-suite laundry, main level
- Features: Storage area lockers
- Security: Concierge/security, smoke detector
- Rooms above ground: 5
- Bedrooms: 2 + 1 in the basement
- Bathrooms: 2
- Kitchens: 1
OutsideBrick, Open, Landscaped
- Exterior: Brick
- Balcony: Open
- Features: Landscaped
- Accessibility: Bath grab bars, lever door handles
Parking and locker1 Parking, Underground, Exclusive
- Spaces: 1 Parking
- Garage: Underground
- Parking type: Exclusive
- Spot: 60
- Locker: Exclusive
- Locker number: 153
BuildingHearthstone by the lake, Storeys 5, Units 174
- Name: Hearthstone by the lake
- Storeys: 5
- Units: 174
- Registered: 2001
- Condo corporation: 377
- Amenities: Club house, concierge, exercise room, game room, indoor pool, visitor parking
- Pets: Allowed
Heating, water and powerHeat pump, electric, Central air
- Heating: Heat pump, electric
- Cooling: Central air
Costs and taxesTaxes $4,178 a year, Condo fee $1,453 a month, Heat included, water included, common elements included, building insurance included, parking included
- Taxes, 2025: $4,178 a year
- Condo fee: $1,453 a month
- Fee includes: Heat included, water included, common elements included, building insurance included, parking included
- HST: HST included in the price
- Rental items: Na
Included in the saleExisting ge stainless steel appliances including; fridge/freezer, dishwasher, stove, and range hood. washer/dryer, all electrical light fixtures, window blinds, garage door opener, and a medical ecs wristband., Na
- Included: Existing ge stainless steel appliances including; fridge/freezer, dishwasher, stove, and range hood. washer/dryer, all electrical light fixtures, window blinds, garage door opener, and a medical ecs wristband.
- Not included: Na
NearbyLake/pond, park, public transit, place of worship
- Close to: Lake/pond, park, public transit, place of worship
Listing detailsW12469873, Sold, Oct 18, 2025
- MLS® number: W12469873
- Status: Sold
- Listed on: Oct 18, 2025
- Days on market: 31
- Updated: Nov 18, 2025
- Possession: Flexible
- Occupied by: Vacant
- Listing brokerage: Century 21 Miller Real Estate Ltd., Brokerage
About this home
Unit 2110, 100 Burloak Drive, Burlington (Appleby), ON L7L 6P6
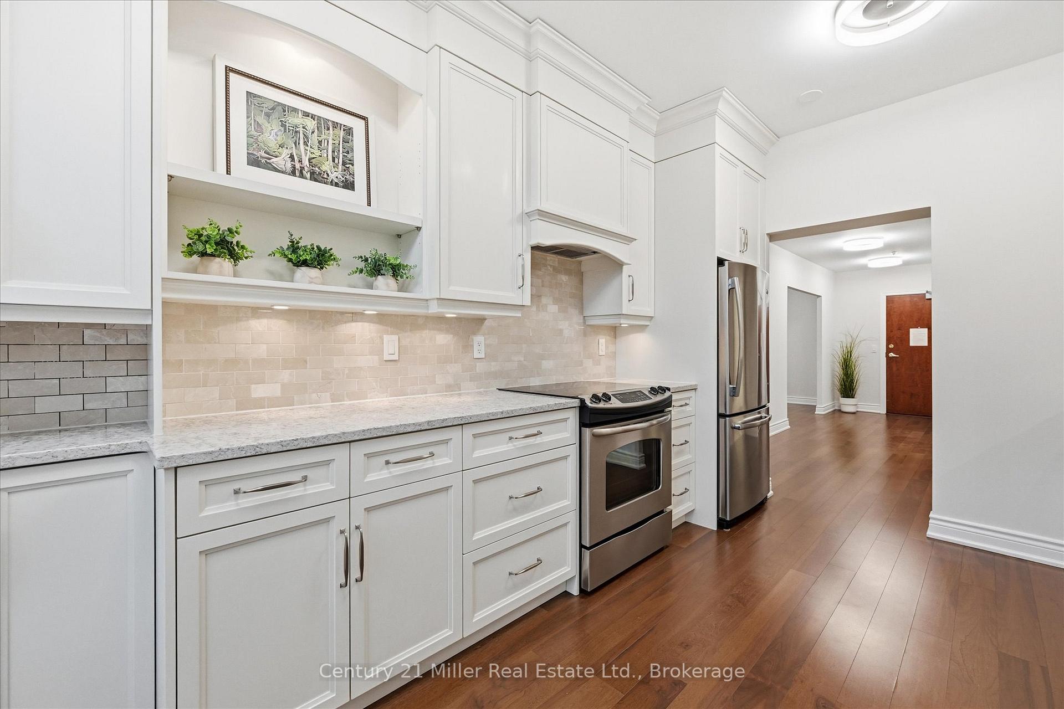
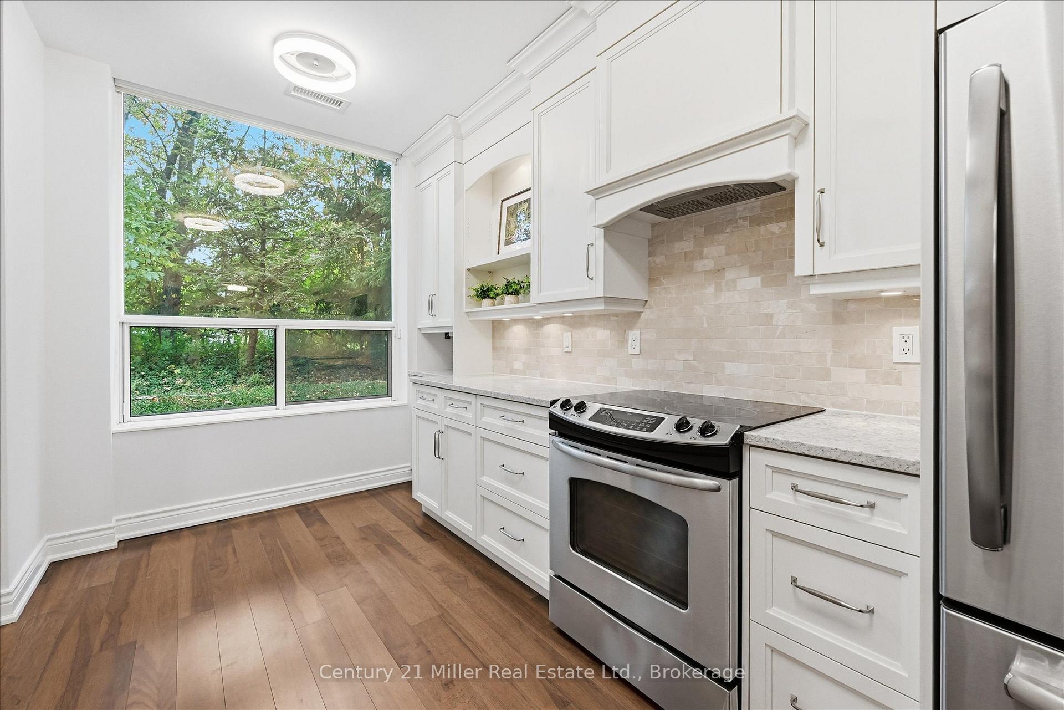
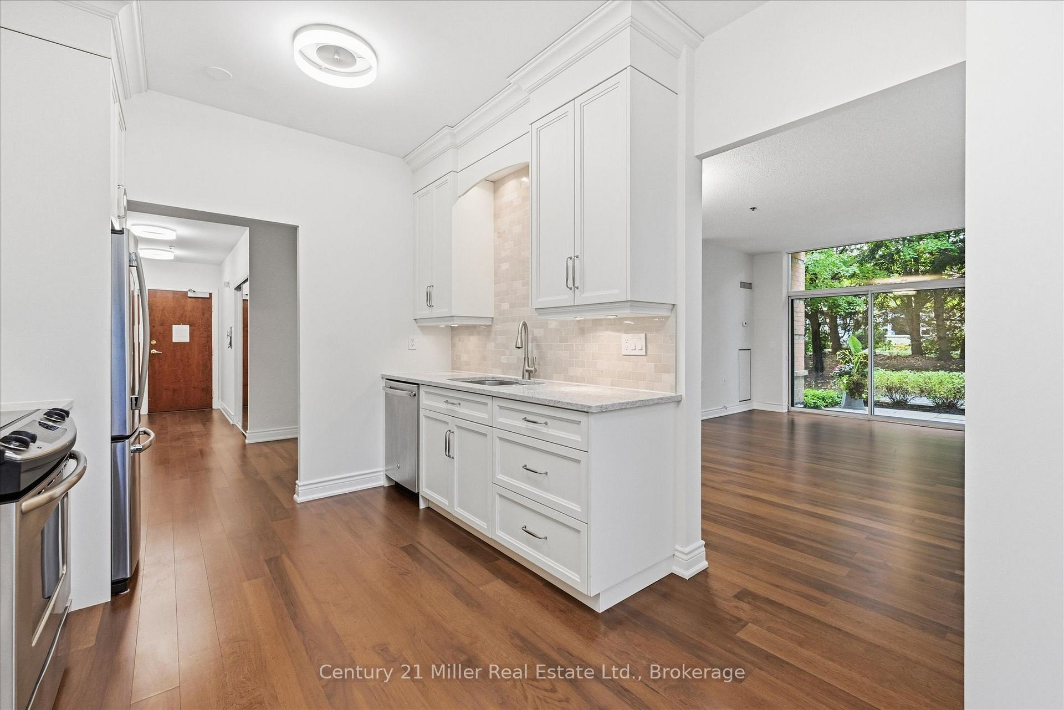
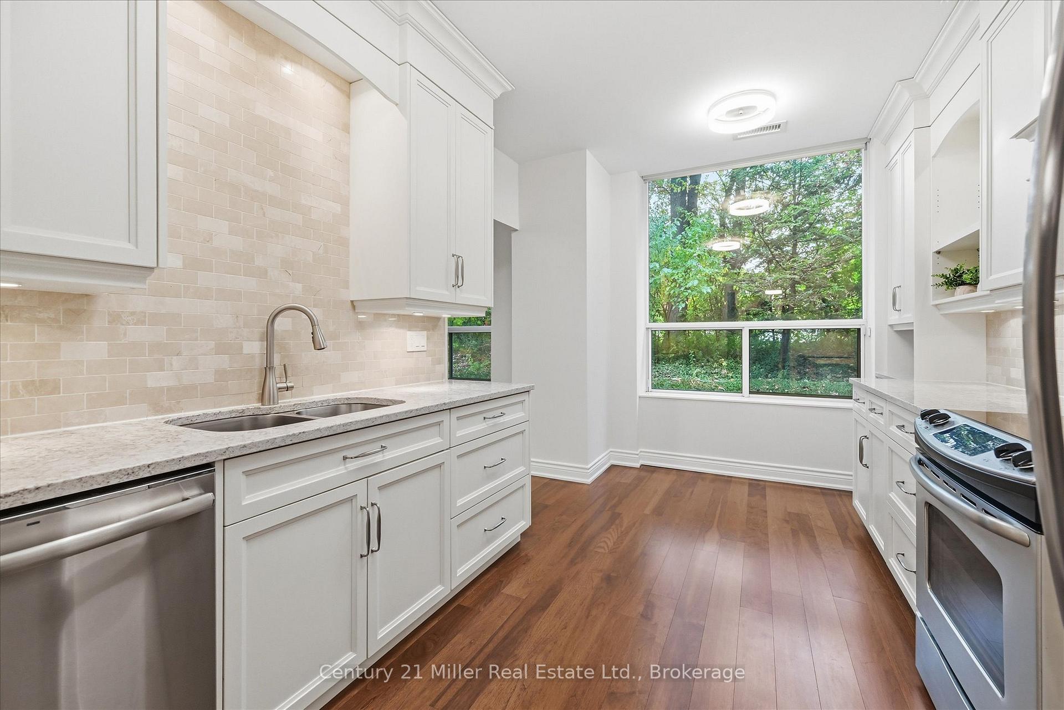
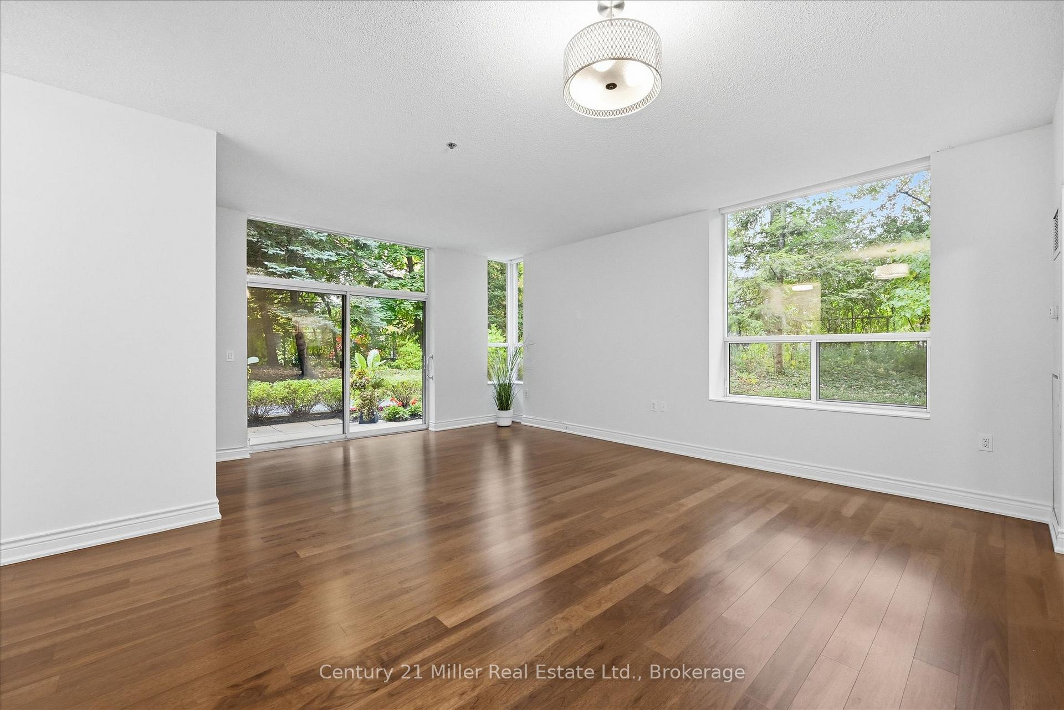
An ultra-rare ground floor corner suite is now available! Welcome to Hearthstone by the Lake, where independence, comfort, & care come together seamlessly in one of Burlington's most sought-after retirement residences. Ideally located just steps from the waterfront, Hearthstone offers a vibrant lifestyle surrounded by beautifully maintained grounds, friendly neighbours, & exceptional amenities. This rare ground floor corner suite features the largest floor plan, with 9' ceilings & approximately 1,485 sq. ft. of bright, open living space. Peacefully tucked away in a quiet area of the community, this unit offers the ideal mix of privacy & connection. Designed with accessibility & ease of living in mind, the home showcases smooth hardwood flooring for effortless mobility. The spacious layout includes 2 bedrooms, an oversized den, & 2 full bathrooms, providing plenty of space to relax. The primary suite features a walk-in closet & a fully accessible ensuite complete with a walk-in tub. The second bedroom offers a cozy, carpeted space perfect for those who prefer a warmer, softer feel underfoot. The bright kitchen includes stainless steel GE appliances, under cabinet lighting, & ample cabinetry, plus a charming breakfast nook perfect for morning coffee. A large in-suite laundry room with a sink & shelving adds much needed convenience. Step outside to your private walk-out balcony surrounded by lush greenery, a peaceful spot to enjoy the morning sun or unwind at the end of the day. At Hearthstone, residents enjoy an independent lifestyle with access to comprehensive amenities including, but not limited to, a library, exercise room, indoor pool, social & leisure programs, housekeeping service, wellness centre, and a dining room, all supported by 24-hour concierge & emergency response services for ultimate peace of mind. Parking & locker included. Ground floor, bright, spacious, & rarely available. This exceptional suite offers the very best in retirement living!
Ask about this home
A HOMEH agent will answer your questions about this home.
Know more about Hearthstone By The Lake Condos
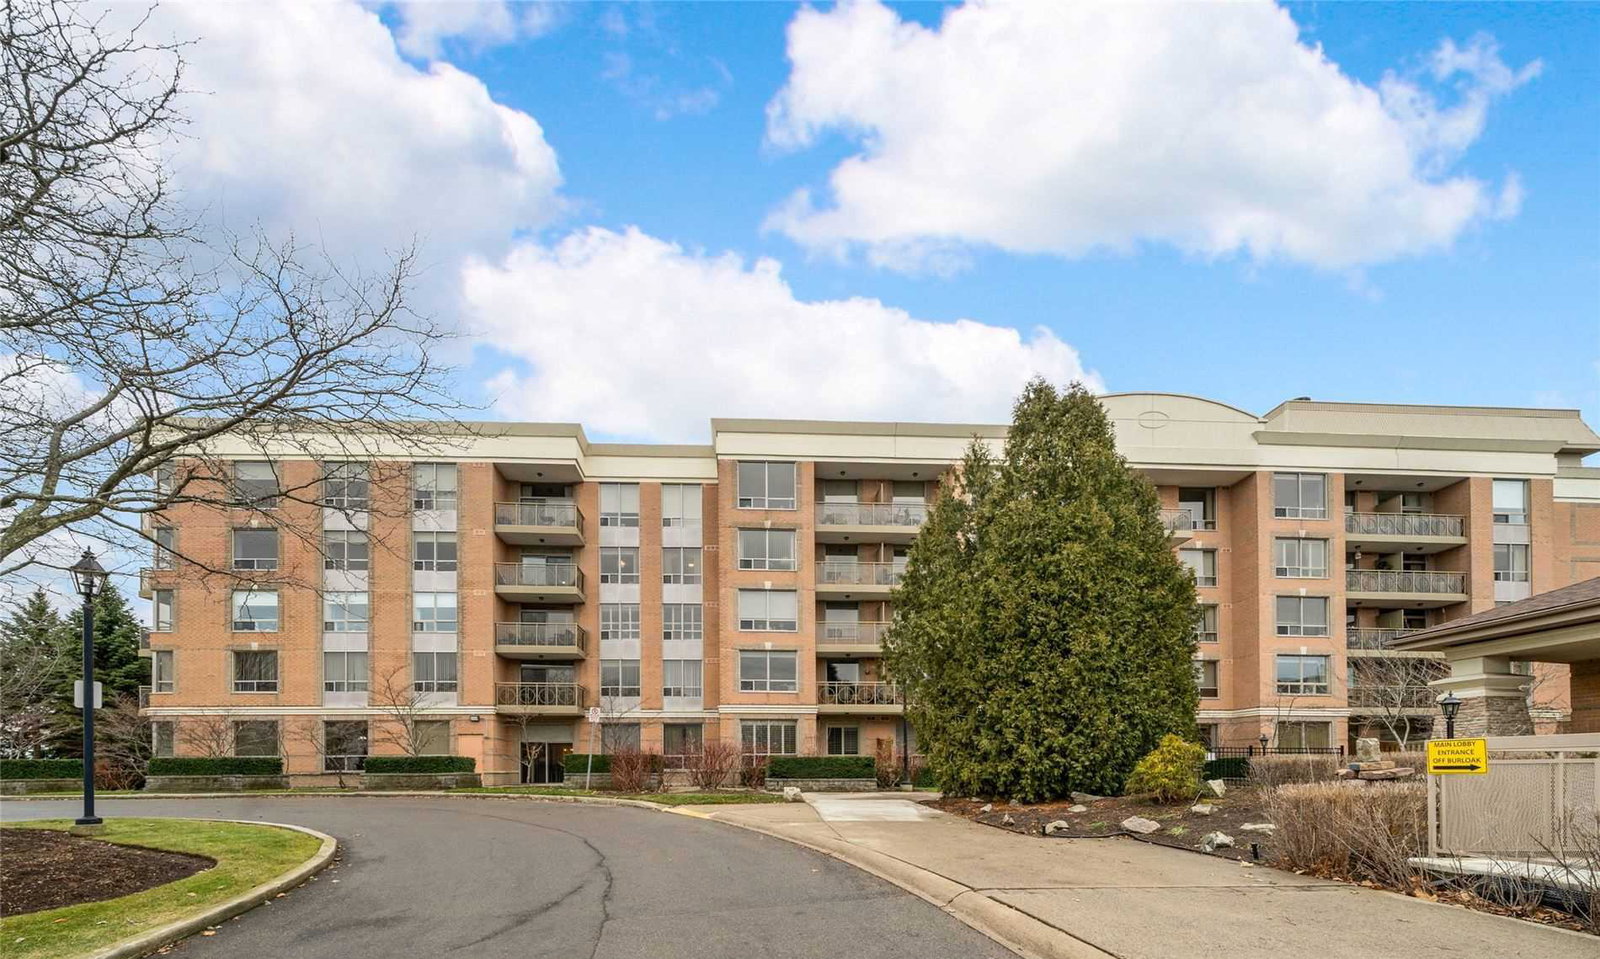
Condo building · 100 Burloak Drive
Hearthstone By The Lake Condos is a 5-storey condo with 174 suites, built in 2001 by Tridel. Right now 4 for sale are on the market here.
- 5storeys
- 174suites
- $519/sq ft
- 2001built
No similar units for sale in Hearthstone By The Lake Condos right now.
Around this home
Daily convenience, out of 100, from the distances below
Schools nearby
School rating, out of 10.
Helpful calculators
Your HOMEH agent

"I would see it this week."