

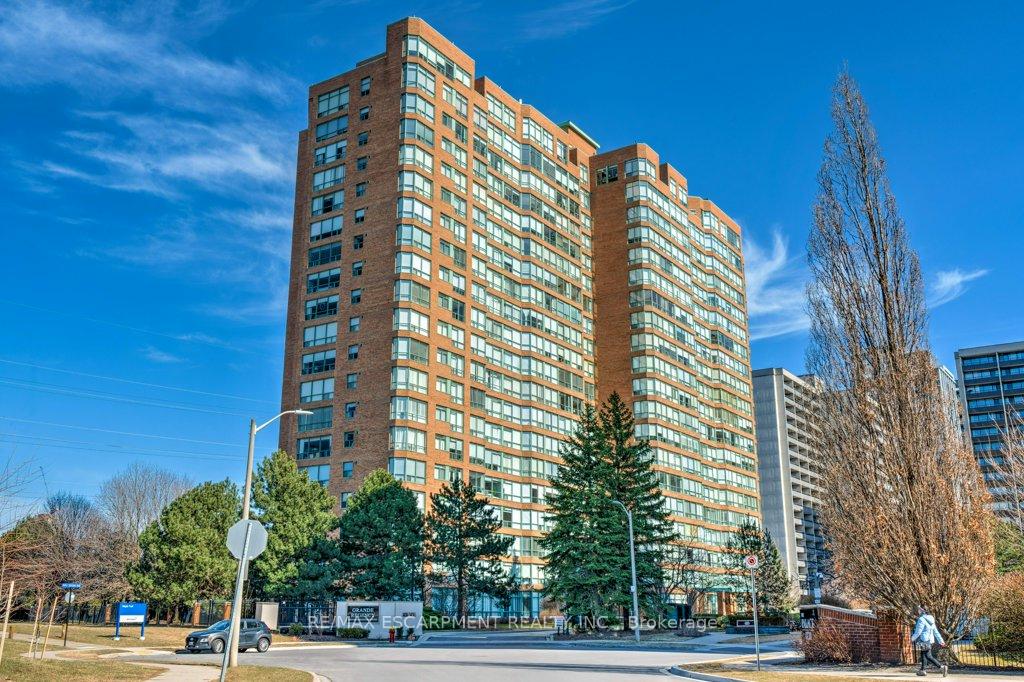
Unit 1104, 1276 Maple Crossing Boulevard
Unit 1104, 1276 Maple Crossing Boulevard
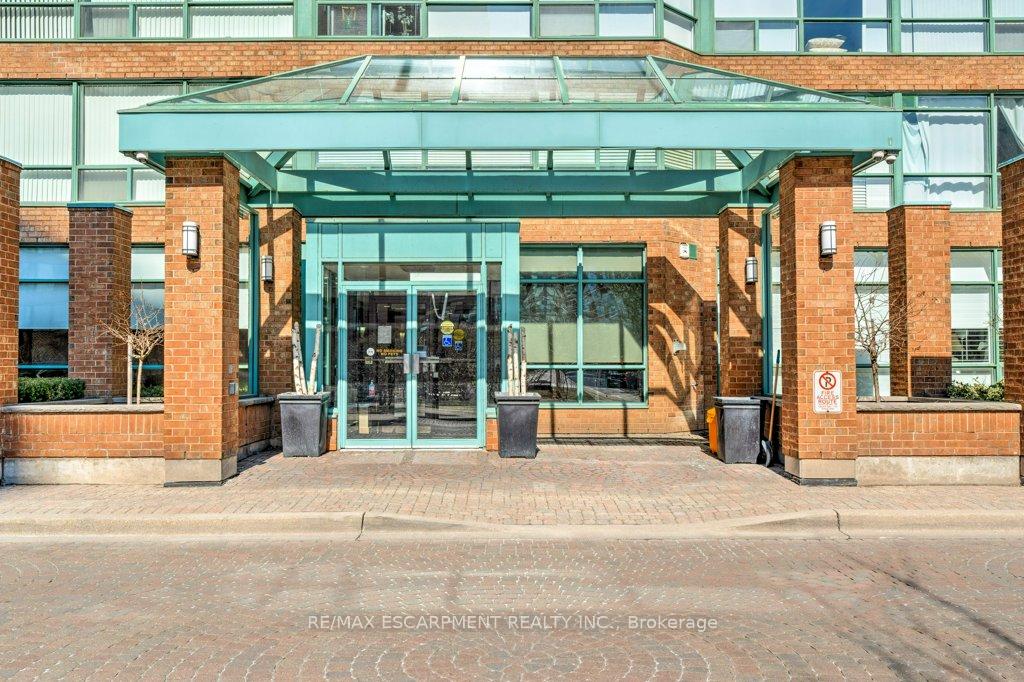
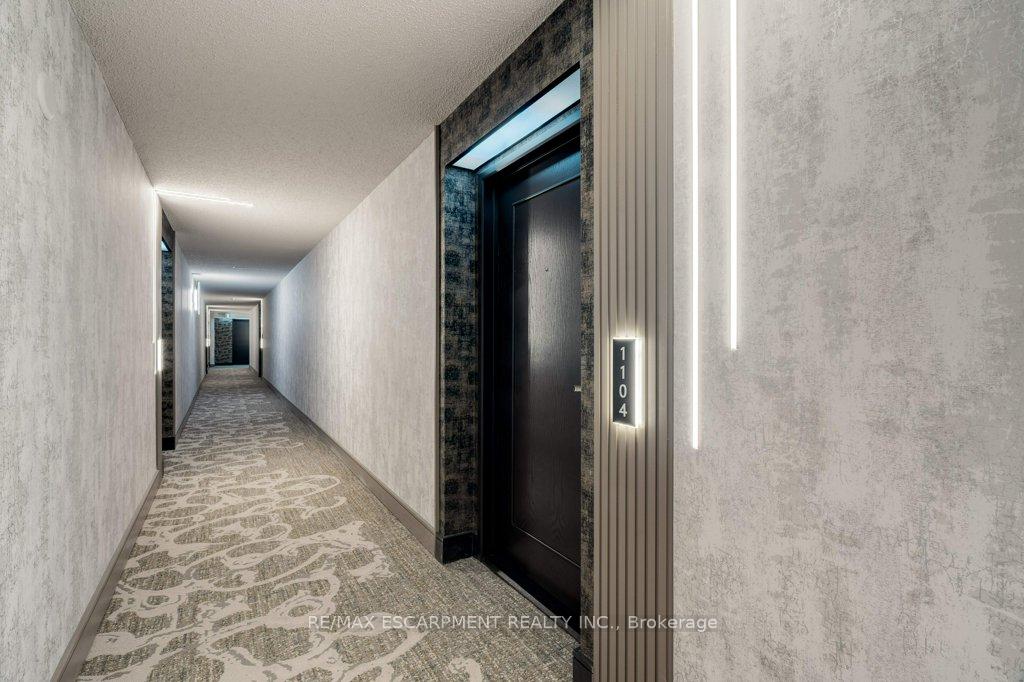
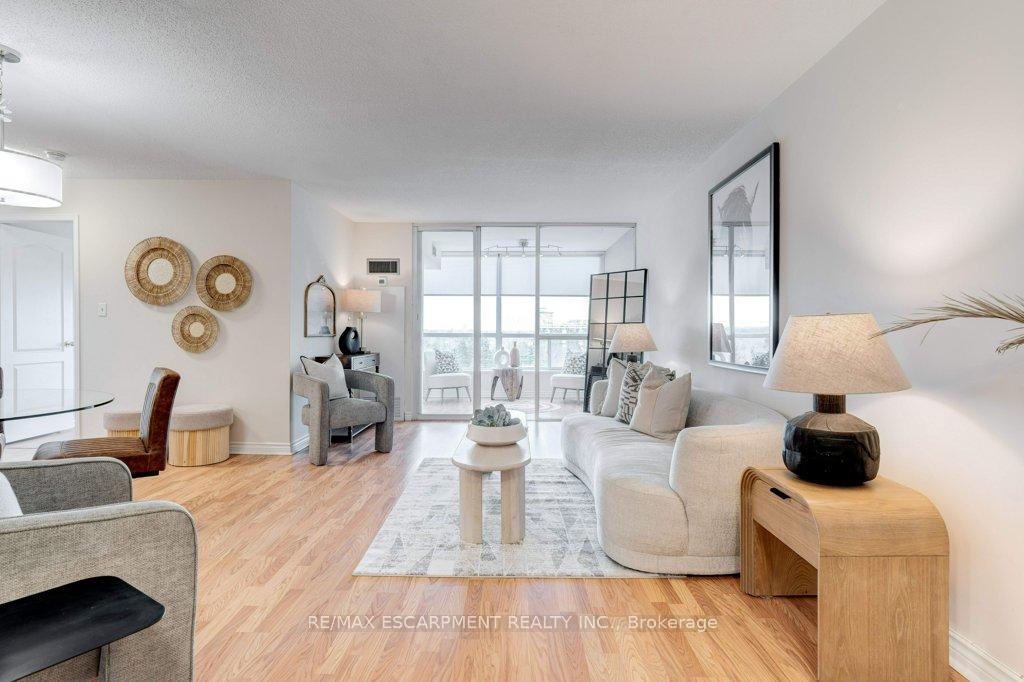
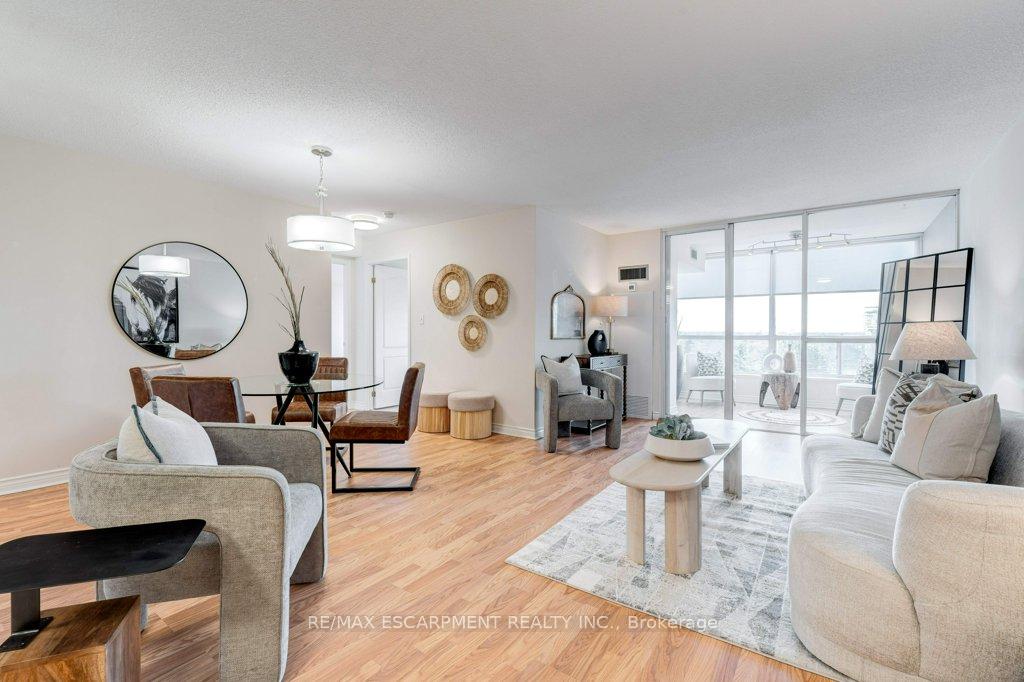 See all 45 photos
Included in condo fee: Heat, Water, Hydro, Central air, Parking, Cable TV, Common Elements, Building Insurance
Property history
- $659,500TerminatedList: 2025-03-29|End: 2025-05-21|53 daysW12049258
Facts and features
- ExposureEast
- LaundryIn-suite
- LockerExclusive
- BalconyEnclosed
- Central air
- Concierge
- Gym
The homeCondo Apartment, Apartment, Age 31–50 years
- TypeCondo Apartment
- StyleApartment
- Age31–50 years
- Living space1,000–1,199 sq ft
- BasementNone
- ExposureEast
- ViewClear, downtown, lake, park/greenbelt, trees/woods
InsideWindow floor to ceiling, Tile, In-suite laundry, main level, Auto garage door remote, carpet free, storage area lockers
- FlooringWindow floor to ceiling, Tile
- LaundryIn-suite laundry, main level
- FeaturesAuto garage door remote, carpet free, storage area lockers
- SecurityConcierge/security
- ElevatorYes
- Rooms above ground6
- Bedrooms2
- Bathrooms2
- Kitchens1
OutsideBrick, Asphalt rolled, Poured concrete
- ExteriorBrick
- RoofAsphalt rolled
- FoundationPoured concrete
- BalconyEnclosed
- FeaturesControlled entry, security gate
Parking and locker1 Parking, Underground, Exclusive
- Spaces1 Parking
- GarageUnderground
- Parking typeExclusive
- Spot329
- LockerExclusive
- Locker unitB
- Locker number124
- Locker levelP1
BuildingThe grande regency, Storeys 20, Units 290
- NameThe grande regency
- Storeys20
- Units290
- Registered1992
- Condo corporation250
- AmenitiesCar wash, concierge, game room, guest suites, gym, media room
- PetsNot allowed
Heating, water and powerForced air, gas, Central air
- HeatingForced air, gas
- CoolingCentral air
Costs and taxesTaxes $2,900 a year, Condo fee $844 a month, Heat included, hydro included, water included, cable tv included, cac included, common elements included, building insurance included, parking included
- Taxes, 2024$2,900 a year
- Condo fee$844 a month
- Fee includesHeat included, hydro included, water included, cable tv included, cac included, common elements included, building insurance included, parking included
- HSTHST included in the price
Included in the saleS/s fridge, stove, dishwasher & range hood. washer & dryer. elf's & window coverings.
- IncludedS/s fridge, stove, dishwasher & range hood. washer & dryer. elf's & window coverings.
NearbyArts centre, beach, clear view, cul de sac/dead end, golf, greenbelt/conservation
- Close toArts centre, beach, clear view, cul de sac/dead end, golf, greenbelt/conservation
Listing detailsW12049258, Terminated, Mar 29, 2025
- MLS® numberW12049258
- StatusTerminated
- Listed onMar 29, 2025
- Days on market53
- UpdatedMay 21, 2025
- PossessionFlexible
- Occupied byOwner
- Listing brokerageRE/MAX ESCARPMENT REALTY INC.
About this home
Unit 1104, 1276 Maple Crossing Boulevard, Burlington (Brant), ON L7S 2J9
Welcome to the Grande Regency in desirable downtown Burlington. INCREDIBLE location, LAKE VIEWS, steps to the waterfront & pier, Spencer Smith park, Mapleview mall, Jo Brant hospital & a short stroll to Theatre, Art Galleries & unique shops & restaurants. This all-inclusive luxury building provides peace of mind living with hotel style amenities including: 24-hr security/concierge, guest suites, ample visitor parking, outdoor pool, gym, tennis & racquetball courts, Gazebo BBQ area, library, car wash, rooftop patio & multiple landscaped outdoor entertaining spaces. Bright, spacious and updated with laminate wood plank floors this lovely 2BR, 2 Bath suite features exceptional views from every room. Large eat-in Kitchen with S/S Appliances, double sinks, tile backsplash & large Pantry. Light filled, open concept L.R./D.R. w/laminate wood plank floors & large windows w/eastern exposure & expansive views of charming D.T. neighbourhoods. At approx.1,130 sq.ft. this suite offers a very Private Primary suite with Lake Views, His & Hers closets & oversized 5-pc Ensuite w/soaker tub & walk-in shower. Convenient in-suite laundry, beautifully updated 3-pc main bath w/walk-in shower. Large 2nd BR features laminate floors & floor to ceiling windows w/Lake Views & w-o to spacious Sunroom. Newer Fridge & Stove. All inclusive condo fee includes Cable TV & hi speed internet as well as heat, hydro, a/c, water & maintenance. One u.g. parking space & 1 very Large Locker. Pet free building. Enjoy the Downtown lifestyle steps from the Lake, transit, walking & cycling trails, easy hwy access & more!!
Ask about this home
A HOMEH agent will answer your questions about this home.
Know more about Grande Regency
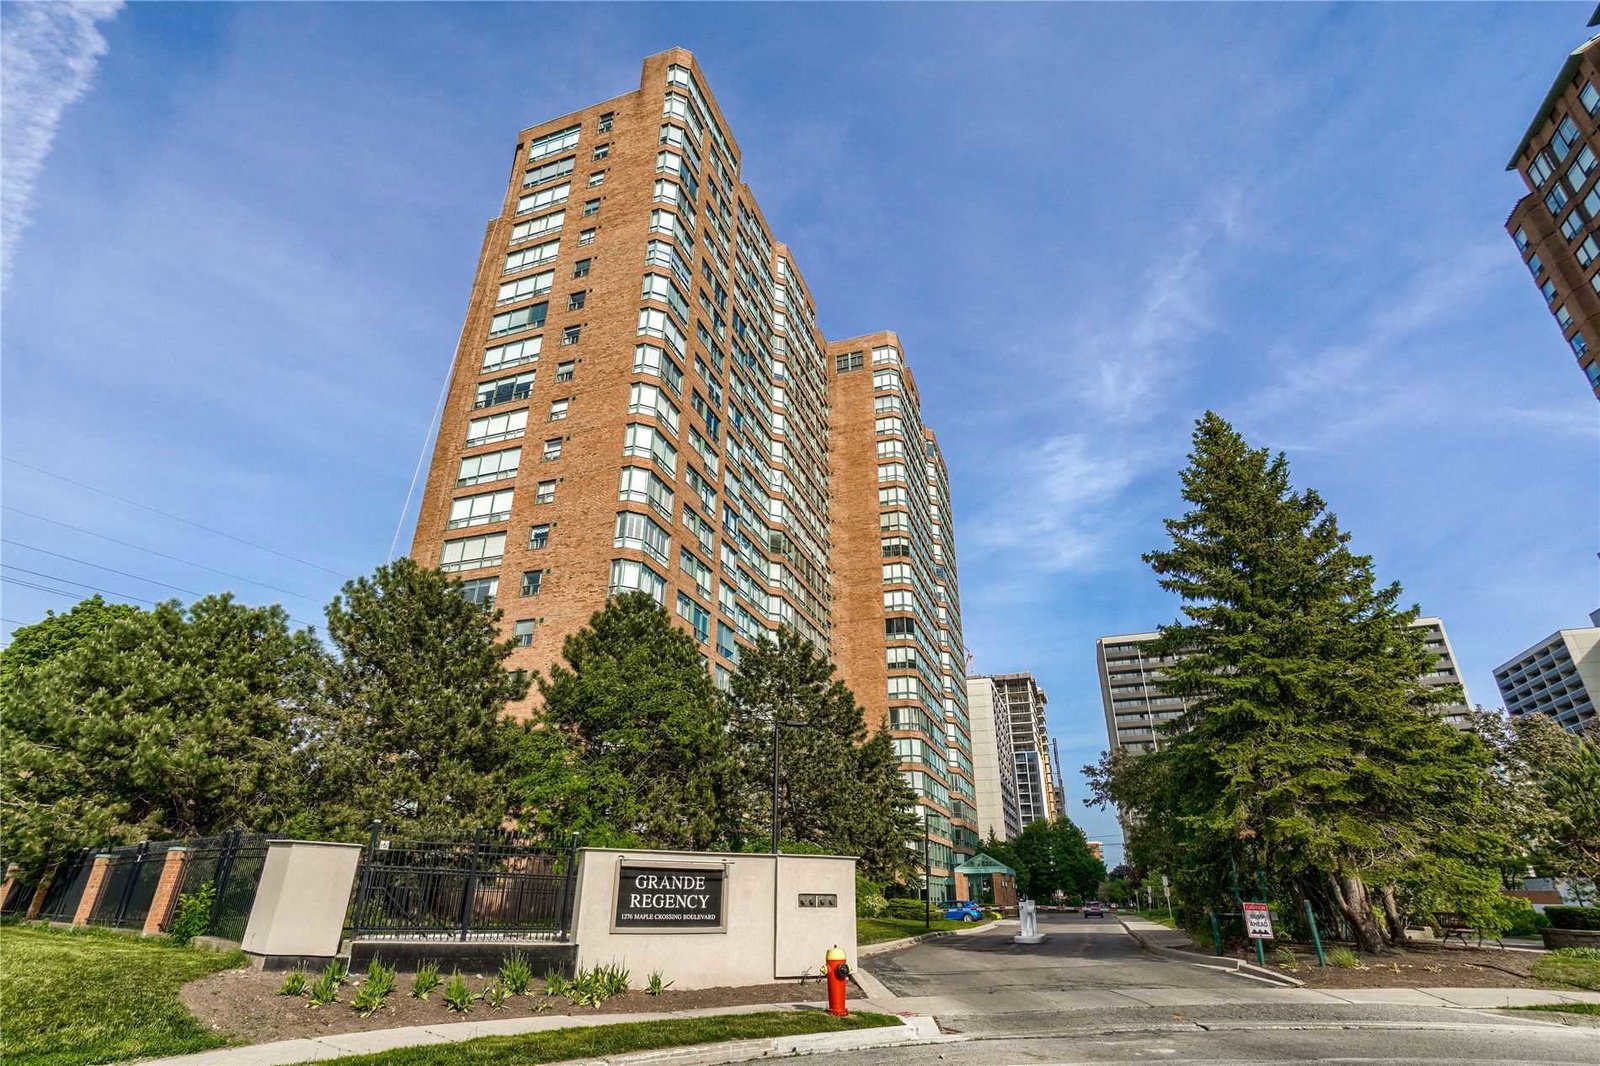
Condo building · 1276 Maple Crossing Boulevard
Grande Regency is a 20-storey condo with 290 suites, built in 1992. Right now 4 for sale are on the market here.
- 20storeys
- 290suites
- $527/sq ft
- 1992built
No similar units for sale in Grande Regency right now.
Around this home
Daily convenience, out of 100, from the distances below
Schools nearby
School rating, out of 10.
Helpful calculators
Your HOMEH agent

"Priced 18% over the Hestimate. I would see it this week."