

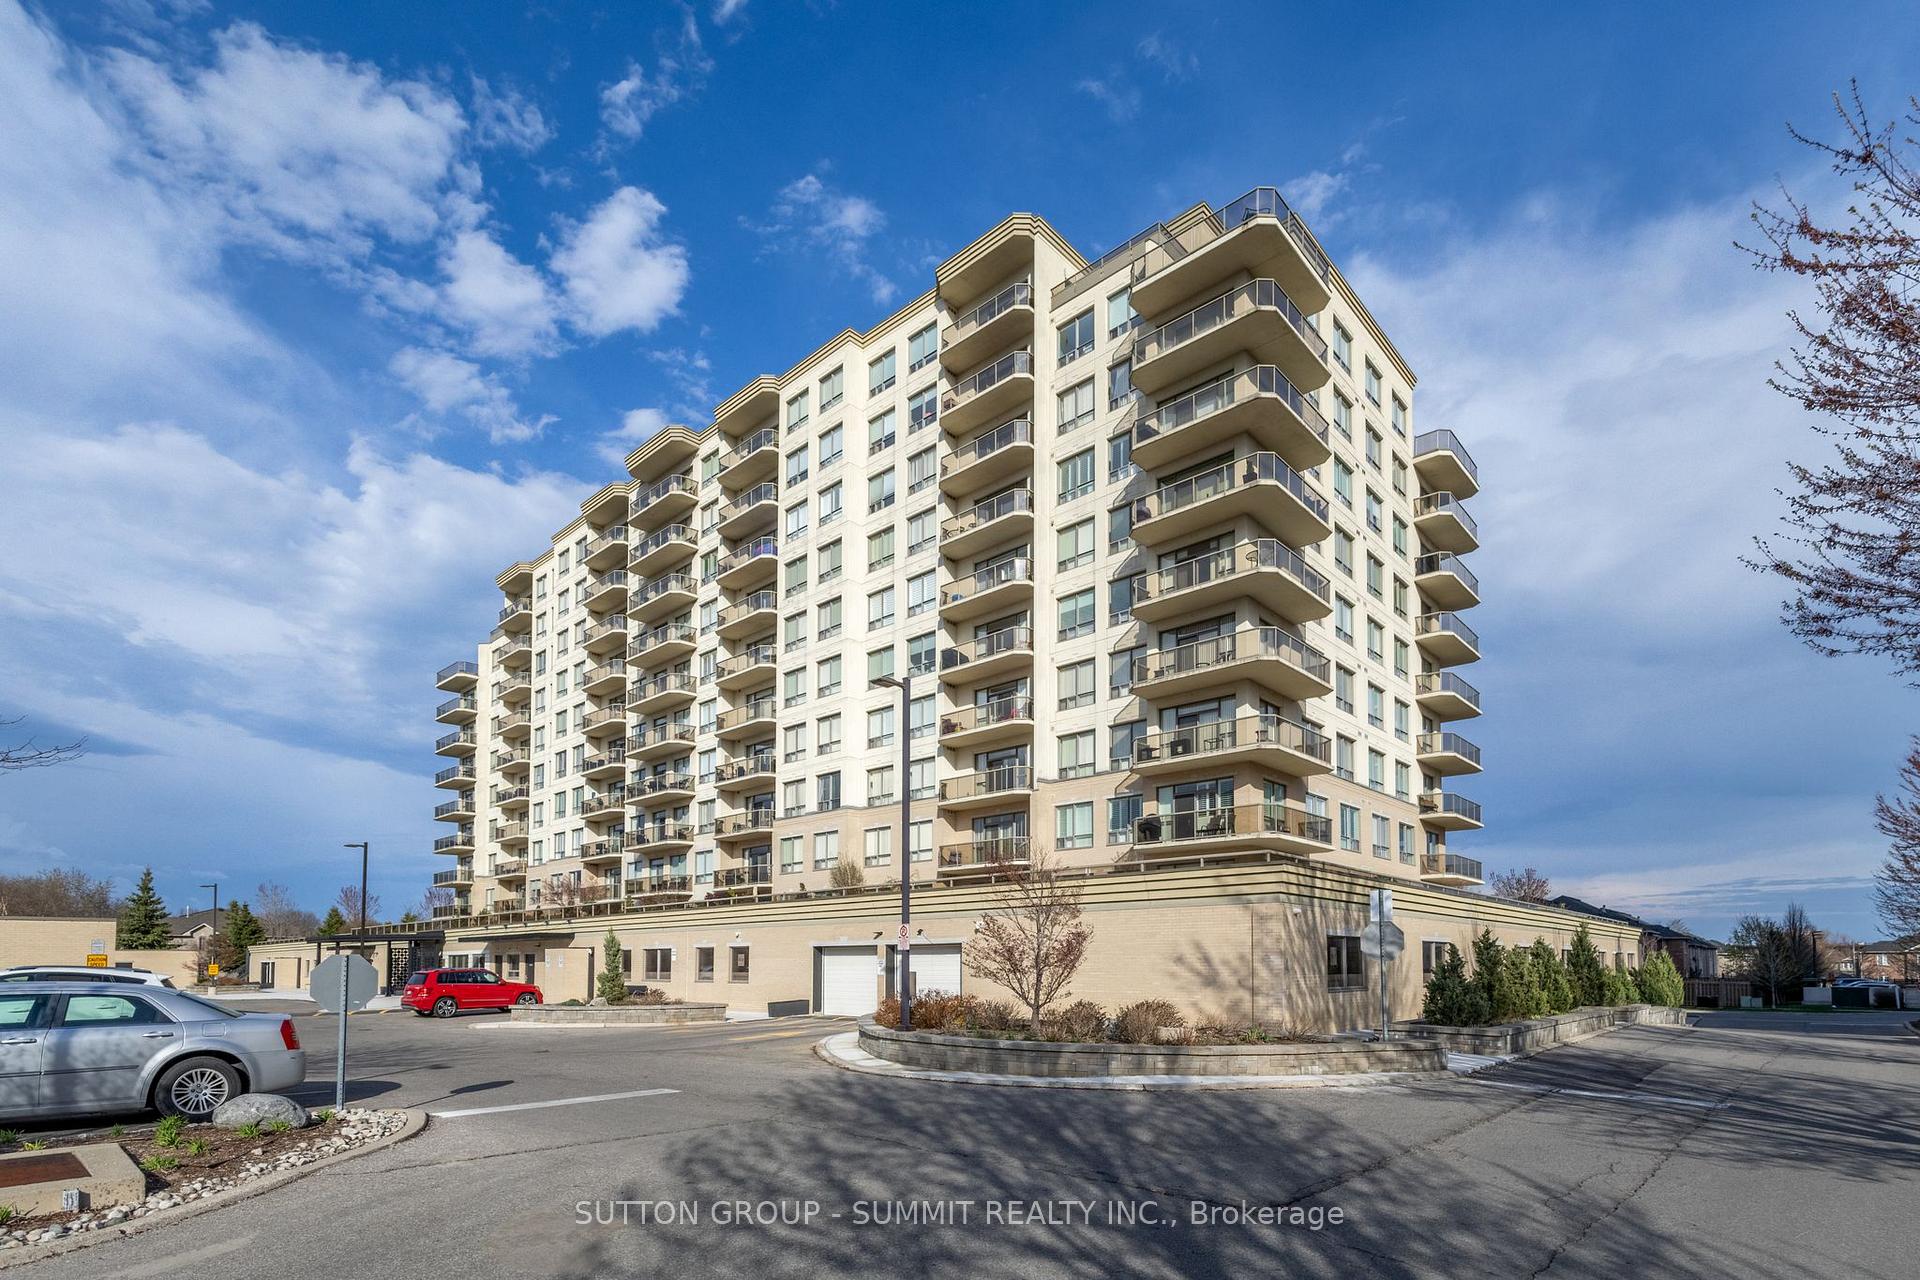
Unit 301, 1998 Ironstone Drive
Unit 301, 1998 Ironstone Drive
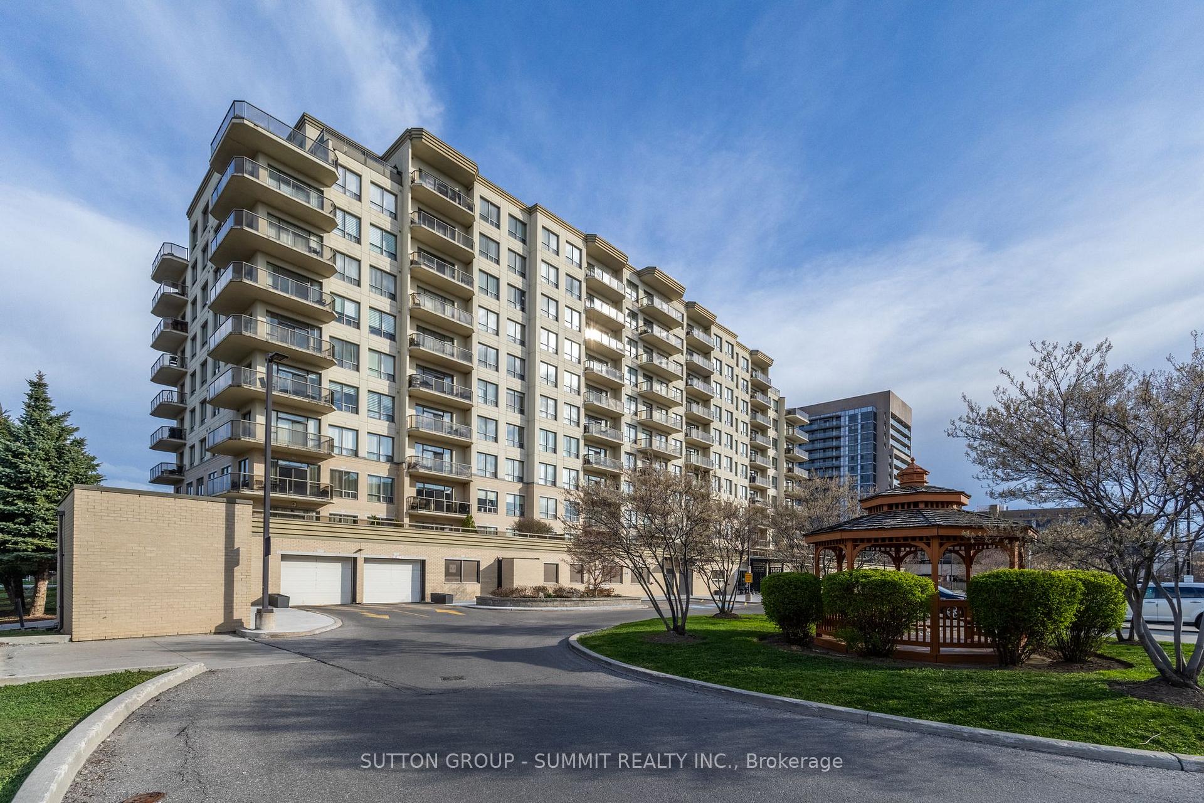
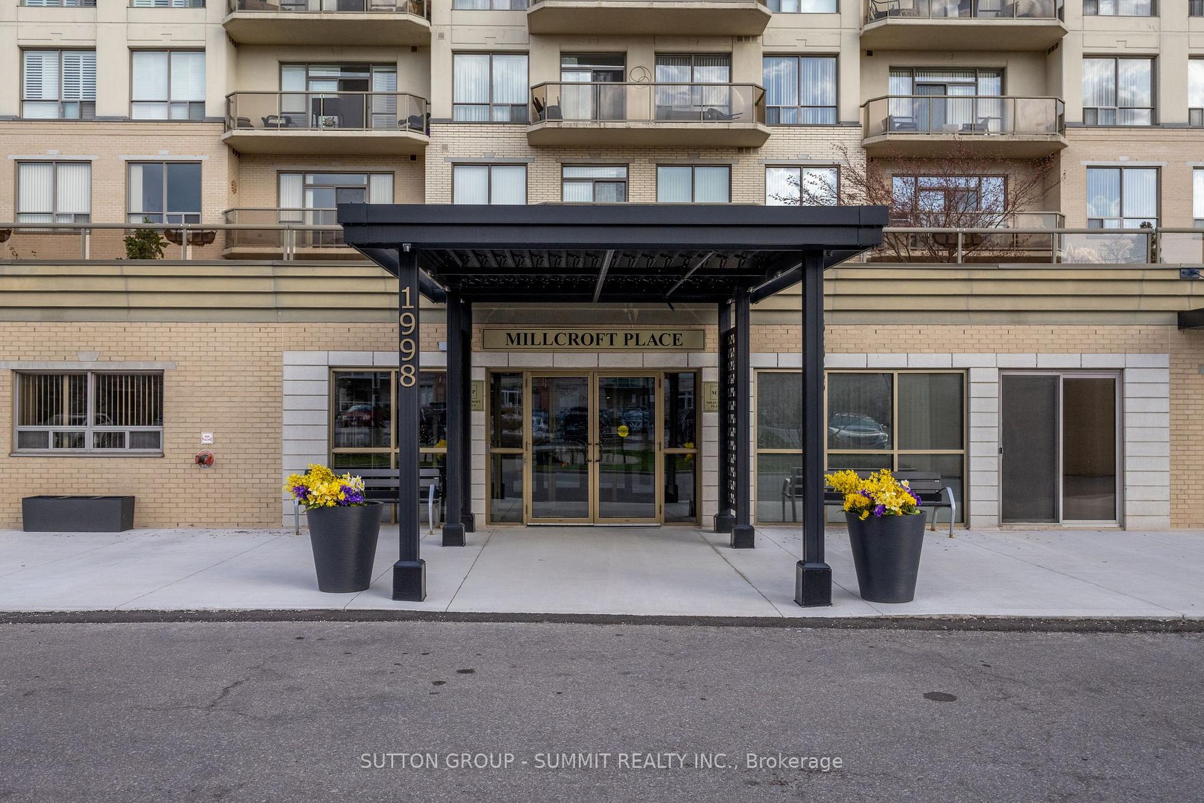
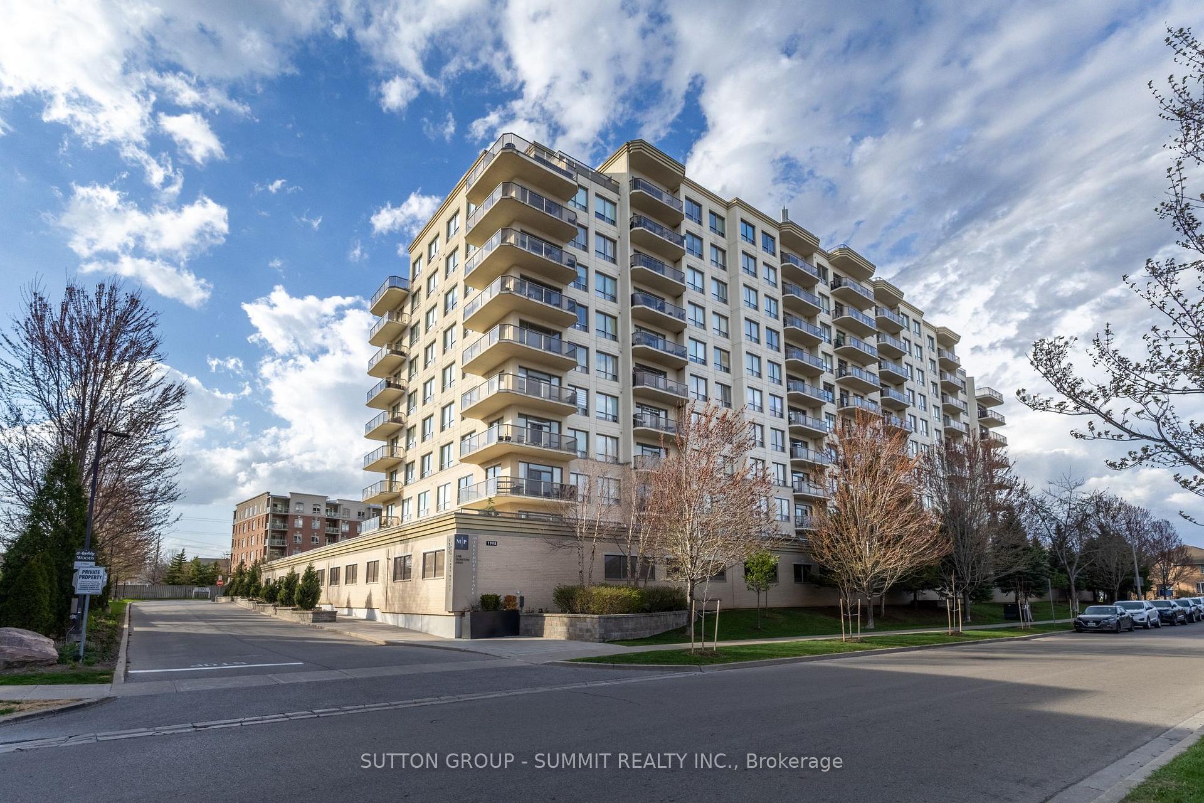
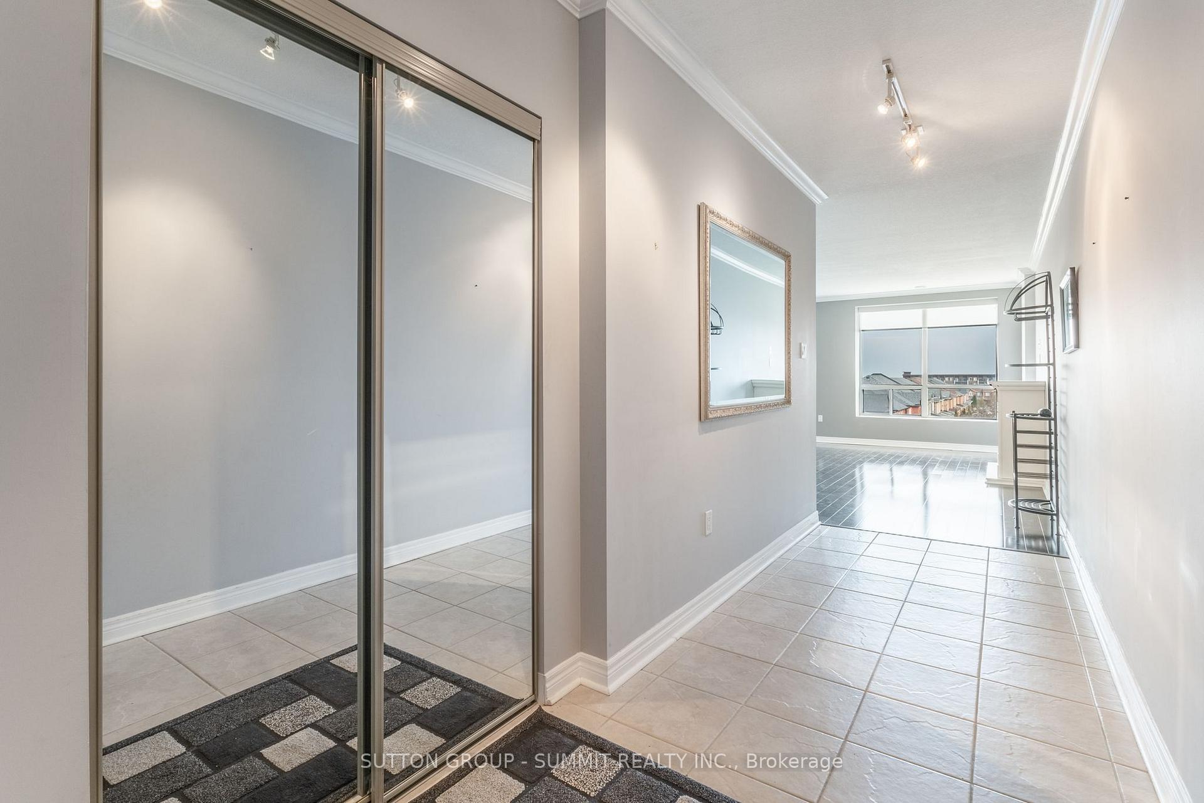 See all 32 photos
Included in condo fee: Heat, Water, Hydro, Common Elements, Building Insurance
Property history
- $799,000ExpiredList: 2025-05-05|End: 2025-08-05|92 daysW12126127
Facts and features
- ExposureSouth
- LaundryEnsuite
- LockerNone
- BalconyOpen
- Hardwood floors
- Fireplace
- Central air
- Exercise room
- Party room/meeting room
The homeCondo Apartment, 1 storey/apt, Age 16–30 years
- TypeCondo Apartment
- Style1 storey/apt
- Age16–30 years
- Living space1,000–1,199 sq ft
- BasementNone
- ExposureSouth
- ViewLake, panoramic
InsideFireplace Yes, electric, Hardwood, Tile, Ensuite
- FireplaceYes, electric
- FlooringHardwood, Tile
- LaundryEnsuite
- FeaturesPrimary bedroom - main floor, storage
- Rooms above ground5
- Bedrooms1 + 1 in the basement
- Bathrooms2
- Kitchens1
OutsideBrick veneer, stucco (plaster), Flat, Concrete
- ExteriorBrick veneer, stucco (plaster)
- RoofFlat
- FoundationConcrete
- BalconyOpen
Parking and locker1 Parking, Underground, Parking type Owned
- Spaces1 Parking
- GarageUnderground
- Parking typeOwned
- DrivewayInside entry, underground
- Spot74
- LockerNone
BuildingMillcroft place, Storeys 11, Units 135
- NameMillcroft place
- Storeys11
- Units135
- Registered2006
- Condo corporation494
- AmenitiesBbqs allowed, exercise room, other, party room/meeting room, visitor parking
- PetsAllowed
Heating, water and powerForced air, gas, Central air
- HeatingForced air, gas
- CoolingCentral air
Costs and taxesTaxes $3,746 a year, Condo fee $783 a month, Heat included, hydro included, water included, common elements included, building insurance included
- Taxes, 2024$3,746 a year
- Condo fee$783 a month
- Fee includesHeat included, hydro included, water included, common elements included, building insurance included
- HSTHST included in the price
Included in the saleStainless steel: fridge, stove, dishwasher, microwave. white: washer & dryer. electric fireplace. electric blinds in living dining room. all elf's and window coverings.
- IncludedStainless steel: fridge, stove, dishwasher, microwave. white: washer & dryer. electric fireplace. electric blinds in living dining room. all elf's and window coverings.
NearbyElectric car charger, park, public transit, school
- Close toElectric car charger, park, public transit, school
Listing detailsW12126127, Expired, May 5, 2025
- MLS® numberW12126127
- StatusExpired
- Listed onMay 5, 2025
- Days on market92
- UpdatedAug 5, 2025
- Possession2025-06-10 / Flexible
- Occupied byVacant
- Listing brokerageSUTTON GROUP - SUMMIT REALTY INC.
About this home
Unit 301, 1998 Ironstone Drive, Burlington (Uptown), ON L7L 7P7
Welcome to Millcroft Place! This bright, south / lake facing condo is immaculately maintained offering a spacious 1 bedroom + spacious den, 2 bathroom floor plan with over 1,100 sq.ft. of open concept living space. The main living/dining room showcases hardwood flooring, crown molding, an electric fireplace, electric blinds and is open to the updated kitchen with quartz counter tops, modern backsplash, stainless steel appliances and sliding glass doors to the balcony with south facing views towards the lake. The generous Primary bedroom has a walk-in closet and 3 pc. ensuite washroom. A bedroom sized den, second bathroom, in-suite laundry, and multiple storage closets complete this beautifully appointed unit. 1 underground parking space (A74) with an upgraded EV charger. Pets are welcome (restrictions apply). A live-in superintendent, exercise room, party room with a kitchen, pool table, & TV & workshop round out the features of this desired building. Close to shops, restaurants & amenities with easy access to highways. Don't miss your chance to own in this extraordinary building.
Ask about this home
A HOMEH agent will answer your questions about this home.
Know more about Millcroft Place Condos
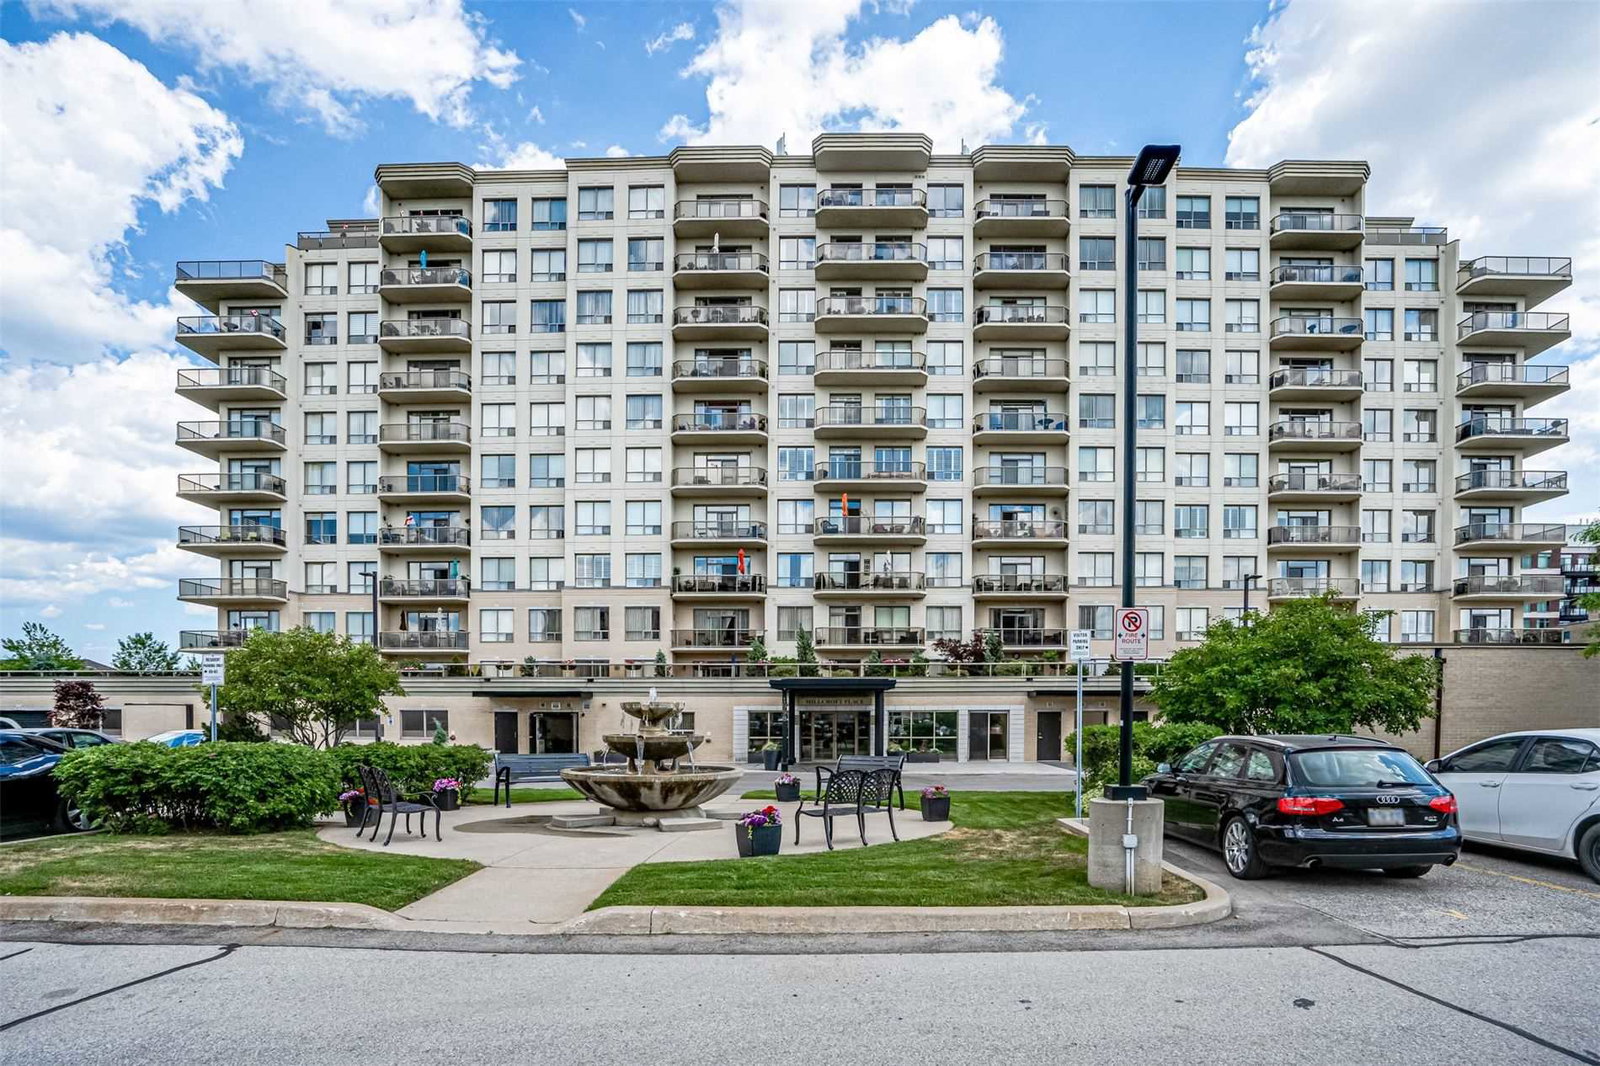
Condo building · 1998 Ironstone Drive
Millcroft Place Condos is an 11-storey condo with 135 suites, built in 2006 by Tricar. Right now 2 for sale are on the market here.
- 11storeys
- 135suites
- $541/sq ft
- 2006built
No similar units for sale in Millcroft Place Condos right now.
Around this home
Daily convenience, out of 100, from the distances below
Schools nearby
School rating, out of 10.
Helpful calculators
Your HOMEH agent

"Priced 38% over the Hestimate. I would see it this week."