

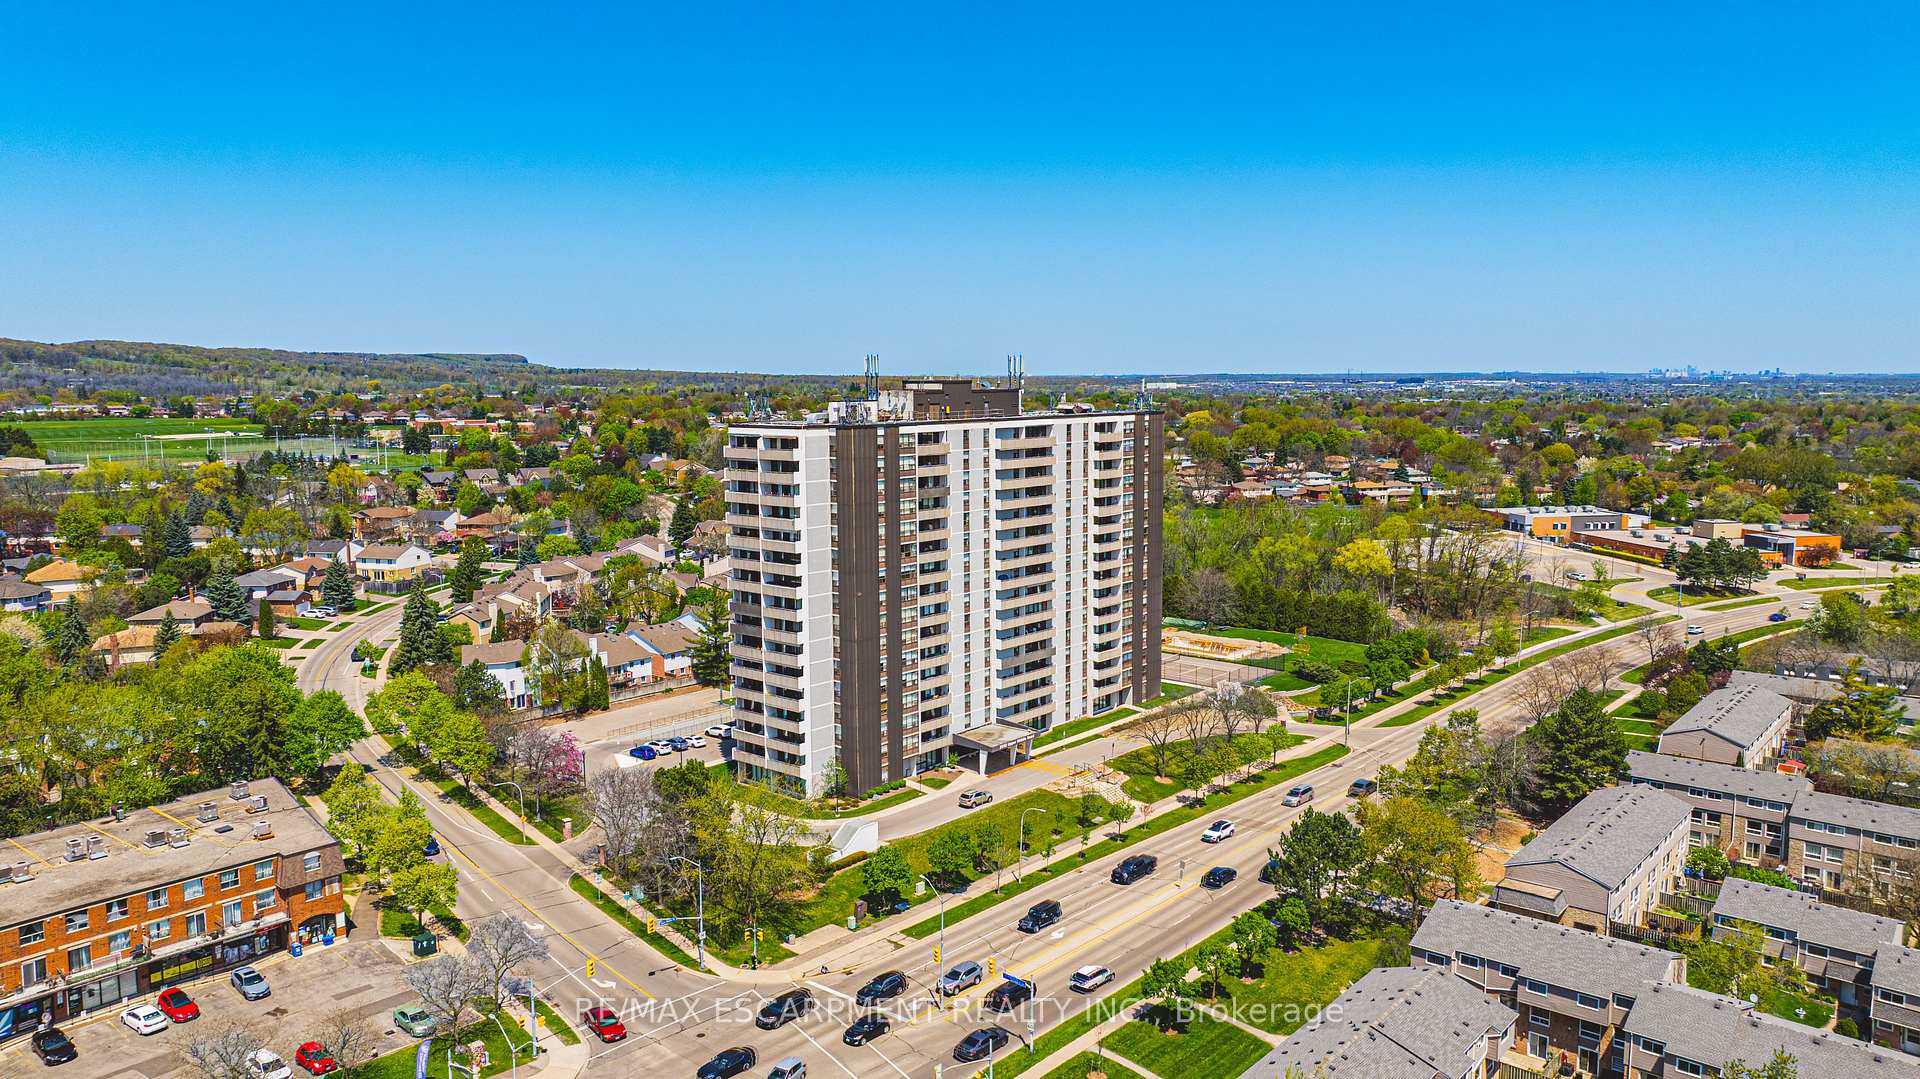
Unit 1706, 2055 Upper Middle Road
Unit 1706, 2055 Upper Middle Road
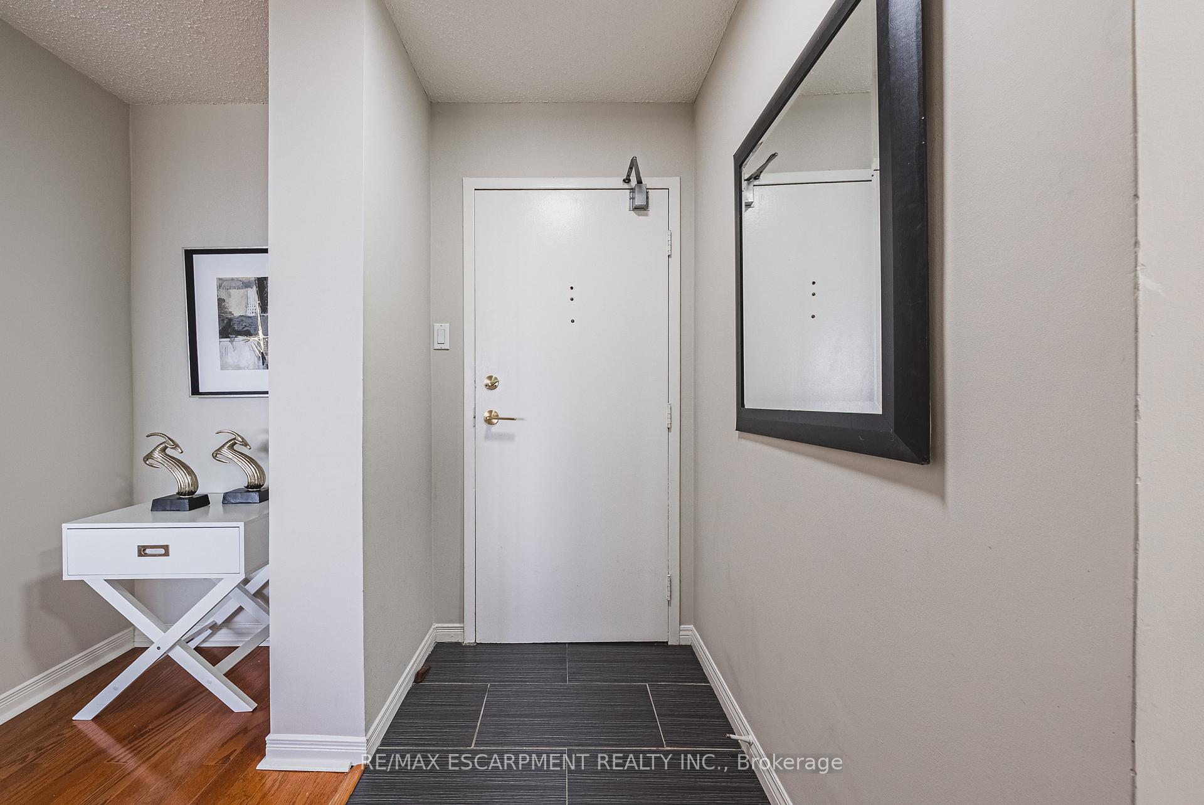
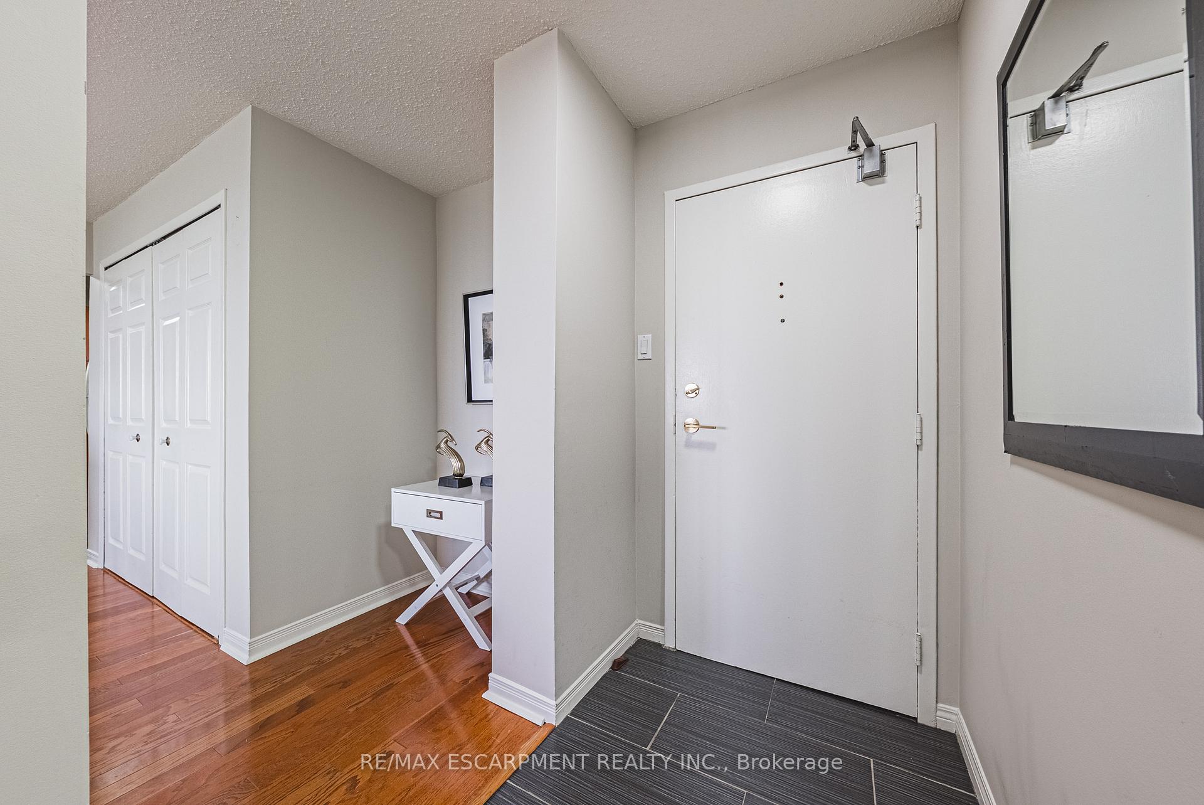
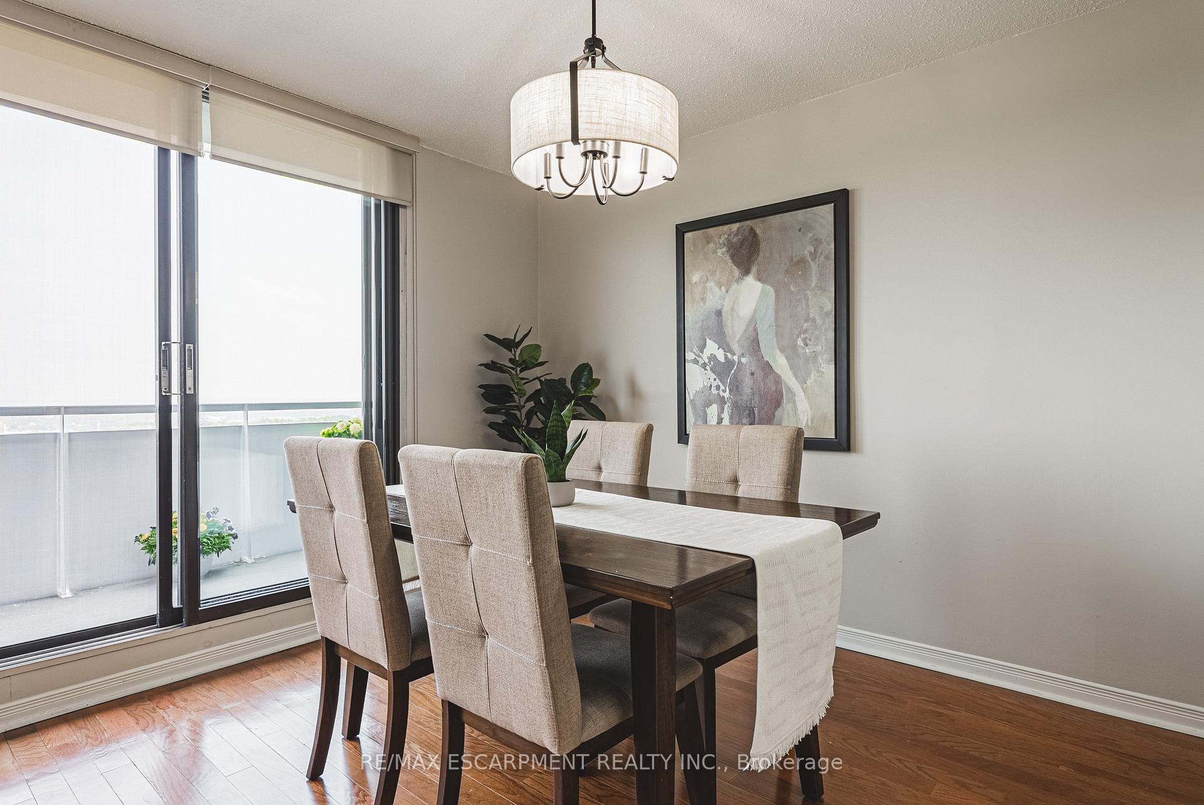
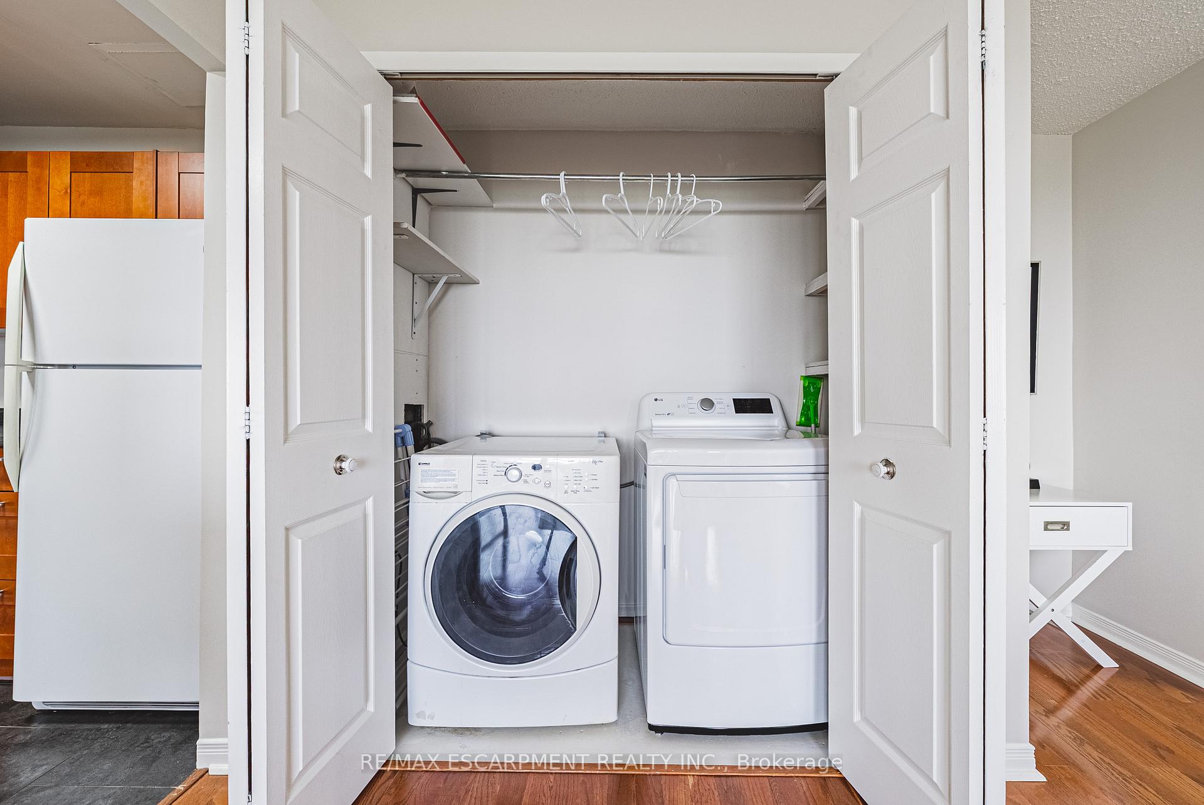 See all 40 photos
Property history
- $549,000TerminatedList: 2025-06-05|End: 2025-09-12|99 daysW12199939
Facts and features
- ExposureSouth
- LaundryCoin operated, in-suite
- LockerExclusive
- BalconyOpen
- Hardwood floors
- Central air
- Outdoor pool
- Party room/meeting room
The homeCondo Apartment, 1 storey/apt, Age 31–50 years
- TypeCondo Apartment
- Style1 storey/apt
- Age31–50 years
- Living space900–999 sq ft
- BasementNone
- ExposureSouth
- ViewLake, clear
InsideHardwood, Coin operated, in-suite laundry, main level, Auto garage door remote, guest accommodations, storage
- FlooringHardwood
- LaundryCoin operated, in-suite laundry, main level
- FeaturesAuto garage door remote, guest accommodations, storage
- SecuritySmoke detector
- ElevatorYes
- Rooms above ground6
- Bedrooms2
- Bathrooms2
- Kitchens1
OutsideStucco (plaster), Open
- ExteriorStucco (plaster)
- BalconyOpen
Parking and locker1 Parking, Underground, Exclusive
- Spaces1 Parking
- GarageUnderground
- Parking typeExclusive
- Spot9
- LockerExclusive
- Locker levelGround
BuildingUpper middle place, Storeys 16, Units 150
- NameUpper middle place
- Storeys16
- Units150
- Registered1979
- Condo corporation81
- AmenitiesBike storage, guest suites, outdoor pool, visitor parking, tennis court, party room/meeting room
- PetsAllowed
Heating, water and powerForced air, gas, Central air
- HeatingForced air, gas
- CoolingCentral air
Costs and taxesTaxes $2,260 a year, Condo fee $860 a month, Heat included, hydro included, water included, cable tv included, cac included, common elements included, building insurance included, parking included
- Taxes, 2025$2,260 a year
- Condo fee$860 a month
- Fee includesHeat included, hydro included, water included, cable tv included, cac included, common elements included, building insurance included, parking included
- HSTHST included in the price
- Rental itemsNone
Included in the saleBuilt-in microwave, dishwasher, dryer, garage door opener, refrigerator, stove, washer, window coverings all existing light fixtures, Not included None
- IncludedBuilt-in microwave, dishwasher, dryer, garage door opener, refrigerator, stove, washer, window coverings all existing light fixtures
- Not includedNone
NearbyClear view, level, library, park, place of worship, rec./commun.centre
- Close toClear view, level, library, park, place of worship, rec./commun.centre
Listing detailsW12199939, Terminated, Jun 5, 2025
- MLS® numberW12199939
- StatusTerminated
- Listed onJun 5, 2025
- Days on market99
- UpdatedSep 12, 2025
- PossessionFlexible
- Occupied byOwner
- Listing brokerageRE/MAX ESCARPMENT REALTY INC.
About this home
Unit 1706, 2055 Upper Middle Road, Burlington (Brant Hills), ON L7P 3P4
Feel on Top of the World in This Stunning 2-Bedroom Penthouse Suite Welcome to your dream home in picturesque Brant Hills! This striking penthouse offers breathtaking views that are sure to leave you speechless. Step inside and admire the gleaming hardwood floors that flow through the main living area, while the cozy, carpeted bedrooms provide a warm welcome when you step out of bed each morning. The spacious primary bedroom boasts a walk-in closet and a private 2-piece ensuiteperfect for early risers who prefer not to disturb the rest of the household. Start your day with a cup of coffee from the beautifully appointed kitchen and soak in the sunrise from your private balcony. For your convenience, this suite includes in-unit laundry and an external storage locker located on the ground floor. With nearly 1,000 square feet of living space, this exceptional home is a must-see!xperience Unmatched Comfort and Convenience Enjoy a lifestyle of ease and accessibility, with everything you need just a short stroll awayshopping, public transit, parks, and places of worship. Commuting is a breeze with quick access to major highways. Nestled in a vibrant and welcoming community, youll truly feel at home. Your condo fee covers it allheat, hydro, central air conditioning, water, Bell Fibe TV, exterior maintenance, common areas, building insurance, parking, and guest parking. Welcome to effortless living, where comfort, convenience, and community come together at your doorstep
Ask about this home
A HOMEH agent will answer your questions about this home.
Know more about Upper Middle Place Condos
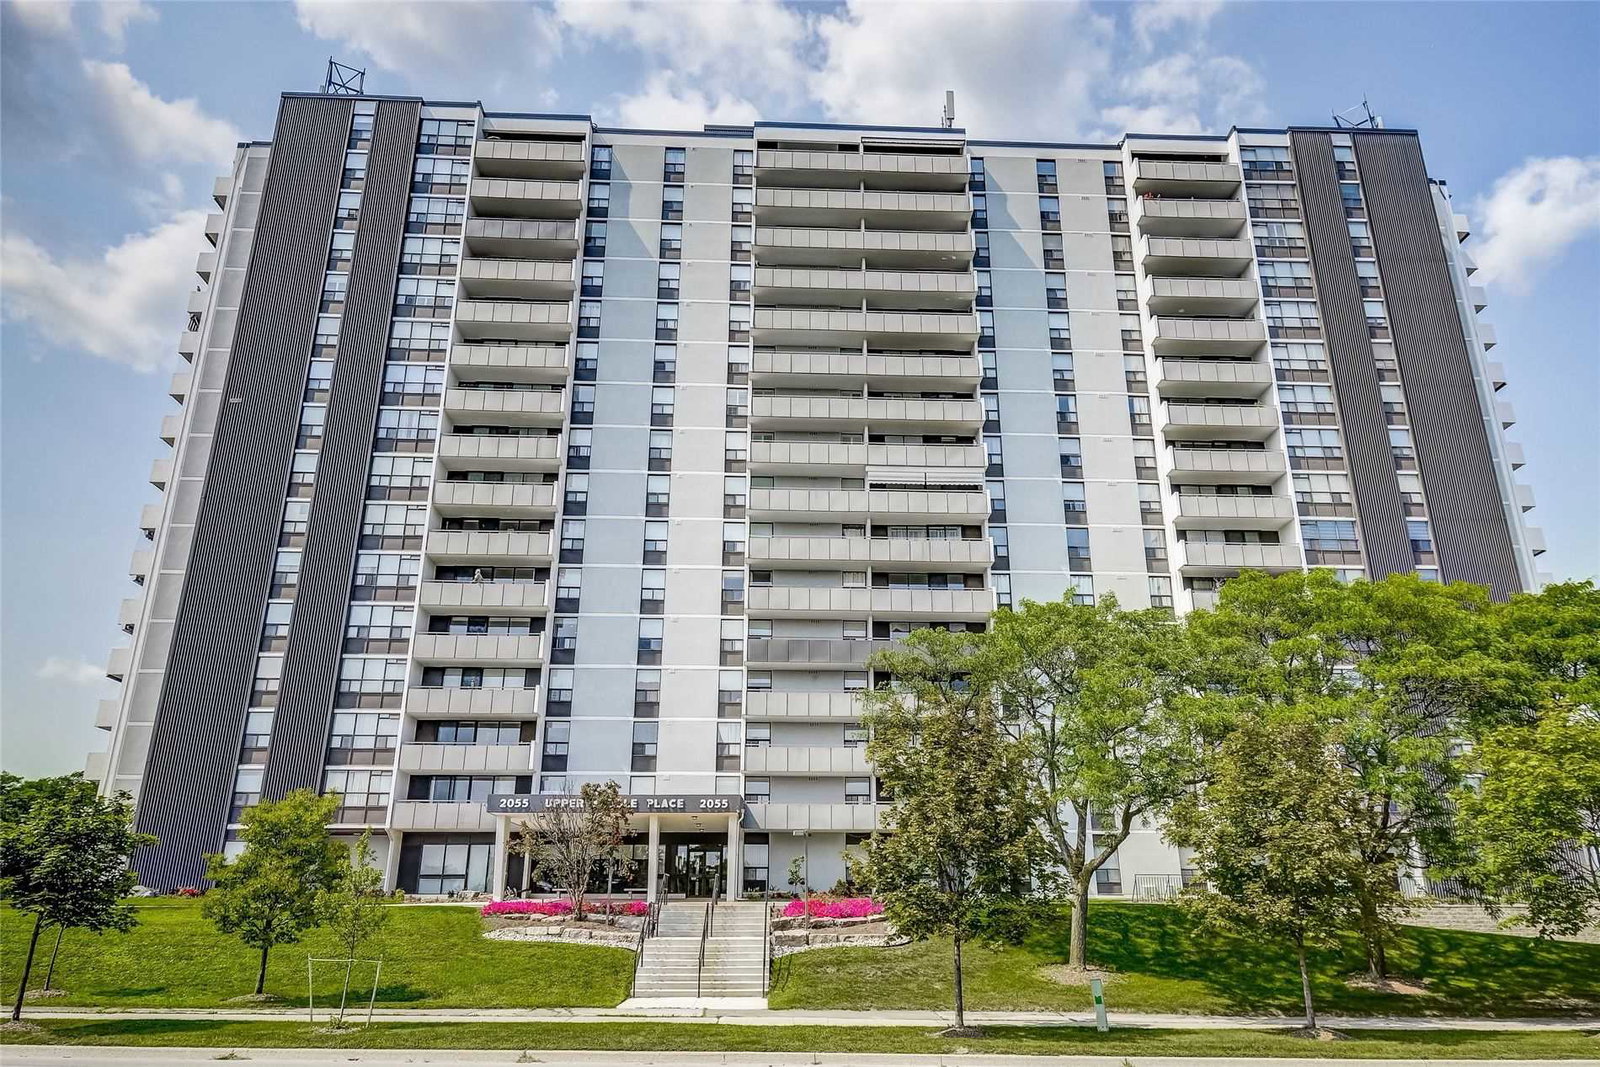
Condo building · 2055 Upper Middle Road
Upper Middle Place Condos is a 16-storey condo with 150 suites, built in 1979 by Marvo Construction Co. Ltd. Right now 3 for sale and 1 for rent are on the market here.
- 16storeys
- 150suites
- $426/sq ft
- 1979built
No similar units for sale in Upper Middle Place Condos right now.
Around this home
Daily convenience, out of 100, from the distances below
Schools nearby
School rating, out of 10.
Helpful calculators
Your HOMEH agent

"I would see it this week."