

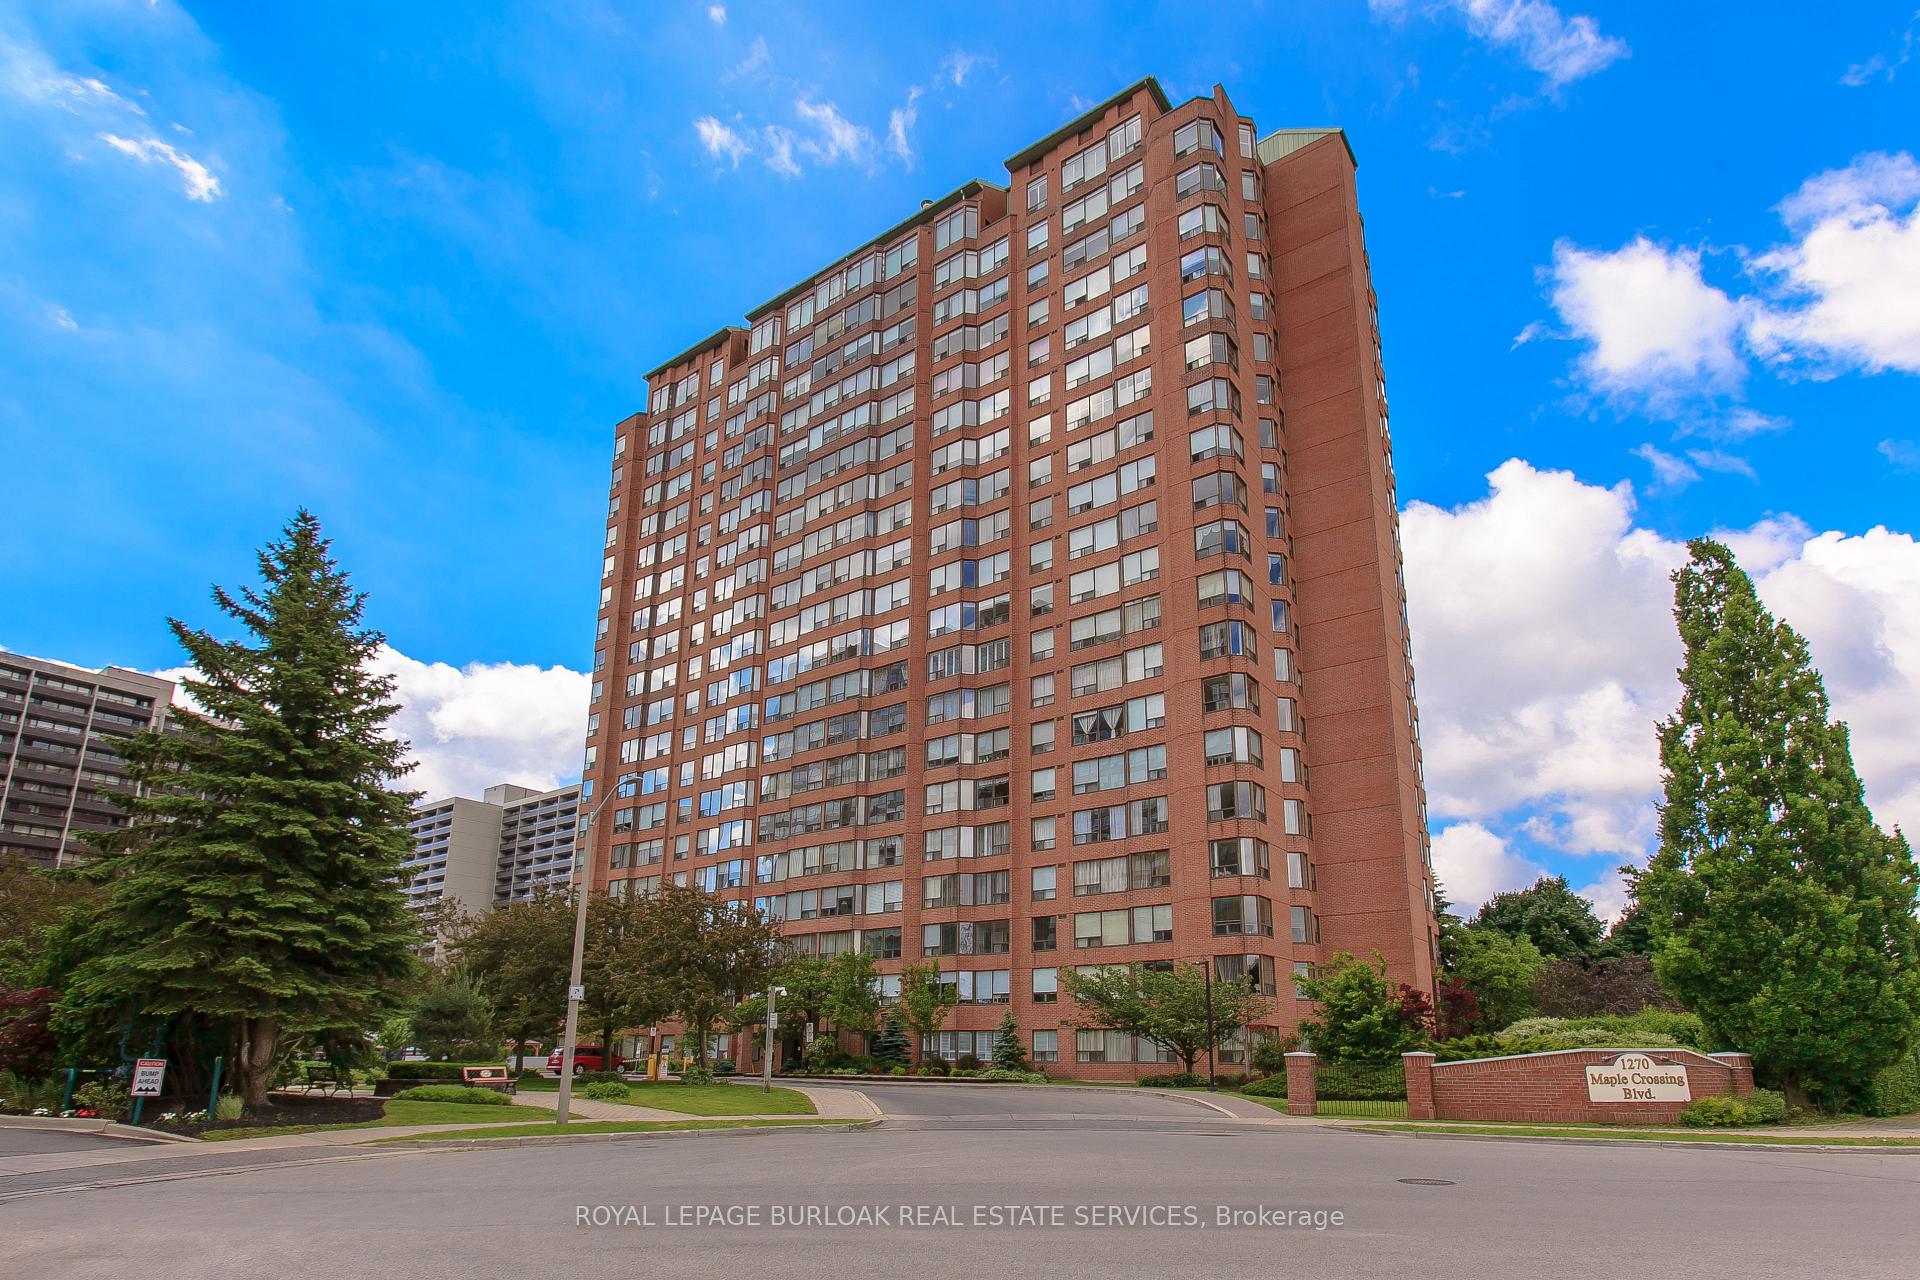
PH2, 1270 Maple Crossing Boulevard
PH2, 1270 Maple Crossing Boulevard
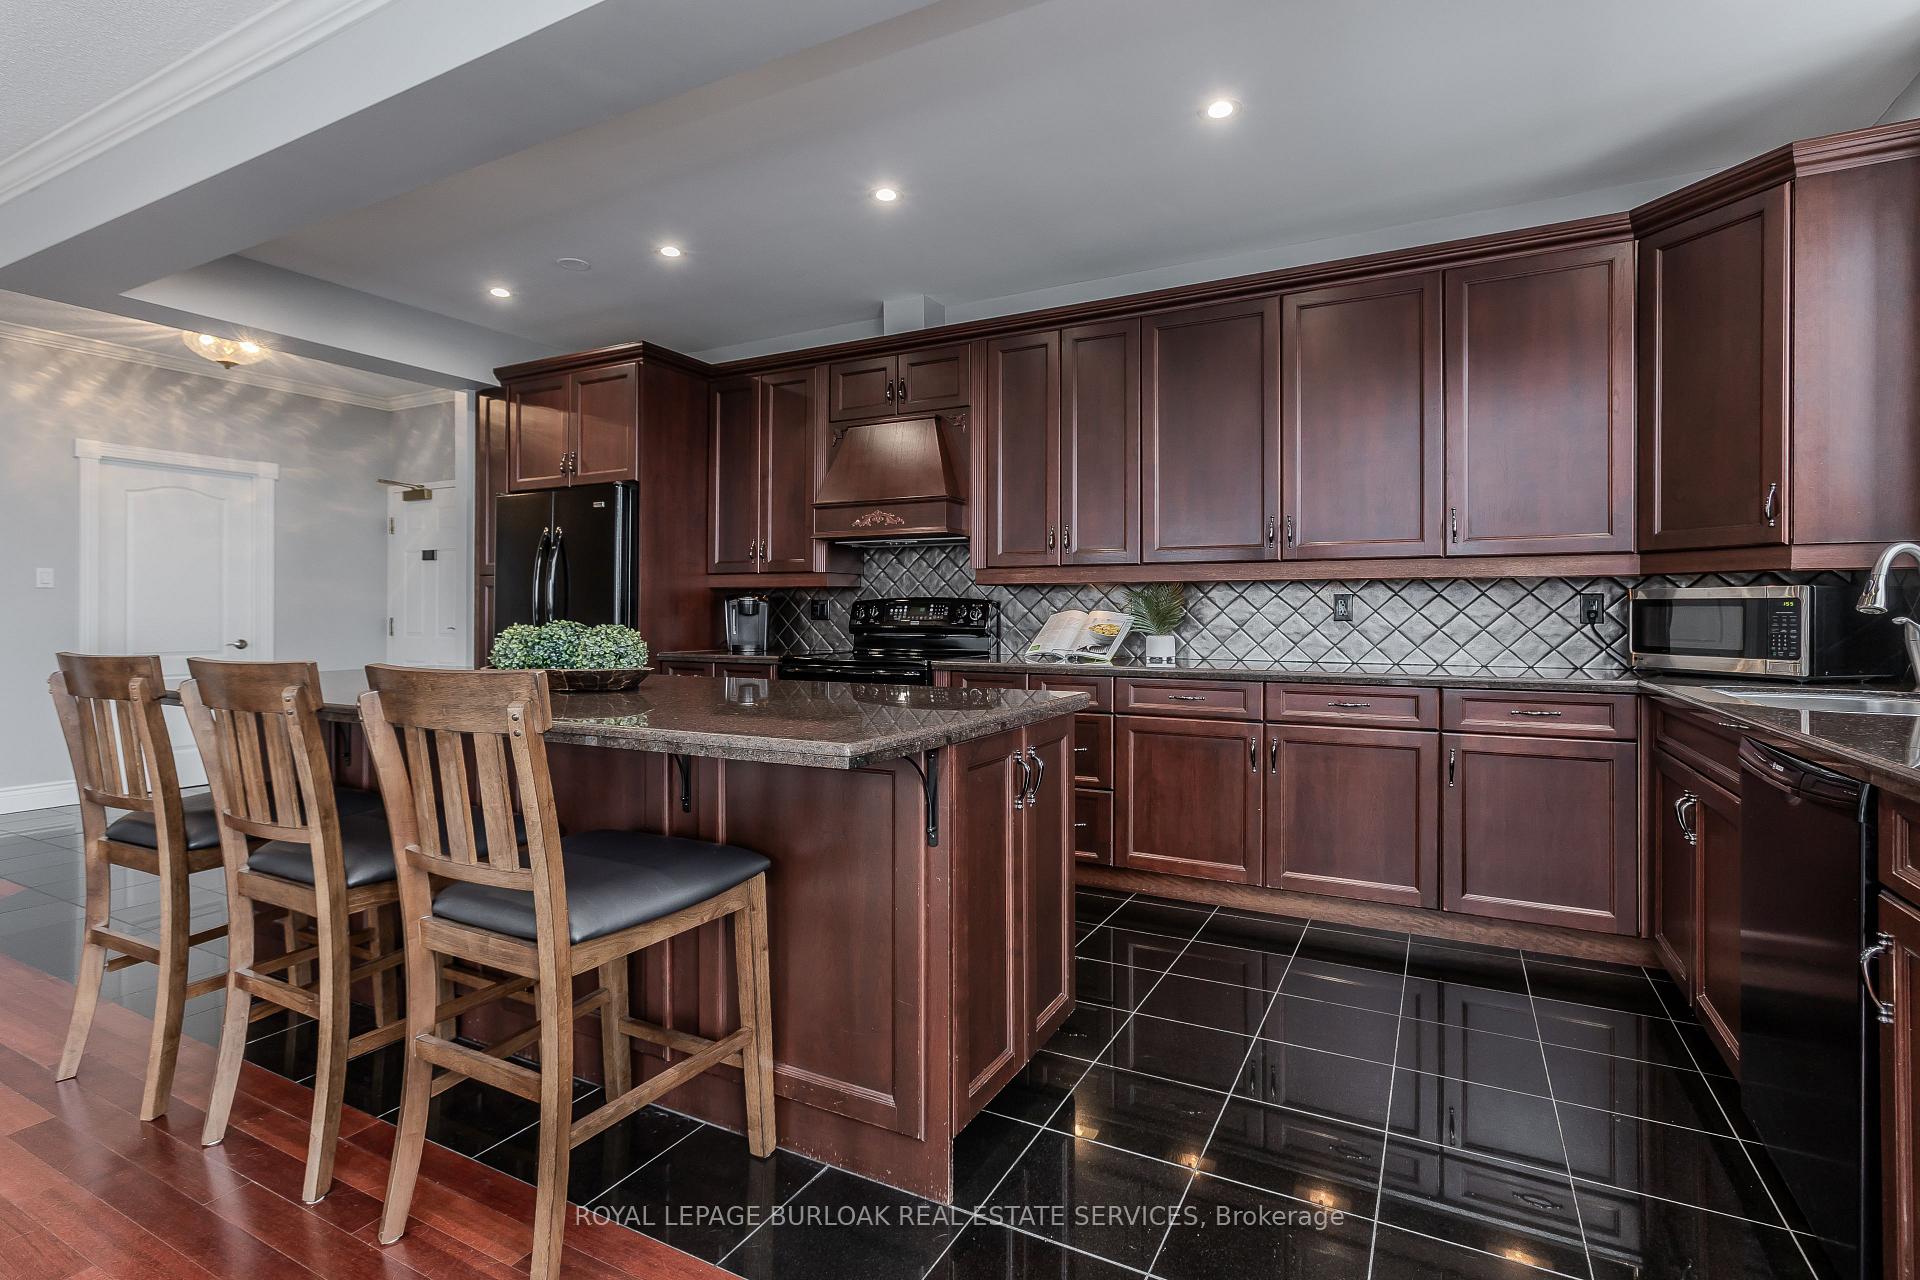 See all 39 photos
Property history
Facts and features
- ExposureWest
- LaundryIn-suite
- LockerOwned
- BalconyOpen
- Central air
- Exercise room
- Gym
- Outdoor pool
- Party room/meeting room
The homeCondo Apartment, 1 storey/apt, 1,200–1,399 sq ft
- TypeCondo Apartment
- Style1 storey/apt
- Living space1,200–1,399 sq ft
- BasementNone
- ExposureWest
- ViewClear
InsideIn-suite laundry, main level, Auto garage door remote, Rooms above ground 5
- LaundryIn-suite laundry, main level
- FeaturesAuto garage door remote
- Rooms above ground5
- Bedrooms2
- Bathrooms2
- Kitchens1
OutsideBrick, Flat, Poured concrete
- ExteriorBrick
- RoofFlat
- FoundationPoured concrete
- BalconyOpen
Parking and locker2 Parking (1 garage + 1 drive), Surface, Parking type Owned
- Spaces2 Parking (1 garage + 1 drive)
- GarageSurface
- Parking typeOwned
- LockerOwned
BuildingThe Palace Condo, Storeys 20, Units 234
- NameThe Palace Condo
- Storeys20
- Units234
- Registered1990
- Condo corporation187
- AmenitiesCommunity bbq, elevator, exercise room, gym, outdoor pool, party room/meeting room
- PetsNot allowed
Heating, water and powerForced air, gas, Central air
- HeatingForced air, gas
- CoolingCentral air
Costs and taxesTaxes $3,352 a year, Condo fee $1,362 a month, Heat included, common elements included, hydro included, building insurance included, parking included, cac included
- Taxes, 2025$3,352 a year
- Condo fee$1,362 a month
- Fee includesHeat included, common elements included, hydro included, building insurance included, parking included, cac included
- HSTHST included in the price
- Rental itemsNone
Included in the saleFridge (as is), stove (as is), dishwasher, range hood, microwave, washer, dryer, all elf's, all wc's, Not included None
- IncludedFridge (as is), stove (as is), dishwasher, range hood, microwave, washer, dryer, all elf's, all wc's
- Not includedNone
NearbyArts centre, park, place of worship, public transit
- Close toArts centre, park, place of worship, public transit
Listing detailsW12538188, Sold, Nov 12, 2025
- MLS® numberW12538188
- StatusSold
- Listed onNov 12, 2025
- Days on market14
- UpdatedNov 26, 2025
- PossessionFlexible
- Occupied byOwner
- Listing brokerageROYAL LEPAGE BURLOAK REAL ESTATE SERVICES
About this home
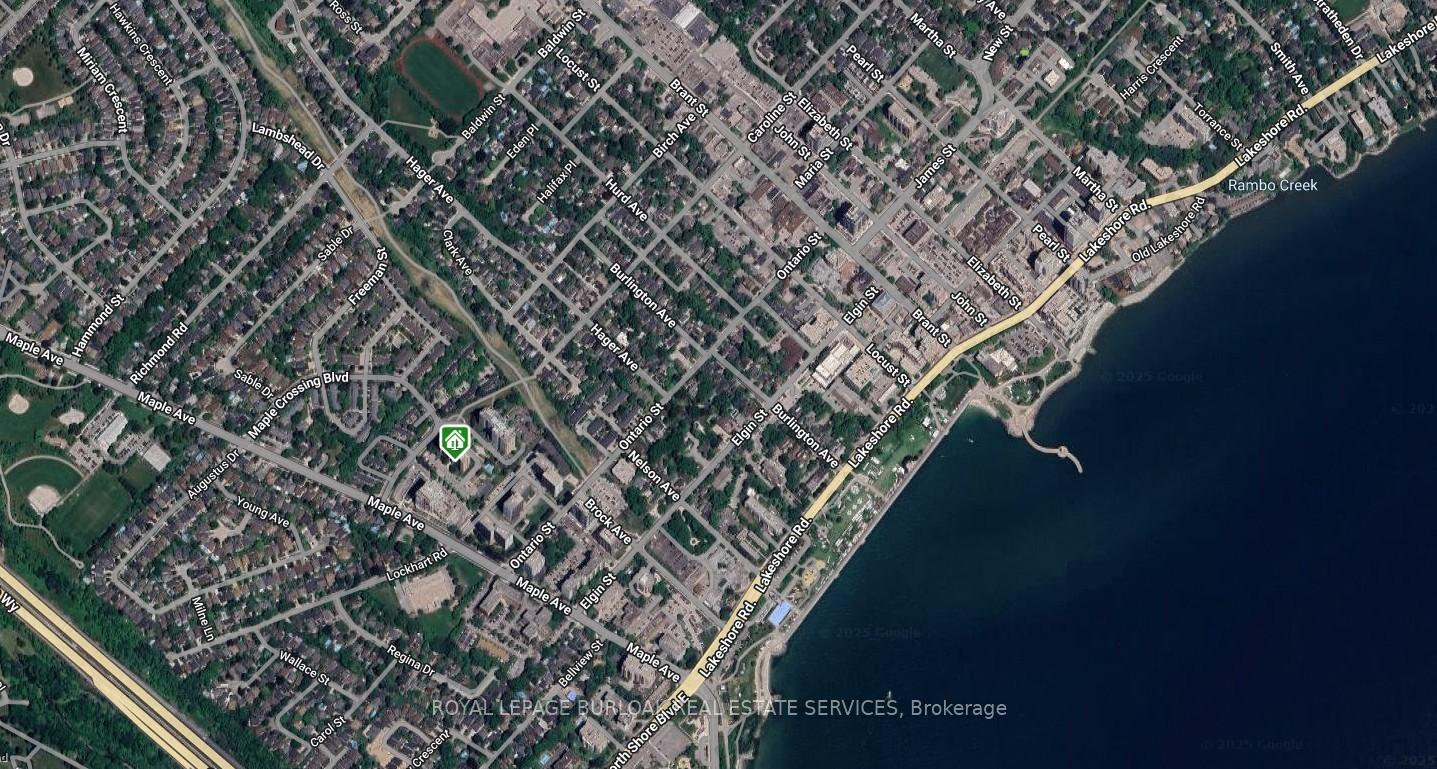
PH2, 1270 Maple Crossing Boulevard, Burlington (Brant), ON L7S 2J3
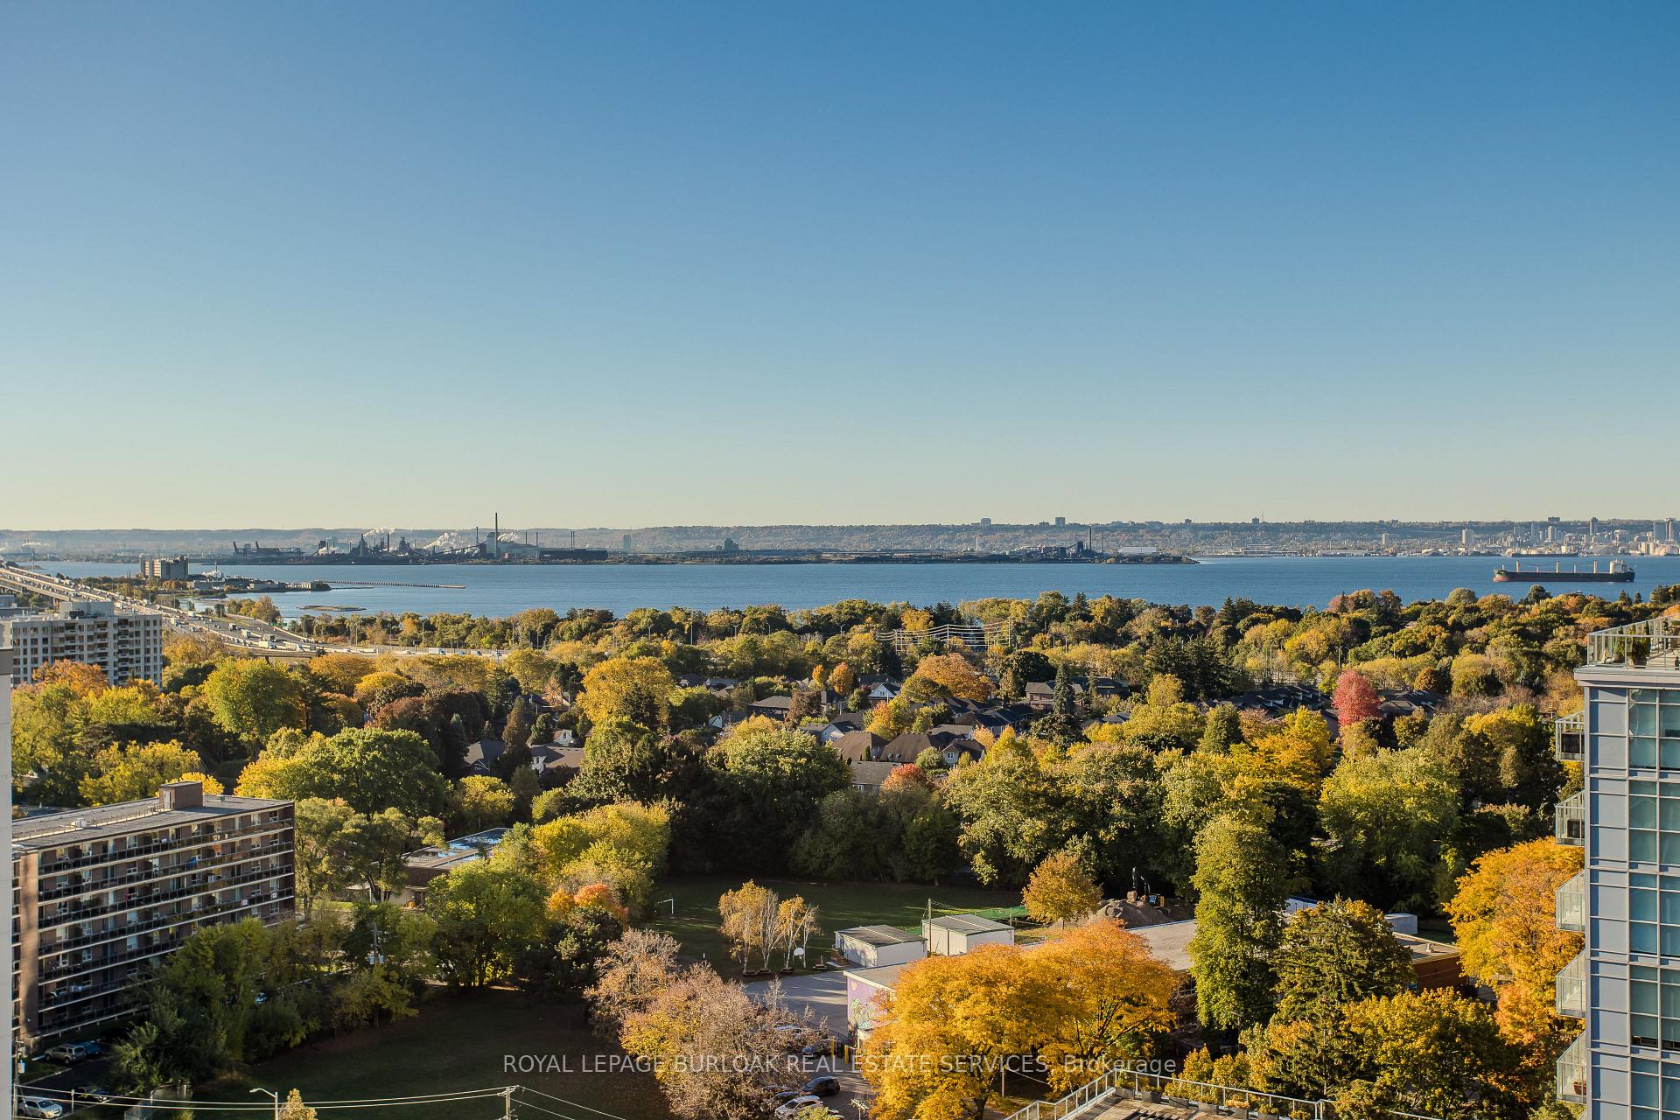
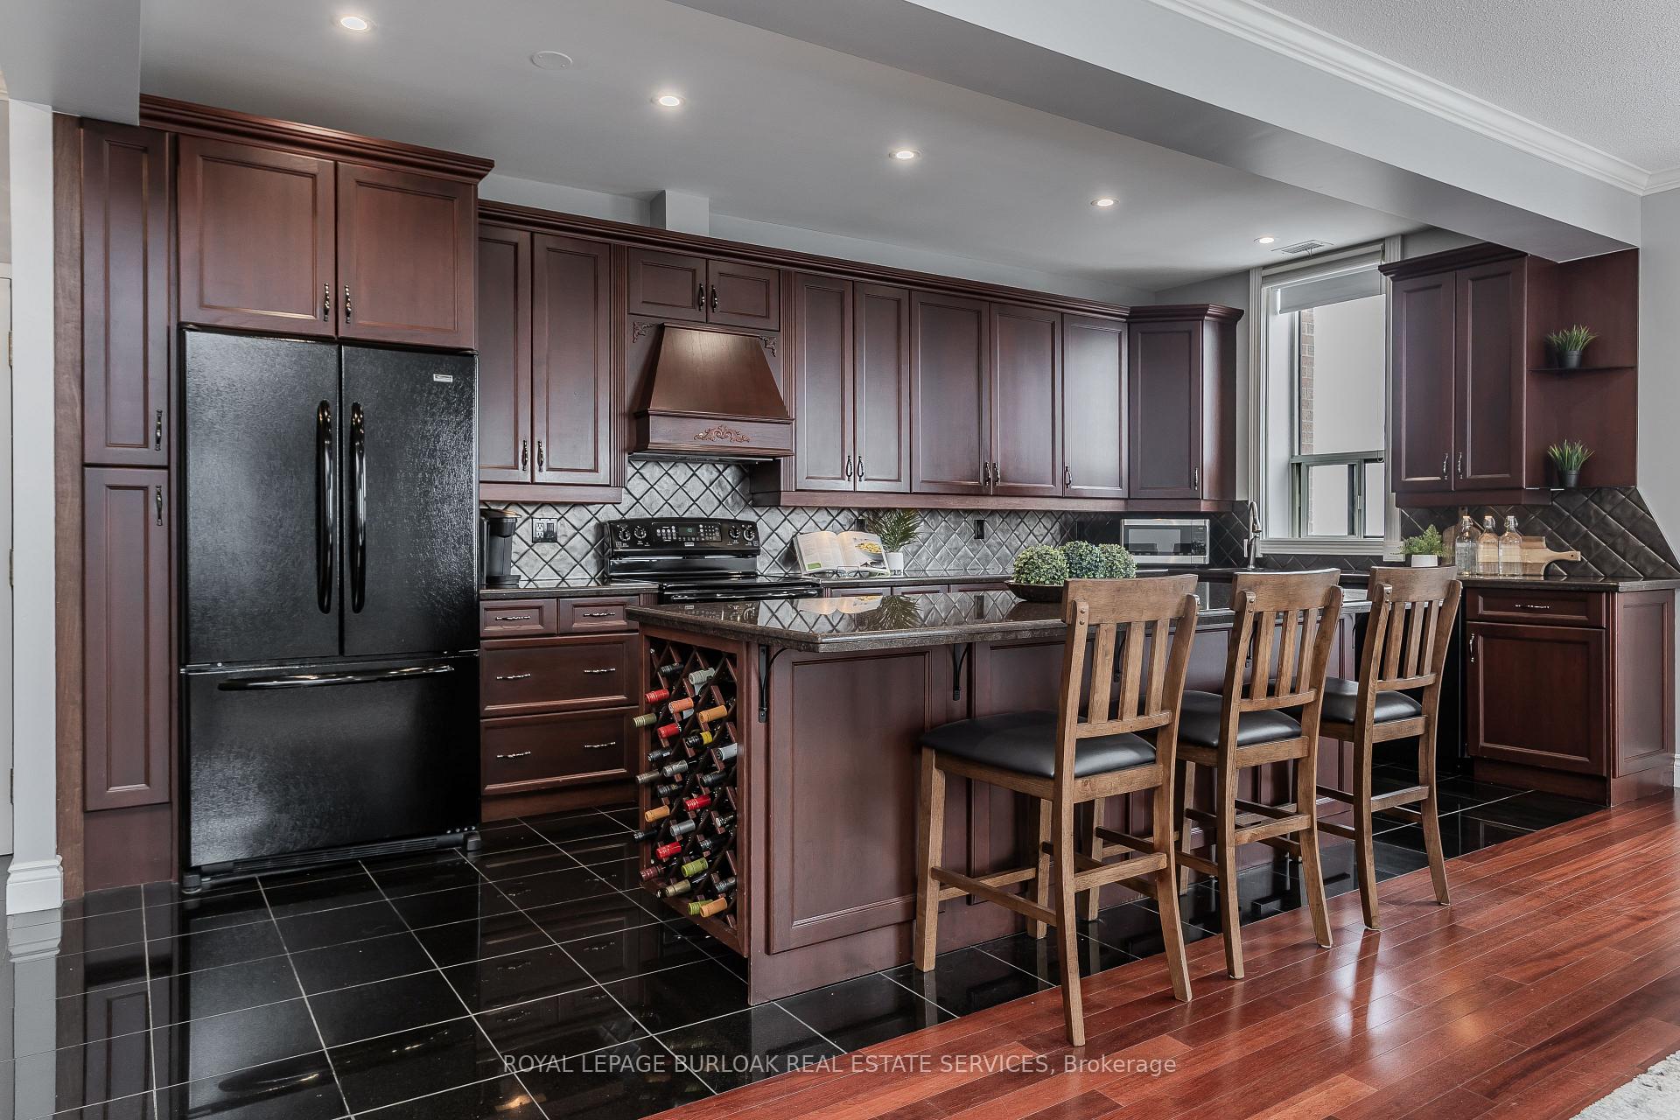
Experience the best of Burlington's waterfront lifestyle in this stunning corner-unit penthouse offering panoramic views of both the lake and the escarpment. From sunrise over the water to sunset behind the rolling hills, every window captures a picture-perfect moment that defines luxury living in the heart of downtown. Just steps from the lake, parks, dining, and all the vibrant amenities Burlington is known for, this location seamlessly blends tranquility with convenience - with effortless access to highways for commuters. Inside, modern upgrades meet timeless sophistication. The entire unit has been freshly painted (2024) and enhanced with pot lights throughout (Nov/Dec 2024), complemented by new curtains that frame the sweeping views. Rich hardwood floors flow through an open, airy layout filled with natural light. The spacious kitchen is designed for both style and functionality -featuring granite countertops, a tile backsplash, a large island with breakfast bar and built-in wine rack, and custom cabinetry that makes hosting effortless. The inviting living and dining areas open to a shows topping corner balcony, where you can unwind with morning coffee or entertain with the city skyline as your backdrop. The primary suite feels like a retreat, complete with a large window showcasing the view, and a spa-inspired ensuite with a new vanity and oversized glass walk-in shower. A second bedroom and full 4-piece bath offer flexible living space for guests or a home office, while the convenience of in-suite laundry(with new washer and dryer) enhances everyday comfort. Enjoy the added bonus of 2 parking spaces, and a storage locker. Enjoyresort-style living with amenities including a fitness centre, outdoor pool, pickleball/tennis courts, community BBQs, games and party rooms, and more. This is where elevated condo living meets breathtaking scenery - a true lifestyle opportunity in the heart of Burlington.
Ask about this home
A HOMEH agent will answer your questions about this home.
Know more about The Palace Condo
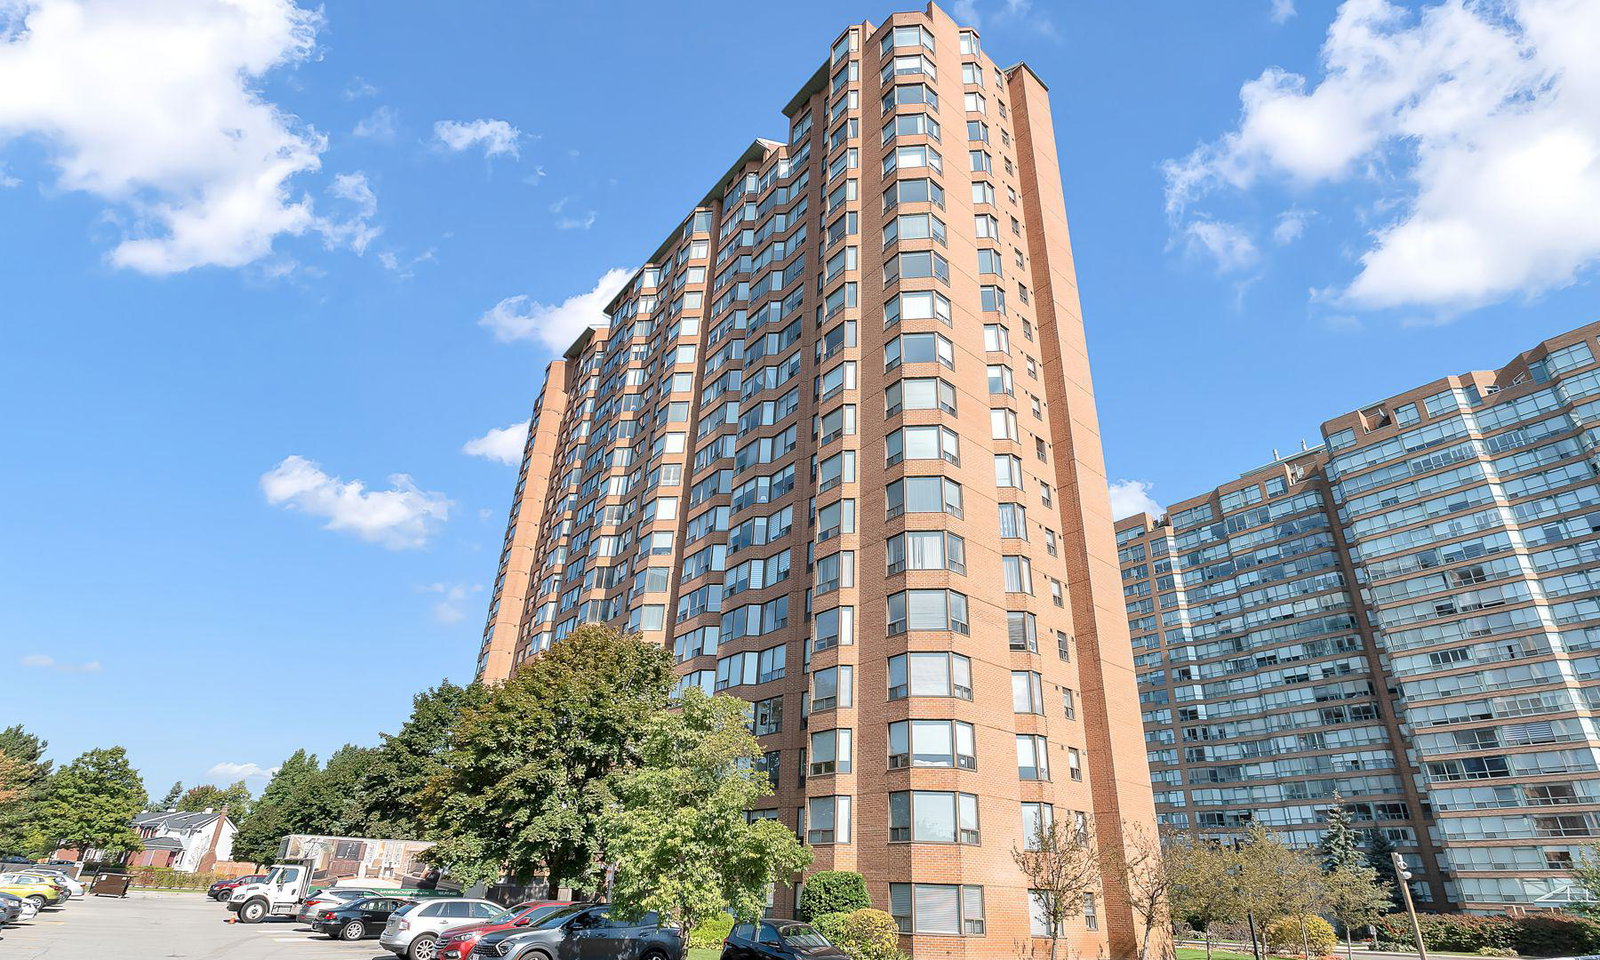
Condo building · 1270 Maple Crossing Boulevard
The Palace Condo is a 20-storey condo with 234 suites, built in 1990. Right now 4 for sale and 3 for rent are on the market here.
- 20storeys
- 234suites
- $453/sq ft
- 1990built
No similar units for sale in The Palace Condo right now.
Around this home
Daily convenience, out of 100, from the distances below
Schools nearby
School rating, out of 10.
Helpful calculators
Your HOMEH agent

"I would see it this week."