

Unit 302, 5090 Pinedale Avenue
Unit 302, 5090 Pinedale Avenue
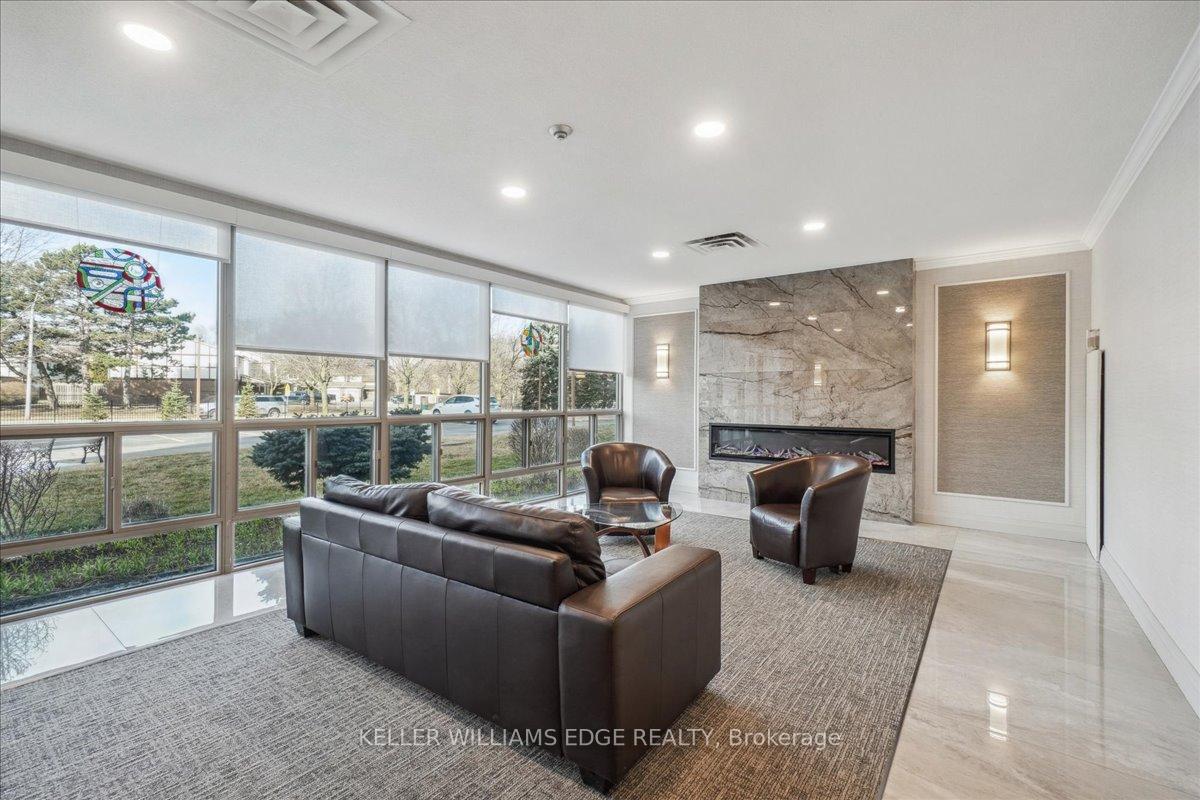 See all 43 photos
Property history
Facts and features
- ExposureSouth
- LaundryIn-suite
- LockerOwned
- BalconyOpen
- Central air
The homeCondo Apartment, 1 storey/apt, Age 31–50 years
- Type: Condo Apartment
- Style: 1 storey/apt
- Age: 31–50 years
- Living space: 1,200–1,399 sq ft
- Basement: None
- Exposure: South
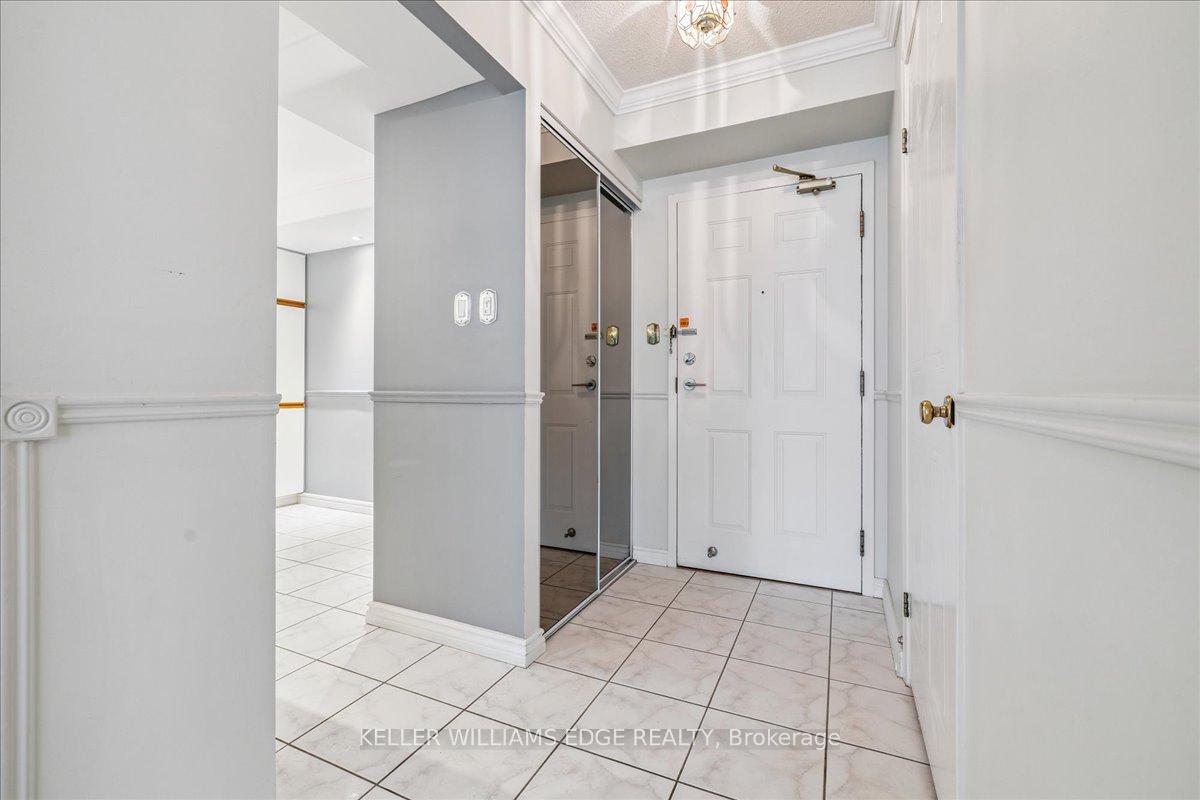
InsideIn-suite laundry, main level, Intercom, auto garage door remote, Elevator Yes
- Laundry: In-suite laundry, main level
- Features: Intercom, auto garage door remote
- Elevator: Yes
- Rooms above ground: 6
- Bedrooms: 2
- Bathrooms: 2
- Kitchens: 1
OutsideConcrete, stucco (plaster), Open
- Exterior: Concrete, stucco (plaster)
- Balcony: Open
Parking and locker1 Parking, Underground, Parking type Owned
- Spaces: 1 Parking
- Garage: Underground
- Parking type: Owned
- Spot: 29
- Locker: Owned
- Locker unit: 224
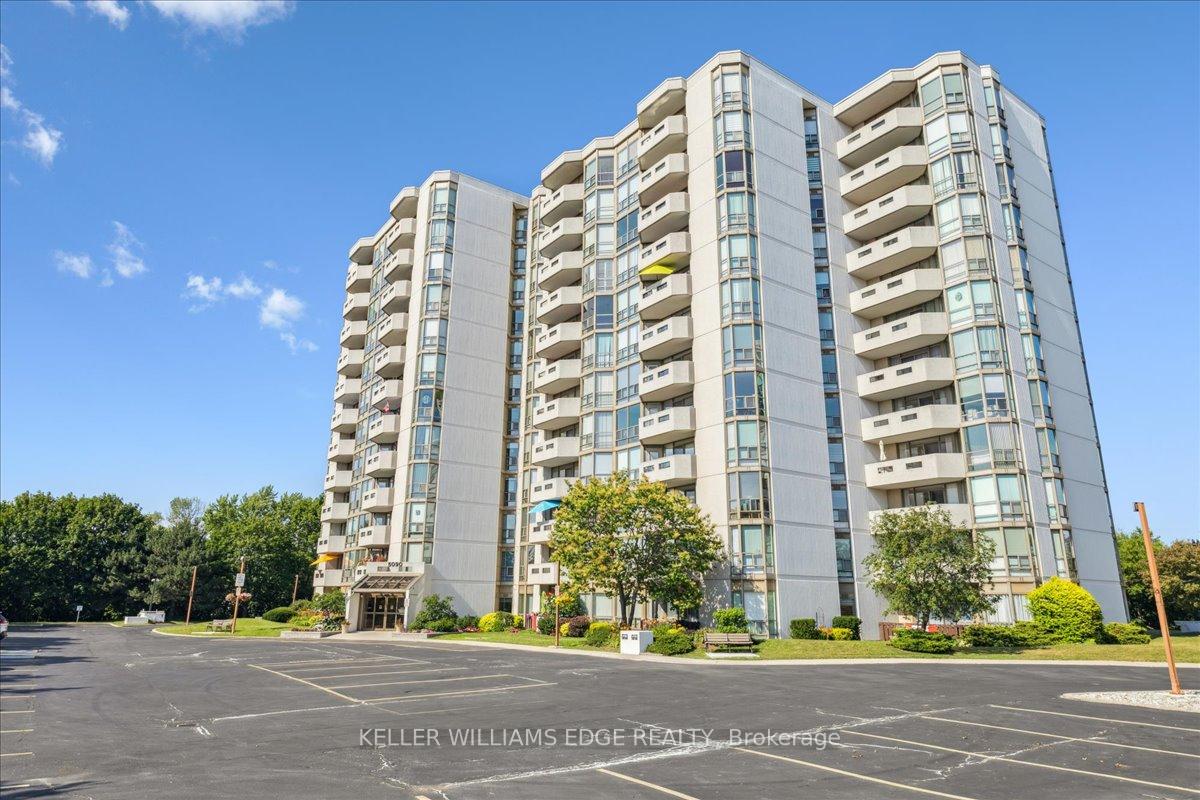
BuildingPinedale Estates Condos, Storeys 12, Units 118
- Name: Pinedale Estates Condos
- Storeys: 12
- Units: 118
- Registered: 1989
- Condo corporation: 174
- Pets: Allowed
Heating, water and powerForced air, gas, Central air
- Heating: Forced air, gas
- Cooling: Central air
Costs and taxesTaxes $3,031 a year, Condo fee $962 a month, Heat included, parking included, water included, common elements included
- Taxes, 2025: $3,031 a year
- Condo fee: $962 a month
- Fee includes: Heat included, parking included, water included, common elements included
- HST: HST included in the price
Included in the saleDishwasher, dryer, refrigerator, stove, washer
- Included: Dishwasher, dryer, refrigerator, stove, washer
Listing detailsW12276015, Sold, Jul 10, 2025
- MLS® number: W12276015
- Status: Sold
- Listed on: Jul 10, 2025
- Days on market: 107
- Updated: Oct 25, 2025
- Possession: 1-29 days
- Occupied by: Vacant
- Listing brokerage: KELLER WILLIAMS EDGE REALTY
About this home
Unit 302, 5090 Pinedale Avenue, Burlington (Appleby), ON L7L 3V8
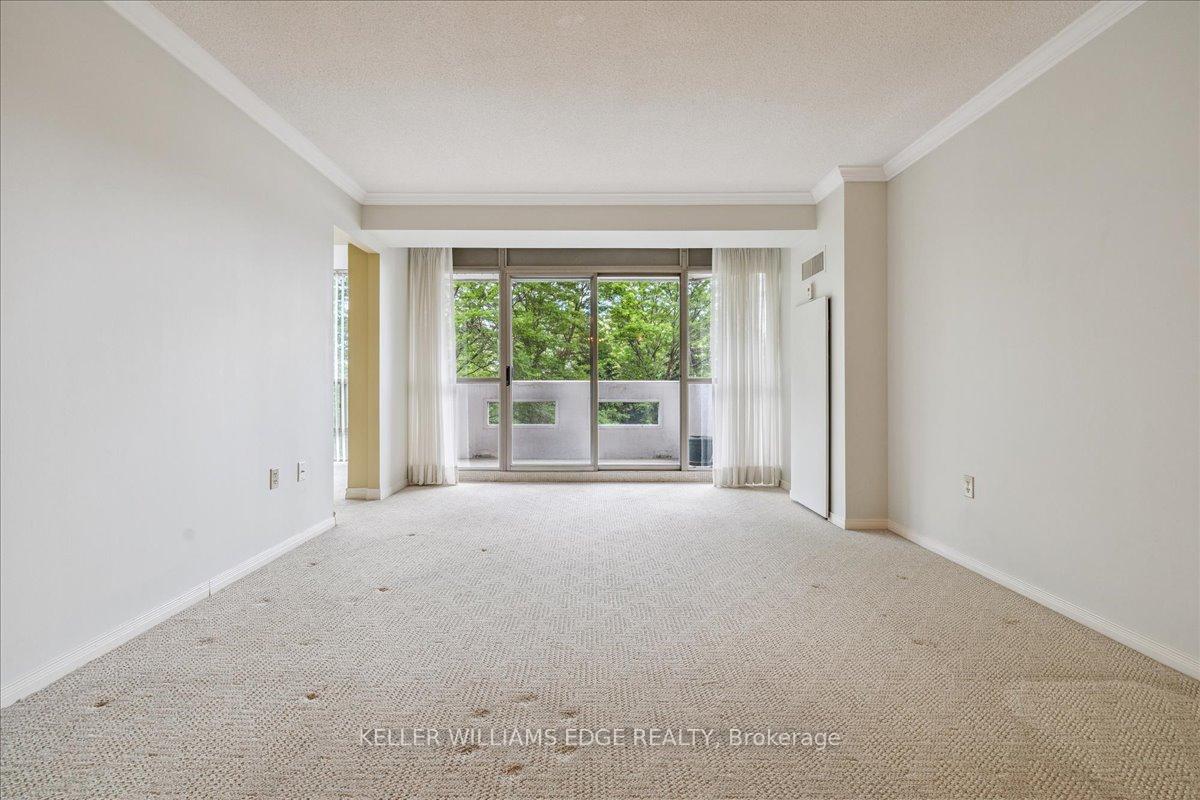
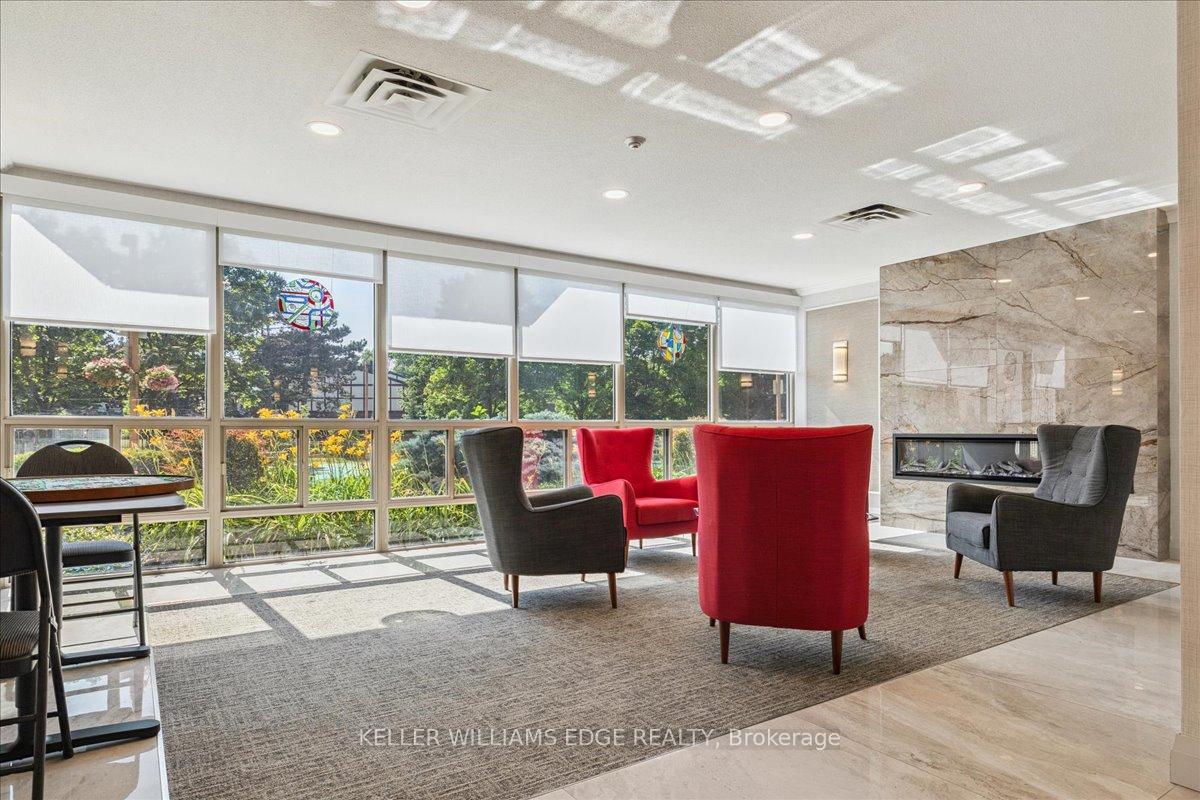
Welcome to Pinedale Estates, nestled in southeast Burlington where comfort meets convenience in this lovely 2-bedroom, 2-bathroom Simcoe model condo. Offering 1222 sq. ft. of bright, open living space. Beautiful garden views. Enjoy cooking in the eat-in kitchen complete with spacious countertops and a generous pantry. The spacious primary suite includes a walk-in closet with custom adjustable shelving and a private 4-piece ensuite. You'll also find a dedicated in-suite laundry/utility room for added storage and function. Floor-to-ceiling windows fill the space with natural light, and sliding doors lead to your own private balcony a perfect spot to relax and unwind. Included with the unit are an owned underground parking space and a private storage locker. The monthly condo fee covers water, cable TV, building insurance, parking, exterior maintenance, and all common areas. Residents of Pinedale Estates enjoy an impressive array of amenities: an indoor pool, hot tub, sauna, fully equipped fitness centre, billiards room, library, party room, indoor driving range, hobby workshop, and beautiful outdoor spaces with BBQ areas for residents to enjoy. Situated in a peaceful, park-like setting, this well-managed building is just a short walk from shops, restaurants, schools, and public transit making everyday living easy and enjoyable.
Ask about this home
A HOMEH agent will answer your questions about this home.
Know more about Pinedale Estates Condos
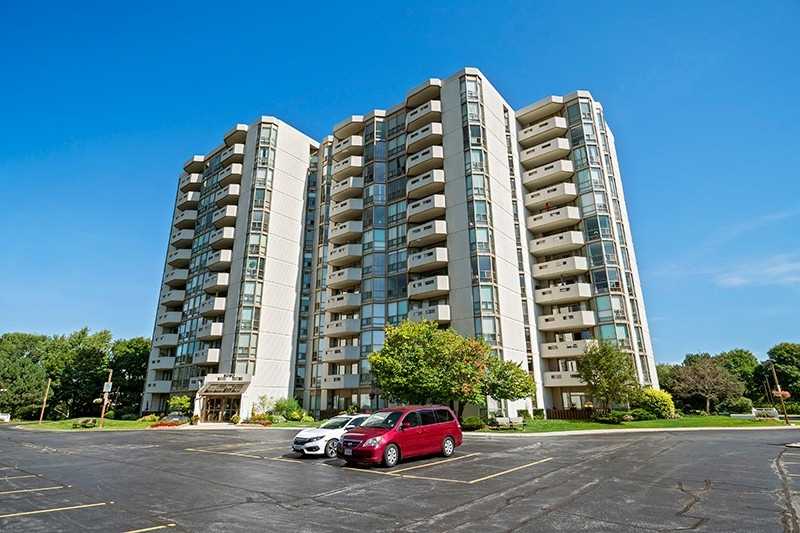
Condo building · 5090 Pinedale Avenue
Pinedale Estates Condos is a 12-storey condo with 118 suites, built in 1989. Right now 1 for sale is on the market here.
- 12storeys
- 118suites
- $516/sq ft
- 1989built
No similar units for sale in Pinedale Estates Condos right now.
Around this home
Daily convenience, out of 100, from the distances below
Schools nearby
School rating, out of 10.
Helpful calculators
Your HOMEH agent

"I would see it this week."