

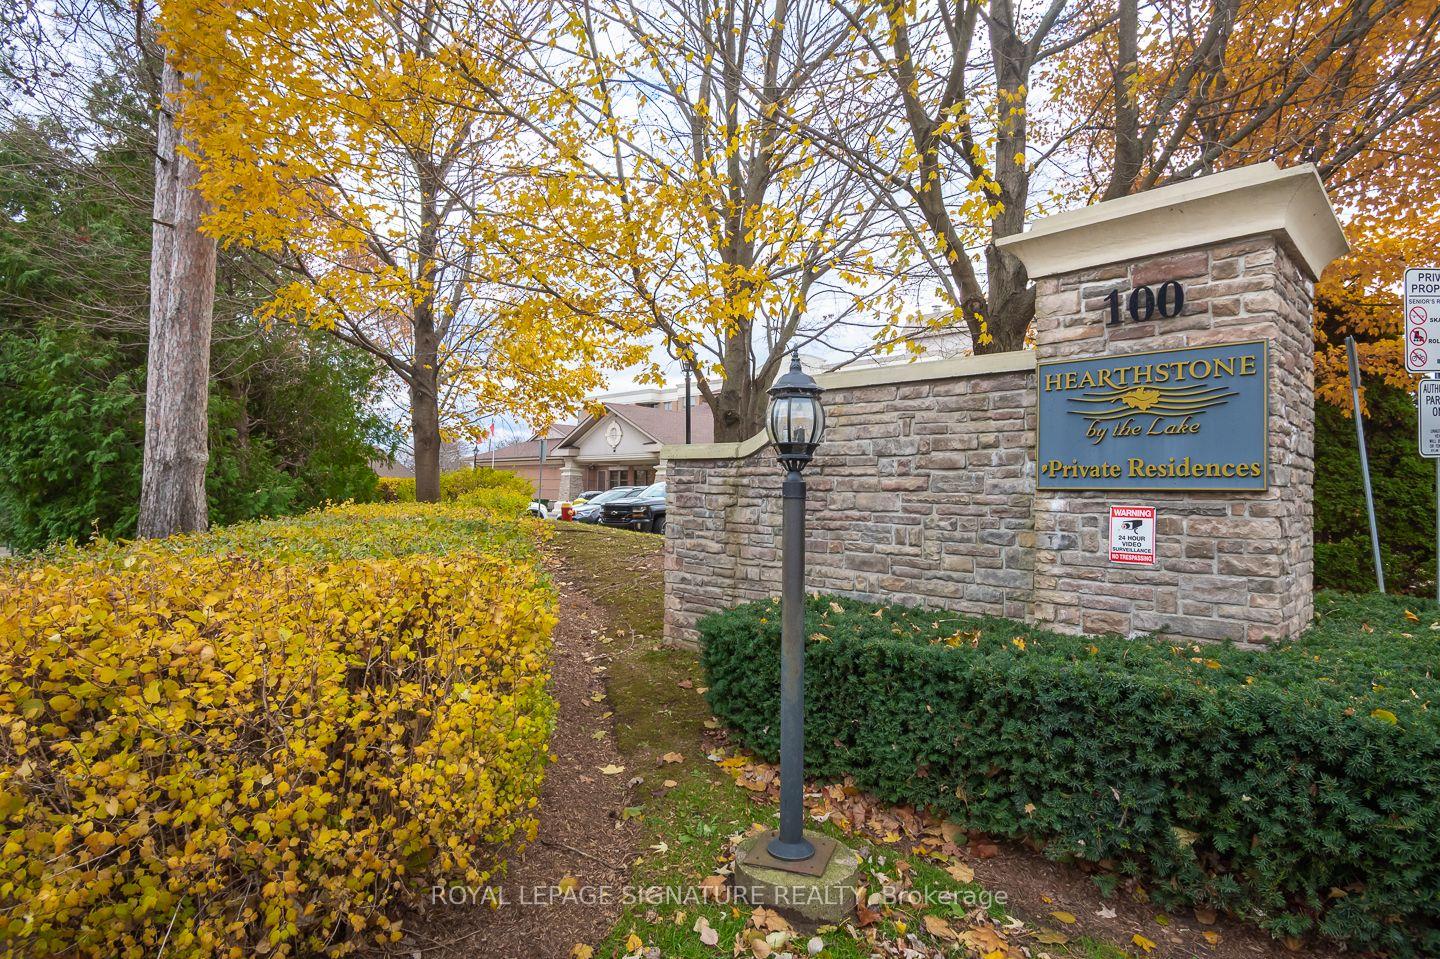
Unit 2112, 100 Burloak Drive
Unit 2112, 100 Burloak Drive
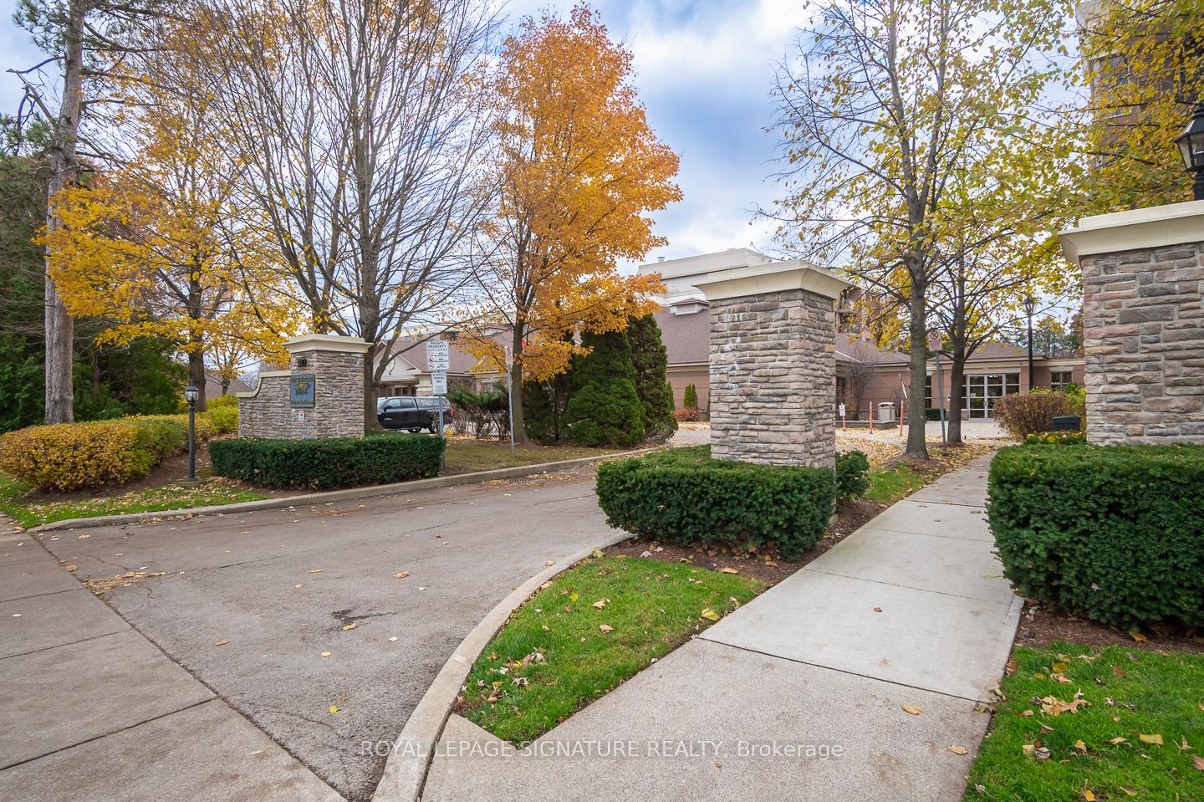
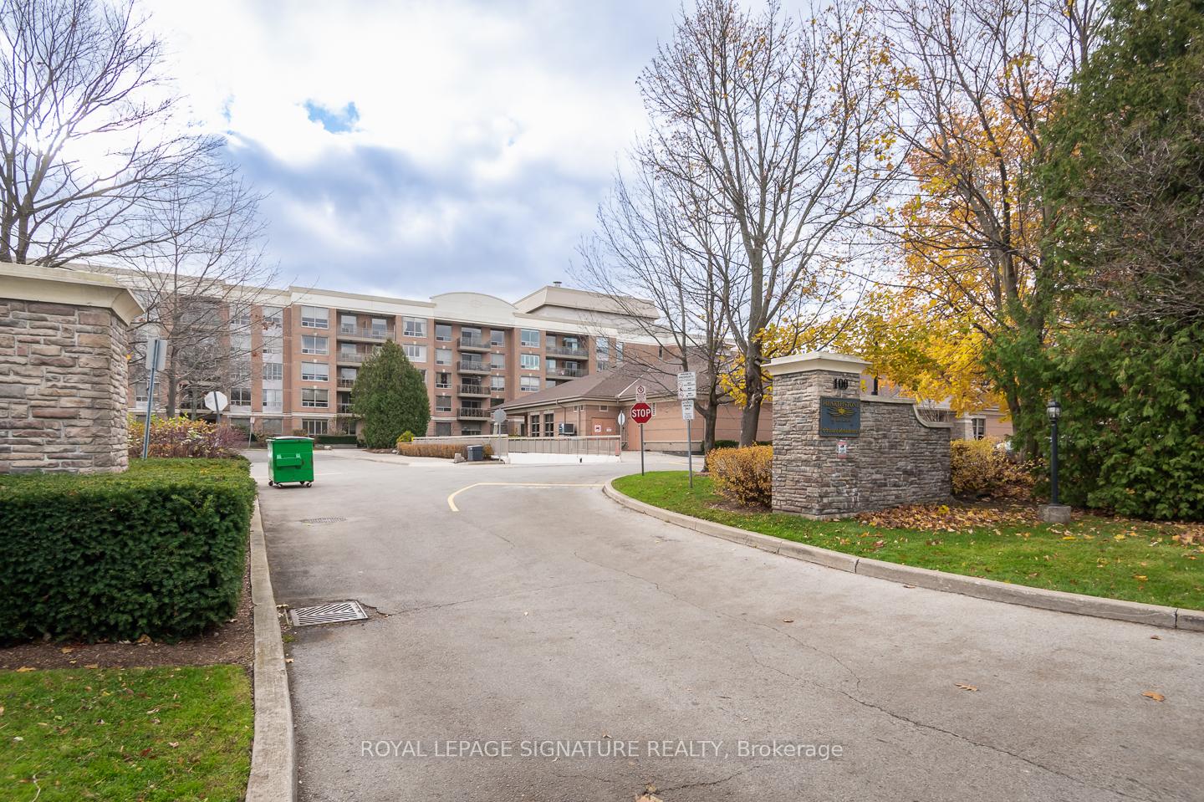
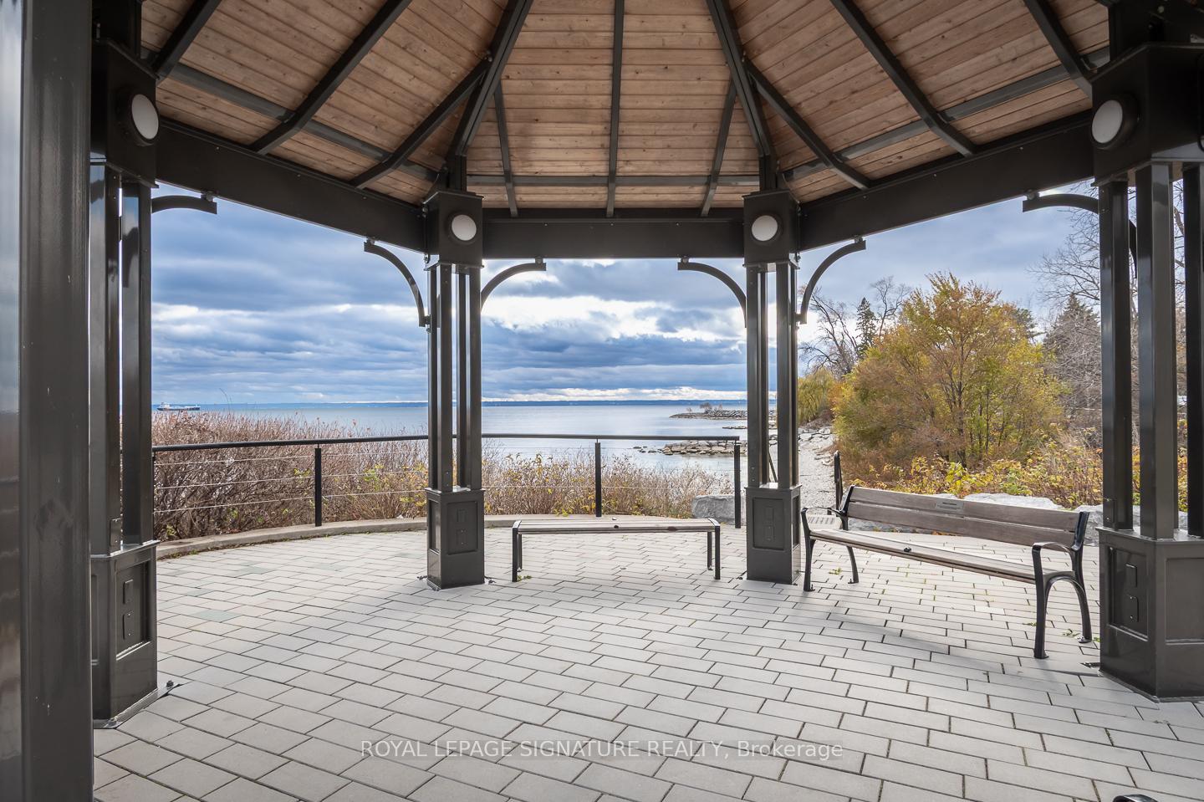
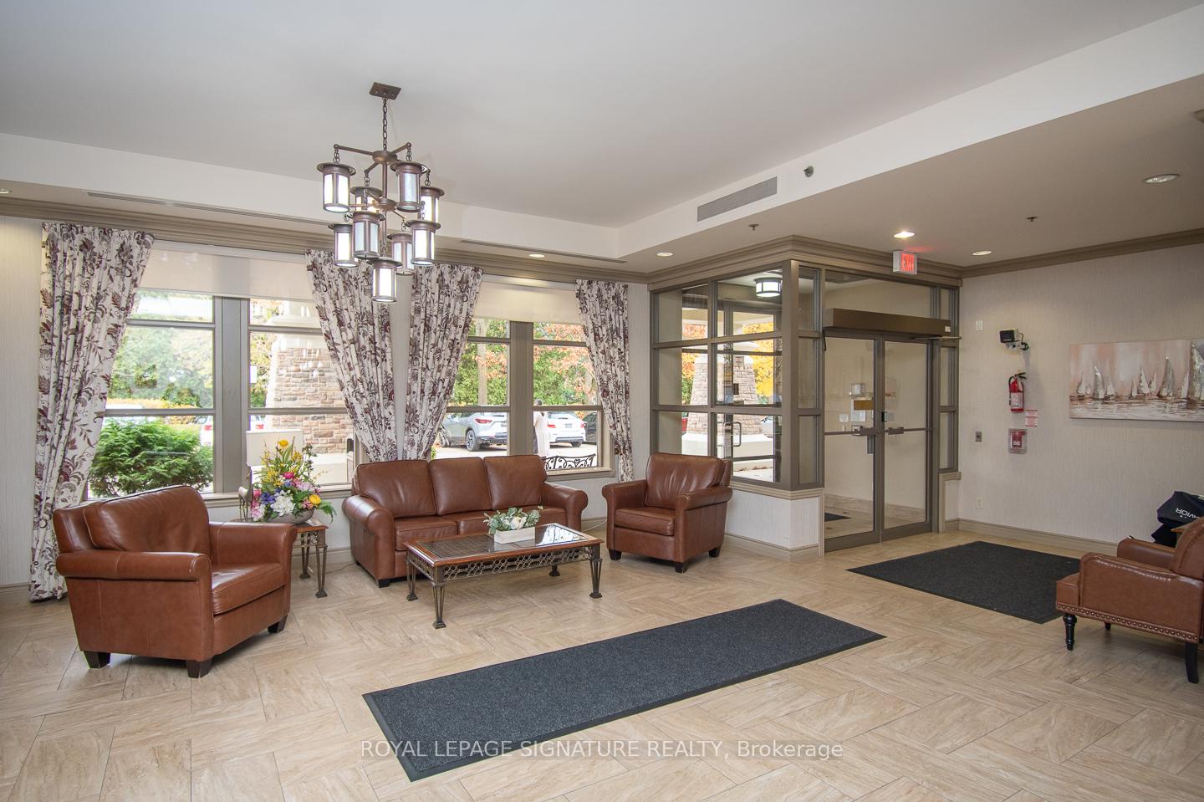 See all 42 photos
Included in condo fee: Heat, Water, Central air, Parking, Building Insurance
Property history
- $850,000ExpiredList: 2025-11-19|End: 2026-06-30|223 daysW12558706
Facts and features
- ExposureSouth west
- LaundryEnsuite
- LockerExclusive
- BalconyTerrace
- Central air
- Concierge
- Exercise room
- Indoor pool
The homeCondo Apartment, Apartment, Age 16–30 years
- Type: Condo Apartment
- Style: Apartment
- Age: 16–30 years
- Living space: 1,200–1,399 sq ft
- Basement: None
- Exposure: South West
InsideVinyl, Ensuite, main level, Rooms above ground 4
- Flooring: Vinyl
- Laundry: Ensuite, main level
- Rooms above ground: 4
- Bedrooms: 2
- Bathrooms: 2
- Kitchens: 1
OutsideBrick, stucco (plaster), Flat, Concrete
- Exterior: Brick, stucco (plaster)
- Roof: Flat
- Foundation: Concrete
- Balcony: Terrace
Parking and locker1 Parking, Underground, Exclusive
- Spaces: 1 Parking
- Garage: Underground
- Parking type: Exclusive
- Driveway: Reserved/assigned
- Spot: 180
- Locker: Exclusive
- Locker number: 172
BuildingHearthstone by the lake, Storeys 5, Units 174
- Name: Hearthstone by the lake
- Storeys: 5
- Units: 174
- Registered: 2001
- Condo corporation: 377
- Amenities: Concierge, exercise room, game room, indoor pool, visitor parking
- Pets: Allowed
Heating, water and powerHeat pump, electric, Central air
- Heating: Heat pump, electric
- Cooling: Central air
Costs and taxesTaxes $3,420 a year, Condo fee $1,213 a month, Heat included, water included, cac included, building insurance included, parking included
- Taxes, 2025: $3,420 a year
- Condo fee: $1,213 a month
- Fee includes: Heat included, water included, cac included, building insurance included, parking included
- HST: No HST
Included in the saleRefrigerator, stove, dishwasher, washer, dryer
- Included: Refrigerator, stove, dishwasher, washer, dryer
NearbyPark, public transit
- Close to: Park, public transit
Listing detailsW12558706, Expired, Nov 19, 2025
- MLS® number: W12558706
- Status: Expired
- Listed on: Nov 19, 2025
- Days on market: 223
- Updated: Jun 30, 2026
- Possession: Flexible
- Occupied by: Owner
- Listing brokerage: ROYAL LEPAGE SIGNATURE REALTY
About this home
Unit 2112, 100 Burloak Drive, Burlington (Appleby), ON L7L 6P6
Rarely offered! This exceptional 2-bed, 2-bath ground-floor corner suite at Hearthstone by the Lake offers 1,240 sq.ft. of elegant, low-maintenance living just steps from the waterfront. Featuring a coveted southwest exposure, this bright and airy Bristol model showcases 9' ceilings, expansive windows, and a spectacular private patio surrounded by beautifully maintained gardens-your own serene outdoor oasis. Inside, a spacious foyer welcomes you into a well-appointed eat-in kitchen with ample counter and cupboard space. The generous living/dining room offers large windows and a transom-topped patio door, filling the space with natural light and providing direct access to your patio retreat. The king-sized primary bedroom includes a large 4-piece ensuite. The second bedroom is ideally located across from the 2nd full bathroom, complete with a walk-in shower, built-in seat, grab bars, and an emergency response pull cord for added peace of mind. A separate laundry room with full-size washer/dryer (new 2023) and extra shelving adds convenience and storage. Enjoy the garden views from every room. Recent updates include newer heat pumps, patio door, windows, fresh paint throughout, and new vinyl plank flooring in the main living areas and both bedrooms. Monthly Basic Service Package: $1,739.39 (in addition to condo fee of $1,213.14).This package includes a monthly dining credit to the Club Dining Room ($236.75), 24-hour nursing availability, planned activities/outings, indoor pool, hair salon, lounge, library, exercise room, wellness centre & more. Live independently with the ability to add services as needed. Move-in ready and impeccably maintained-this one truly stands out!
Ask about this home
A HOMEH agent will answer your questions about this home.
Know more about Hearthstone By The Lake Condos
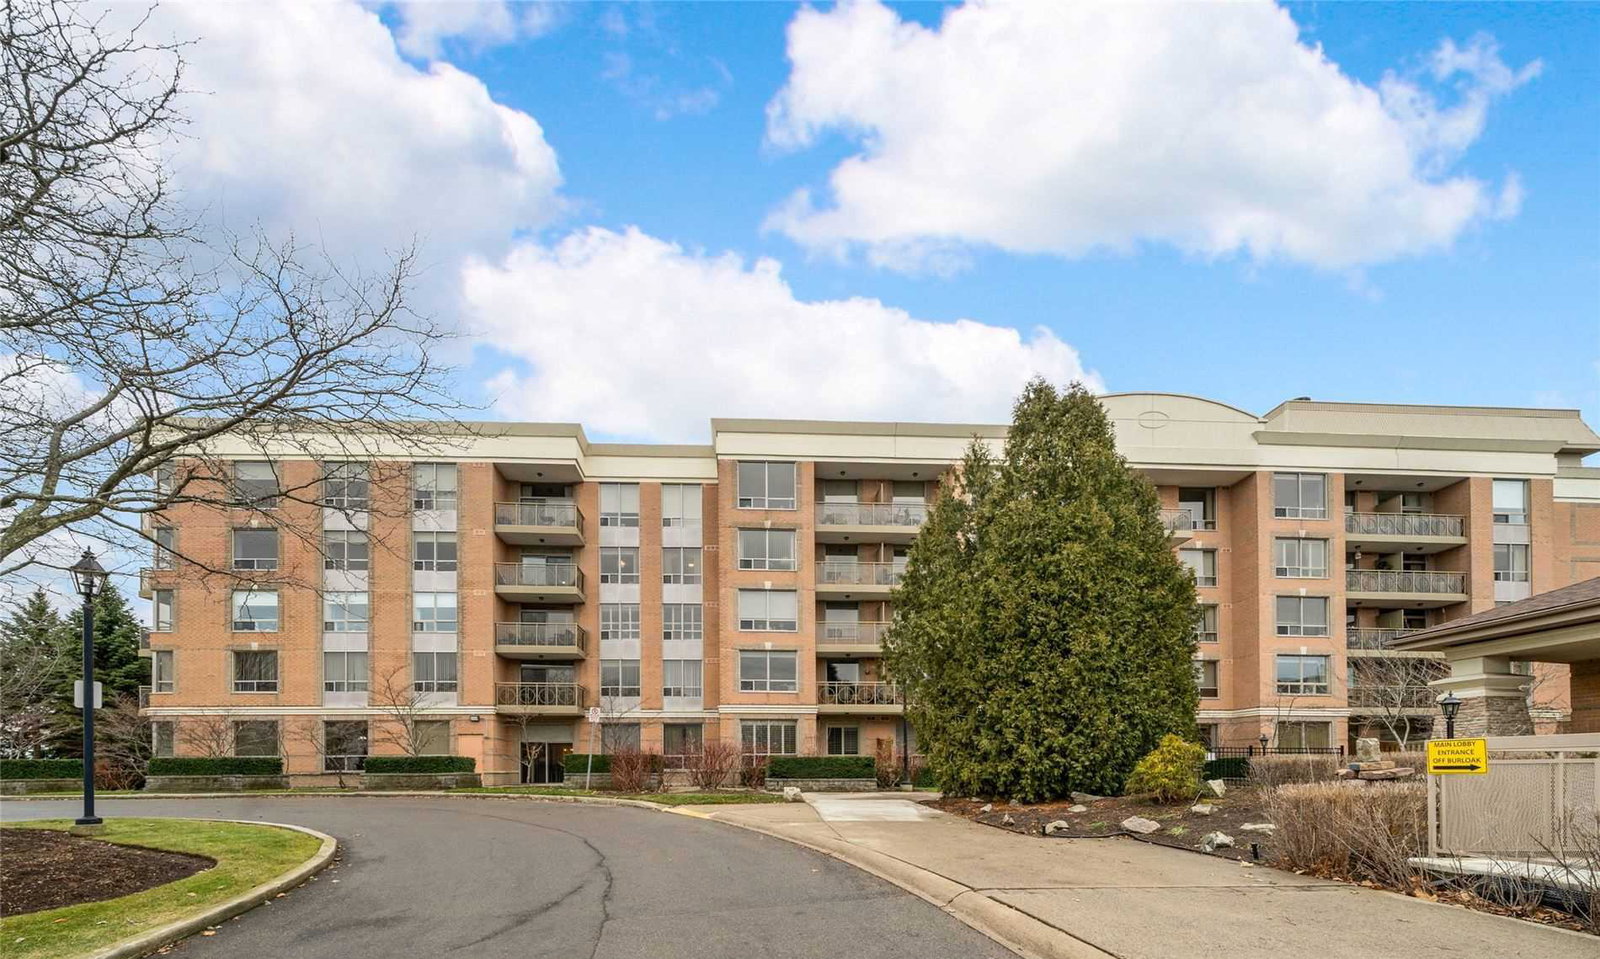
Condo building · 100 Burloak Drive
Hearthstone By The Lake Condos is a 5-storey condo with 174 suites, built in 2001 by Tridel. Right now 4 for sale are on the market here.
- 5storeys
- 174suites
- $519/sq ft
- 2001built
No similar units for sale in Hearthstone By The Lake Condos right now.
Around this home
Daily convenience, out of 100, from the distances below
Schools nearby
School rating, out of 10.
Helpful calculators
Your HOMEH agent

"Priced 7% over the Hestimate. I would see it this week."