

Unit 1, 362 Plains Road E
Unit 1, 362 Plains Road E
 See all 40 photos
Property history
- $2,999ExpiredList: 2025-01-27|End: 2025-03-31|63 daysW11942114
Facts and features
- BasementNone
- LaundryEnsuite, in-suite
- Lease term12 months
- PetsAllowed
- Hardwood floors
- Central air
The homeCondo Townhouse, 3-storey, 1,600–1,799 sq ft
- TypeCondo Townhouse
- Style3-storey
- Living space1,600–1,799 sq ft
- BasementNone
- ExposureNorth South
InsideTile, Window floor to ceiling, Hardwood, Ensuite, in-suite laundry, Storage
- FlooringTile, Window floor to ceiling, Hardwood
- LaundryEnsuite, in-suite laundry
- FeaturesStorage
- Rooms above ground6
- Bedrooms3
- Bathrooms3
- Kitchens1
OutsideBrick, Terrace
- ExteriorBrick
- BalconyTerrace
Parking and locker1 Parking, Carport, Parking type Owned
- Spaces1 Parking
- GarageCarport
- Parking typeOwned
- DrivewayPrivate
- LockerEnsuite
Building362 Plains Road E Townhomes, Storeys 2, Units 60
- Name362 Plains Road E Townhomes
- Storeys2
- Units60
- Registered2009
- Condo corporation545
- AmenitiesBbqs allowed, visitor parking
- PetsAllowed
Heating, water and powerForced air, gas, Central air
- HeatingForced air, gas
- CoolingCentral air
Rent and termsRent $2,999 a month, Entire property, Unfurnished
- Rent$2,999 a month
- Space for rentEntire property
- FurnishedUnfurnished
- Lease12 months
- Rent includesCommon elements, parking
- Rental itemsHot water tank
IncludedFridge, stove/oven, microwave/hood vent, dishwasher, washer, dryer, all electrical light fixtures & all window coverings & hardware. *extras* visitor parking. 5-minute drive to the aldershot go-station! minutes to ikea & fortinos. short drive to the burlington lakefront, mapleview shopping centre. surrounded by parks, country clubs, golf courses & schools. located within the catchment areas of top-rated schools schools: aldershot & burlington central!, Monthly cost of all utilities: hydro, heat, water & hot water tank are the responsibility of the tenant(s).
- IncludedFridge, stove/oven, microwave/hood vent, dishwasher, washer, dryer, all electrical light fixtures & all window coverings & hardware. *extras* visitor parking. 5-minute drive to the aldershot go-station! minutes to ikea & fortinos. short drive to the burlington lakefront, mapleview shopping centre. surrounded by parks, country clubs, golf courses & schools. located within the catchment areas of top-rated schools schools: aldershot & burlington central!
- Not includedMonthly cost of all utilities: hydro, heat, water & hot water tank are the responsibility of the tenant(s).
NearbyCul de sac/dead end, park, public transit, place of worship, terraced
- Close toCul de sac/dead end, park, public transit, place of worship, terraced
Listing detailsW11942114, Expired, Jan 27, 2025
- MLS® numberW11942114
- StatusExpired
- Listed onJan 27, 2025
- Days on market63
- UpdatedMar 31, 2025
- PossessionImmediately
- Occupied byVacant
- Listing brokerageROYAL LEPAGE SIGNATURE REALTY
About this home
Unit 1, 362 Plains Road E, Burlington (LaSalle), ON L7T 0A4
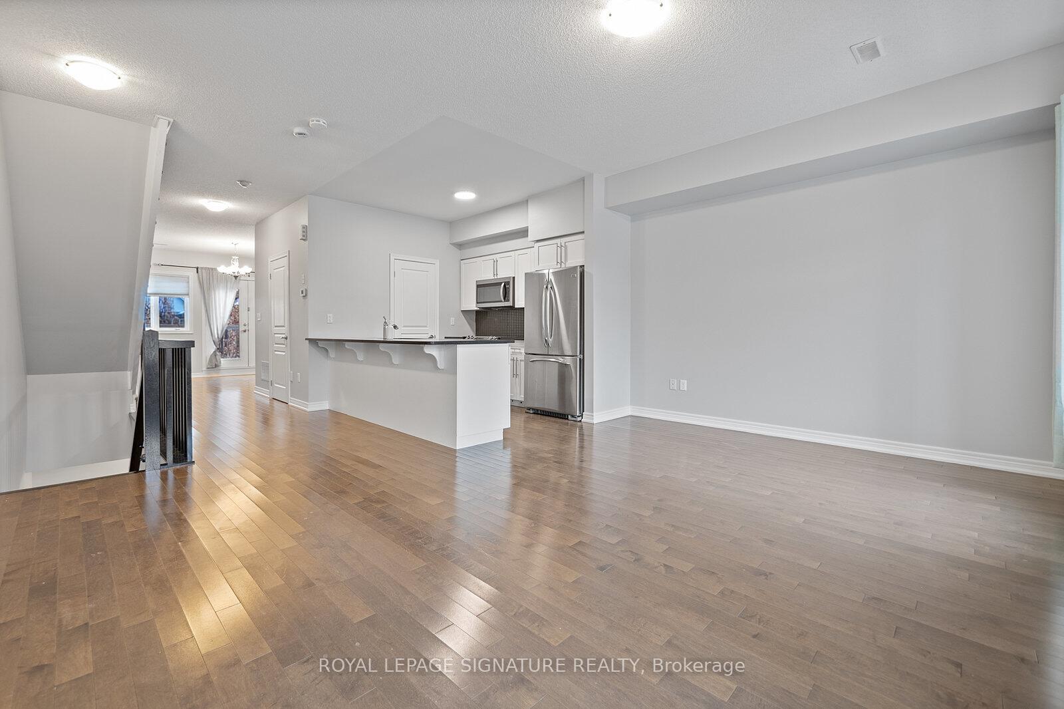
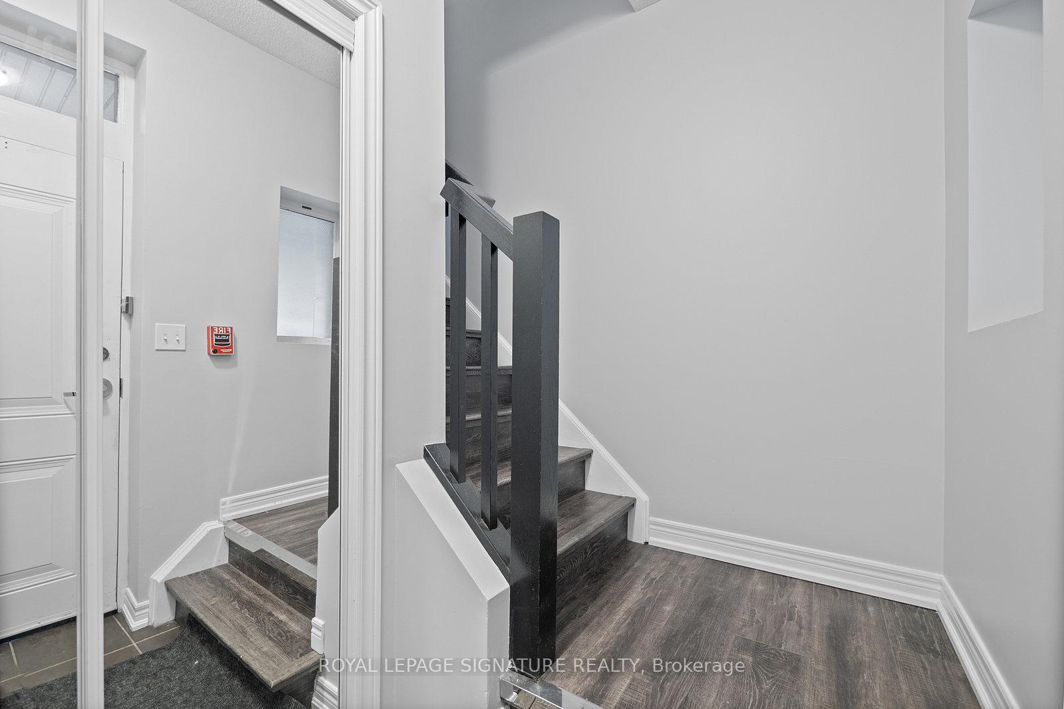
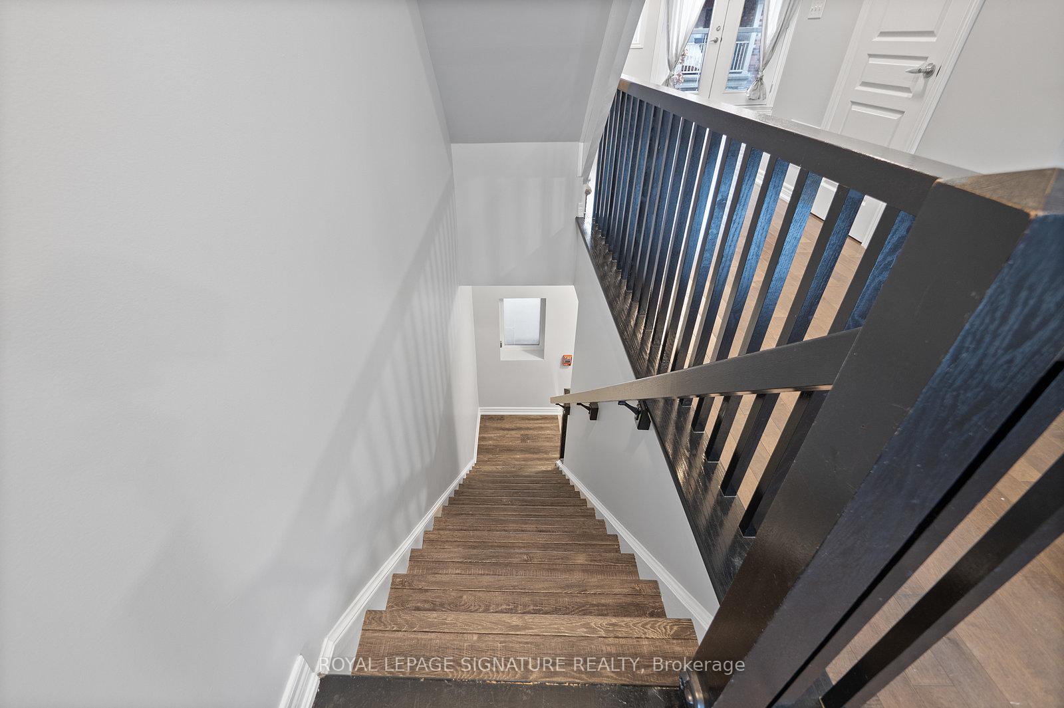
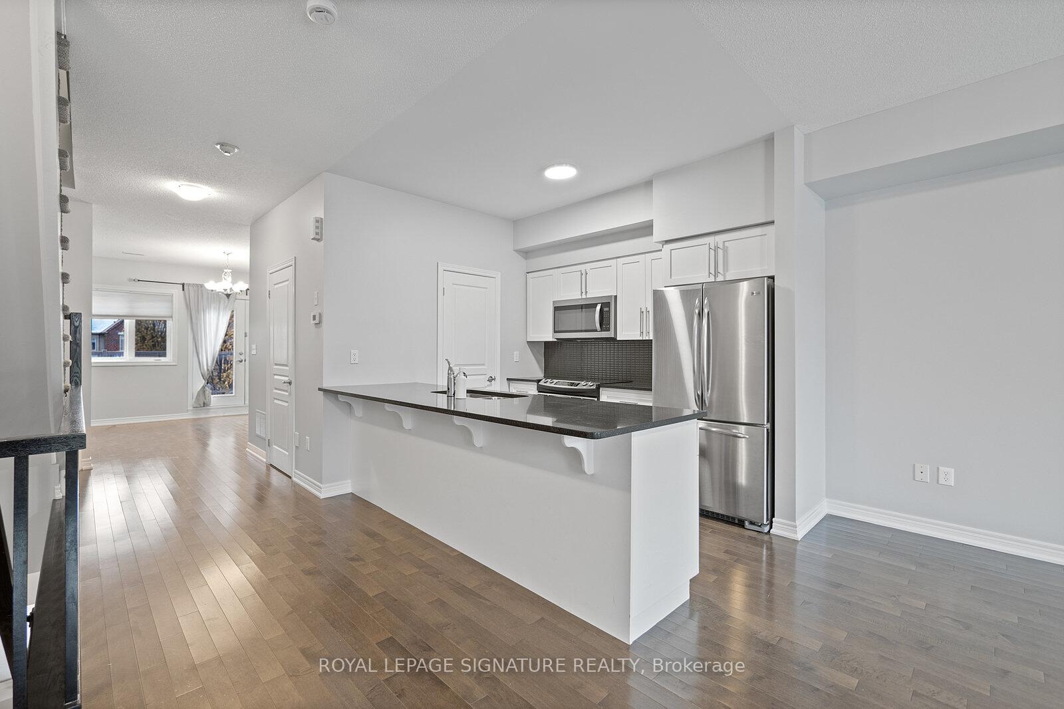
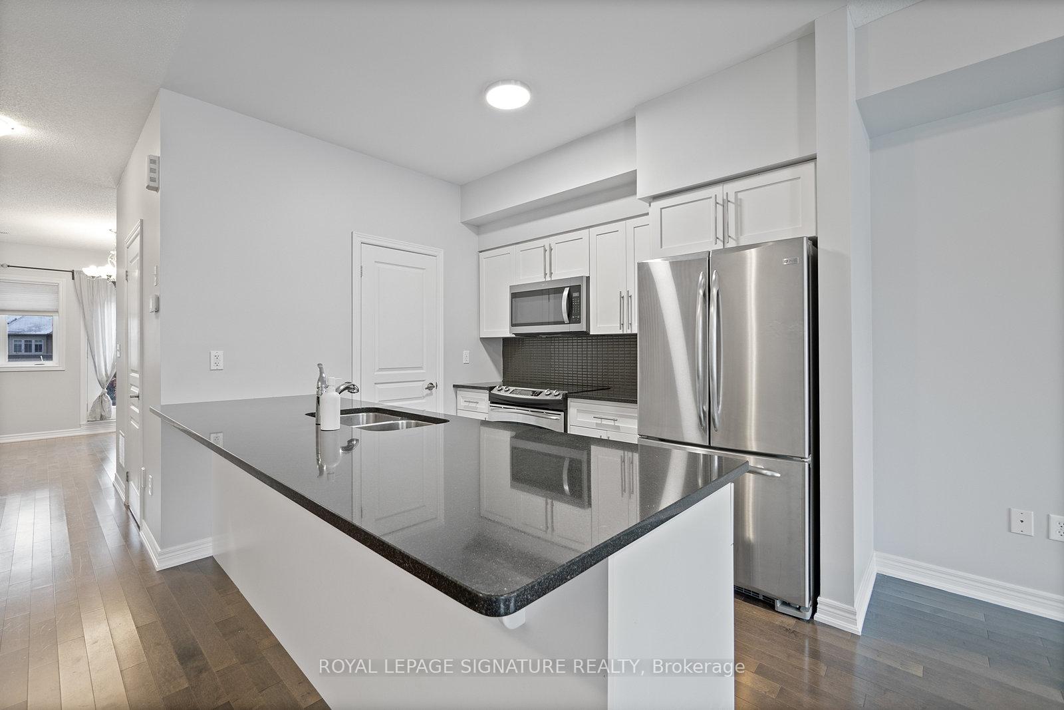
Freshly Painted & Sparkling 3-Storey, 3 Bed, 3 Bath Family-Sized Townhome! Perfectly Open Concept & Spanning Over 1,750+ Sq Ft With 9-Ft Ceilings, Recently Upgraded Hardwood Floors, North-South Exposure & Majestic Terrace! The Chef-Inspired Galley Kitchen Is A Dream To Cook & Bake In, Featuring Full-Sized, Brand New Stainless Steel Appliances, Quartz Counters, An Expansive Breakfast Bar, Lots Of Cabinetry & An Ensuite Storage Room With Shelving. Enjoy A Grand Dining Room, Sun-Drenched Through Large Windows, With Plenty of Space For A Dining Table That Fits The Extended Family. Pass By The Powder Room That Is Perfect For Guests To Enter The Over-Sized Living Room - Lined With Large Windows & French Balcony Doors That Lead To The South-Facing Terrace - Extend Your Indoor Living Al Fresco! There's Plenty Of Room For An Enormous Sectional, Extensive Entertainment Set-Up, Plus An Additional Seating Area. The Top Floor Features A Split Floor Plan With All Three Bedrooms & Two Spa-Inspired Full Bathrooms. The Primary Suite Is Fit For Royalty With Double Windows, A Ceiling Fan, Double Walk-In Closets & More Than Enough Room For A King-Sized Bed & Lots of Bedroom Furniture. The 4-Piece Ensuite Bath Has A 2-in-1 Subway Tile-Lined Tub/Shower, Large Mirror & Vanity With Lots Of Storage Space. Across The Opposite Wing Lies Two Generously-Sized Bedrooms, Each With Walk-In Closets & South-Facing Windows - Perfect For Guest Bedrooms, Home Offices, Gyms, Yoga Studios Or Children's Rooms. A 4-Piece Guest Bath With A 2-in-1 Tub/Shower, Large Mirror & Vanity With Under-Counter Storage Space. The Family-Sized Front-Loading Ensuite Washer & Dryer Is Conveniently Located On The Bedroom Level. Only 1 Private Carport Parking Spot Included - This Unit Is For One Car Households ONLY*
Ask about this home
A HOMEH agent will answer your questions about this home.
Know more about 362 Plains Road E Townhomes
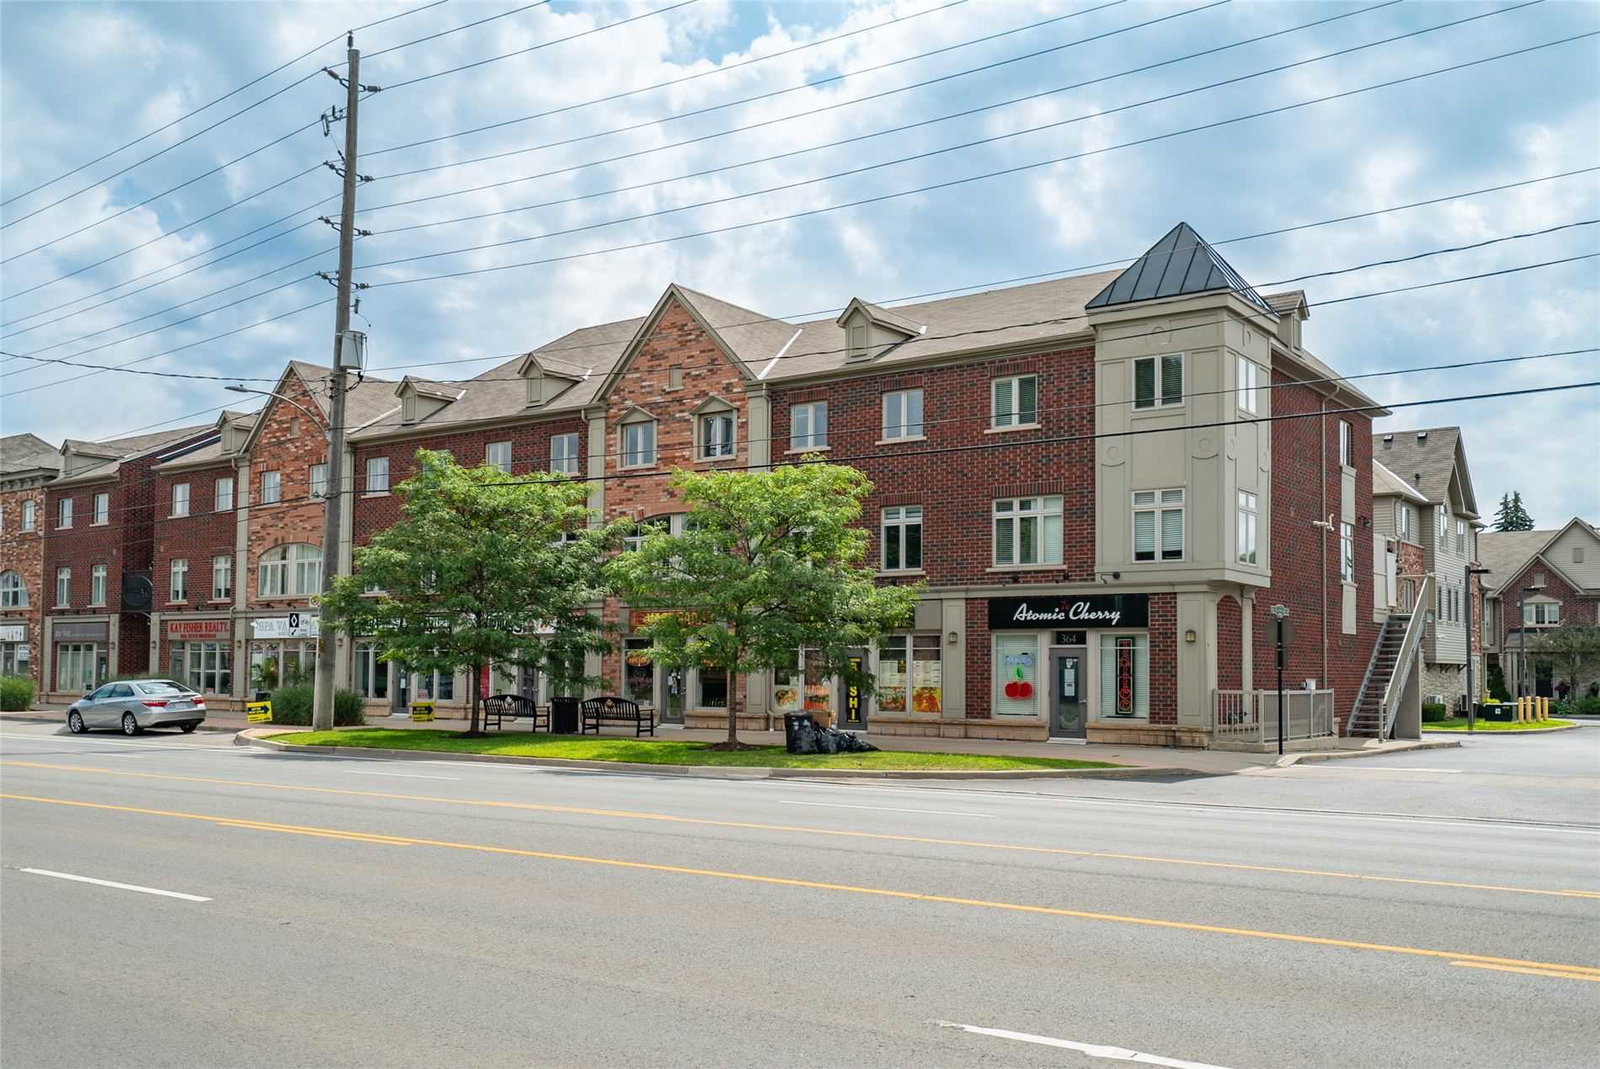
Condo building · 362 Plains Road E
362 Plains Road E Townhomes is a 2-storey condo with 60 suites, built in 2009. No units are on the market here right now.
- 2storeys
- 60suites
- 2009built
No similar units for rent in 362 Plains Road E Townhomes right now.
Around this home
Daily convenience, out of 100, from the distances below
Schools nearby
School rating, out of 10.
Helpful calculators
Your HOMEH agent

"I would see it this week."