

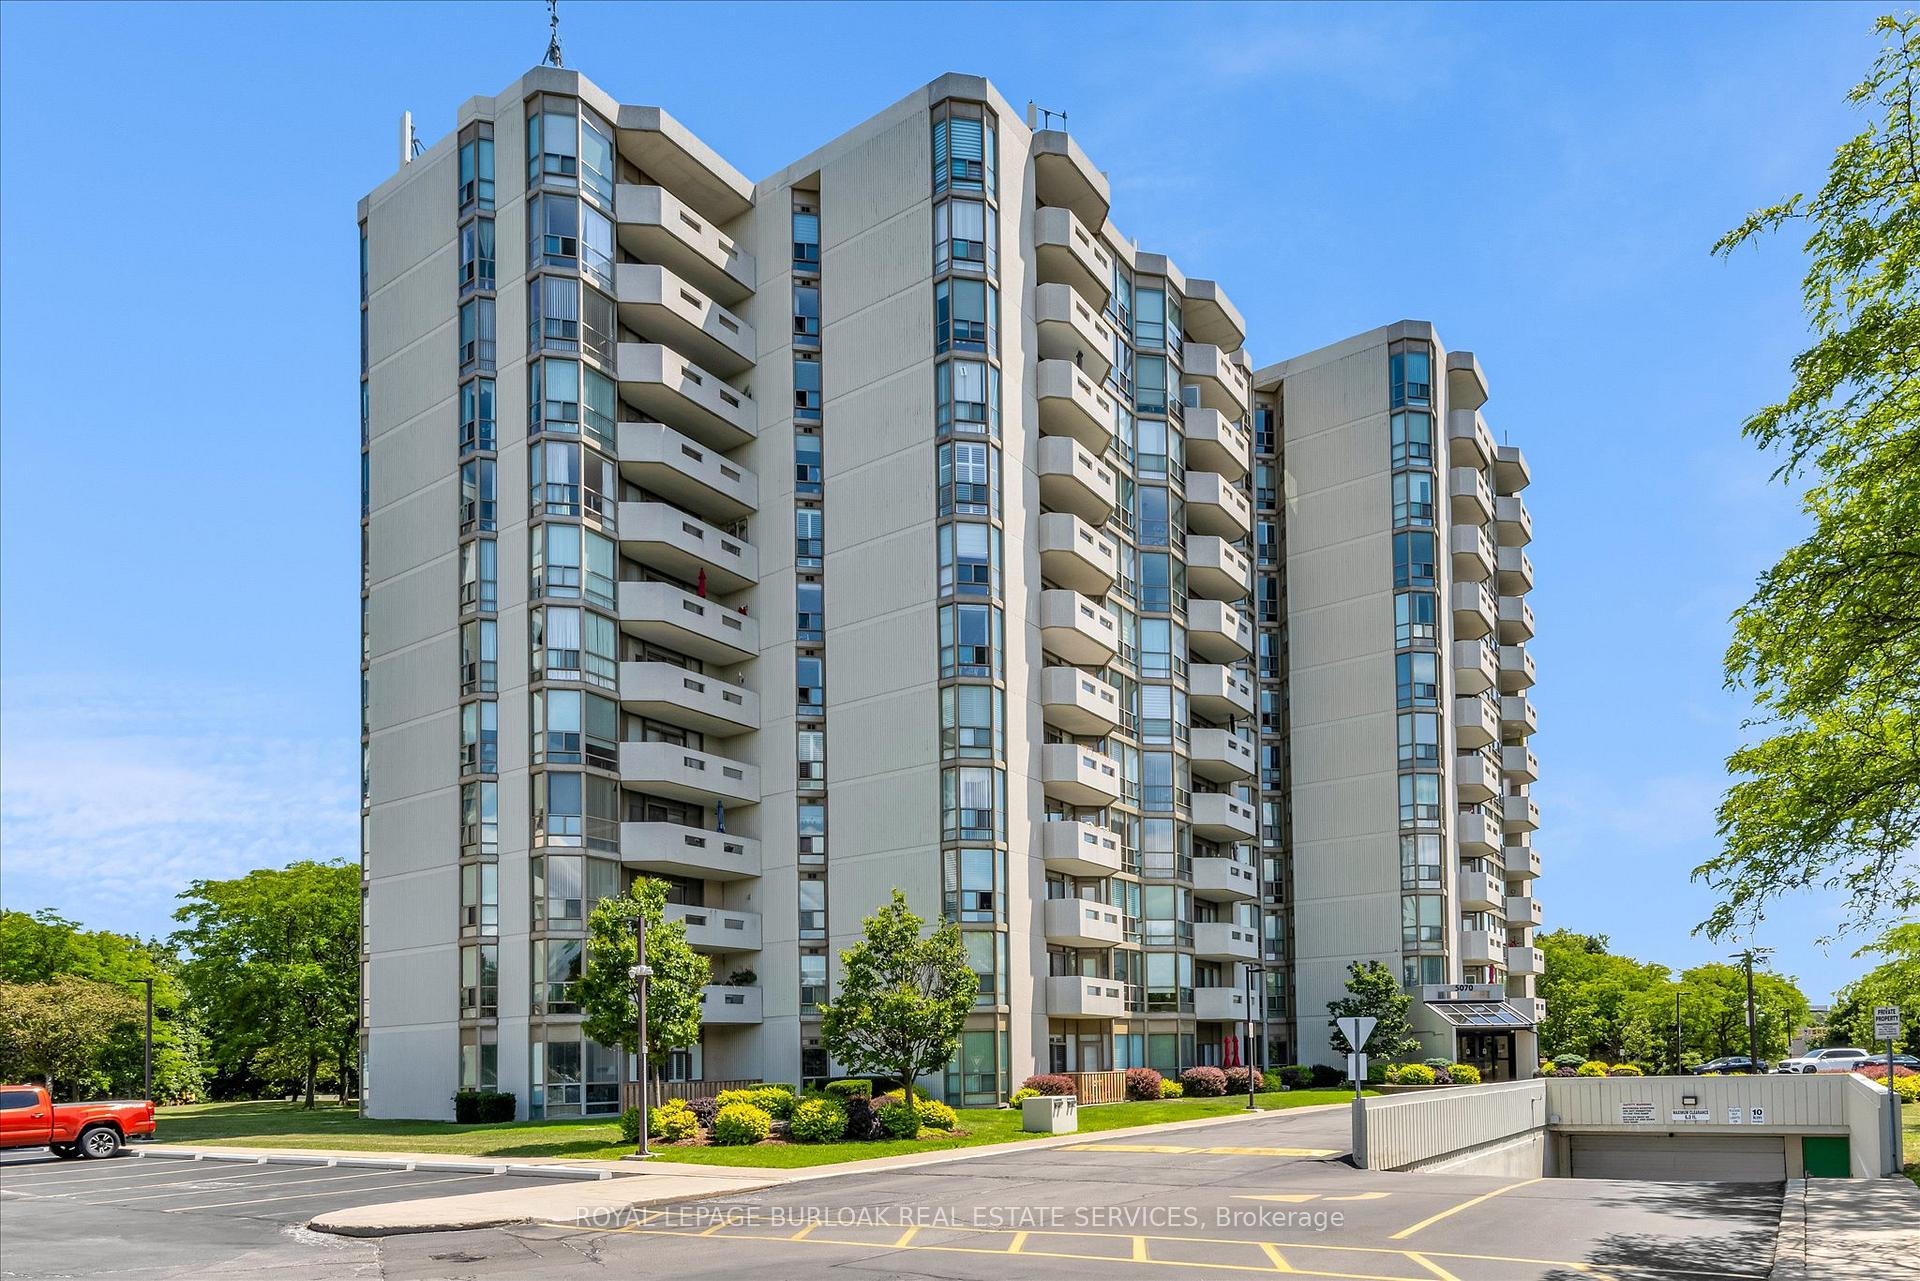
Unit 207, 5070 Pinedale Avenue
Unit 207, 5070 Pinedale Avenue
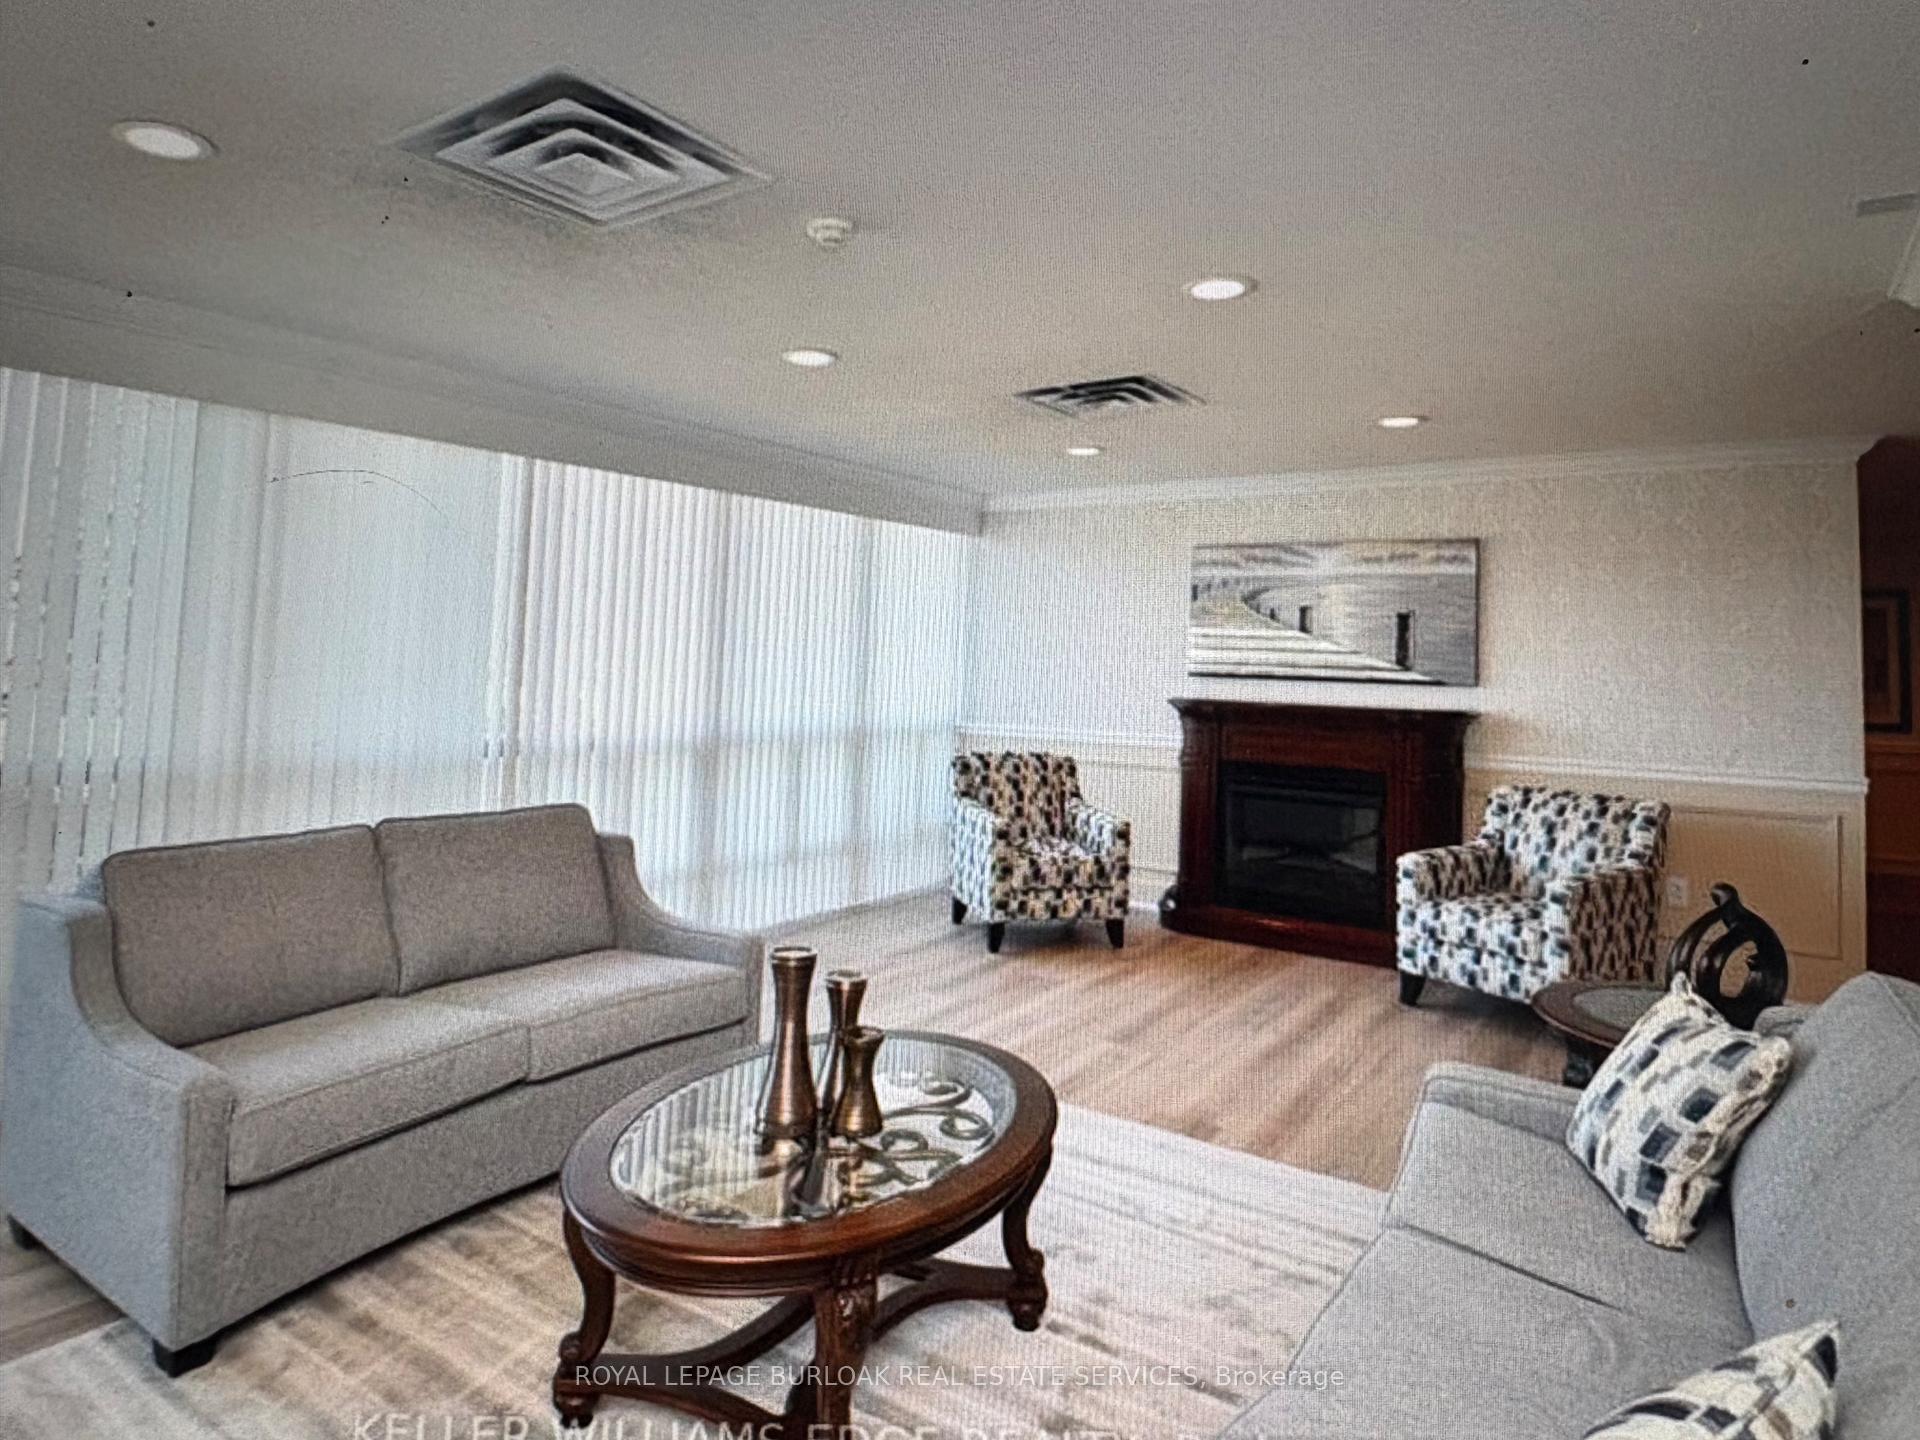 See all 35 photos
Property history
Facts and features
- ExposureWest
- LaundryElectric dryer hookup, ensuite, washer hookup, room
- LockerNone
- BalconyOpen
- Central air
- Indoor pool
- Party room/meeting room
- Gym
The homeCondo Apartment, 1 storey/apt, Age 31–50 years
- Type: Condo Apartment
- Style: 1 storey/apt
- Age: 31–50 years
- Living space: 1,000–1,199 sq ft
- Basement: None
- Exposure: West
InsideBroadloom, Electric dryer hookup, ensuite, washer hookup, laundry room, main level, Primary bedroom - main floor
- Flooring: Broadloom
- Laundry: Electric dryer hookup, ensuite, washer hookup, laundry room, main level
- Features: Primary bedroom - main floor
- Security: Carbon monoxide detectors, security system, smoke detector
- Elevator: Yes
- Rooms above ground: 6
- Bedrooms: 2
- Bathrooms: 2
- Kitchens: 1
- Family room: Yes
OutsideConcrete, Flat, Poured concrete
- Exterior: Concrete
- Roof: Flat
- Foundation: Poured concrete
- Balcony: Open
- Features: Controlled entry, landscape lighting, landscaped, patio, year round living
Parking and locker1 Parking, Underground, Parking type Owned
- Spaces: 1 Parking
- Garage: Underground
- Parking type: Owned
- Driveway: Reserved/assigned
- Spot: 111
- Locker: None
BuildingPinedale estates, Storeys 20, Units 118
- Name: Pinedale estates
- Storeys: 20
- Units: 118
- Registered: 1990
- Condo corporation: 182
- Amenities: Elevator, indoor pool, party room/meeting room, sauna, visitor parking, gym
- Pets: Allowed
Heating, water and powerForced air, gas, Central air
- Heating: Forced air, gas
- Cooling: Central air
Costs and taxesTaxes $3,090 a year, Condo fee $790 a month, Heat included, common elements included, building insurance included, water included, parking included, cable tv included, cac included
- Taxes, 2025: $3,090 a year
- Condo fee: $790 a month
- Fee includes: Heat included, common elements included, building insurance included, water included, parking included, cable tv included, cac included
- HST: HST included in the price
- Rental items: Hot water heater
Included in the saleFridge, stove, dishwasher, washer, dryer, all attached shelving and cabinetry, all attached blinds, rods & window coverings, Not included None
- Included: Fridge, stove, dishwasher, washer, dryer, all attached shelving and cabinetry, all attached blinds, rods & window coverings
- Not included: None
NearbyLake/pond, library, park, place of worship, public transit, rec./commun.centre
- Close to: Lake/pond, library, park, place of worship, public transit, rec./commun.centre
Listing detailsW12313325, Sold, Jul 29, 2025
- MLS® number: W12313325
- Status: Sold
- Listed on: Jul 29, 2025
- Days on market: 73
- Updated: Oct 10, 2025
- Possession: Flexible
- Occupied by: Vacant
- Listing brokerage: ROYAL LEPAGE BURLOAK REAL ESTATE SERVICES
About this home
Unit 207, 5070 Pinedale Avenue, Burlington (Appleby), ON L7L 5V6
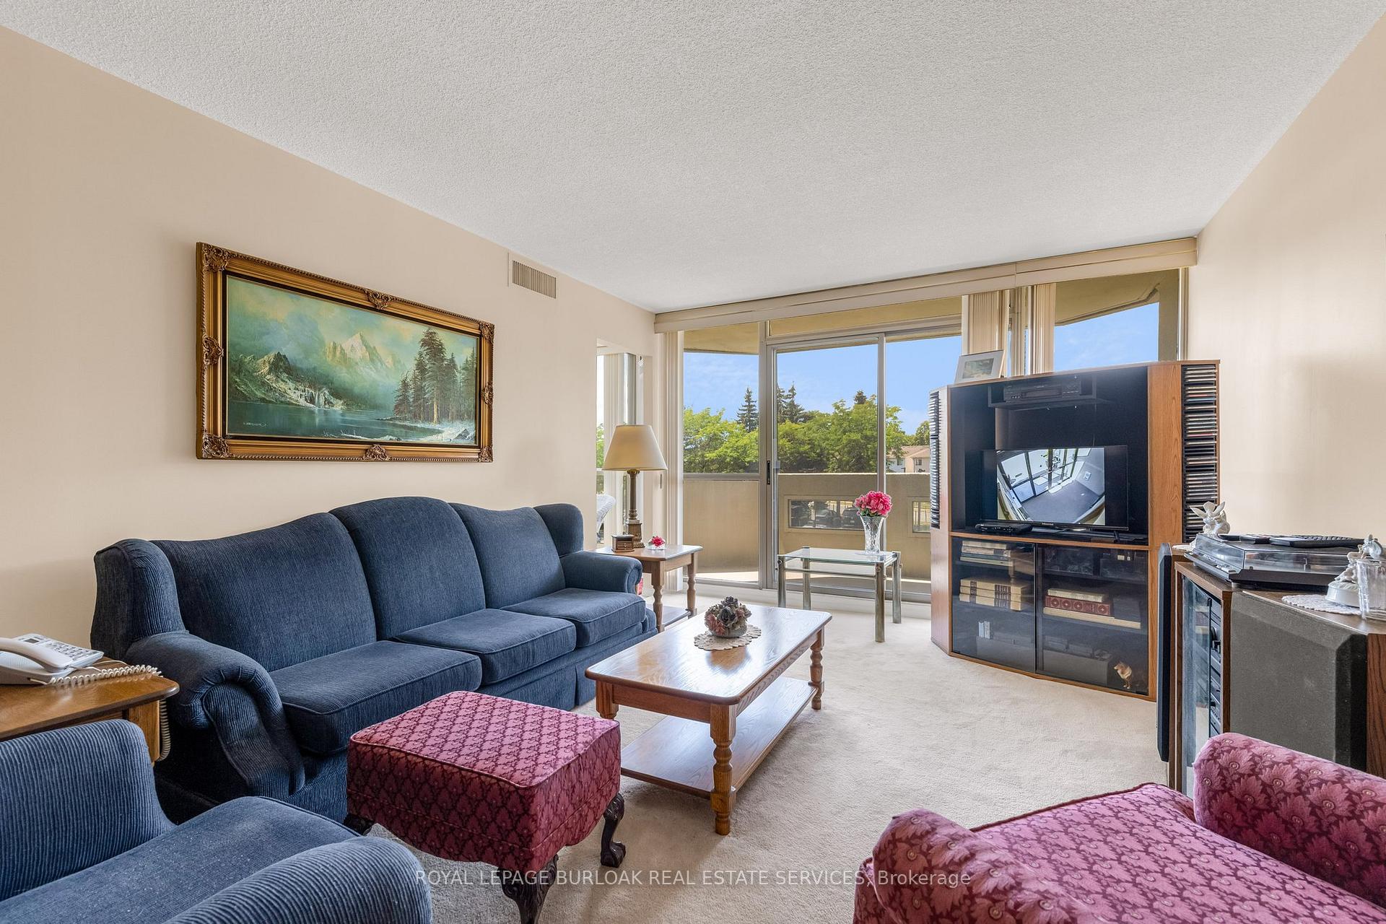
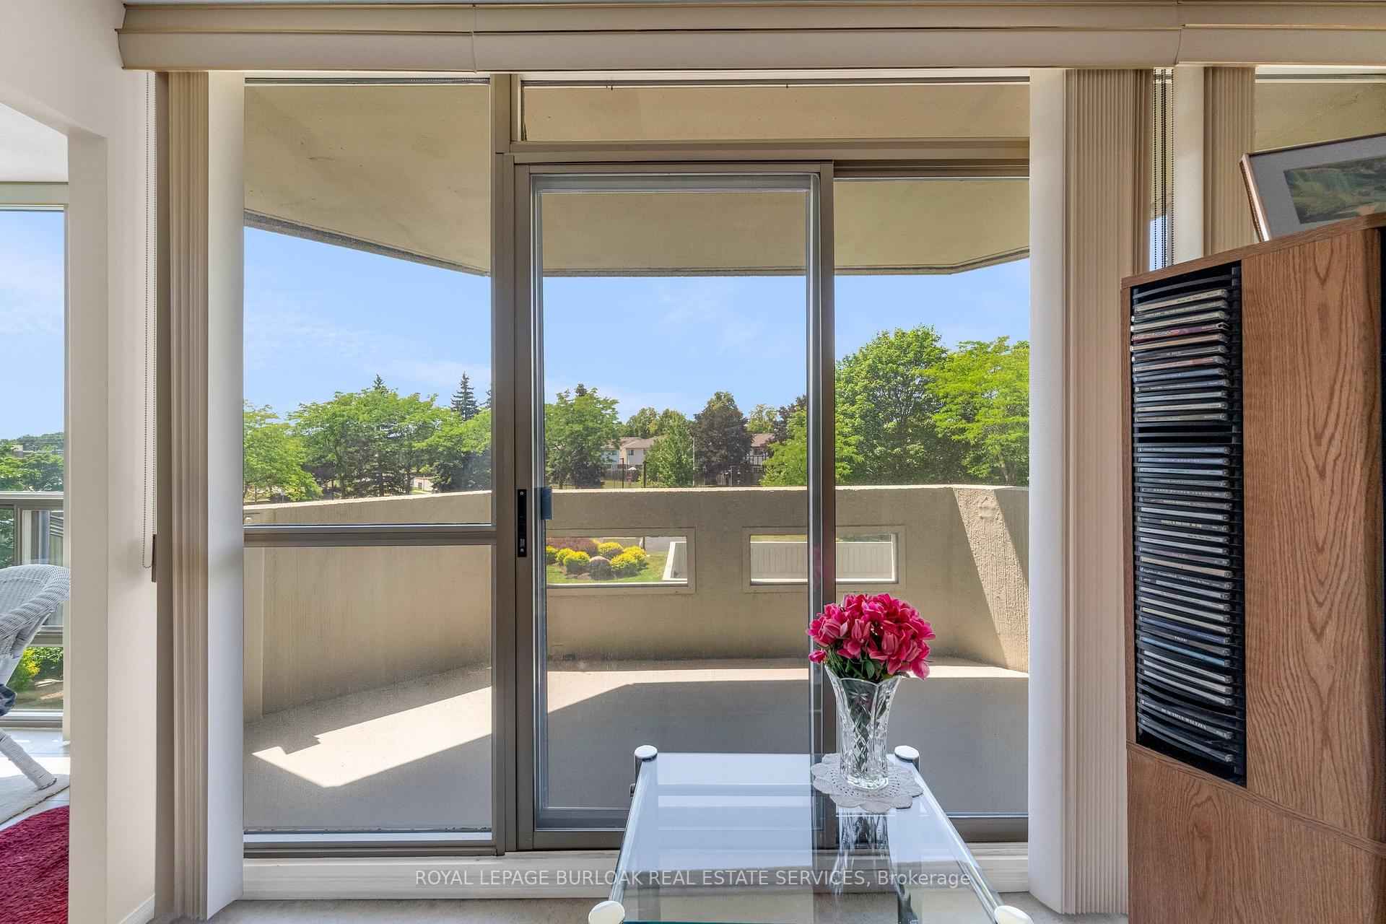
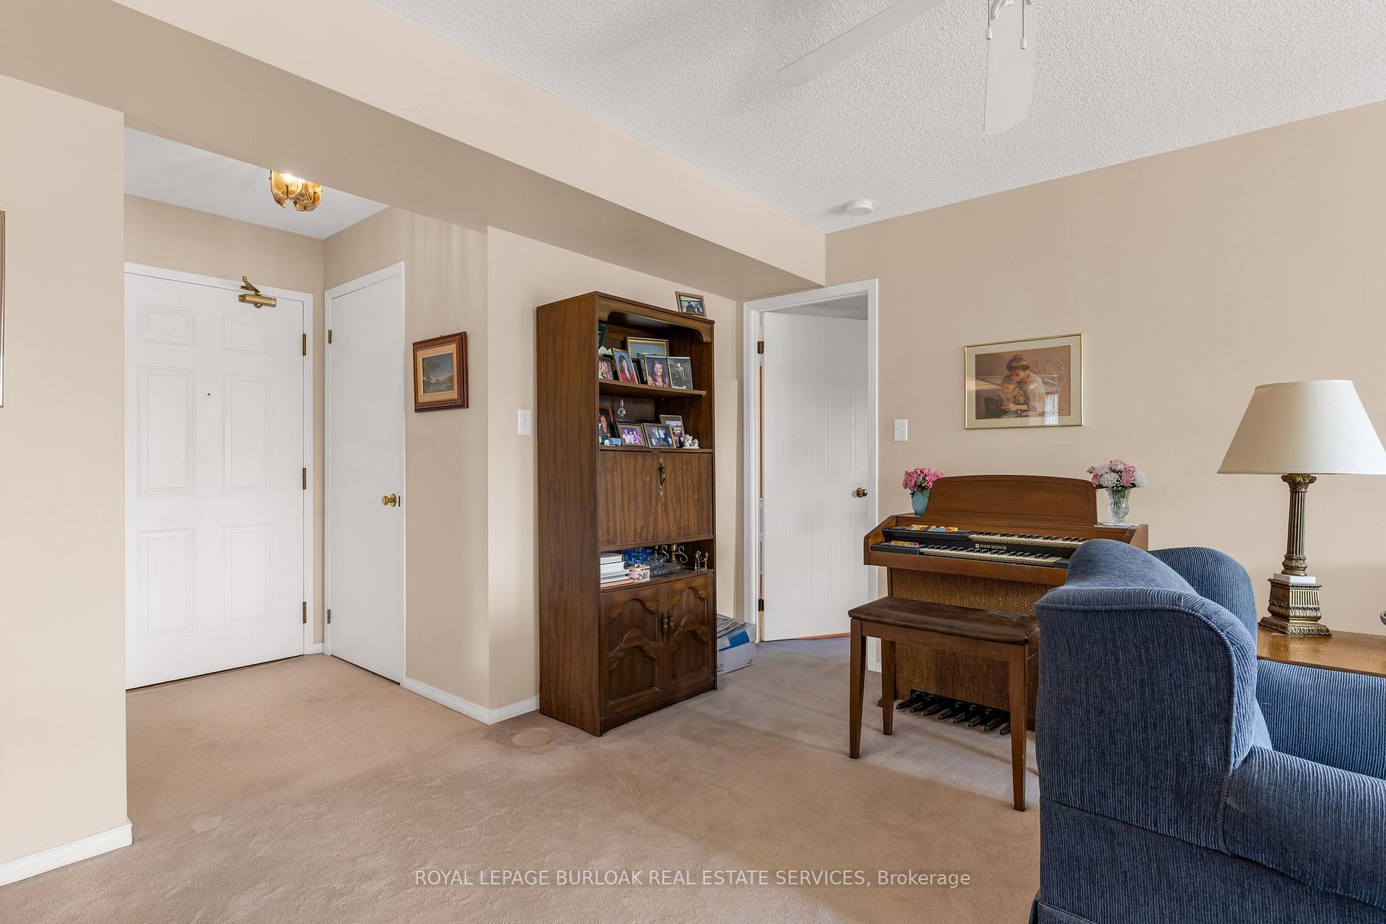
Exceptional Value in Pinedale Estates! Spacious, Sunny & Full of Potential! Why settle when you can create a space that's truly your own? This well-laid-out 2-bedroom, 2-bathroom corner suite in highly desirable Pinedale Estates offers not only unbeatable location and space, but the exciting opportunity to add your own style and make it shine! Tucked away on the second floor (no long waits for elevators!), you'll love the private balcony overlooking peaceful gardens, your future outdoor haven for morning coffees and quiet sunsets! Inside the split-bedroom layout offers ideal privacy for families, couples, or guests. The sunroom off the primary bedroom opens onto the balcony and makes the perfect office, den, TV lounge, or spare room, ready to be transformed to suit your needs! Highlights you'll Love: TWO FULL bathrooms, including a private ENSUITE; Sun-filled CORNER UNIT with a great flow; KITCHEN WITH A WINDOW (a rare and welcome touch for fresh air and natural light); In-suite LAUNDRY and UNDERGROUND PARKING included; Tons of VISITOR PARKING for family and friends; Walk to grocery stores, LCBO, parks, and everyday essentials! Located in a quiet, well-managed building in sought-after South Burlington with Resort-style amenities at your doorstep! Enjoy an indoor pool with sauna, gym, billiards, EV Charging Station, party room, and more right in your own community! Maintenance fees include heat, water, cable TV, underground parking, and access to all amenities bringing peace of mind and incredible value! Yes, it needs a little love, but that's where the fun begins! With some thoughtful updates, you can turn this into your very own peaceful oasis or modern retreat! Whether you're looking to downsize, right-size, or invest in your first home, this suite is full of promise and priced to sell! Pinedale Estates in Burlington! Let's get you in for a look! Homes with this much potential and value aren't available often! Don't miss out!
Ask about this home
A HOMEH agent will answer your questions about this home.
Know more about Pinedale Estates III Condos
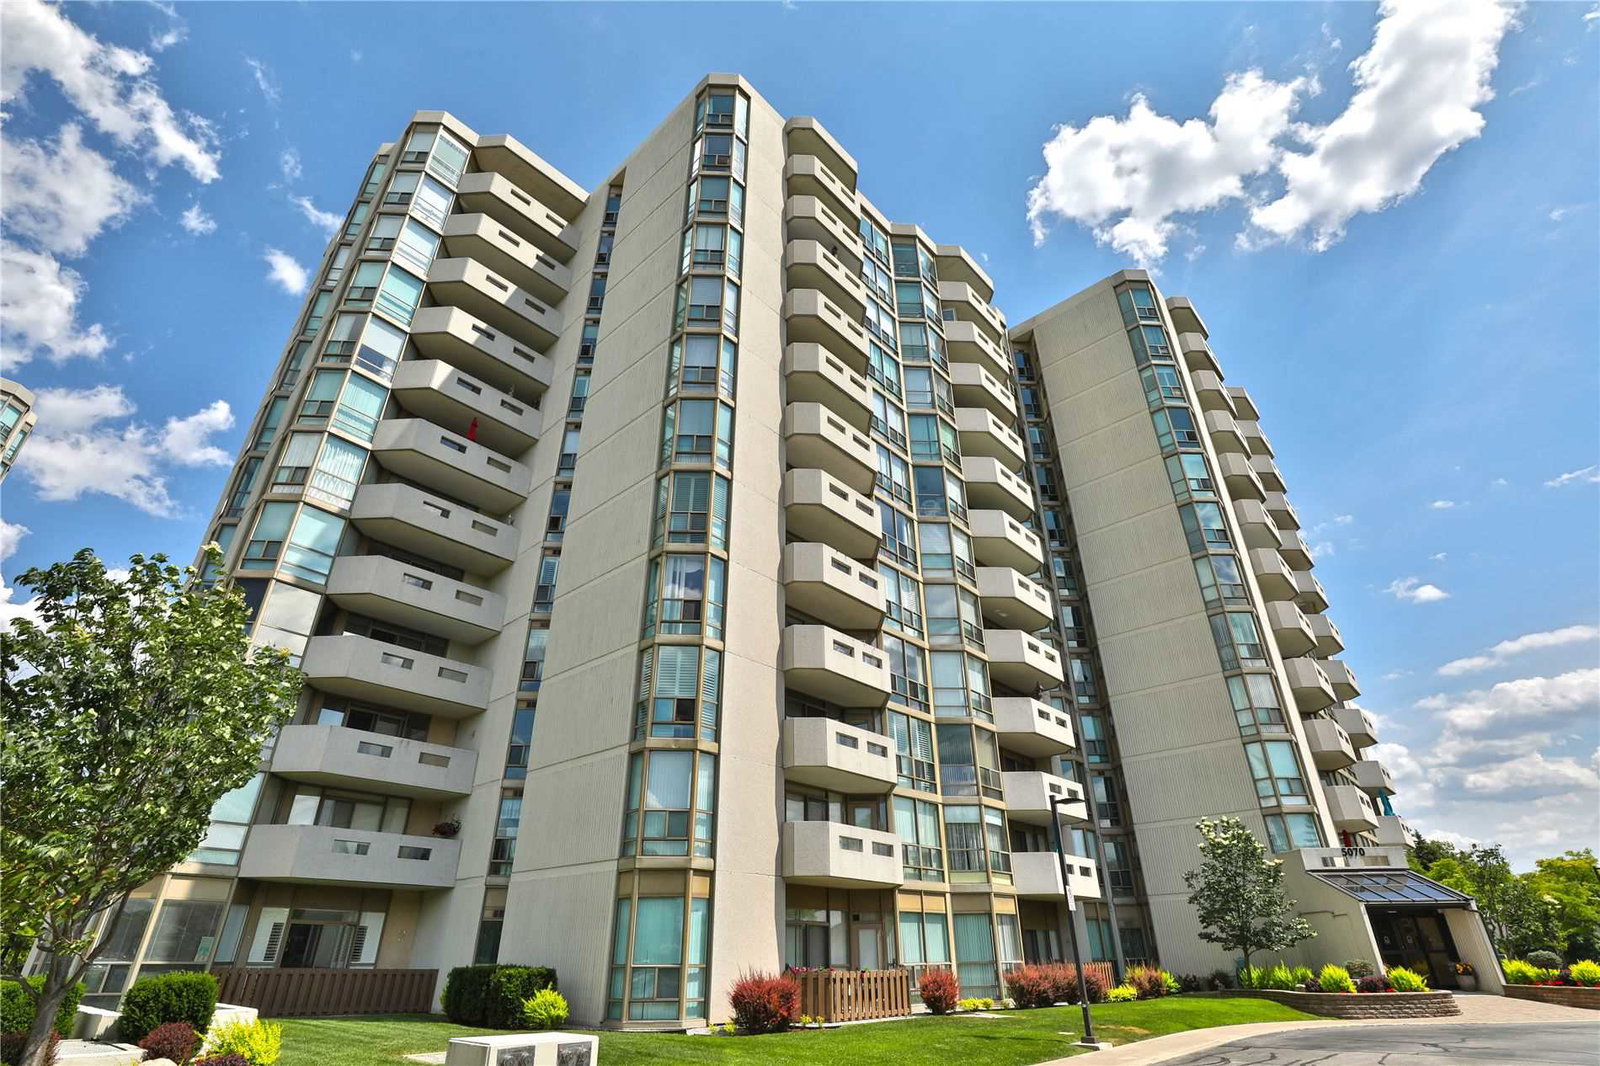
Condo building · 5070 Pinedale Avenue
Pinedale Estates III Condos is a 20-storey condo with 118 suites, built in 1990. Right now 1 for sale is on the market here.
- 20storeys
- 118suites
- $530/sq ft
- 1990built
No similar units for sale in Pinedale Estates III Condos right now.
Around this home
Daily convenience, out of 100, from the distances below
Schools nearby
School rating, out of 10.
Helpful calculators
Your HOMEH agent

"I would see it this week."