

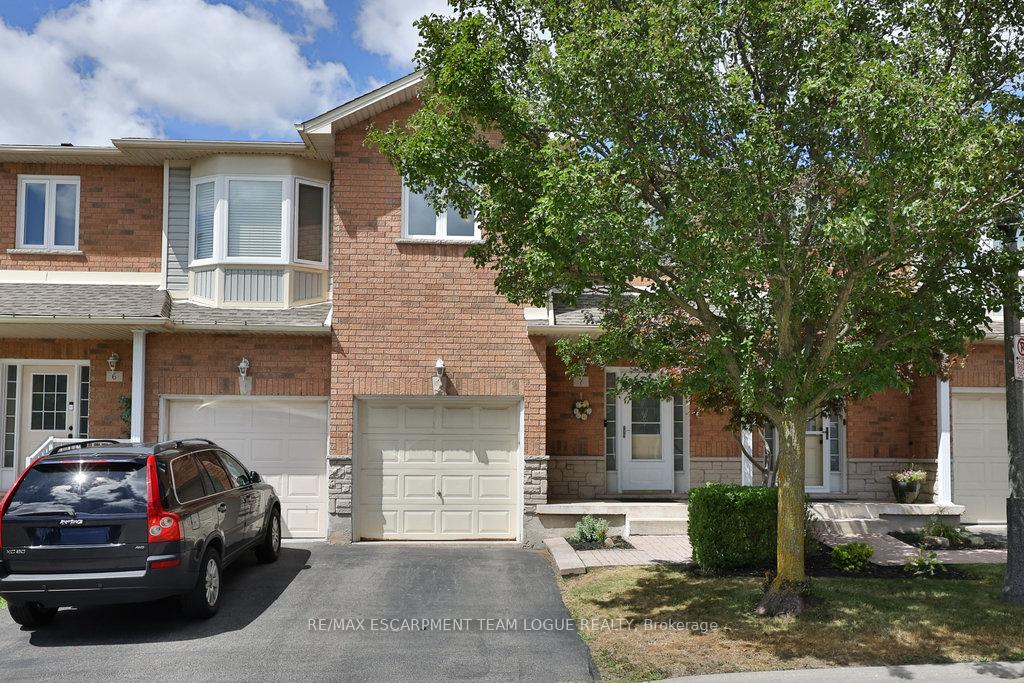
Unit 7, 2229 Walkers Line
Unit 7, 2229 Walkers Line
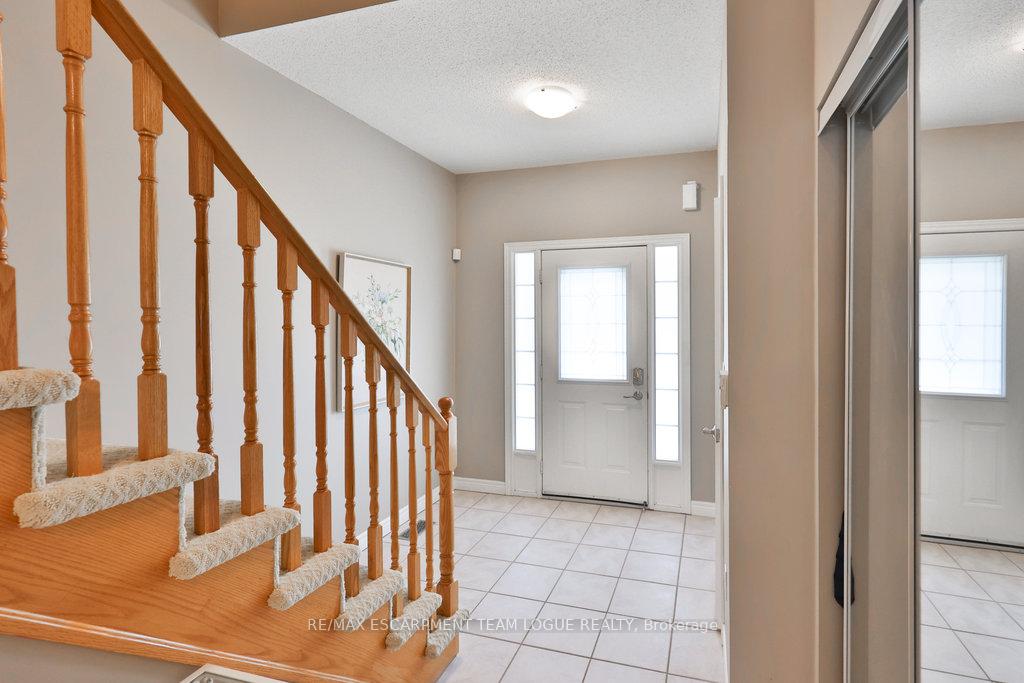 See all 37 photos
Property history
Facts and features
- BasementUnfinished
- Age of home16–30 years
- ExposureSouth
- LaundryIn-suite
- Fireplace
- Central air
The homeCondo Townhouse, 2-storey, Age 16–30 years
- Type: Condo Townhouse
- Style: 2-storey
- Age: 16–30 years
- Living space: 1,600–1,799 sq ft
- Basement: Full, unfinished
- Exposure: South
InsideFireplace Yes, natural gas, In-suite laundry, upper level, Rough-in bath
- Fireplace: Yes, natural gas
- Laundry: In-suite laundry, upper level
- Features: Rough-in bath
- Rooms above ground: 6
- Bedrooms: 3
- Bathrooms: 3
- Kitchens: 1
- Family room: Yes
OutsideBrick, Asphalt shingle, Poured concrete
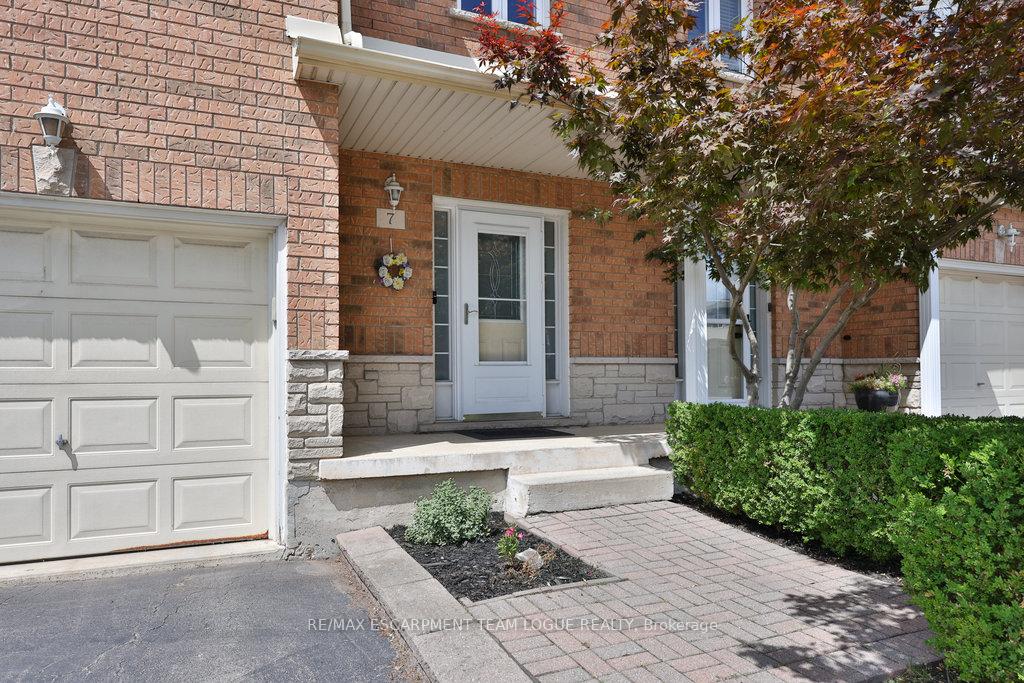
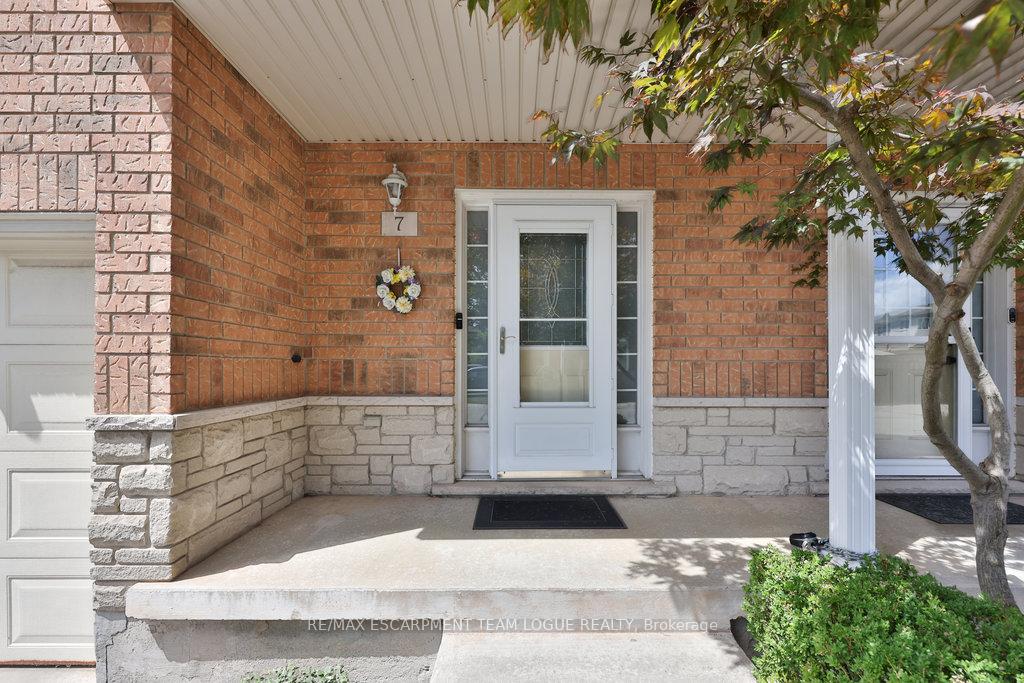
- Exterior: Brick
- Roof: Asphalt shingle
- Foundation: Poured concrete
- Balcony: None
Parking and locker2 Parking (1 garage + 1 drive), Attached, Parking type Owned
- Spaces: 2 Parking (1 garage + 1 drive)
- Garage: Attached
- Parking type: Owned
- Driveway: Private
- Locker: None
Building2229 Walker's Line Townhomes, Storeys 2, Units 35
- Name: 2229 Walker's Line Townhomes
- Storeys: 2
- Units: 35
- Registered: 2002
- Condo corporation: 411
- Pets: Allowed
Heating, water and powerForced air, gas, Central air
- Heating: Forced air, gas
- Cooling: Central air
Costs and taxesTaxes $4,294 a year, Condo fee $527 a month, Common elements included, building insurance included
- Taxes, 2025: $4,294 a year
- Condo fee: $527 a month
- Fee includes: Common elements included, building insurance included
- HST: HST included in the price
- Rental items: Hot water heater
Included in the saleFridge, stove, dishwasher, washer, dryer, all electrical light fixtures, all window coverings, all bathroom mirrors, gdo + remote, smart thermostat, logitech doorbell, central vac "as is" , california shutters in bsmt, tv mounts & tv brackets, Deep freezer in bsmt, tvs and affixed dresser/shelving unit in the primary bedroom.
- Included: Fridge, stove, dishwasher, washer, dryer, all electrical light fixtures, all window coverings, all bathroom mirrors, gdo + remote, smart thermostat, logitech doorbell, central vac "as is" , california shutters in bsmt, tv mounts & tv brackets
- Not included: Deep freezer in bsmt, tvs and affixed dresser/shelving unit in the primary bedroom.
NearbyGolf, park, public transit, school
- Close to: Golf, park, public transit, school
Listing detailsW12353646, Sold, Aug 19, 2025
- MLS® number: W12353646
- Status: Sold
- Listed on: Aug 19, 2025
- Days on market: 56
- Updated: Oct 14, 2025
- Possession: Flexible
- Occupied by: Owner
- Listing brokerage: RE/MAX ESCARPMENT TEAM LOGUE REALTY
About this home
Unit 7, 2229 Walkers Line, Burlington (Rose), ON L7M 4X4
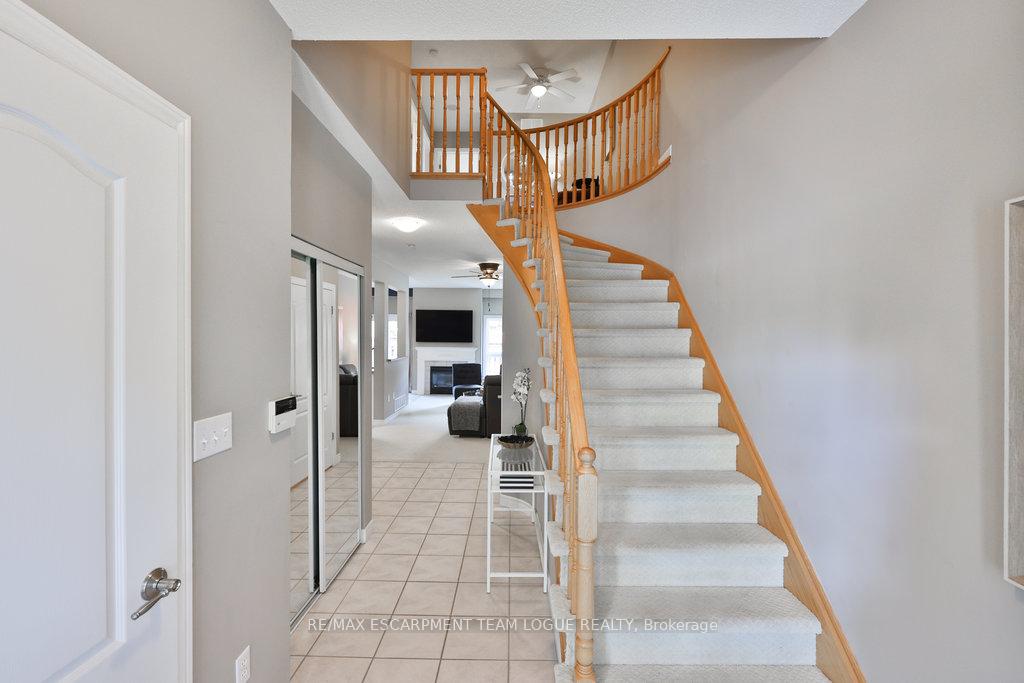
Welcome home to this Millcroft 3BR condominium townhome located in a well managed complex. Private, fully fenced backyard. Inside, high ceilings with open concept main floor, granite counters, dining space with easy access to backyard and cozy living room with gas fireplace. Upstairs, three spacious bedrooms including a primary suite with ensuite bath and walk-in closet plus a lounge area, ideal for a home office if needed. Convenient upper-level laundry. Prime location within walking distance for groceries, coffee or local restaurants plus in a fabulous school catchment!
Ask about this home
A HOMEH agent will answer your questions about this home.
Know more about 2229 Walker's Line Townhomes
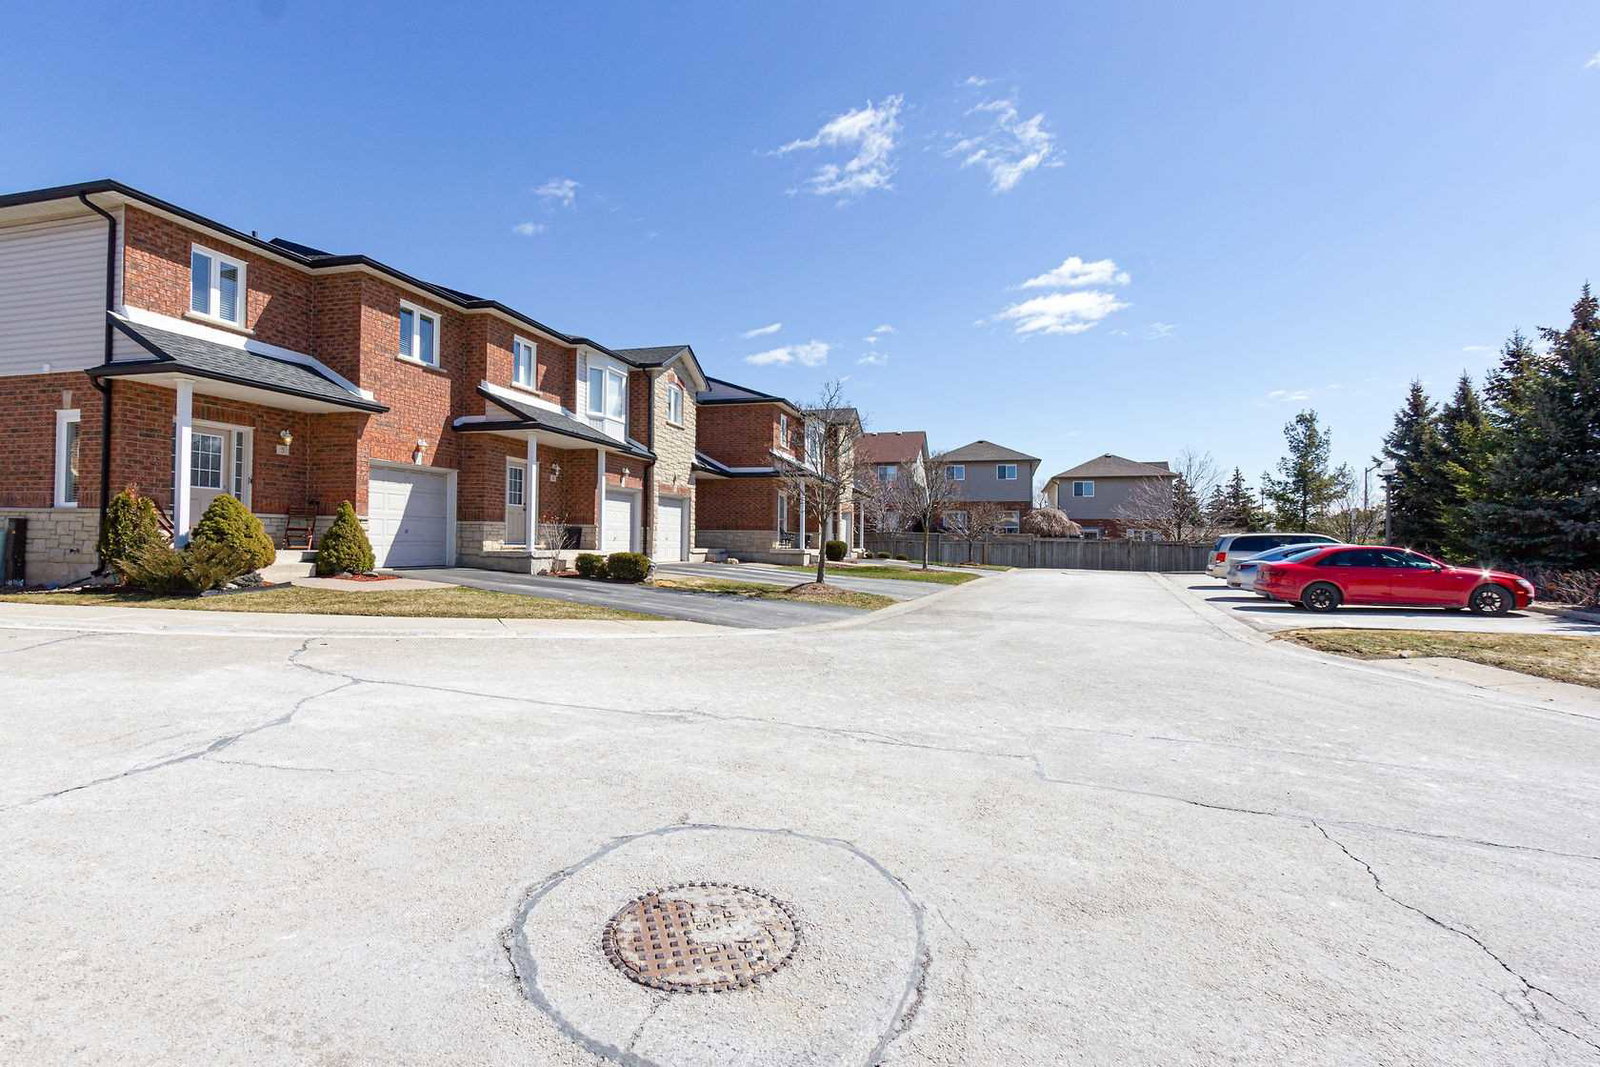
Condo building · 2229 Walkers Line
2229 Walker's Line Townhomes is a 2-storey condo with 35 suites, built in 2002. No units are on the market here right now.
- 2storeys
- 35suites
- $501/sq ft
- 2002built
No similar units for sale in 2229 Walker's Line Townhomes right now.
Around this home
Daily convenience, out of 100, from the distances below
Schools nearby
School rating, out of 10.
Helpful calculators
Your HOMEH agent

"I would see it this week."