

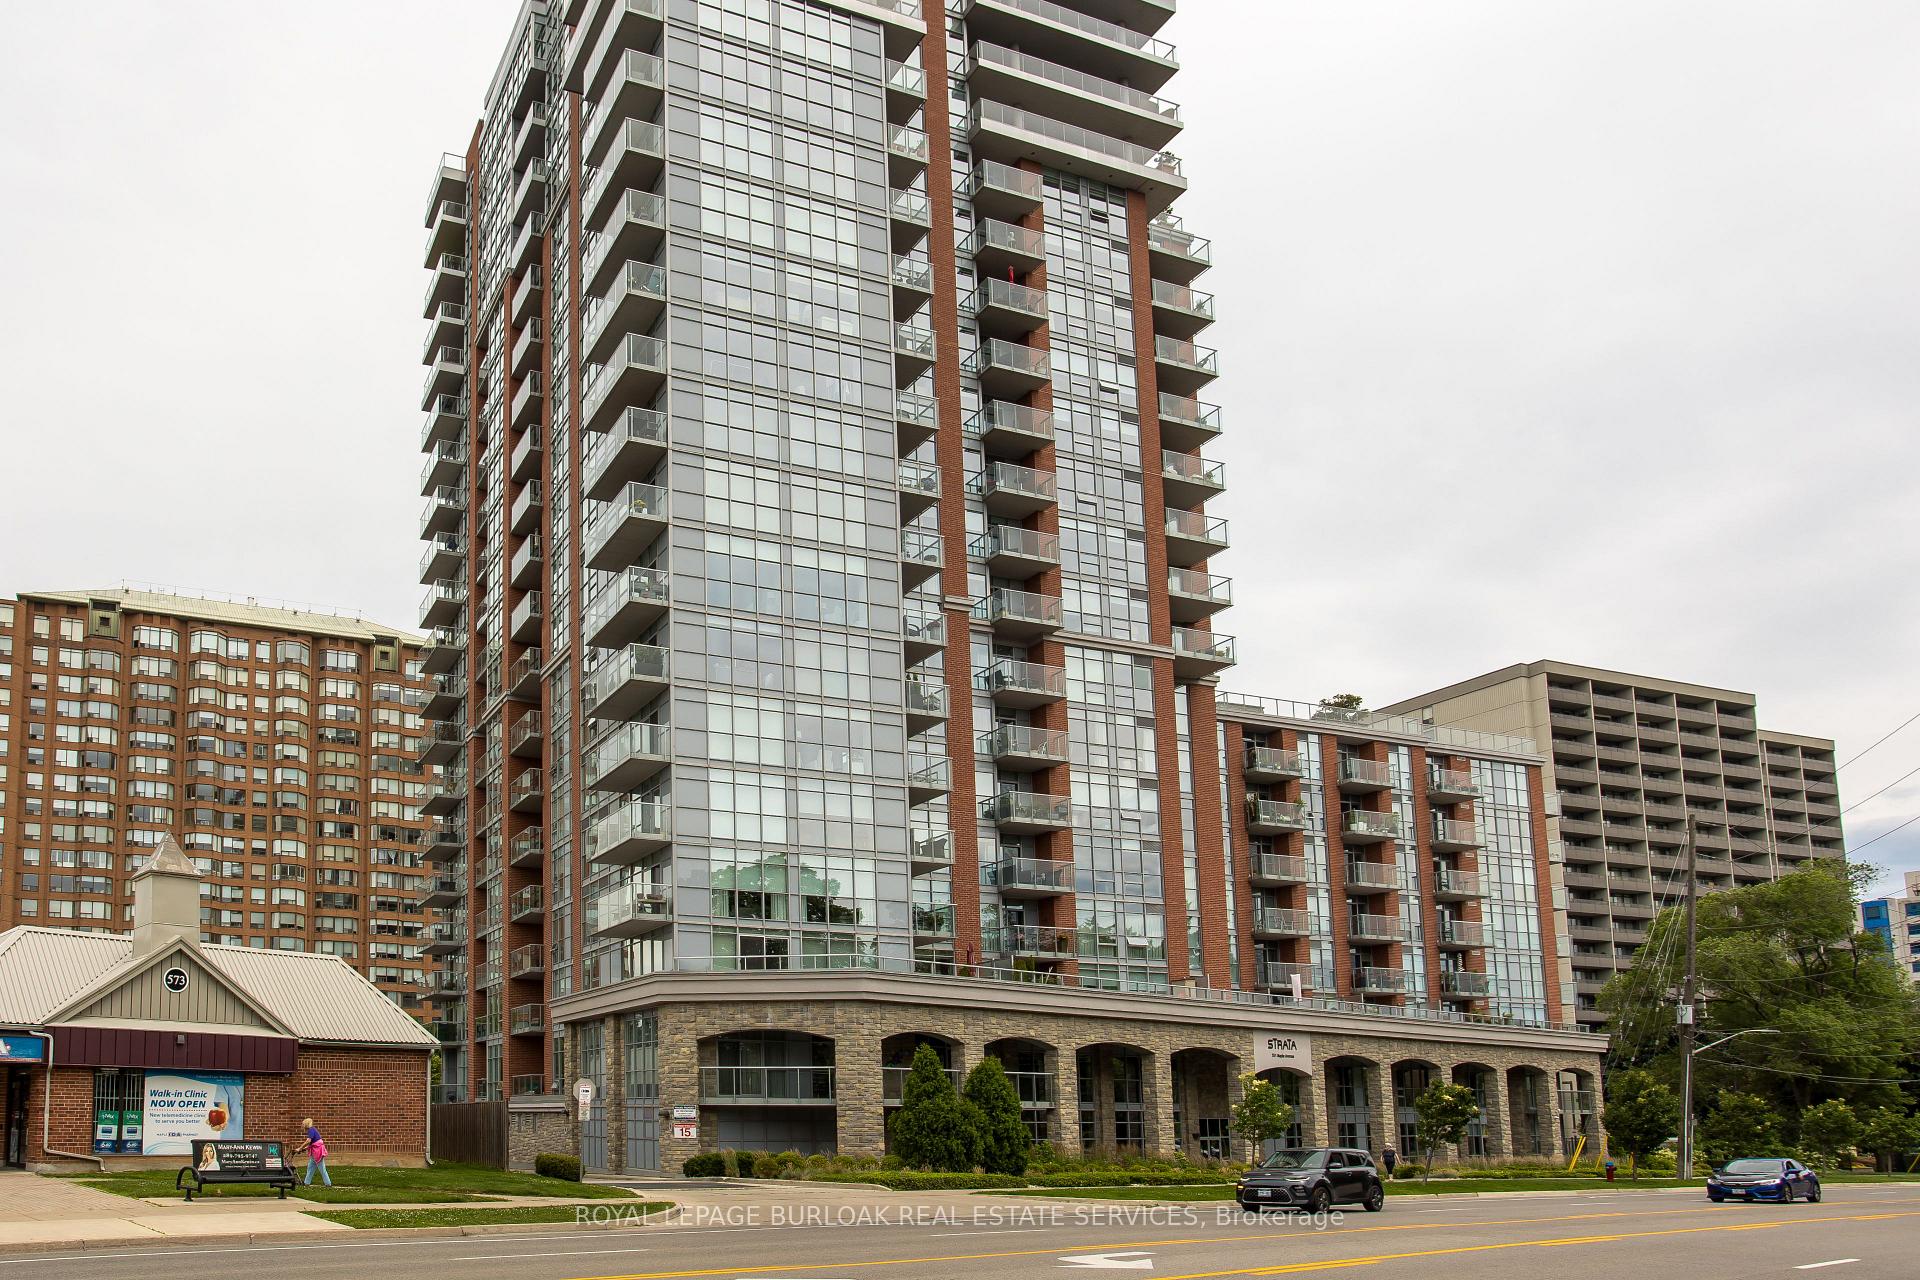
Unit 814, 551 Maple Avenue
Unit 814, 551 Maple Avenue
 See all 26 photos
Property history
Facts and features
- ExposureEast
- LaundryIn-suite
- LockerOwned
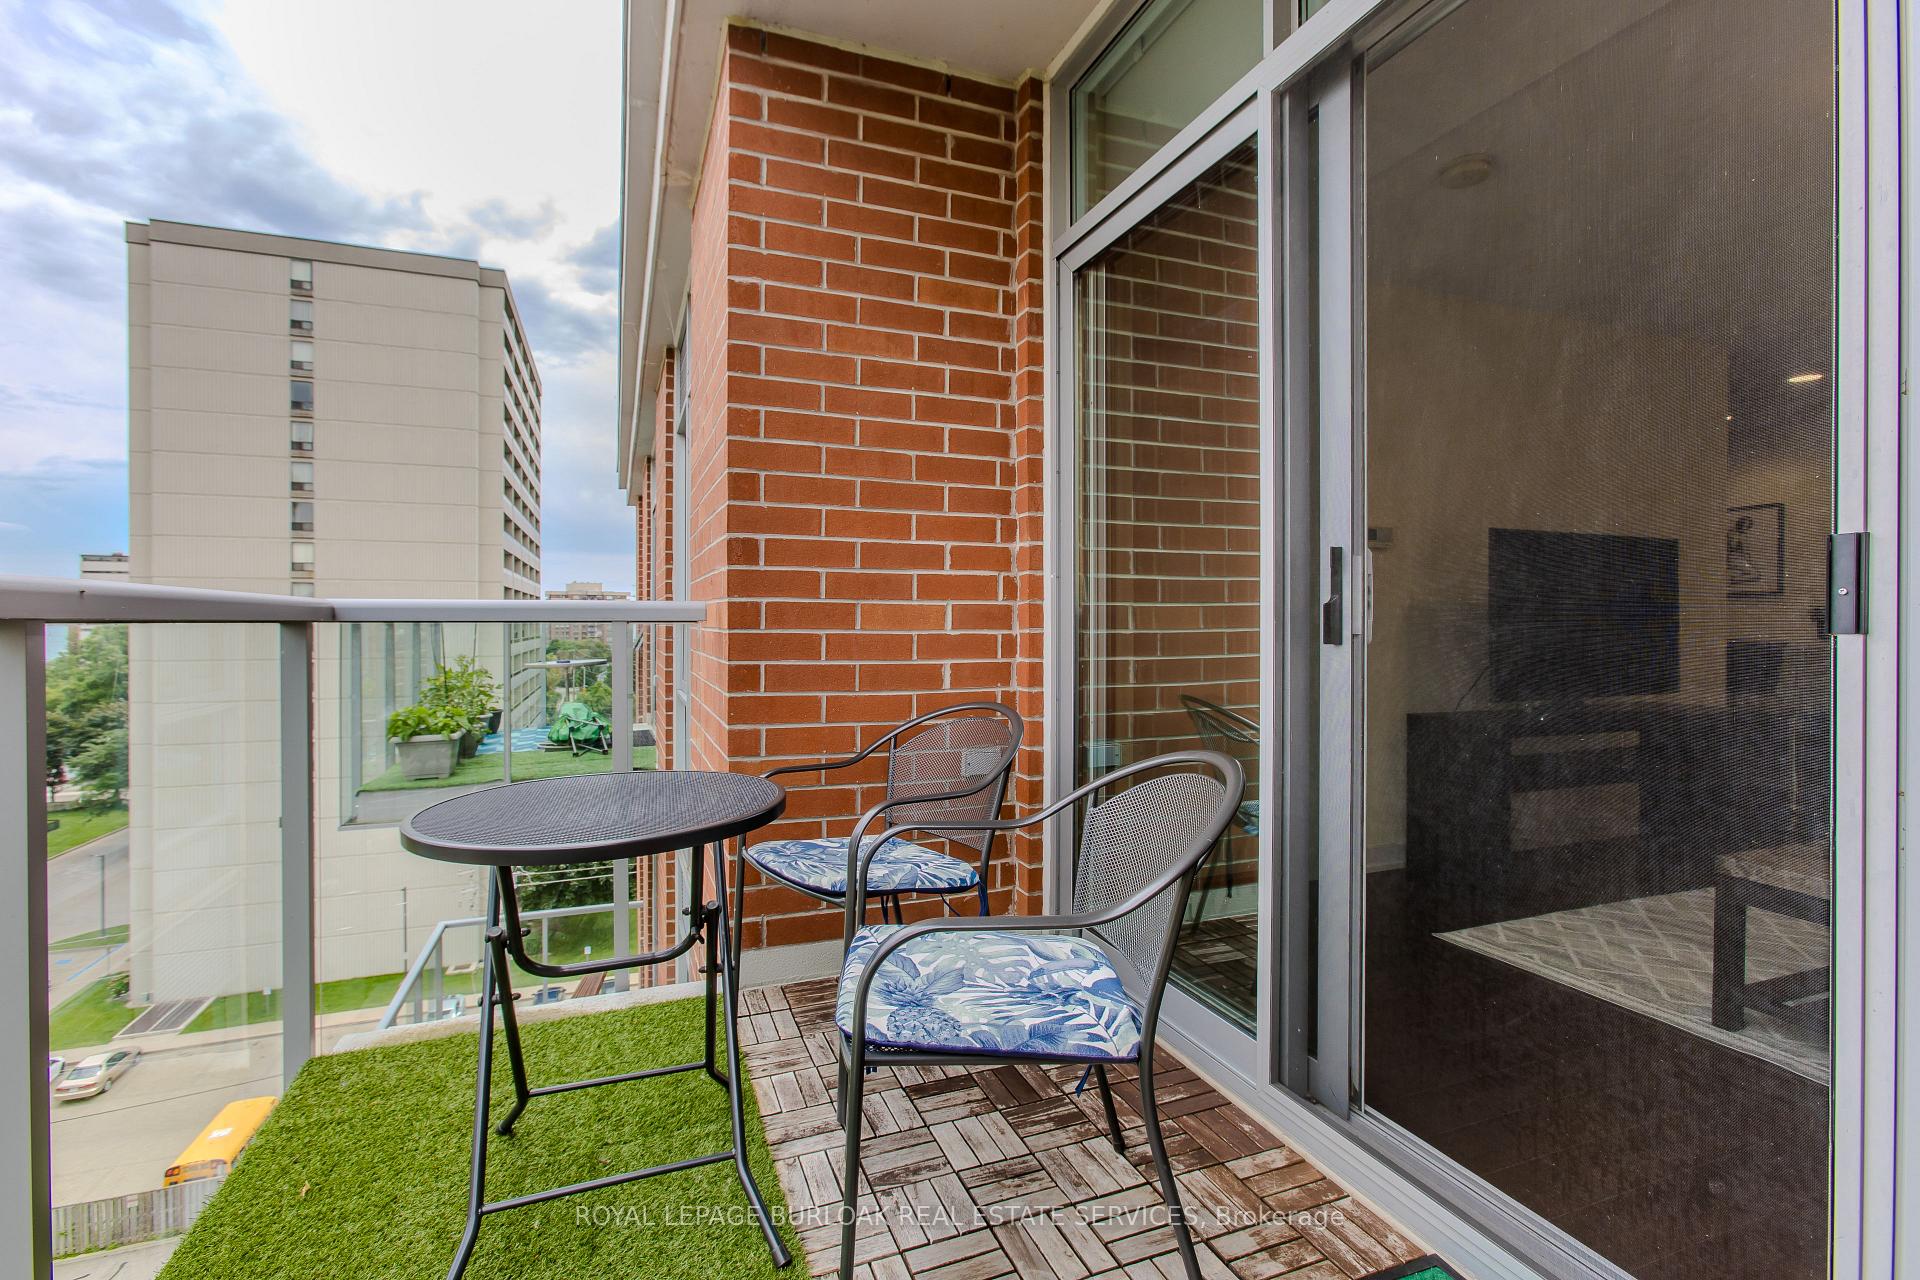
- BalconyOpen
- Central air
- Concierge
- Exercise room
- Party room/meeting room
The homeCondo Apartment, Apartment, Age 11–15 years
- Type: Condo Apartment
- Style: Apartment
- Age: 11–15 years
- Living space: 800–899 sq ft
- Basement: None
- Exposure: East
InsideIn-suite laundry, main level, Auto garage door remote, none, Rooms above ground 5
- Laundry: In-suite laundry, main level
- Features: Auto garage door remote, none
- Rooms above ground: 5
- Bedrooms: 2
- Bathrooms: 1
- Kitchens: 1
OutsideBrick, stucco (plaster), Flat, Poured concrete
- Exterior: Brick, stucco (plaster)
- Roof: Flat
- Foundation: Poured concrete
- Balcony: Open
Parking and locker1 Parking, Underground, Parking type Owned
- Spaces: 1 Parking
- Garage: Underground
- Parking type: Owned
- Spot: P20
- Locker: Owned
- Locker unit: 59
- Locker number: 121
BuildingStrata Condos, Storeys 19, Units 186
- Name: Strata Condos
- Storeys: 19
- Units: 186
- Registered: 2013
- Condo corporation: 608
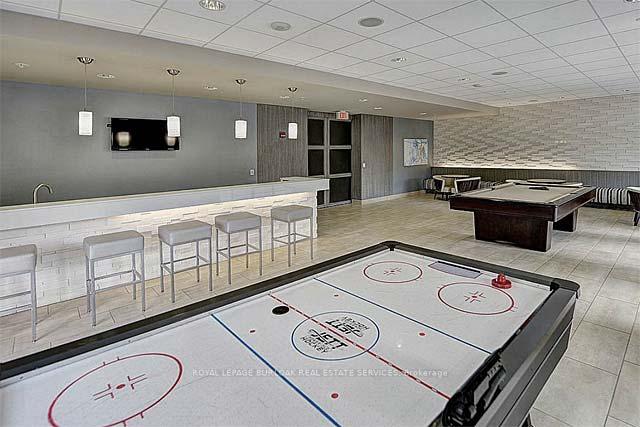
- Amenities: Car wash, concierge, exercise room, game room, guest suites, party room/meeting room
- Pets: Allowed
Heating, water and powerForced air, gas, Central air
- Heating: Forced air, gas
- Cooling: Central air
Costs and taxesTaxes $3,935 a year, Condo fee $864 a month, Heat included, water included, common elements included, building insurance included, parking included
- Taxes, 2025: $3,935 a year
- Condo fee: $864 a month
- Fee includes: Heat included, water included, common elements included, building insurance included, parking included
- HST: HST included in the price
- Rental items: None
Included in the saleFridge, stove, over the range hood, dishwasher, washer, dryer, all electrical light fixtures, all window coverings, 1 garage doorremote, 2 key fobs, Not included None
- Included: Fridge, stove, over the range hood, dishwasher, washer, dryer, all electrical light fixtures, all window coverings, 1 garage doorremote, 2 key fobs
- Not included: None
NearbyArts centre, beach, hospital, lake/pond, library, park
- Close to: Arts centre, beach, hospital, lake/pond, library, park
Listing detailsW12294332, Sold, Jul 18, 2025
- MLS® number: W12294332
- Status: Sold
- Listed on: Jul 18, 2025
- Days on market: 84
- Updated: Oct 10, 2025
- Possession: Flexible
- Occupied by: Owner
- Listing brokerage: ROYAL LEPAGE BURLOAK REAL ESTATE SERVICES
About this home
Unit 814, 551 Maple Avenue, Burlington (Brant), ON L7S 1M7
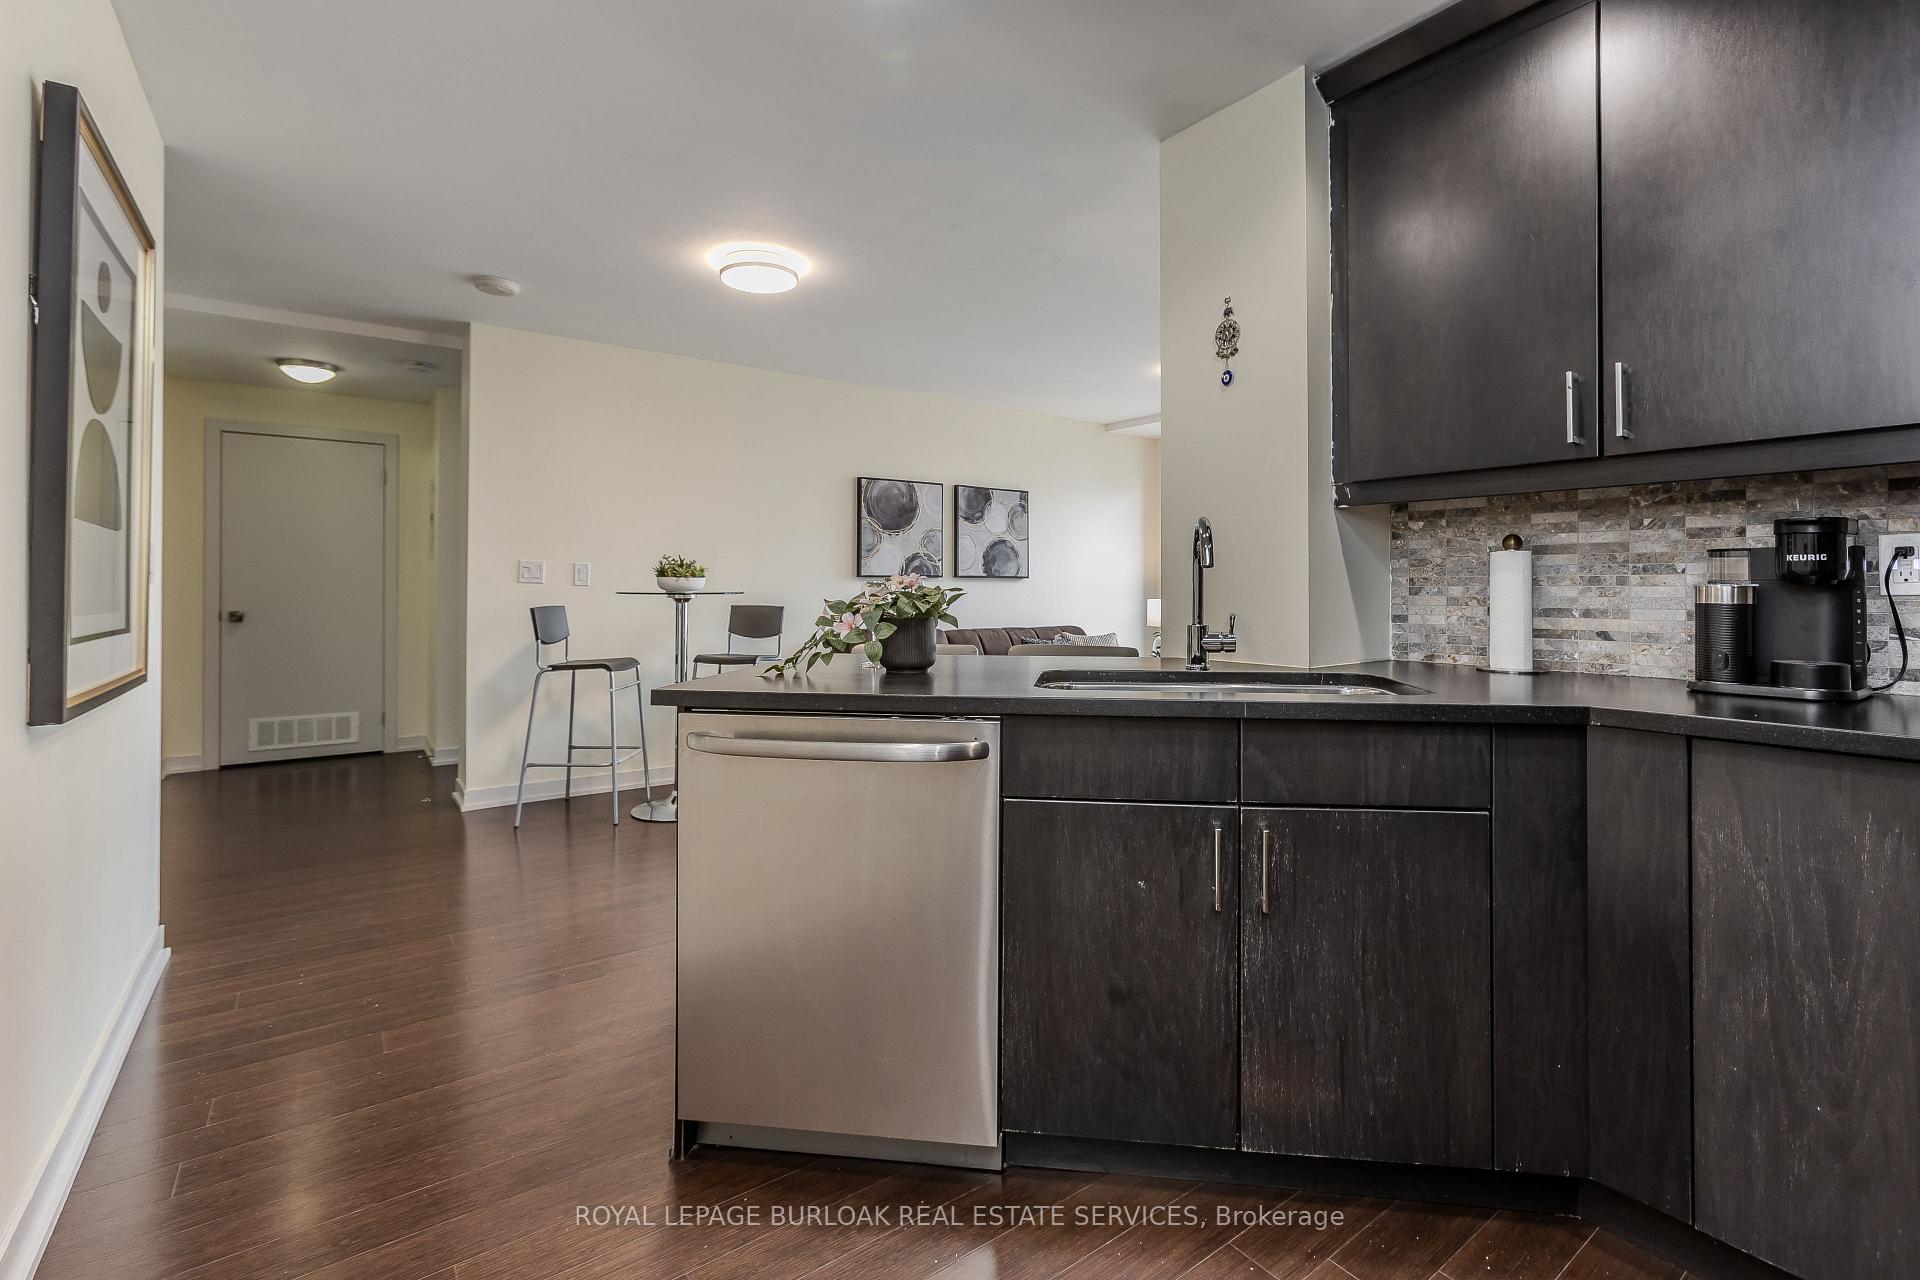
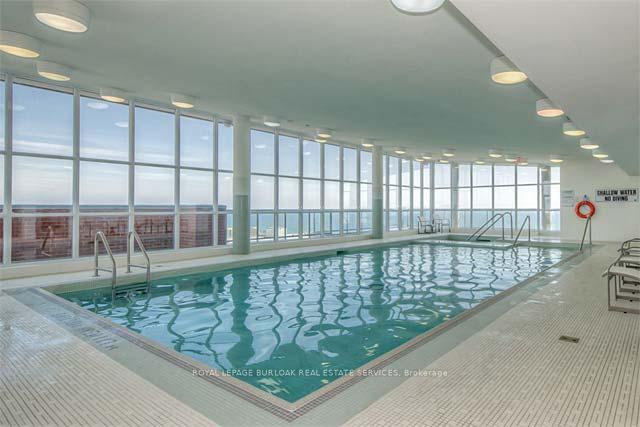
Discover a gem in the heart of Burlington! This beautifully maintained 2-bedroom condo in the prestigious Strata building offers a prime location and a vibrant lifestyle. Just steps from Spencer Smith Park, the lake, beach, and downtown's lively dining, shopping, and entertainment scene, it's perfect for those seeking both convenience and charm. Inside, enjoy 897 SF of total living space with a spacious, open layout with sleek, dark-stained engineered bamboo floors and stunning eastern exposure, filling your mornings with natural light. The modern kitchen boasts slate countertops and stainless steel appliances. Step onto your private balcony and take in the serene views beneath the Zen garden. The Strata building features top-notch amenities, including 24-hour security and concierge services, an indoor pool and spa with breathtaking views, a games room, a state-of-the-art gym with yoga and Pilates studio, a steam room, a party room, and a rooftop patio with BBQs. Guests can also stay comfortably in one of the guest suites. With easy access to highways, schools, and all local amenities, plus the bonus of 1 parking spot and 2 lockers, this condo is an ideal haven for those seeking the perfect blend of luxury and lifestyle. Don't miss out on this amazing opportunity!
Ask about this home
A HOMEH agent will answer your questions about this home.
Know more about Strata Condos
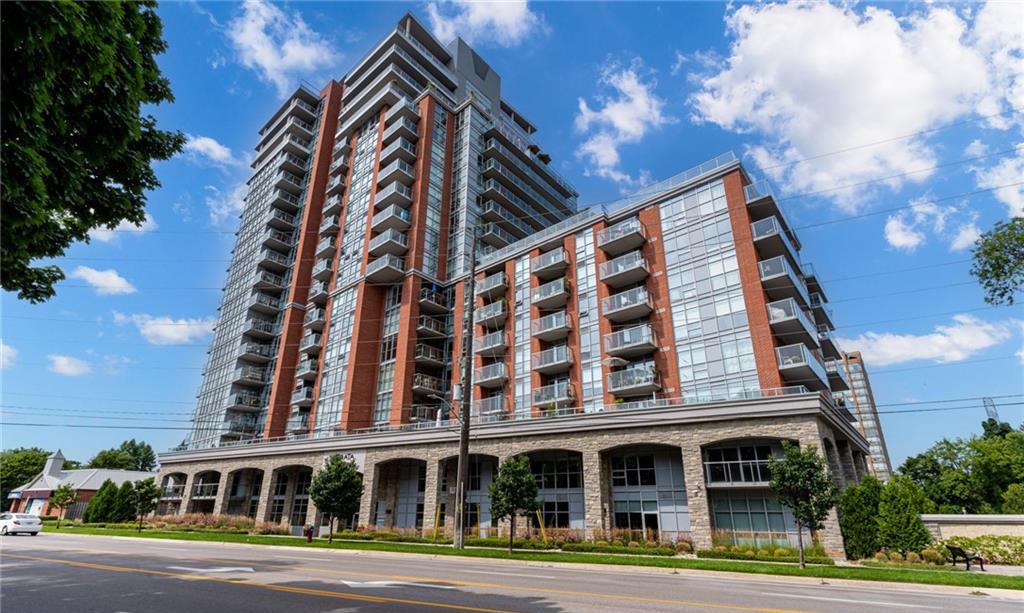
Condo building · 551 Maple Avenue
Strata Condos is a 19-storey condo with 186 suites, built in 2013 by The Molinaro Group. No units are on the market here right now.
- 19storeys
- 186suites
- $727/sq ft
- 2013built
No similar units for sale in Strata Condos right now.
Around this home
Daily convenience, out of 100, from the distances below
Schools nearby
School rating, out of 10.
Helpful calculators
Your HOMEH agent

"I would see it this week."