

Unit 2304, 100 Burloak Drive
Unit 2304, 100 Burloak Drive
 See all 42 photos
Property history
Facts and features
- ExposureEast
- LaundryIn-suite laundry, sink
- LockerExclusive
- BalconyOpen
- Central air
- Concierge
- Exercise room
- Indoor pool
- Party room/meeting room
The homeCondo Apartment, 1 storey/apt, Age 16–30 years
- TypeCondo Apartment
- Style1 storey/apt
- Age16–30 years
- Living space1,400–1,599 sq ft
- BasementNone
- ExposureEast
- ViewTrees/woods
InsideIn-suite laundry, sink, main level, Auto garage door remote, Concierge/security
- LaundryIn-suite laundry, sink, main level
- FeaturesAuto garage door remote
- SecurityConcierge/security
- ElevatorYes
- Rooms above ground7
- Bedrooms2
- Bathrooms2
- Kitchens1
OutsideBrick, Open, Controlled entry, landscaped, privacy
- ExteriorBrick
- BalconyOpen
- FeaturesControlled entry, landscaped, privacy
Parking and locker1 Parking, Underground, Exclusive
- Spaces1 Parking
- GarageUnderground
- Parking typeExclusive
- LockerExclusive
- Locker number103
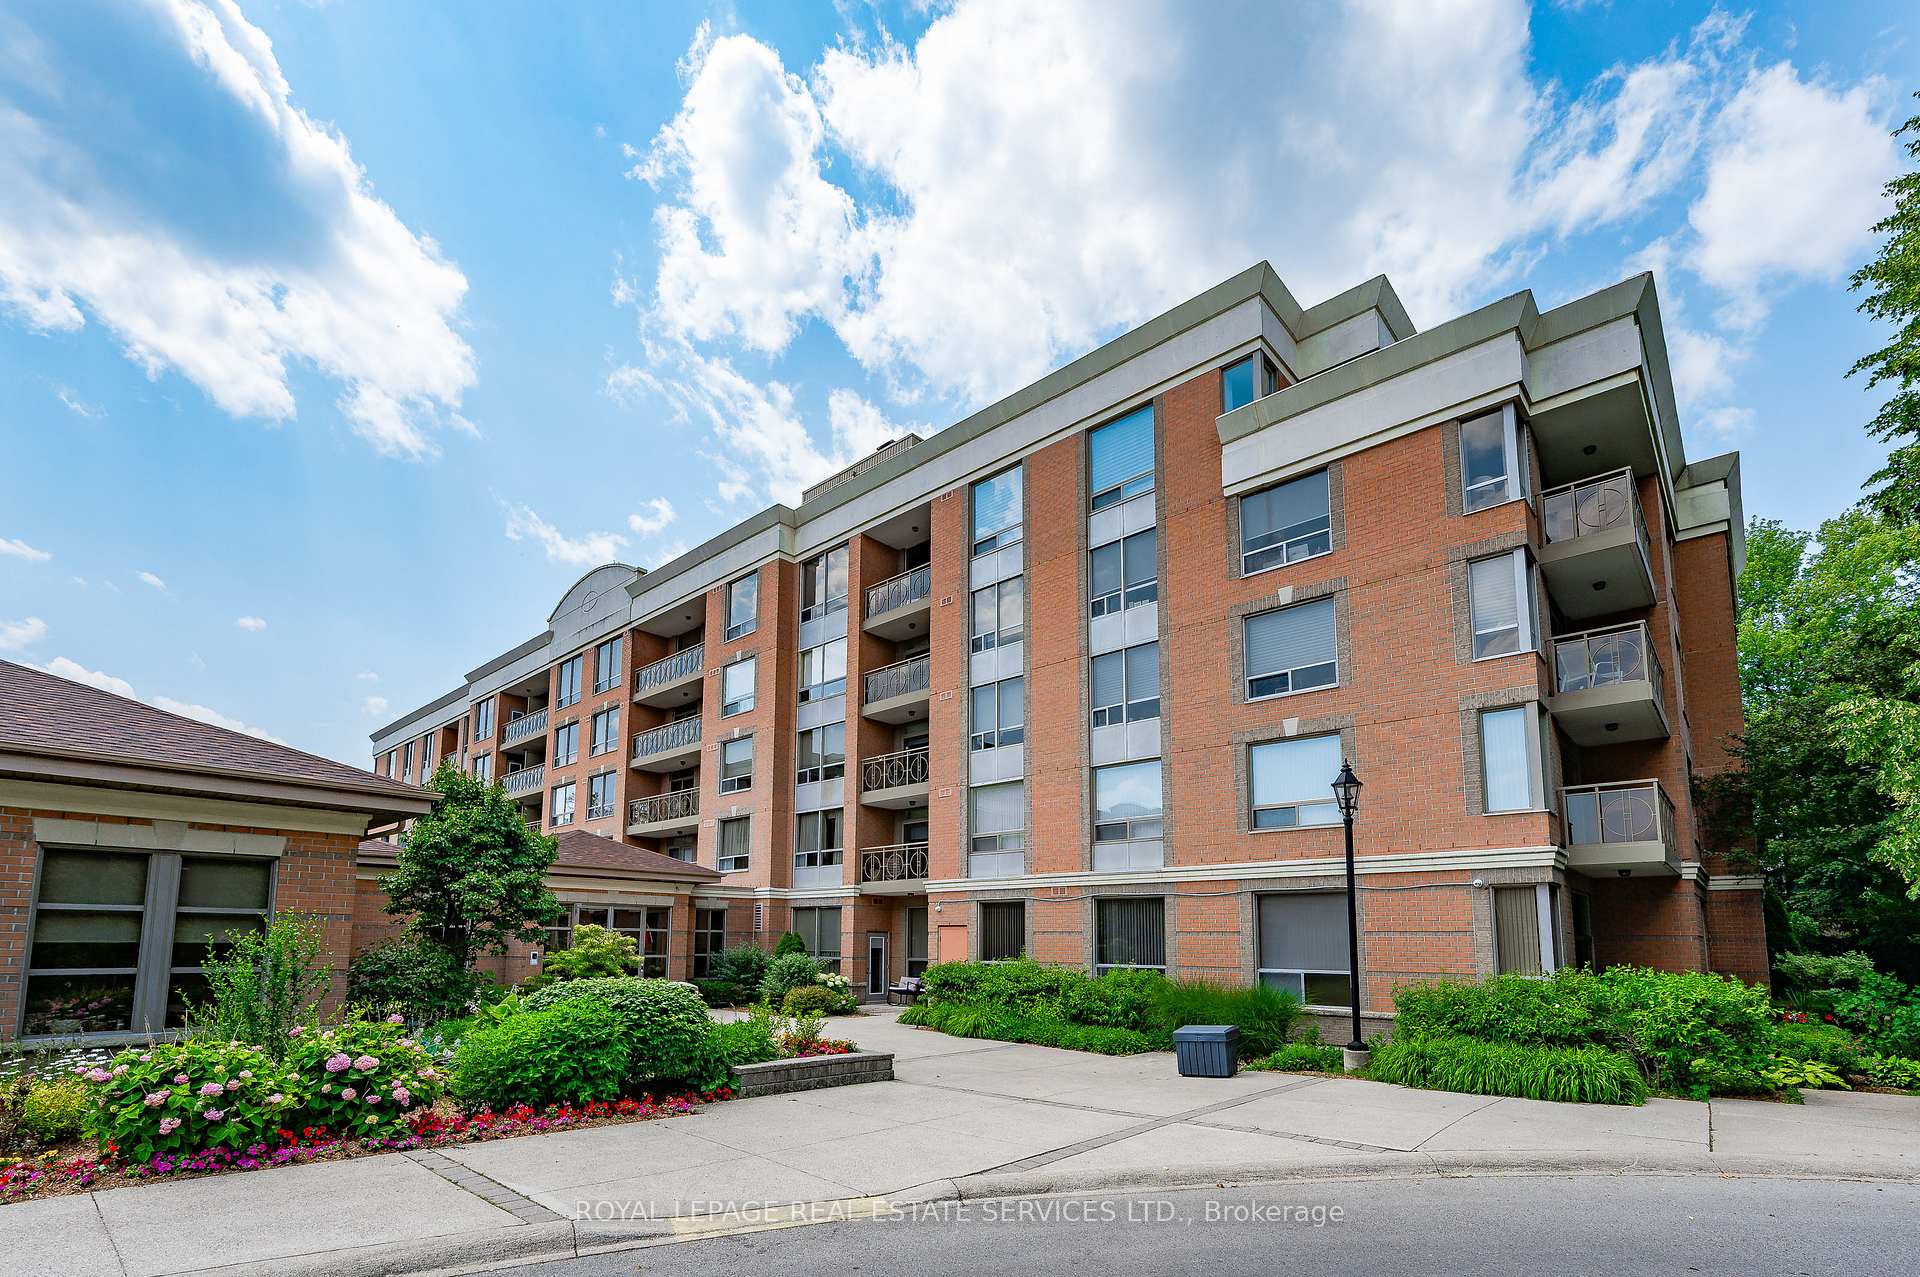
BuildingHearthstone by the lake, Storeys 5, Units 174
- NameHearthstone by the lake
- Storeys5
- Units174
- Registered2001
- Condo corporation377
- AmenitiesConcierge, elevator, exercise room, indoor pool, party room/meeting room, visitor parking
- PetsAllowed
Heating, water and powerHeat pump, electric, Central air
- HeatingHeat pump, electric
- CoolingCentral air
Costs and taxesTaxes $4,207 a year, Condo fee $1,453 a month, Heat included, water included, cac included, common elements included, building insurance included, parking included
- Taxes, 2025$4,207 a year
- Condo fee$1,453 a month
- Fee includesHeat included, water included, cac included, common elements included, building insurance included, parking included
- HSTHST included in the price
- Rental itemsNone
Included in the saleFridge, stove, built-in dishwasher, built-in microwave, washer & dryer, all electric light fixtures and all window coverings, Dyson vacuum
- IncludedFridge, stove, built-in dishwasher, built-in microwave, washer & dryer, all electric light fixtures and all window coverings
- Not includedDyson vacuum
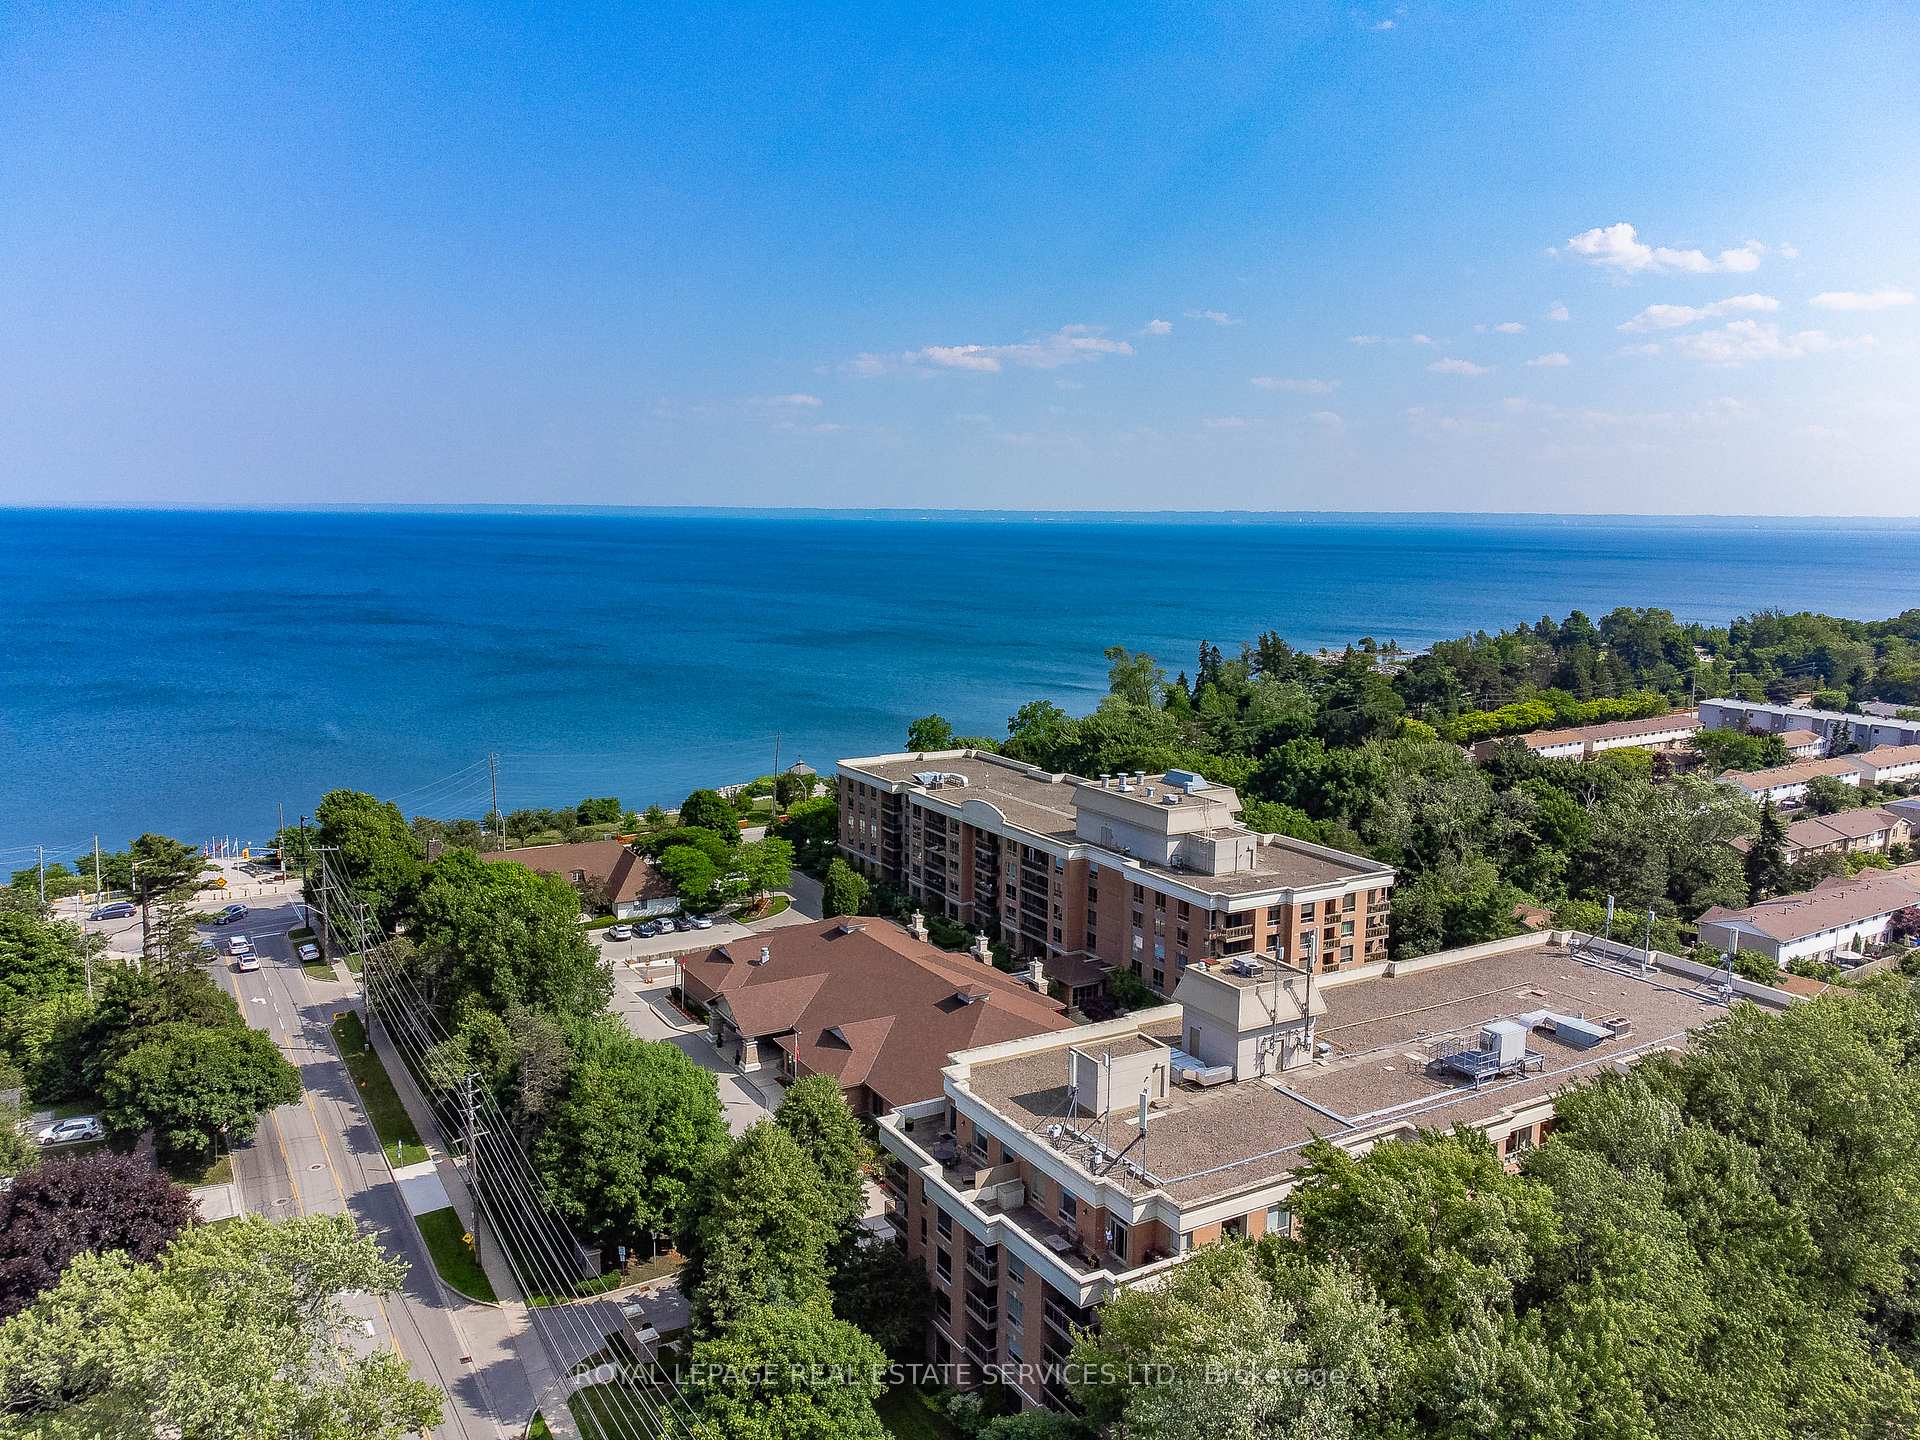
NearbyLake/pond, park, waterfront, wooded/treed
- Close toLake/pond, park, waterfront, wooded/treed
Listing detailsW12267704, Sold, Jul 7, 2025
- MLS® numberW12267704
- StatusSold
- Listed onJul 7, 2025
- Days on market7
- UpdatedJul 15, 2025
- PossessionFlexible
- Occupied byOwner
- Listing brokerageROYAL LEPAGE REAL ESTATE SERVICES LTD.
About this home
Unit 2304, 100 Burloak Drive, Burlington (Appleby), ON L7L 6P6
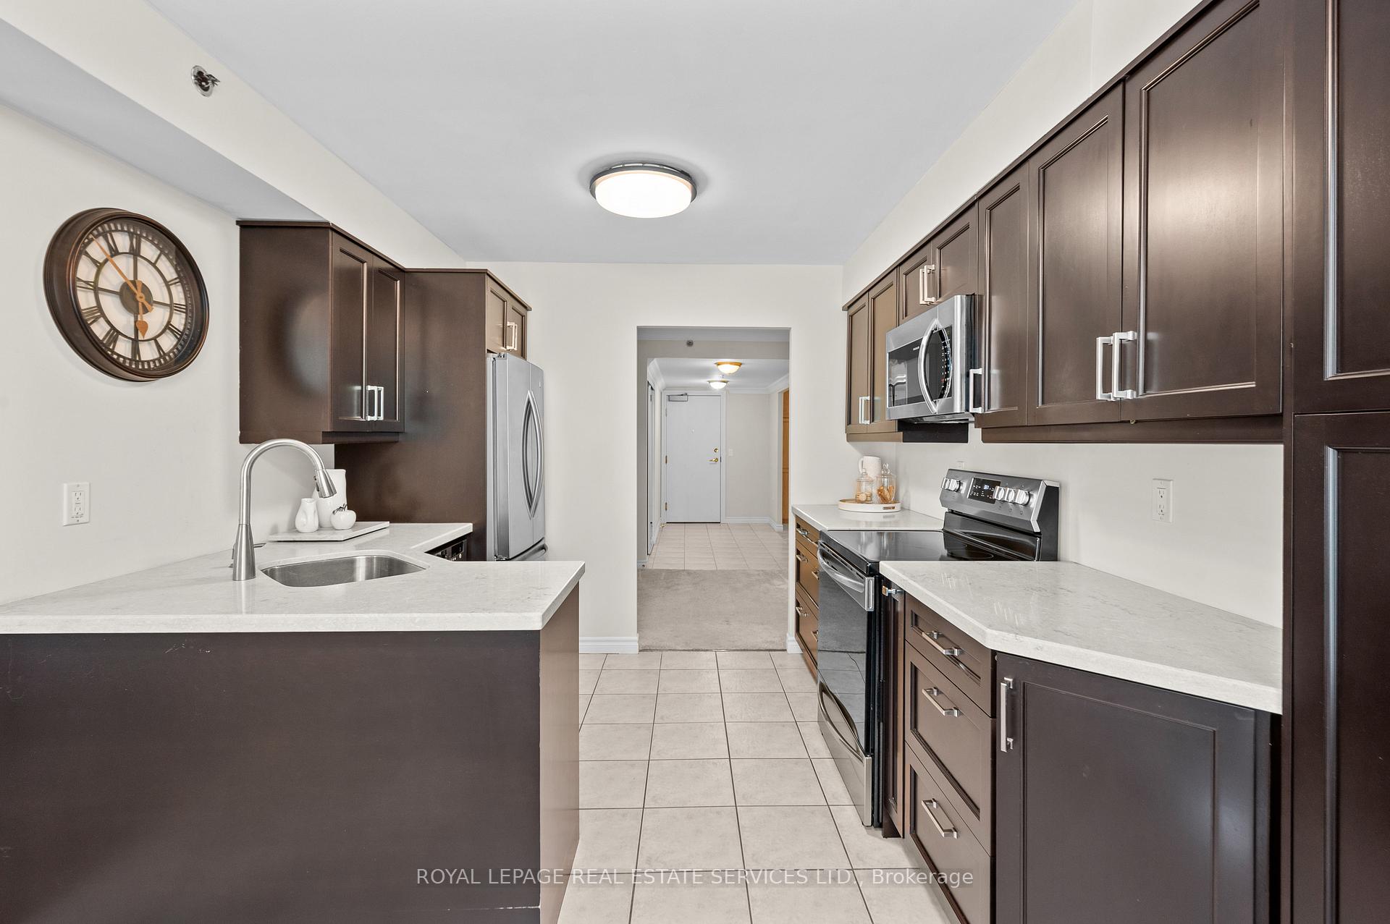
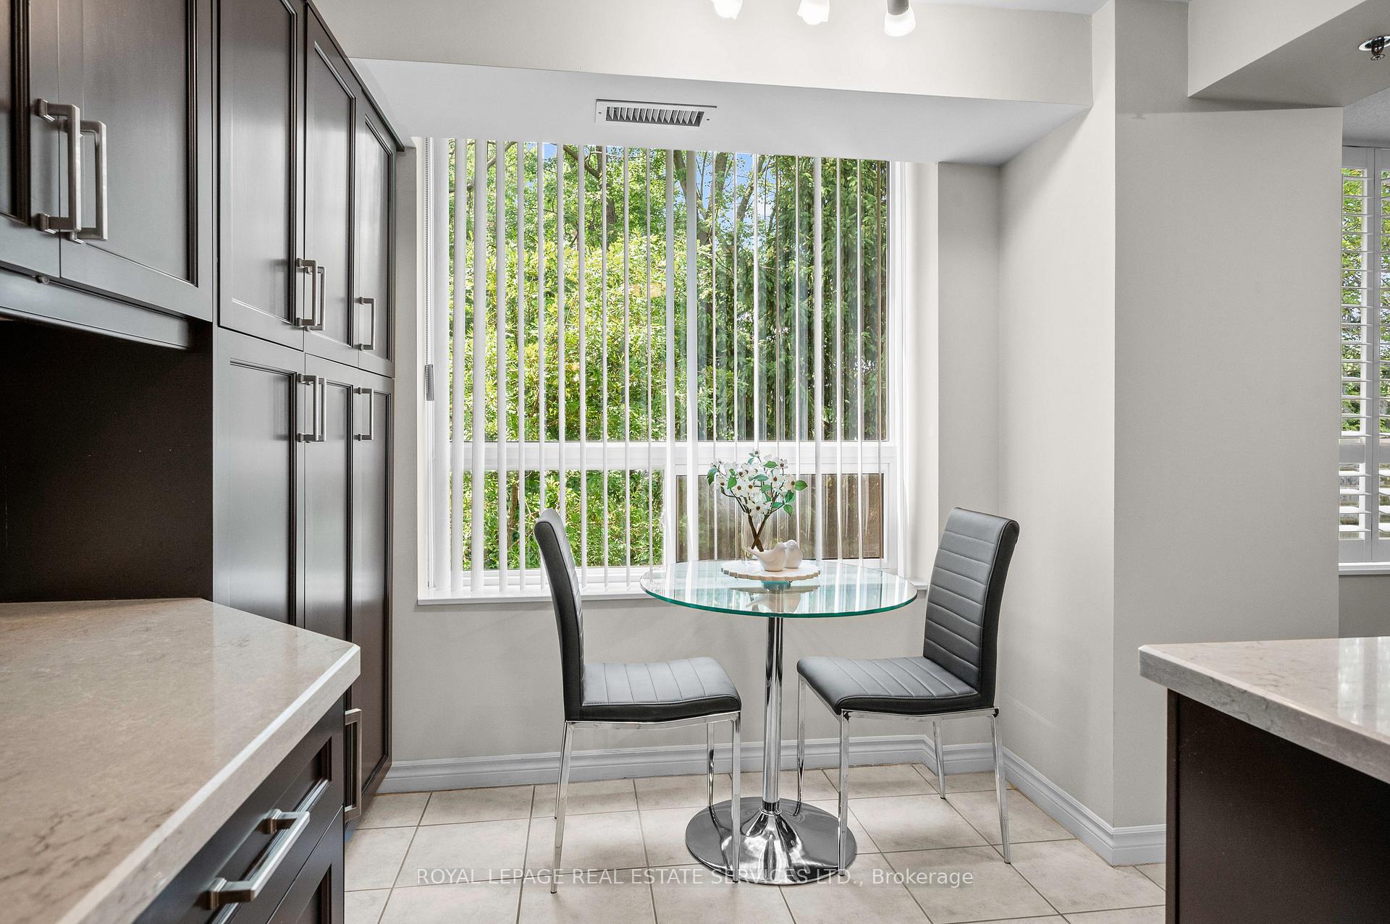
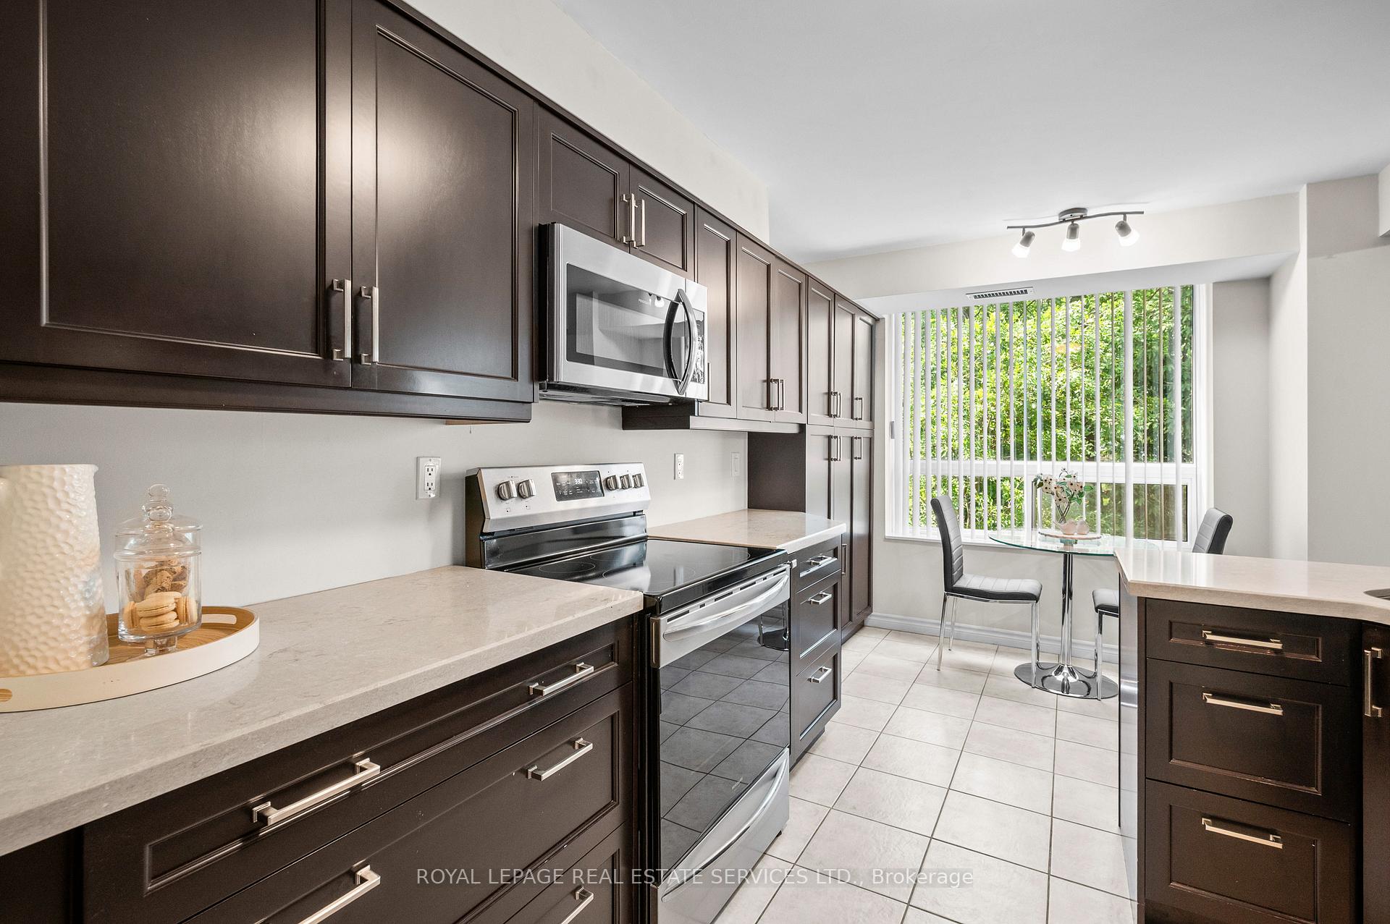
Experience the perfect blend of luxury, location & effortless living! Welcome to Hearthstone by the Lake, a premier community designed for retirement living at its finest. This beautifully updated Inverness corner suite offers 2 bedrooms, 2 bathrooms & den, with approx 1,485 sq ft of living space. You're greeted by a spacious foyer leading to the heart of the home. The stylish kitchen is a standout, featuring stainless steel appliances, ample cabinetry & pantry space, quartz counters & breakfast area. The dining room seamlessly flows into the large living room, which boasts large windows, California style shutters & a walk-out to a private balcony offering serene views of gardens & trees. The versatile den makes for an ideal home office, tv room, or hobby space. The primary bedroom is complete with a walk-in closet & a 4-piece ensuite bathroom. The bright second bedroom is equally impressive, with its large window & double closets. A 3-piece bathroom & an in-suite laundry room with a sink & loads of cabinetry for extra storage. An exclusive use underground parking space & locker are also included. The Hearthstone lifestyle is centered around the community's exclusive club. Every homeowner enjoys full membership to the impressive array of amenities. An indoor pool, lounge, exercise room, library & billiards, social & leisure programs, health & wellness center, a licensed dining room, outdoor patio & courtyard. Enjoy larger functions & get-togethers at the renowned Pig & Whistle. 24-hour concierge service & emergency response, ensuring peace of mind while maintaining the independence you desire. Hearthstone offers the flexibility to live independently or with assistance. Steps away from the picturesque Lake Ontario & parks. (Club monthly fee $1739.39 includes a meal credit of $260.35 for the dining room.) With abundant space, modern elegance & top-tier amenities, this suite truly has it all! VIEW THE 3D VIRTUAL IGUIDE TOUR, FLOOR PLAN, VIDEO & ADDITIONAL PHOTOS
Ask about this home
A HOMEH agent will answer your questions about this home.
Know more about Hearthstone By The Lake Condos
Condo building · 100 Burloak Drive
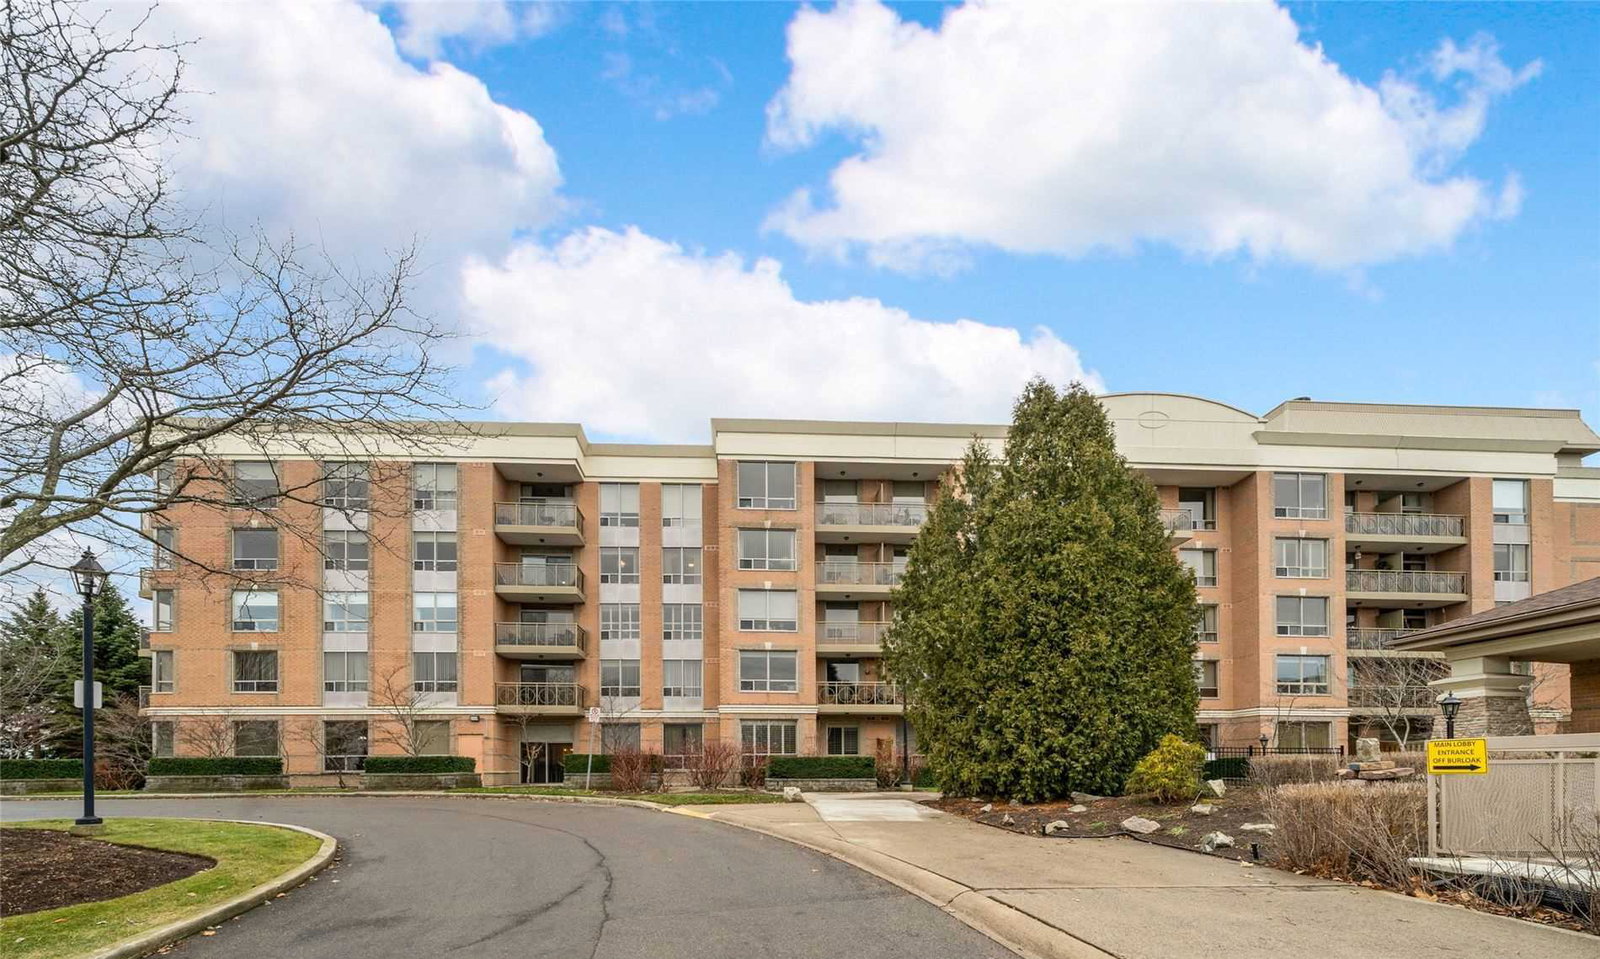
Hearthstone By The Lake Condos is a 5-storey condo with 174 suites, built in 2001 by Tridel. Right now 4 for sale are on the market here.
- 5storeys
- 174suites
- $519/sq ft
- 2001built
No similar units for sale in Hearthstone By The Lake Condos right now.
Around this home
Daily convenience, out of 100, from the distances below
Schools nearby
School rating, out of 10.
Helpful calculators
Your HOMEH agent

"I would see it this week."