

Unit 16, 1375 Stephenson Drive
Unit 16, 1375 Stephenson Drive
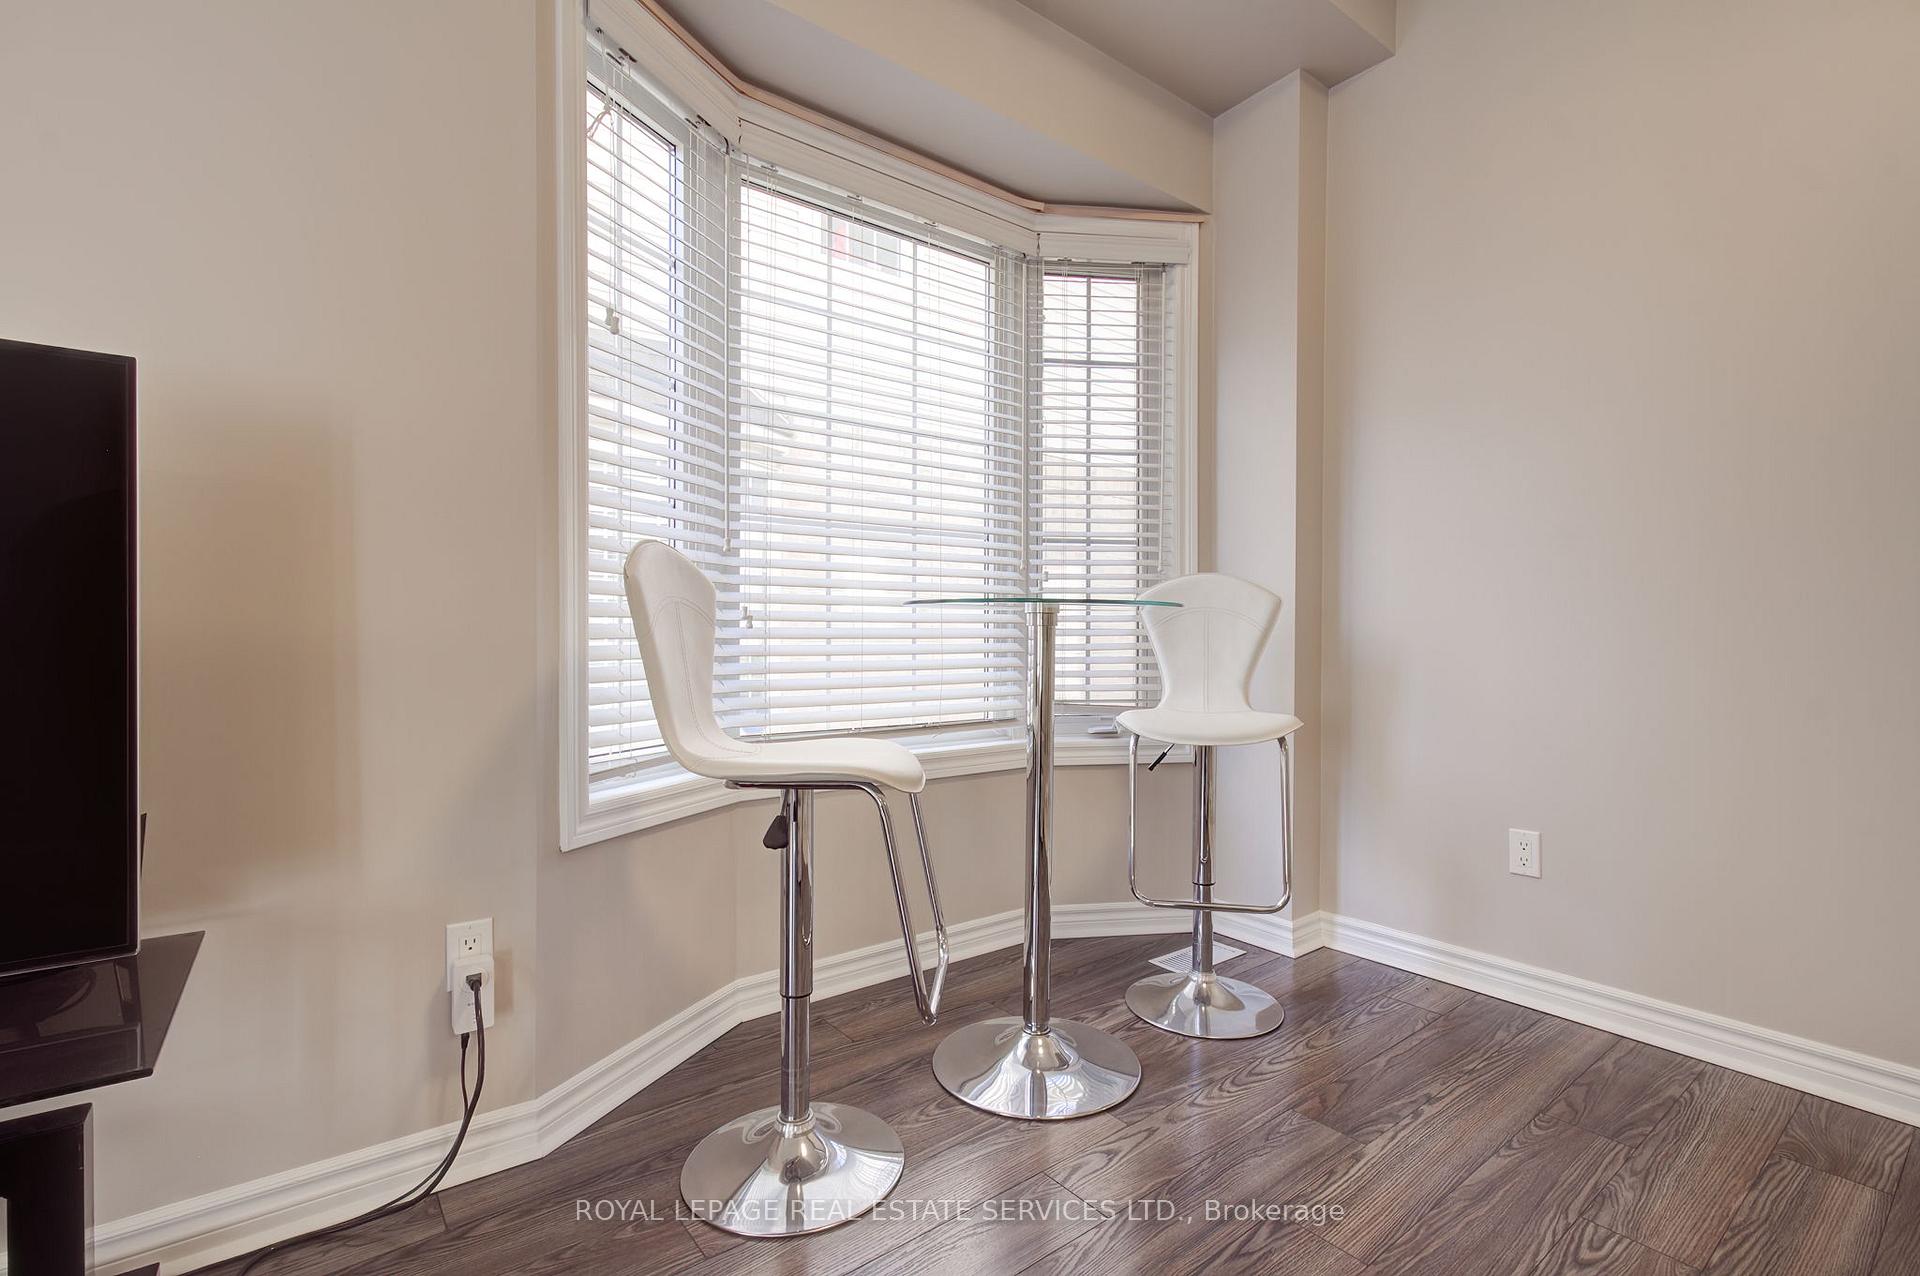 See all 27 photos
Property history
Facts and features
- BasementFinished
- Age of home16–30 years
- ExposureWest
- LaundryEnsuite
- Hardwood floors
- Fireplace
- Central air
The homeCondo Townhouse, 2-storey, Age 16–30 years
- TypeCondo Townhouse
- Style2-storey
- Age16–30 years
- Living space1,200–1,399 sq ft
- BasementFull, finished
- ExposureWest
InsideFireplace Yes, natural gas, electric, Hardwood, Tile, Broadloom, Ensuite, lower level
- FireplaceYes, natural gas, electric
- FlooringHardwood, Tile, Broadloom
- LaundryEnsuite, lower level
- FeaturesOther
- Rooms above ground7
- Bedrooms3
- Bathrooms4
- Kitchens1
- Family roomYes
OutsideBrick, Balcony None, Deck, privacy
- ExteriorBrick
- BalconyNone
- FeaturesDeck, privacy
Parking and locker2 Parking (1 garage + 1 drive), Attached, Exclusive
- Spaces2 Parking (1 garage + 1 drive)
- GarageAttached
- Parking typeExclusive
- DrivewayPrivate
- LockerNone
BuildingGraham's Court Townhomes, Storeys 2, Units 46
- NameGraham's Court Townhomes
- Storeys2
- Units46
- Registered2009
- Condo corporation561
- PetsAllowed
Heating, water and powerForced air, gas, Central air
- HeatingForced air, gas
- CoolingCentral air
Costs and taxesTaxes $4,529 a year, Condo fee $297 a month, Parking included
- Taxes, 2024$4,529 a year
- Condo fee$297 a month
- Fee includesParking included
- HSTHST included in the price
- Rental itemsHot water heater (reliance)
- Under contractHot water heater
Included in the saleFridge, stove, dishwasher, washer, dryer, light fixtures, window coverings
- IncludedFridge, stove, dishwasher, washer, dryer, light fixtures, window coverings
NearbyPark, school, public transit
- Close toPark, school, public transit
Listing detailsW12069307, Sold, Apr 8, 2025
- MLS® numberW12069307
- StatusSold
- Listed onApr 8, 2025
- Days on market37
- UpdatedMay 15, 2025
- PossessionFlexible
- Occupied byOwner
- Listing brokerageROYAL LEPAGE REAL ESTATE SERVICES LTD.
About this home
Unit 16, 1375 Stephenson Drive, Burlington (Brant), ON L7S 2M5
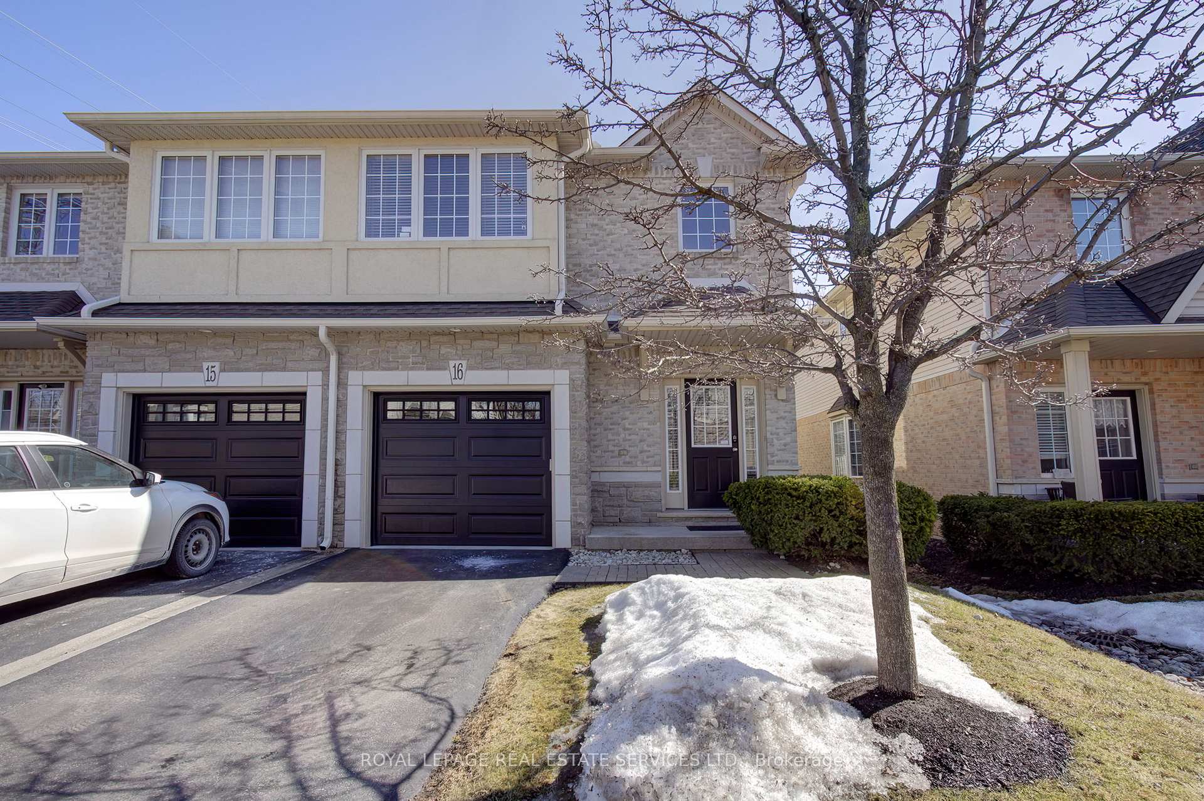
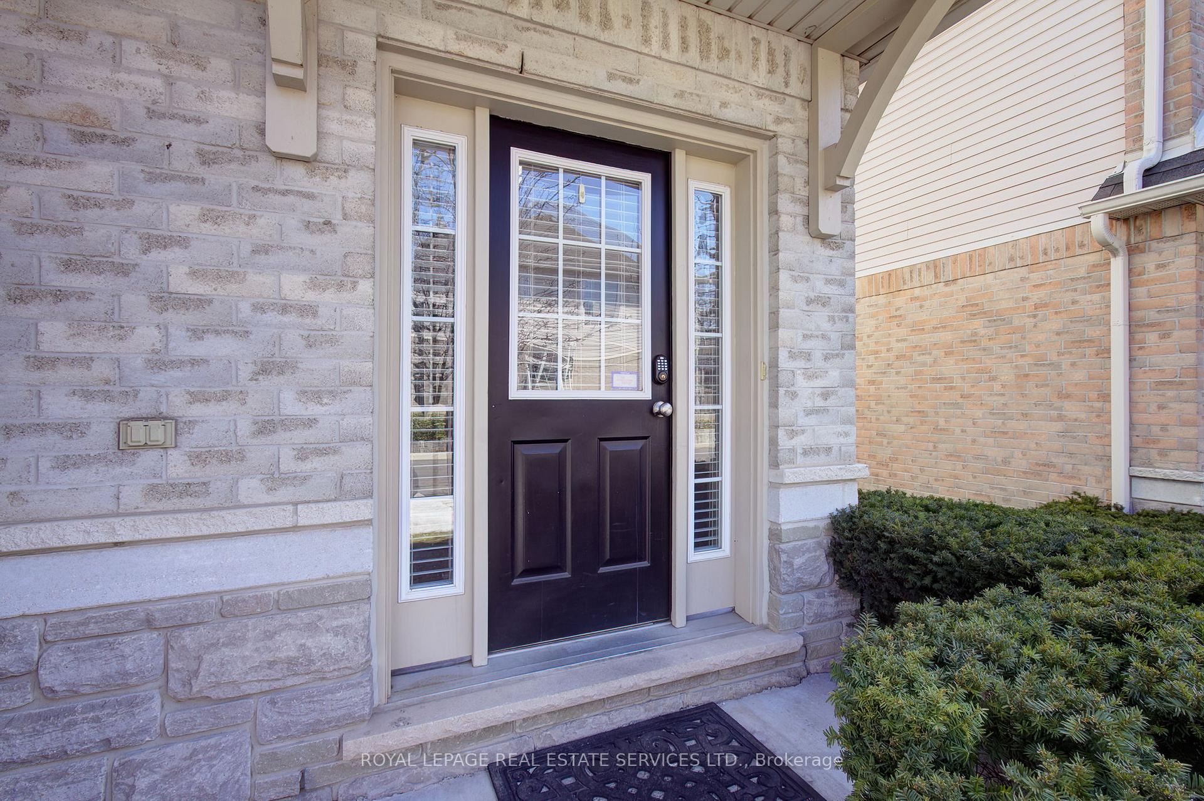
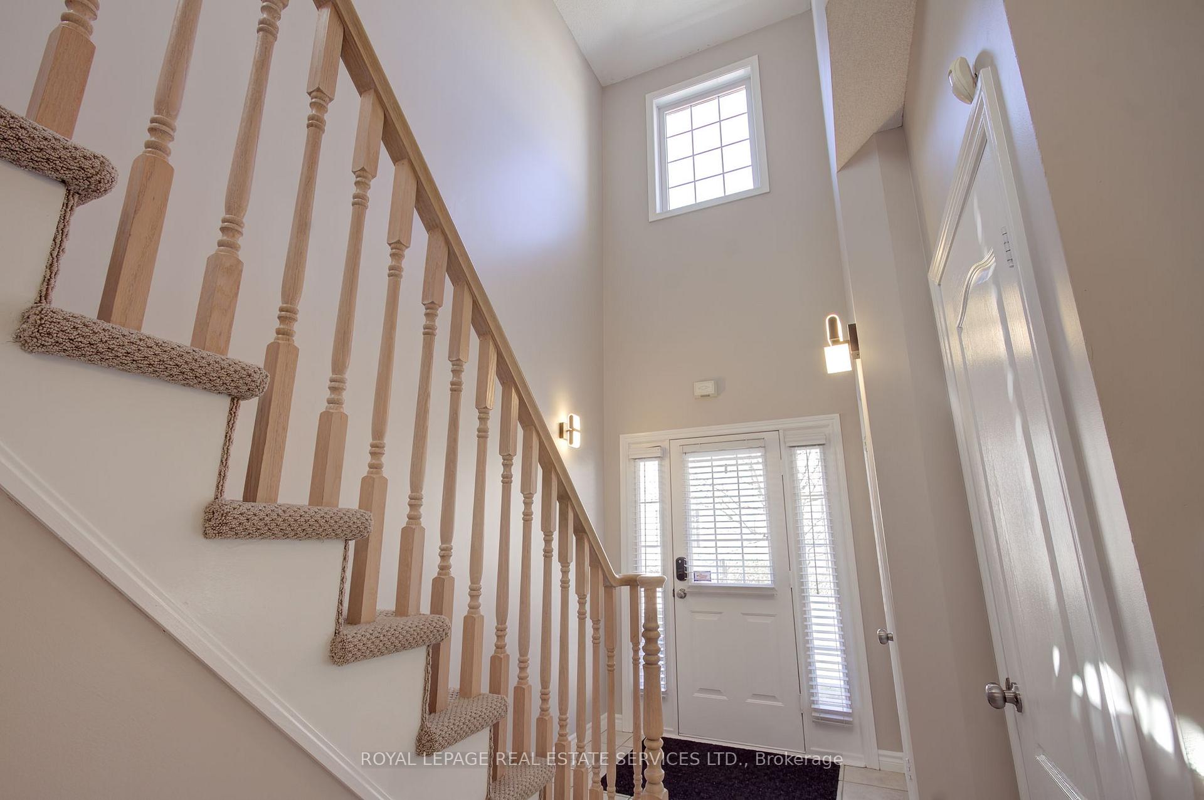
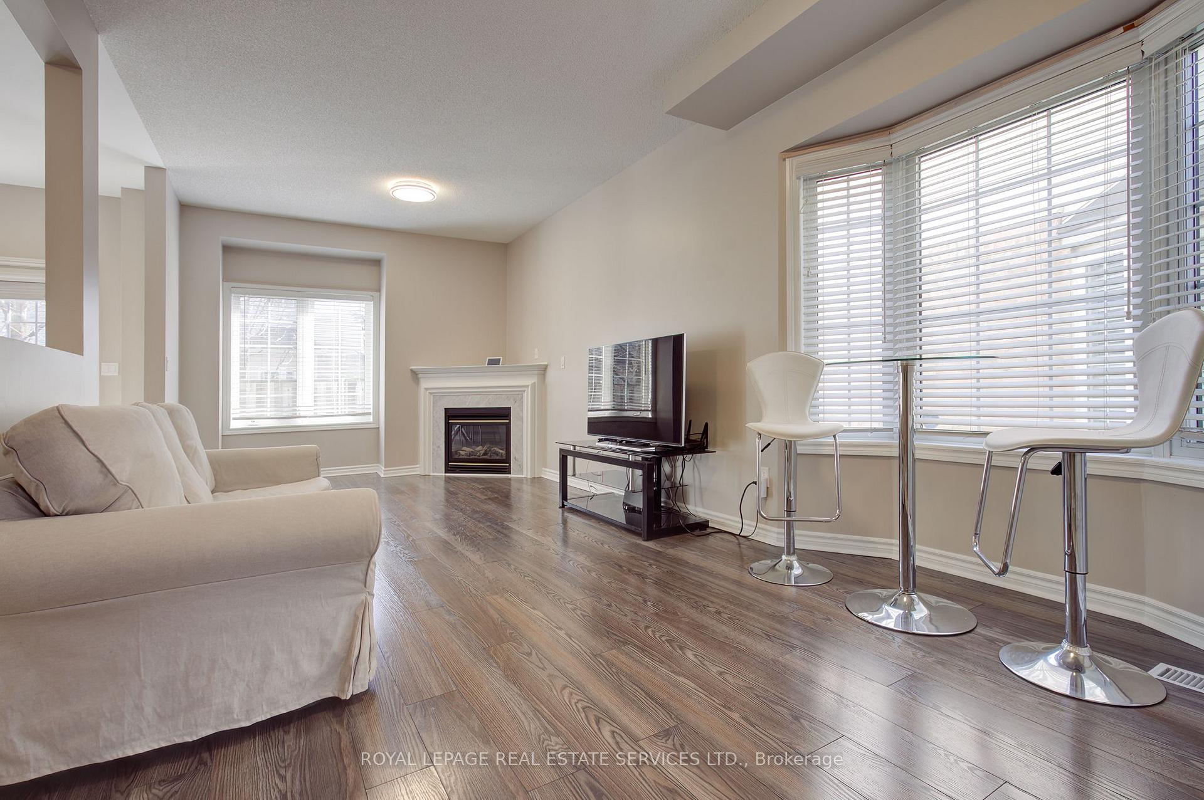
Welcome to 16-1375 Stephenson Drive, a warm, inviting, executive, end unit townhome, located in a quiet, tucked away complex, just steps from world class shopping, transportation, entertainment and the beautiful Lake Ontario waterfront! This home is tastefully finished on all 3 levels, with 9 foot ceilings, richly stained hardwood floors, imported tile, professional series stainless appliances, walkout to a private fenced deck, custom eat-in chef's kitchen, grand fireplace, upgraded lighting, fresh paint and sunlight pouring in all day! The second floor features 3 generously sized bedrooms, unique window detail, a large main bathroom, private master bedroom featuring soaring ceilings, an oversized fitted walk-in closet and a separate master spa ensuite! The lower level features a large finished recreation room with electric fireplace, engineered floors and pot lights! An additional 4 piece bathroom, laundry facilities and ample storage! With exciting curb appeal and a private South facing fully fenced rear yard, this midtown executive home has it all! Don't forget to ask about all the smart home features included. Not to be missed!
Ask about this home
A HOMEH agent will answer your questions about this home.
Know more about Graham's Court Townhomes
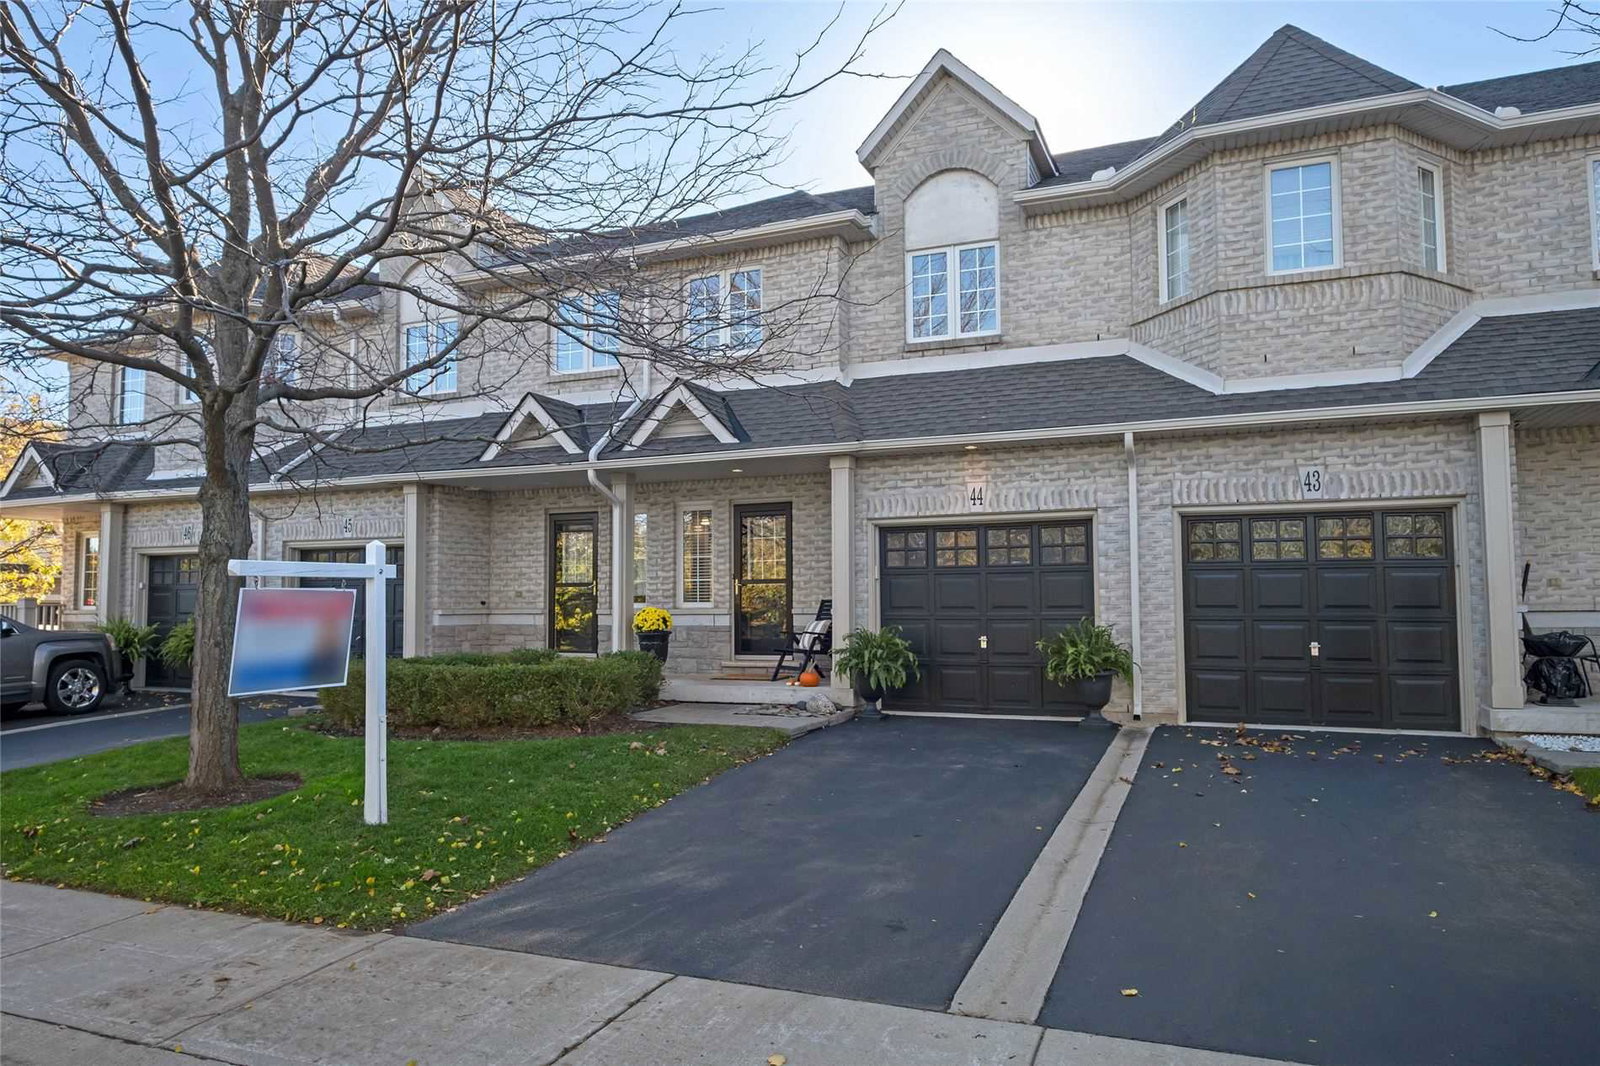
Condo building · 1347-1375 Stephenson Drive
Graham's Court Townhomes is a 2-storey condo with 46 suites, built in 2009. No units are on the market here right now.
- 2storeys
- 46suites
- 2009built
No similar units for sale in Graham's Court Townhomes right now.
Around this home
Daily convenience, out of 100, from the distances below
Schools nearby
School rating, out of 10.
Helpful calculators
Your HOMEH agent

"I would see it this week."