

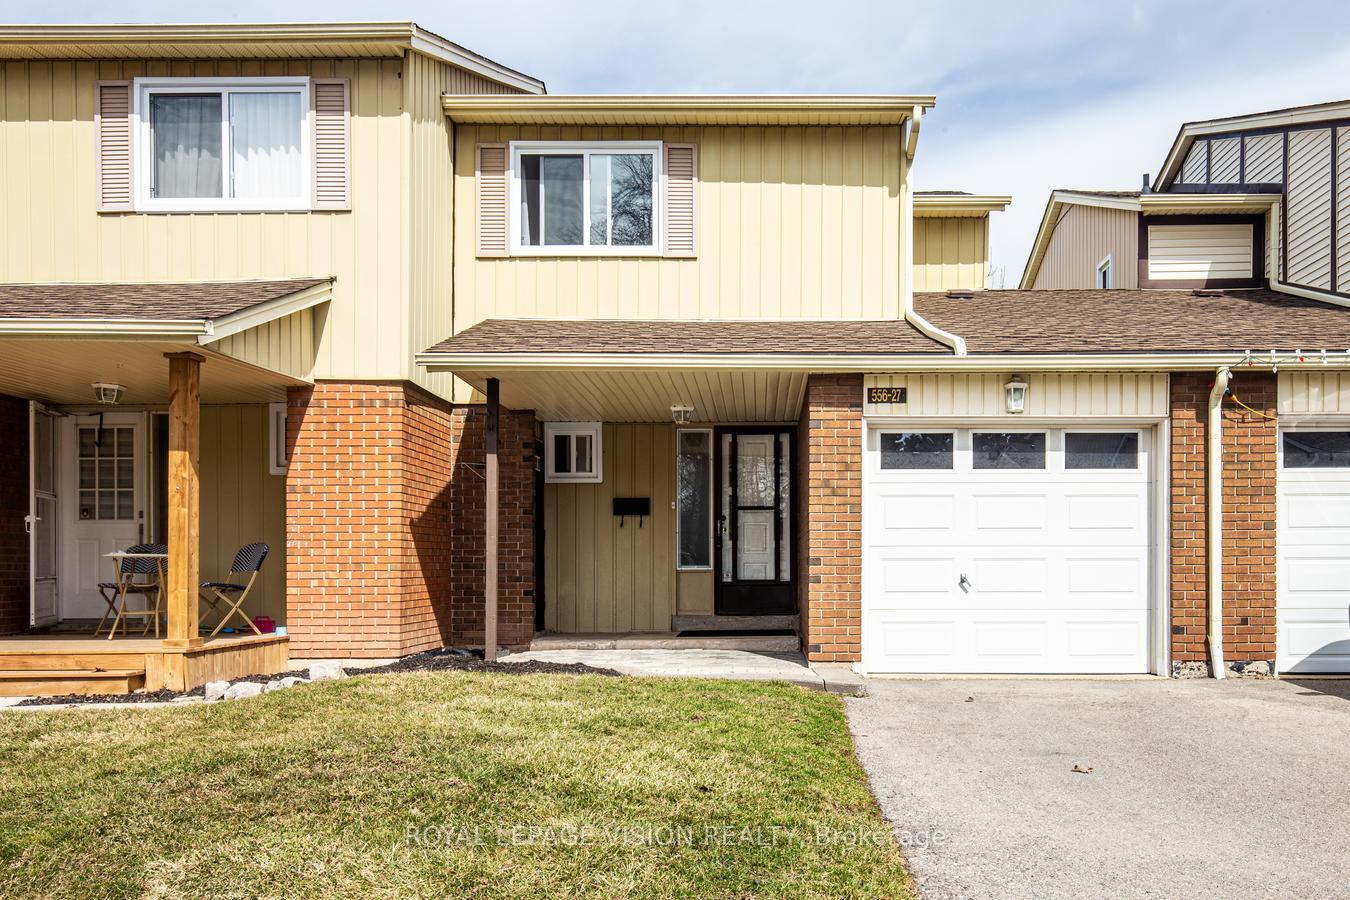
Unit 27, 556 Sheraton Road
Unit 27, 556 Sheraton Road
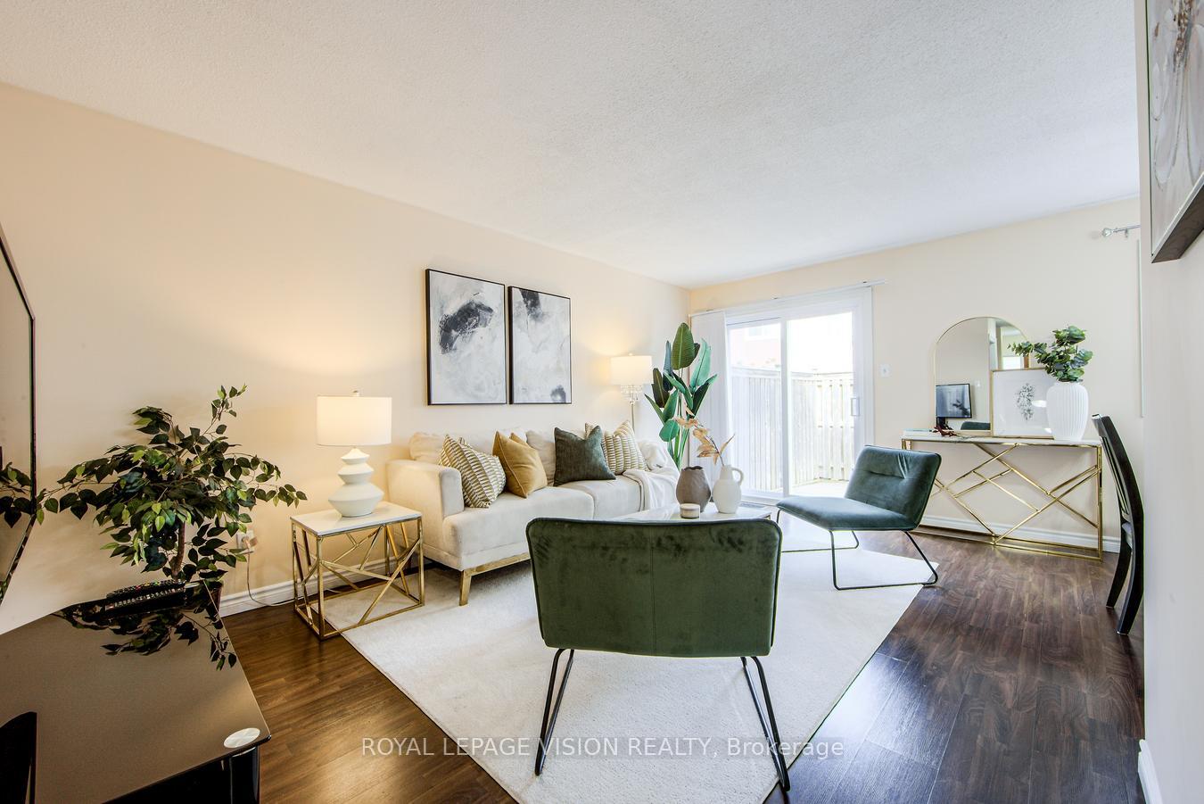
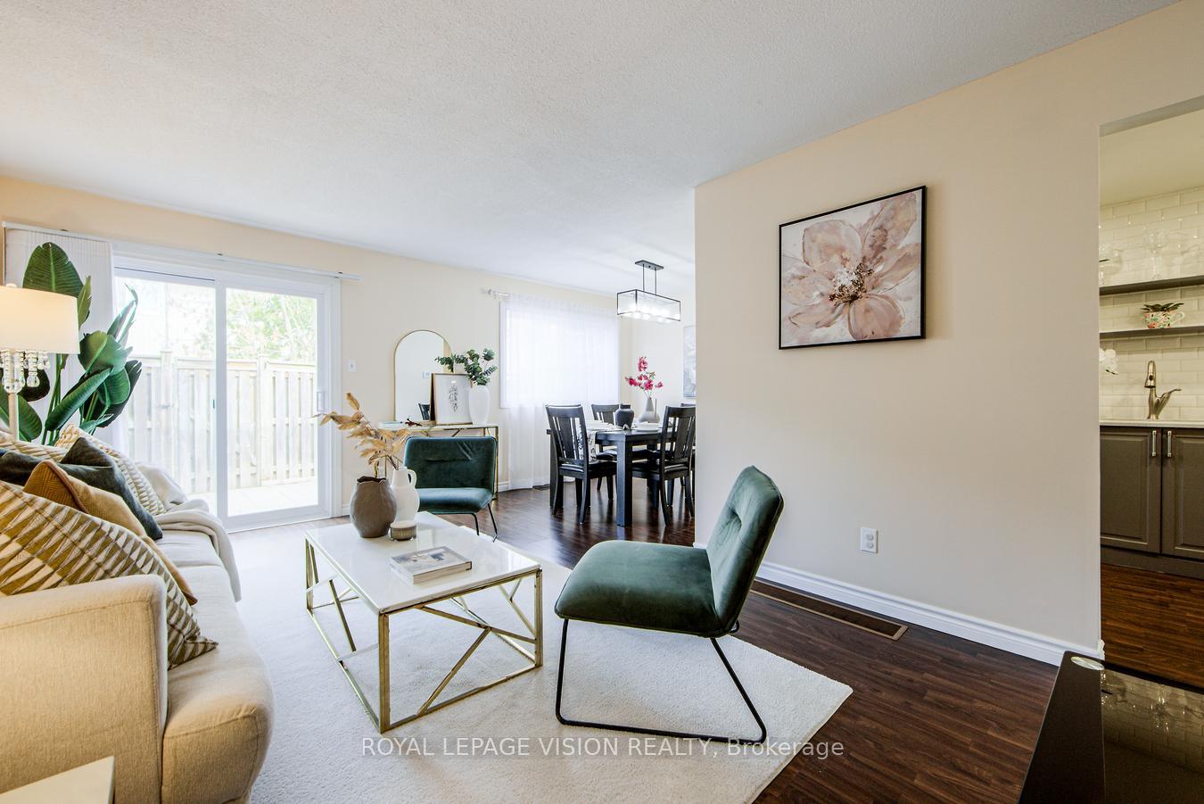
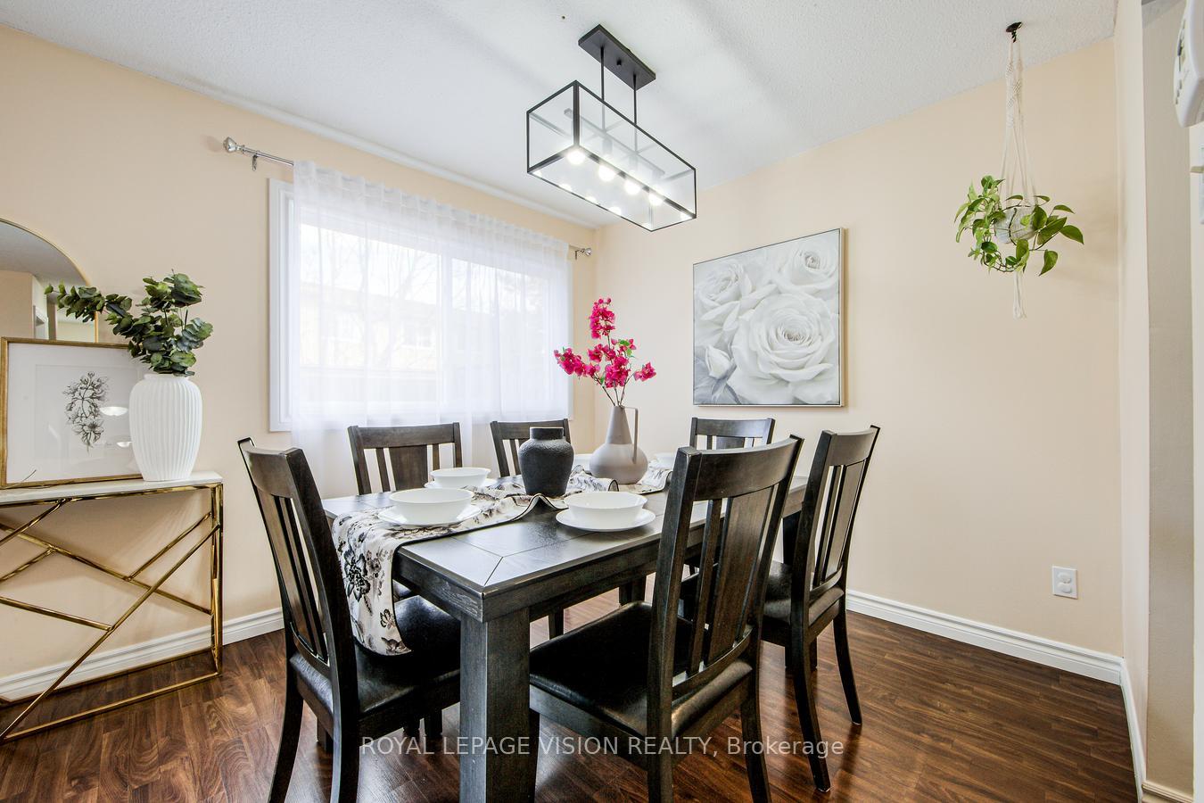
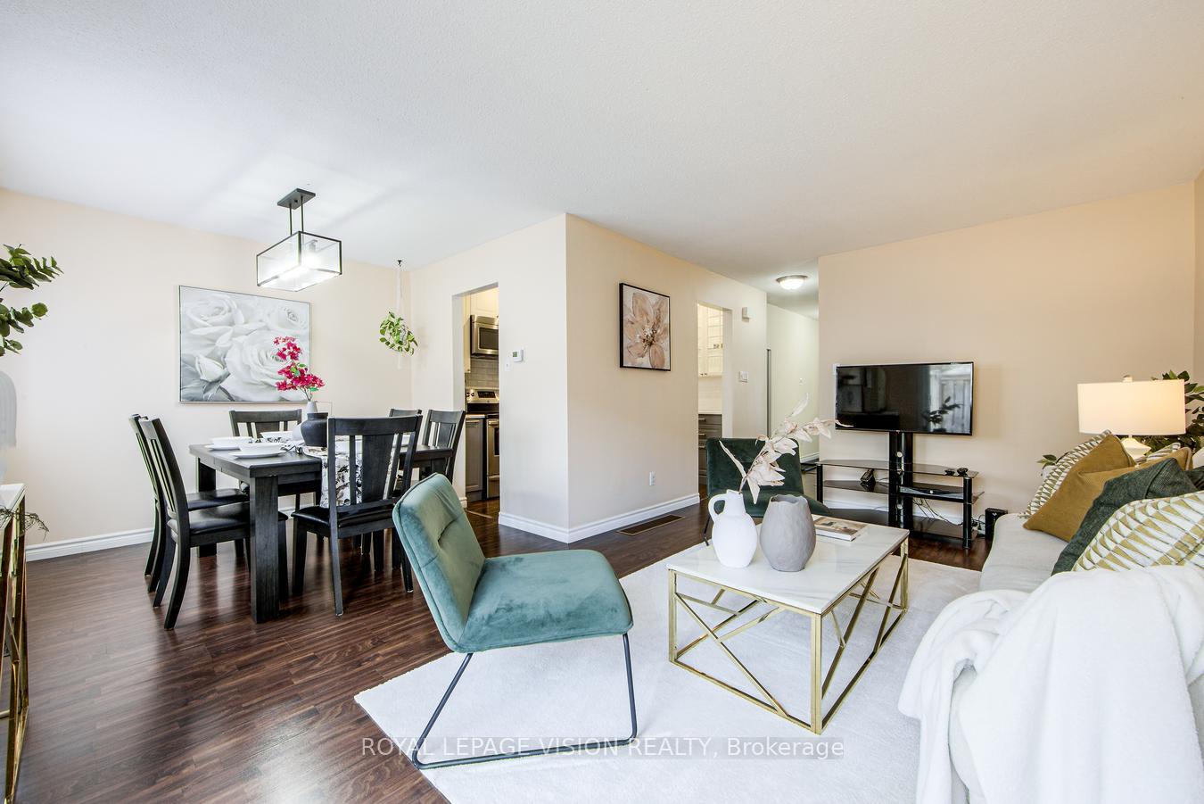 See all 20 photos
Property history
Facts and features
- BasementFinished
- ExposureEast
- LaundryIn-suite
- LockerNone
- Central air
- Outdoor pool
The homeCondo Townhouse, 2-storey, 1,200–1,399 sq ft
- Type: Condo Townhouse
- Style: 2-storey
- Living space: 1,200–1,399 sq ft
- Basement: Finished, full
- Exposure: East
InsideBroadloom, In-suite laundry, lower level, Central vacuum
- Flooring: Broadloom
- Laundry: In-suite laundry, lower level
- Features: Central vacuum
- Rooms above ground: 6
- Rooms in the basement: 2
- Bedrooms: 3
- Bathrooms: 2
- Kitchens: 1
OutsideBrick, vinyl siding, Balcony None, Patio, porch
- Exterior: Brick, vinyl siding
- Balcony: None
- Features: Patio, porch
Parking and locker2 Parking (1 garage + 1 drive), Attached, Parking type Owned
- Spaces: 2 Parking (1 garage + 1 drive)
- Garage: Attached
- Parking type: Owned
- Locker: None
BuildingSheraton Pines Townhomes, Storeys 2, Units 100
- Name: Sheraton Pines Townhomes
- Storeys: 2
- Units: 100
- Registered: 1977
- Condo corporation: 55
- Amenities: Bbqs allowed, outdoor pool, visitor parking
- Pets: Allowed
Heating, water and powerForced air, gas, Central air
- Heating: Forced air, gas
- Cooling: Central air
Costs and taxesTaxes $2,819 a year, Condo fee $417 a month, Water included, parking included, common elements included, building insurance included
- Taxes, 2024: $2,819 a year
- Condo fee: $417 a month
- Fee includes: Water included, parking included, common elements included, building insurance included
- HST: HST included in the price
- Rental items: Hot water tank
Included in the saleAll appliances: stainless steel fridge, stainless steel stove, stainless steel dishwasher.washer and dryer. all window coverings (current curtains will be replaced with similar ones) and electrical light fixtures.
- Included: All appliances: stainless steel fridge, stainless steel stove, stainless steel dishwasher.washer and dryer. all window coverings (current curtains will be replaced with similar ones) and electrical light fixtures.
NearbyLibrary, park, public transit, rec./commun.centre, school, place of worship
- Close to: Library, park, public transit, rec./commun.centre, school, place of worship
Listing detailsW12030542, Sold, Mar 20, 2025
- MLS® number: W12030542
- Status: Sold
- Listed on: Mar 20, 2025
- Days on market: 25
- Updated: Apr 14, 2025
- Possession: Flexible
- Occupied by: Owner
- Listing brokerage: ROYAL LEPAGE VISION REALTY
About this home
Unit 27, 556 Sheraton Road, Burlington (Appleby), ON L7L 4B2
Nestled in the heart of Burlington's highly sought-after Pinedale community, this meticulously maintained 3-bedroom townhome is a rare gem. Offering the perfect blend of modern living and convenience, this exceptional property boasts a modern kitchen perfect for culinary enthusiasts. A spacious living and dining room, seamlessly flowing into a private fenced backyard. Three generously sized bedrooms on the second floor, complemented by an upgraded washroom. A versatile basement featuring a private office space and an expansive area ideal for a bedroom, gym, or play space. This outstanding townhome also features central air conditioning, one of the only few in the neighbourhood! Windows and patio door changed in 2024. Enjoy the ultimate in convenience with grocery stores, coffee shops, restaurants, schools, parks, outdoor pool in the neighbourhood, highway access and public transit options readily available. A quick 3-minute drive to the lake. Don't miss this incredible opportunity to own a home in Burlington's most desirable neighbourhood!
Ask about this home
A HOMEH agent will answer your questions about this home.
Know more about Sheraton Pines Townhomes
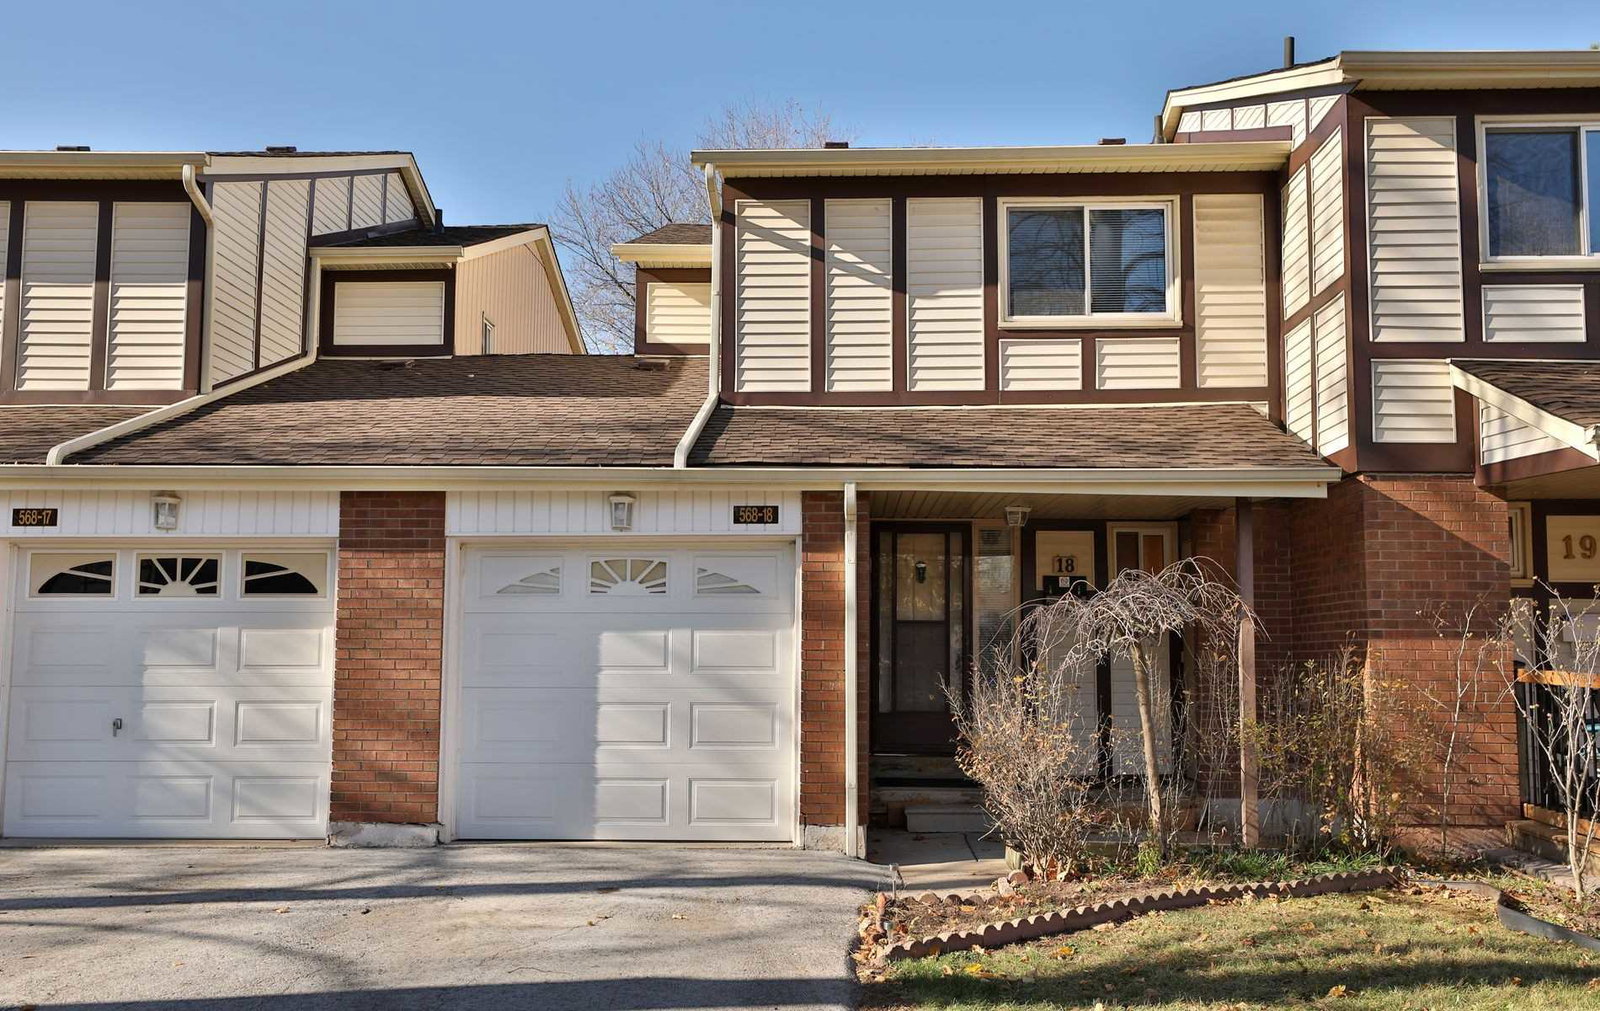
Condo building · 524-568 Sheraton Road
Sheraton Pines Townhomes is a 2-storey condo with 100 suites, built in 1977. No units are on the market here right now.
- 2storeys
- 100suites
- 1977built
No similar units for sale in Sheraton Pines Townhomes right now.
Around this home
Daily convenience, out of 100, from the distances below
Schools nearby
School rating, out of 10.
Helpful calculators
Your HOMEH agent

"I would see it this week."