

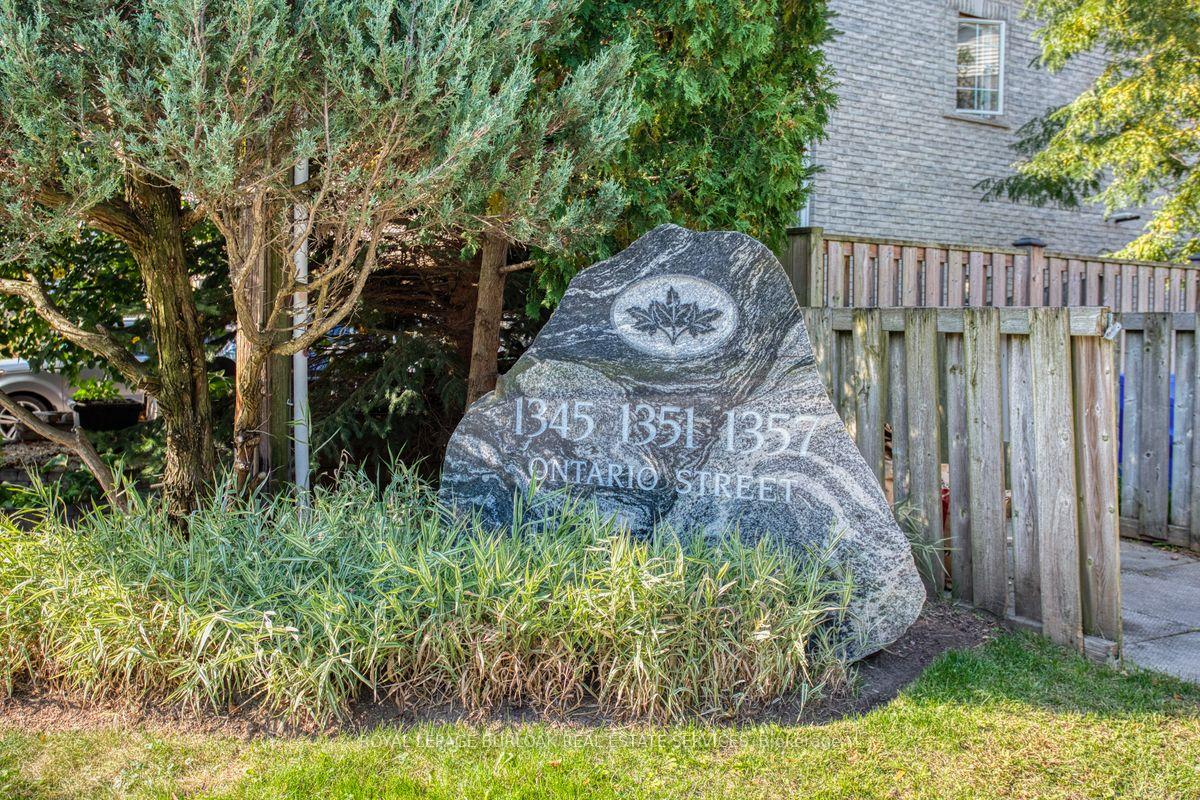
Unit 11, 1351 Ontario Street
Unit 11, 1351 Ontario Street
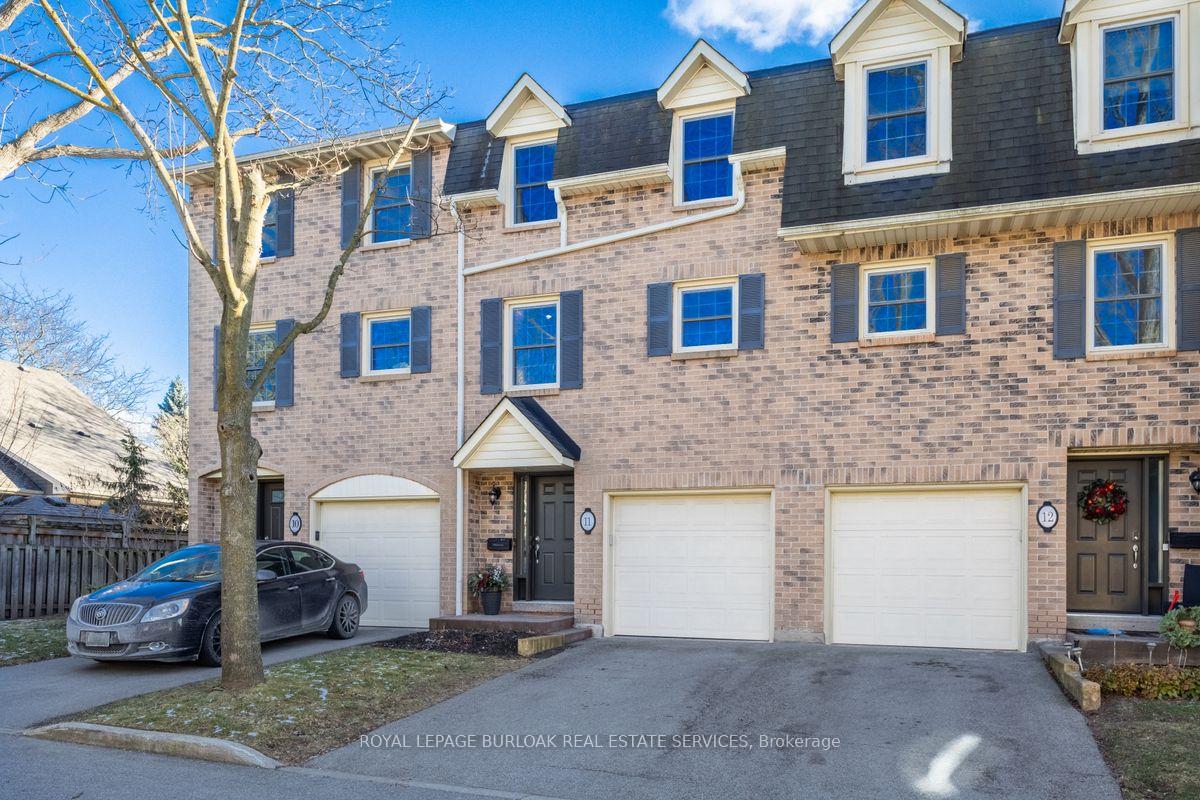
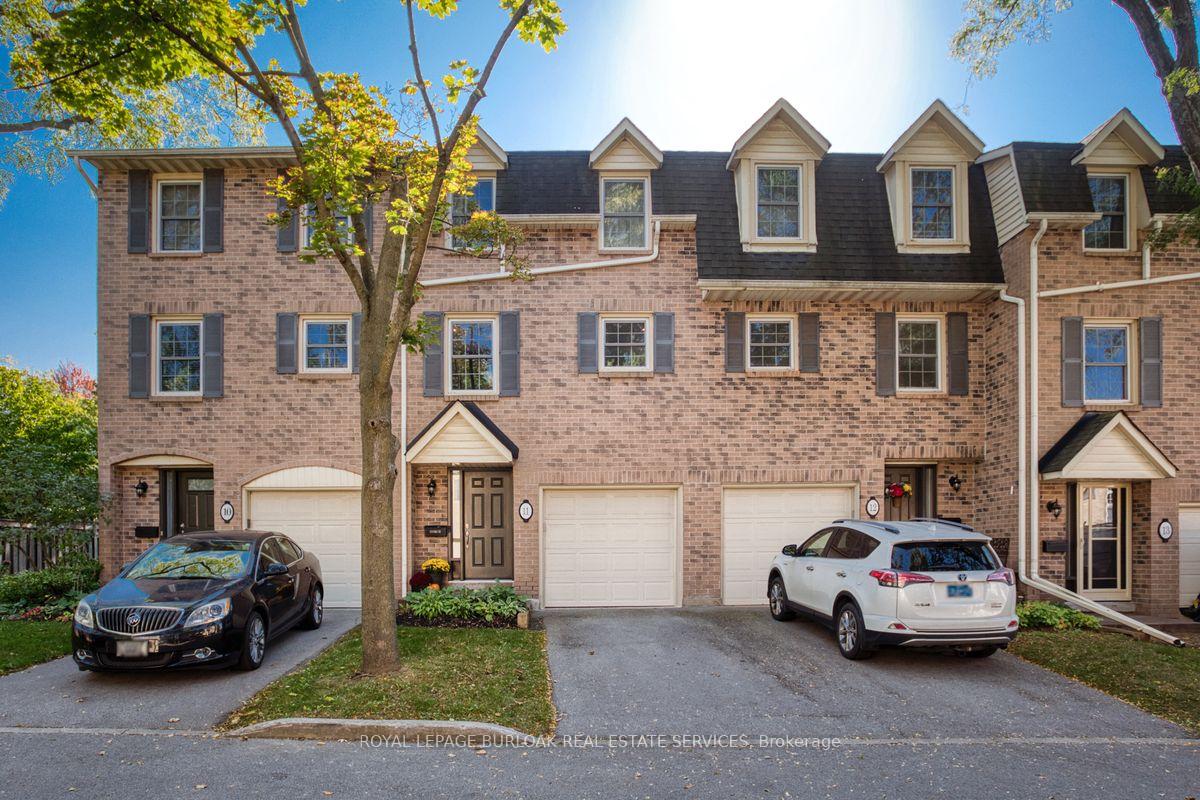
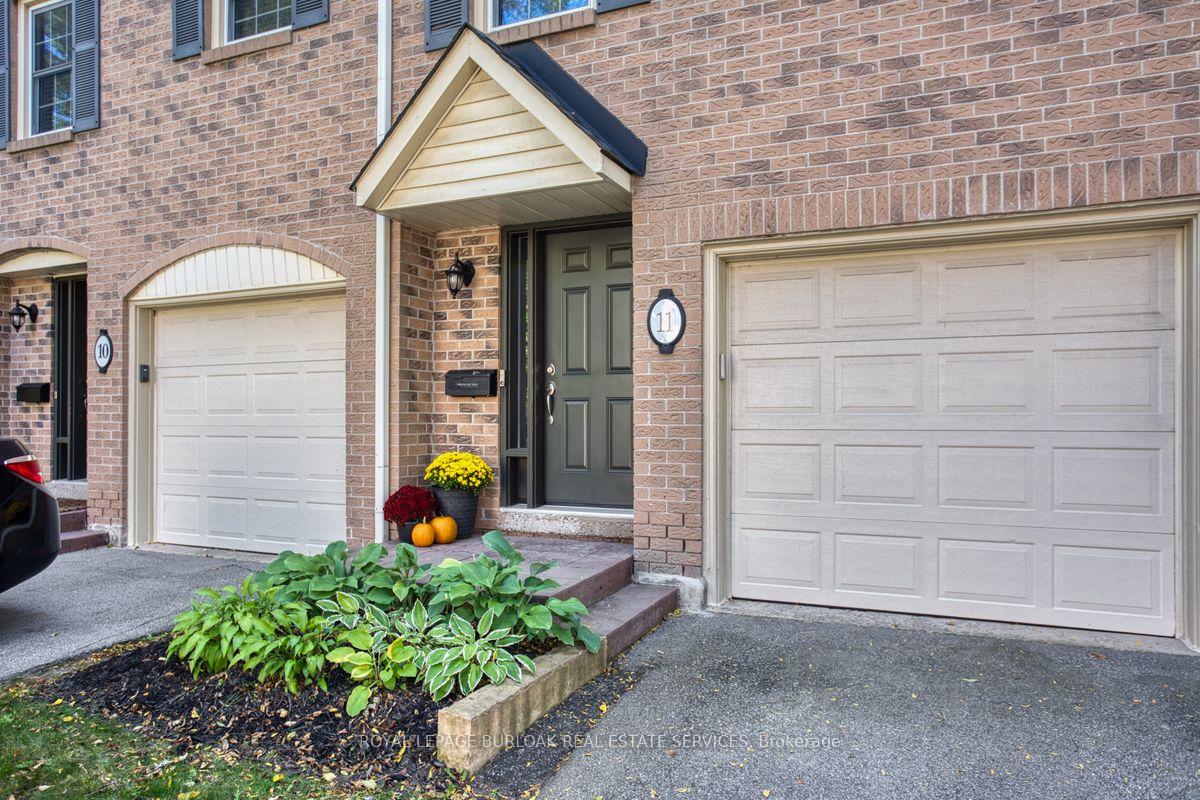
 See all 36 photos
Property history
Facts and features
- BasementPart finished
- ExposureSouth
- LaundryInside, closet
- LockerNone
- Fireplace
- Central air
- Waterfront
The homeCondo Townhouse, Multi-level, 1,200–1,399 sq ft
- Type: Condo Townhouse
- Style: Multi-level
- Living space: 1,200–1,399 sq ft
- Basement: Full, partially finished
- Exposure: South
- View: Trees/woods, downtown, garden
- Waterfront: Waterfrontcommunity
InsideFireplace Yes, living room, natural gas, Inside, laundry closet, lower level, Auto garage door remote, carpet free, on demand water heater, upgraded insulation, water heater owned
- Fireplace: Yes, living room, natural gas
- Laundry: Inside, laundry closet, lower level
- Features: Auto garage door remote, carpet free, on demand water heater, upgraded insulation, water heater owned
- Security: Carbon monoxide detectors, smoke detector
- Rooms above ground: 6
- Rooms in the basement: 1
- Bedrooms: 3
- Bathrooms: 2
- Kitchens: 1
OutsideBrick, other, Enclosed
- Exterior: Brick, other
- Balcony: Enclosed
Parking and locker2 Parking (1 garage + 1 drive), Attached, Parking type Owned
- Spaces: 2 Parking (1 garage + 1 drive)
- Garage: Attached
- Parking type: Owned
- Driveway: Private
- Locker: None
Building1345 Ontario Street Townhomes, Units 28, Registered 1982
- Name: 1345 Ontario Street Townhomes
- Units: 28
- Registered: 1982
- Condo corporation: 113
- Amenities: Bbqs allowed, visitor parking
- Pets: Allowed
Heating, water and powerForced air, gas, Central air
- Heating: Forced air, gas
- Cooling: Central air
Costs and taxesTaxes $4,049 a year, Condo fee $483 a month, Common elements included, building insurance included, parking included
- Taxes, 2024: $4,049 a year
- Condo fee: $483 a month
- Fee includes: Common elements included, building insurance included, parking included
- Rental items: None
Included in the saleExisting: s-s fridge, stove, b-in d/w, m/w hood fan. washer, dryer. 2 bar stools in kit. t.v. wall-mount. wall-mounted shelving - 3rd bdrm. all window cov., blinds & hardware. bathroom mirrors. all elf & ceiling fans. video doorbell. agdo + 1 remote., Wall mounted t.v. & sound bar in living room.
- Included: Existing: s-s fridge, stove, b-in d/w, m/w hood fan. washer, dryer. 2 bar stools in kit. t.v. wall-mount. wall-mounted shelving - 3rd bdrm. all window cov., blinds & hardware. bathroom mirrors. all elf & ceiling fans. video doorbell. agdo + 1 remote.
- Not included: Wall mounted t.v. & sound bar in living room.
NearbyArts centre, fenced yard, hospital, lake/pond, level, park
- Close to: Arts centre, fenced yard, hospital, lake/pond, level, park
Listing detailsW11927390, Sold, Jan 16, 2025
- MLS® number: W11927390
- Status: Sold
- Listed on: Jan 16, 2025
- Days on market: 16
- Updated: Feb 1, 2025
- Possession: Flexible
- Occupied by: Owner
- Listing brokerage: ROYAL LEPAGE BURLOAK REAL ESTATE SERVICES
About this home
Unit 11, 1351 Ontario Street, Burlington (Brant), ON L7S 1E9
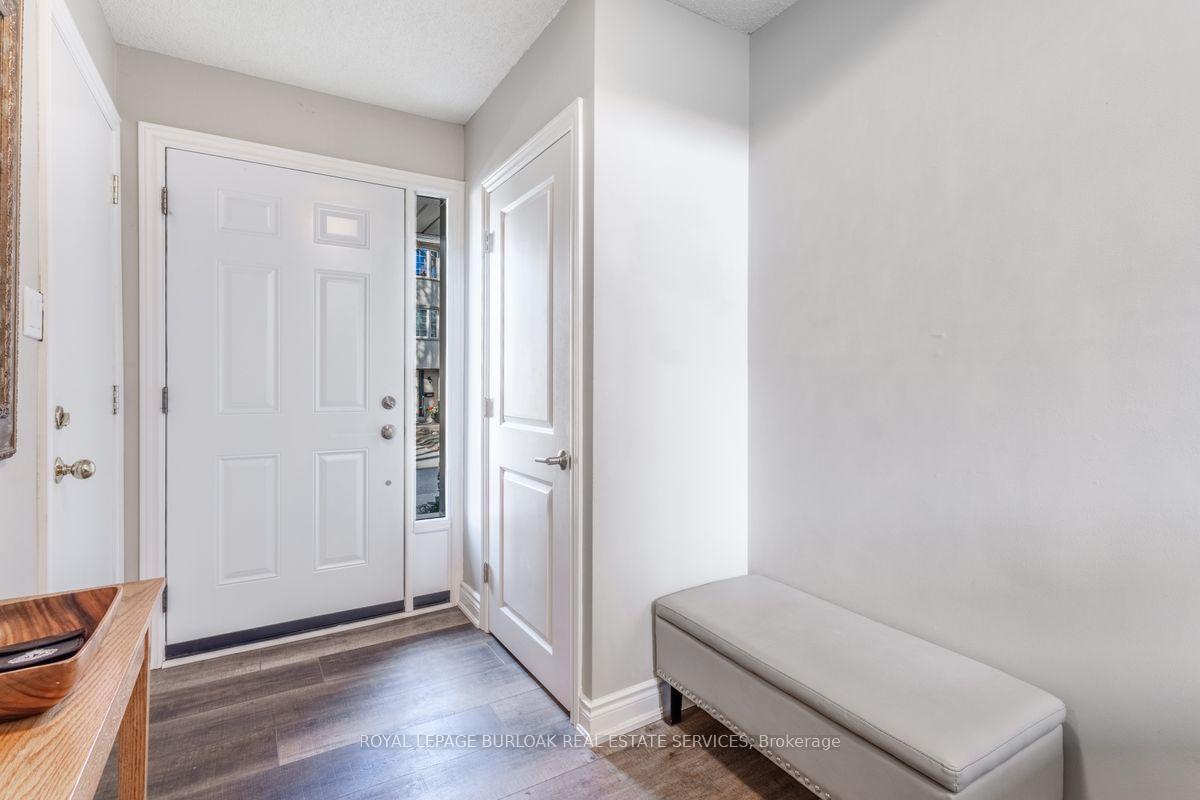
Fabulous LOCATION - Quality Builder Lovely, Move-In Ready multi-level Condominium Town Home located in a Quaint Enclave of Town Homes in Burlingtons CORE District and Steps to the WATERFRONT. Open Concept Design in Main Living Areas, offering 1,210 Sq. Ft. of Renovated, Spacious Living. The Newer Plank, Hardwood and Stone flooring creates a low-maintenance & healthier living environment. A dramatic 12+ foot living room ceiling adds to its Roominess. Entertain in the Large living room and enjoy family and friends meals in the oversized dining room overlooking the warm and cozy fireplace. The Custom Designed Kitchen is a Chef's Delight with Stone Countertops, Newer Stainless-steel Appliances, a Large Pantry and Coffee Station, Backsplash Tiles & a Comfortable Breakfast Bar. Walkout from the Living Room to your Private Deck and Terrace where you can enjoy a Summer BBQ. The Many Large Windows in this home provide Amazing Natural Light. A sizable Family Room or convenient Home Office is found on the lower level. A 2-piece Renovated Bathroom and Laundry Facilities are also found on this Floor. There is Convenient Direct Access from the Front Entrance into the Garage. The Upper Floor Features: a Spacious Primary Bedroom with 2 large windows & an oversized double Closet; Two (2) Additional Bedrooms with Double Closets & a Renovated 4-piece Family Bathroom. The Newer Gas Furnace, Central Air Conditioner, and Tankless Water Heater were installed in 2020. This Lovely Home and Enclave offer Great Visitor Parking. WALK to Many Amenities such as our Spencer Smith Waterfront Park with its playground and greenspace for our festivals and events, Walking Paths, Shops, and Restaurants. Commuter Routes are but minutes away. The Monthly fees of $483.49 provide Carefree Living and include Building Insurance, Common Elements, Exterior Maintenance, and Guest Parking. A complete list of Renovations/Improvements are in the attached Feature Brochure or at your viewing. A Must See! R.S.A.
Ask about this home
A HOMEH agent will answer your questions about this home.
Know more about 1345 Ontario Street Townhomes
Condo building · 1345-1357 Ontario Street
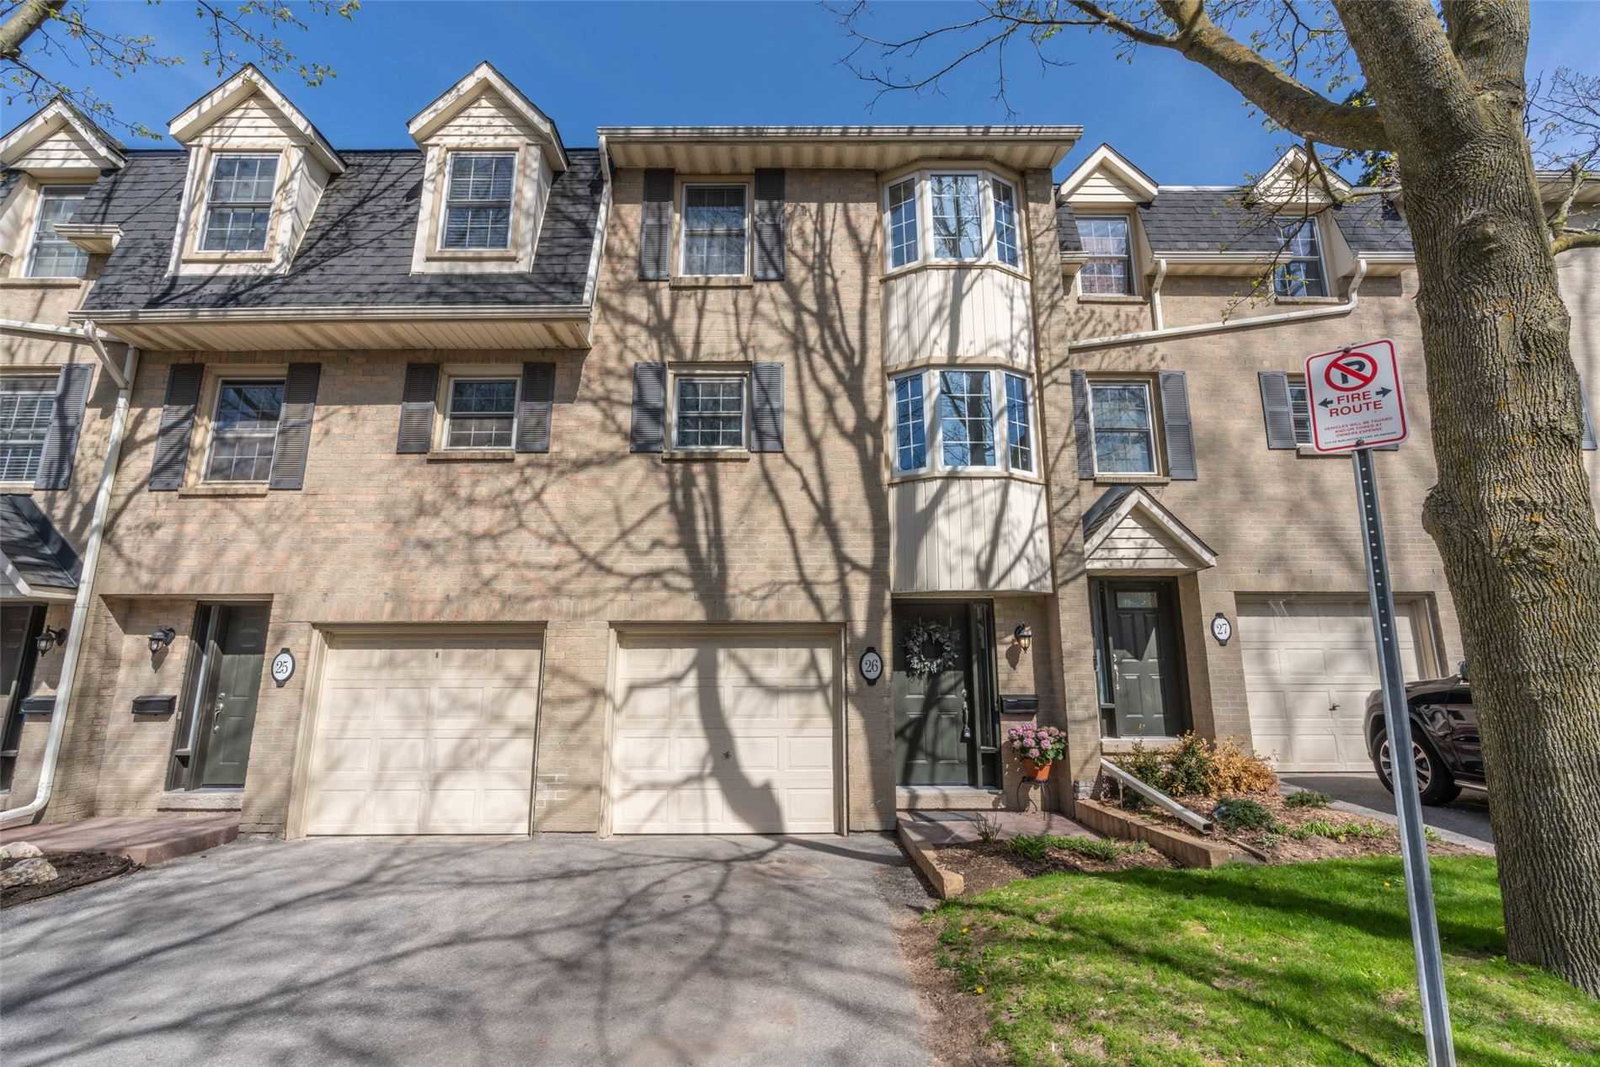
1345 Ontario Street Townhomes is a condo with 28 suites, built in 1982. Right now 1 for sale is on the market here.
- 1storey
- 28suites
- 1982built
No similar units for sale in 1345 Ontario Street Townhomes right now.
Around this home
Daily convenience, out of 100, from the distances below
Schools nearby
School rating, out of 10.
Helpful calculators
Your HOMEH agent

"I would see it this week."