

1034 Cedar Avenue
1034 Cedar Avenue
 See all 35 photos
Property history
Facts and features
- BasementFull
- Age of home51–99 years
- Water, sewerMunicipal
- HeatingForced air
- Fireplace
- Central air
The homeDetached, Bungalow, Age 51–99 years
- Type: Detached
- Style: Bungalow
- Age: 51–99 years
- Living space: 1,100–1,500 sq ft
- Basement: Full, partial basement
InsideFireplace Yes, wood, Lower level, Primary bedroom - main floor
- Fireplace: Yes, wood
- Laundry: Lower level
- Features: Primary bedroom - main floor
- Security: Smoke detector
- Rooms above ground: 6
- Bedrooms: 3
- Bathrooms: 3
- Kitchens: 1
Outside and lotBrick, vinyl siding, Asphalt shingle, Block
- Exterior: Brick, vinyl siding
- Roof: Asphalt shingle
- Foundation: Block
- Features: Patio, porch
- Other structures: Shed
- Size: 76 × 100 ft
Parking1 Garage, Attached, Front yard parking
- Spaces: 1 Garage
- Garage: Attached
- Driveway: Front yard parking
Heating, water and powerForced air, oil, Central air, Municipal water
- Heating: Forced air, oil
- Cooling: Central air
- Water: Municipal water
- Sewer: Municipal sewer
- Natural gas: No
- Hydro: Yes
- Cable: Yes
- Telephone: Available
Costs and taxesTaxes $5,013 a year, HST No HST
- Taxes, 2025: $5,013 a year
- HST: No HST
Included in the saleFridge/stove/built in microwave/washer/dryer/freezer/window coverings/lightfixtures/water heater.
- Included: Fridge/stove/built in microwave/washer/dryer/freezer/window coverings/lightfixtures/water heater.
NearbyLevel, park, public transit, school
- Close to: Level, park, public transit, school
Listing detailsW12282370, Sold, Jul 14, 2025
- MLS® number: W12282370
- Status: Sold
- Listed on: Jul 14, 2025
- Days on market: 44
- Updated: Aug 27, 2025
- Possession: 60-89 days
- Occupied by: Owner
- Listing brokerage: ROYAL LEPAGE BURLOAK REAL ESTATE SERVICES
About this home
1034 Cedar Avenue, Burlington (LaSalle), ON L7T 2S1
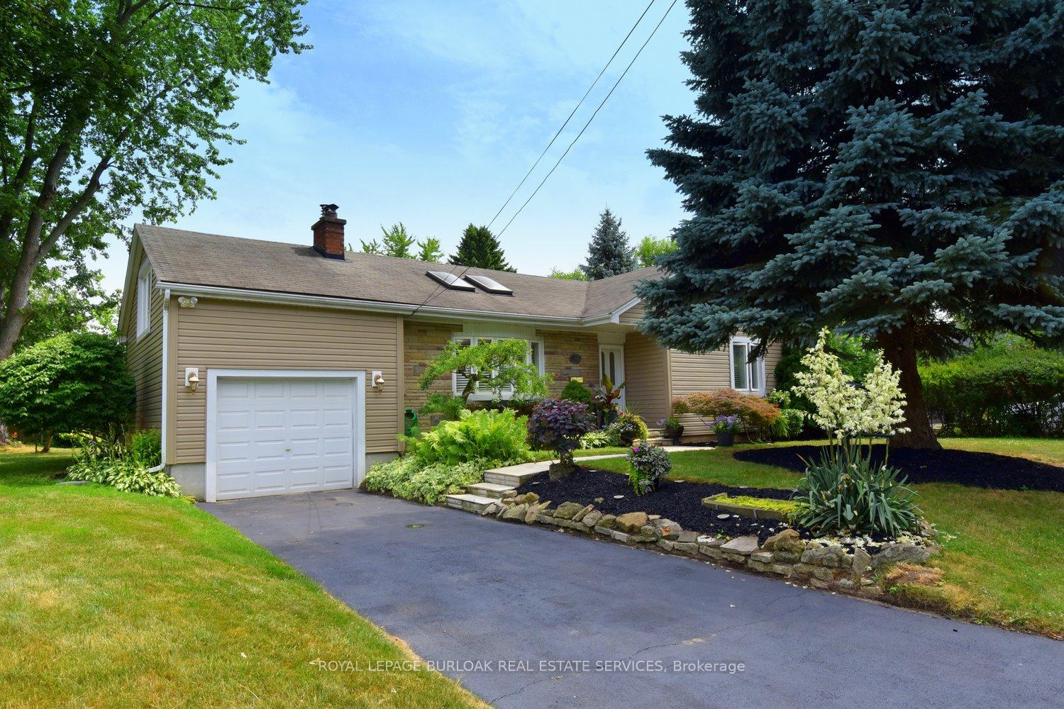
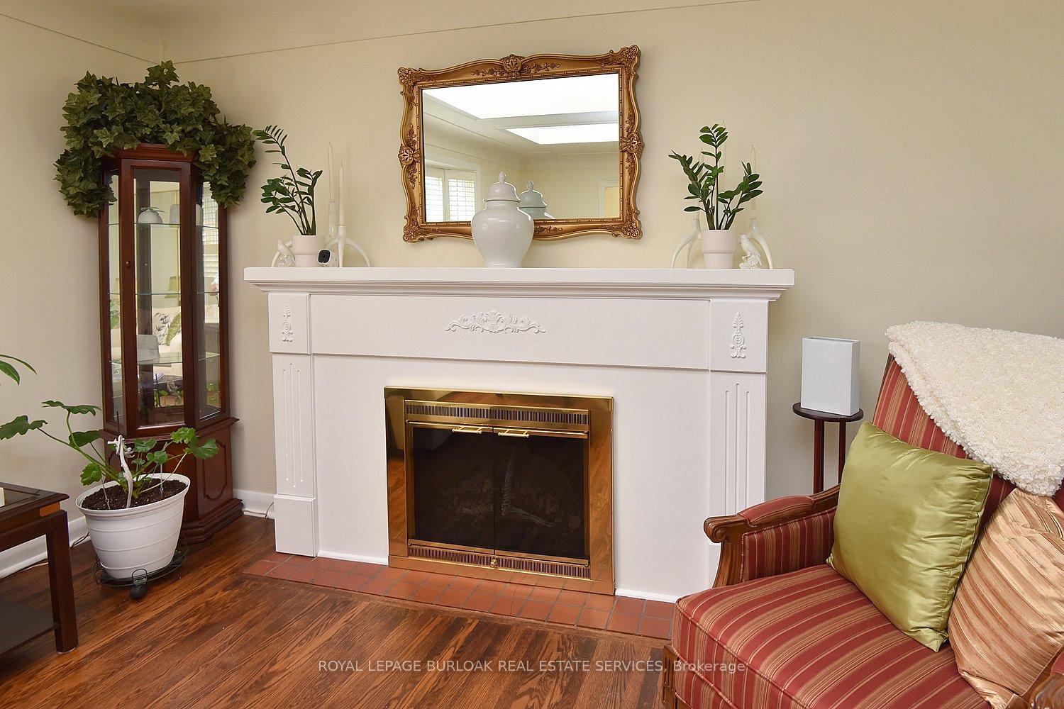
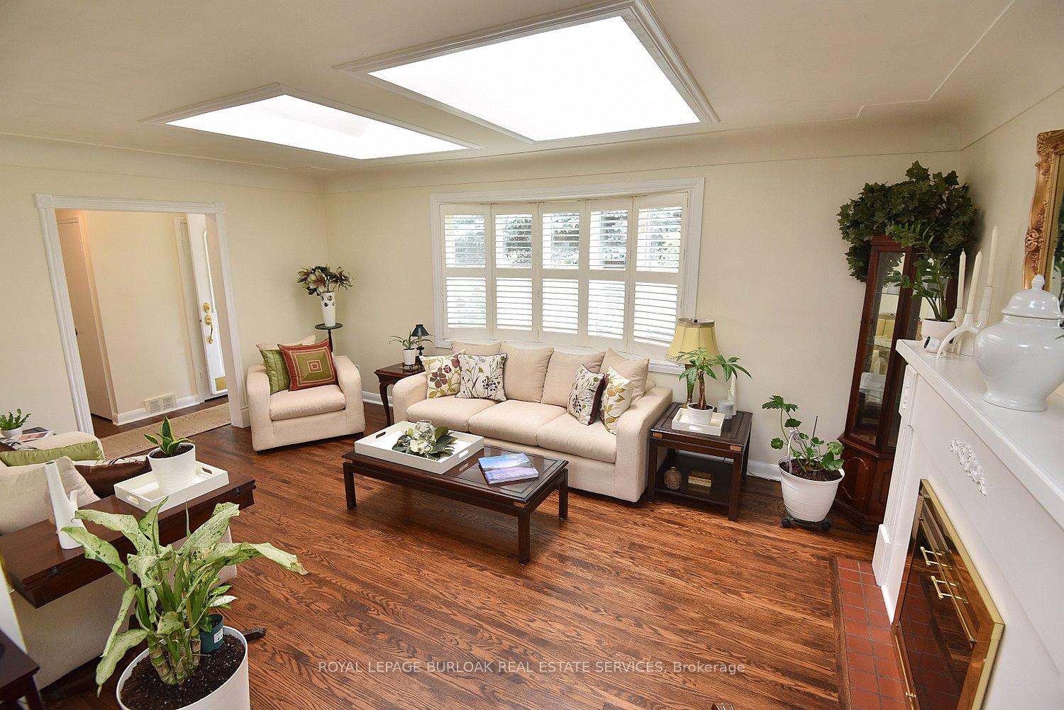
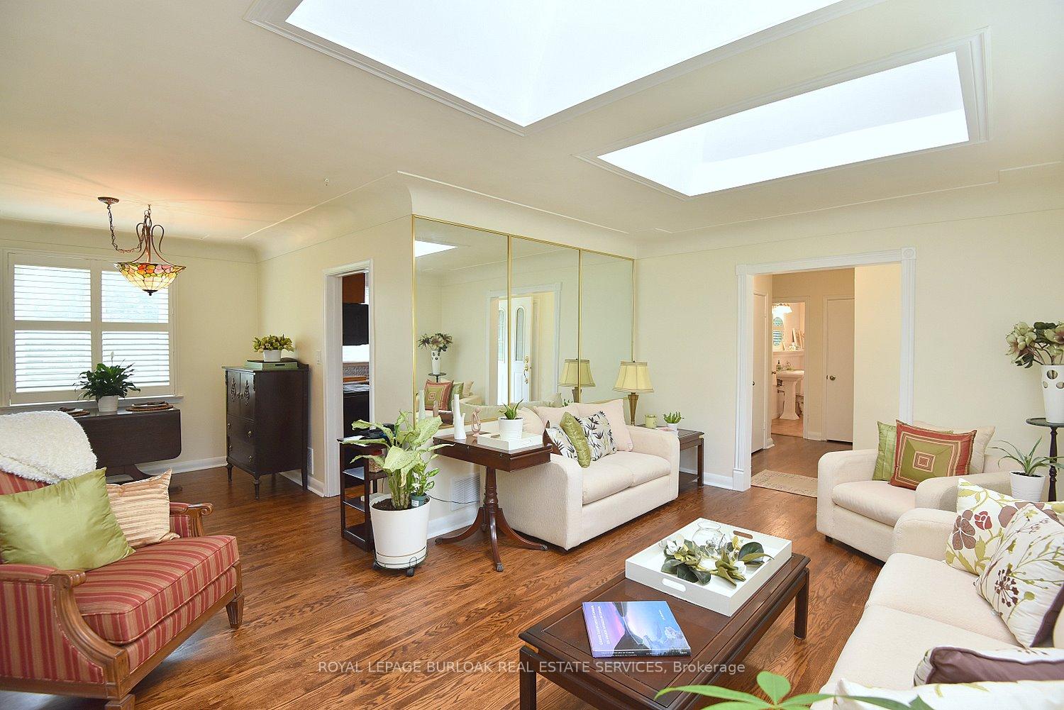
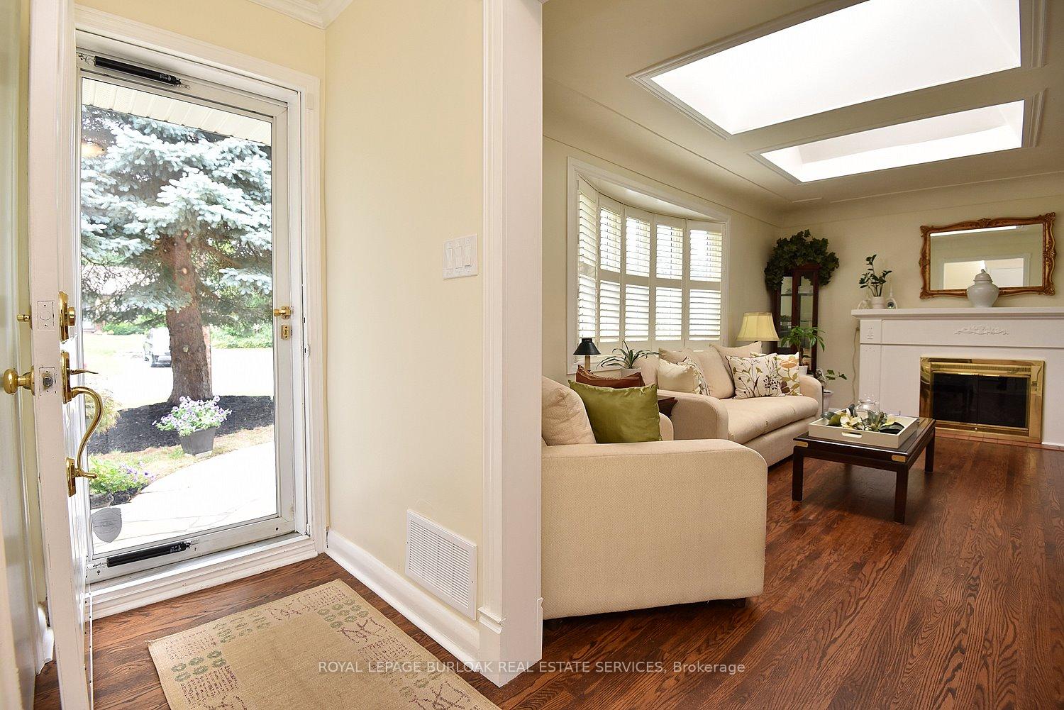
Desirable and sought after Aldershot area. This bungalow is situated on a mature quiet street. Lot 76x100. Sq ft.Finished top to bottom. 3+1 spacious bedrooms. 2 1/2 bathrooms. L shaped living room and dinning room. Living room with 2 skylights, wood burning fireplace with mantel. Kitchen updated with skylight. Hardwood floors throughout main floor and upstairs bedroom. Sliding door leads to patio area. Finished recreation room. Most windows replaced. Single car garage. Minutes to Downtown, lake, shopping, highways.
Ask about this home
A HOMEH agent will answer your questions about this home.
Around this home
Daily convenience, out of 100, from the distances below
Schools nearby
School rating, out of 10.
Helpful calculators
Your HOMEH agent

"I would see it this week."