

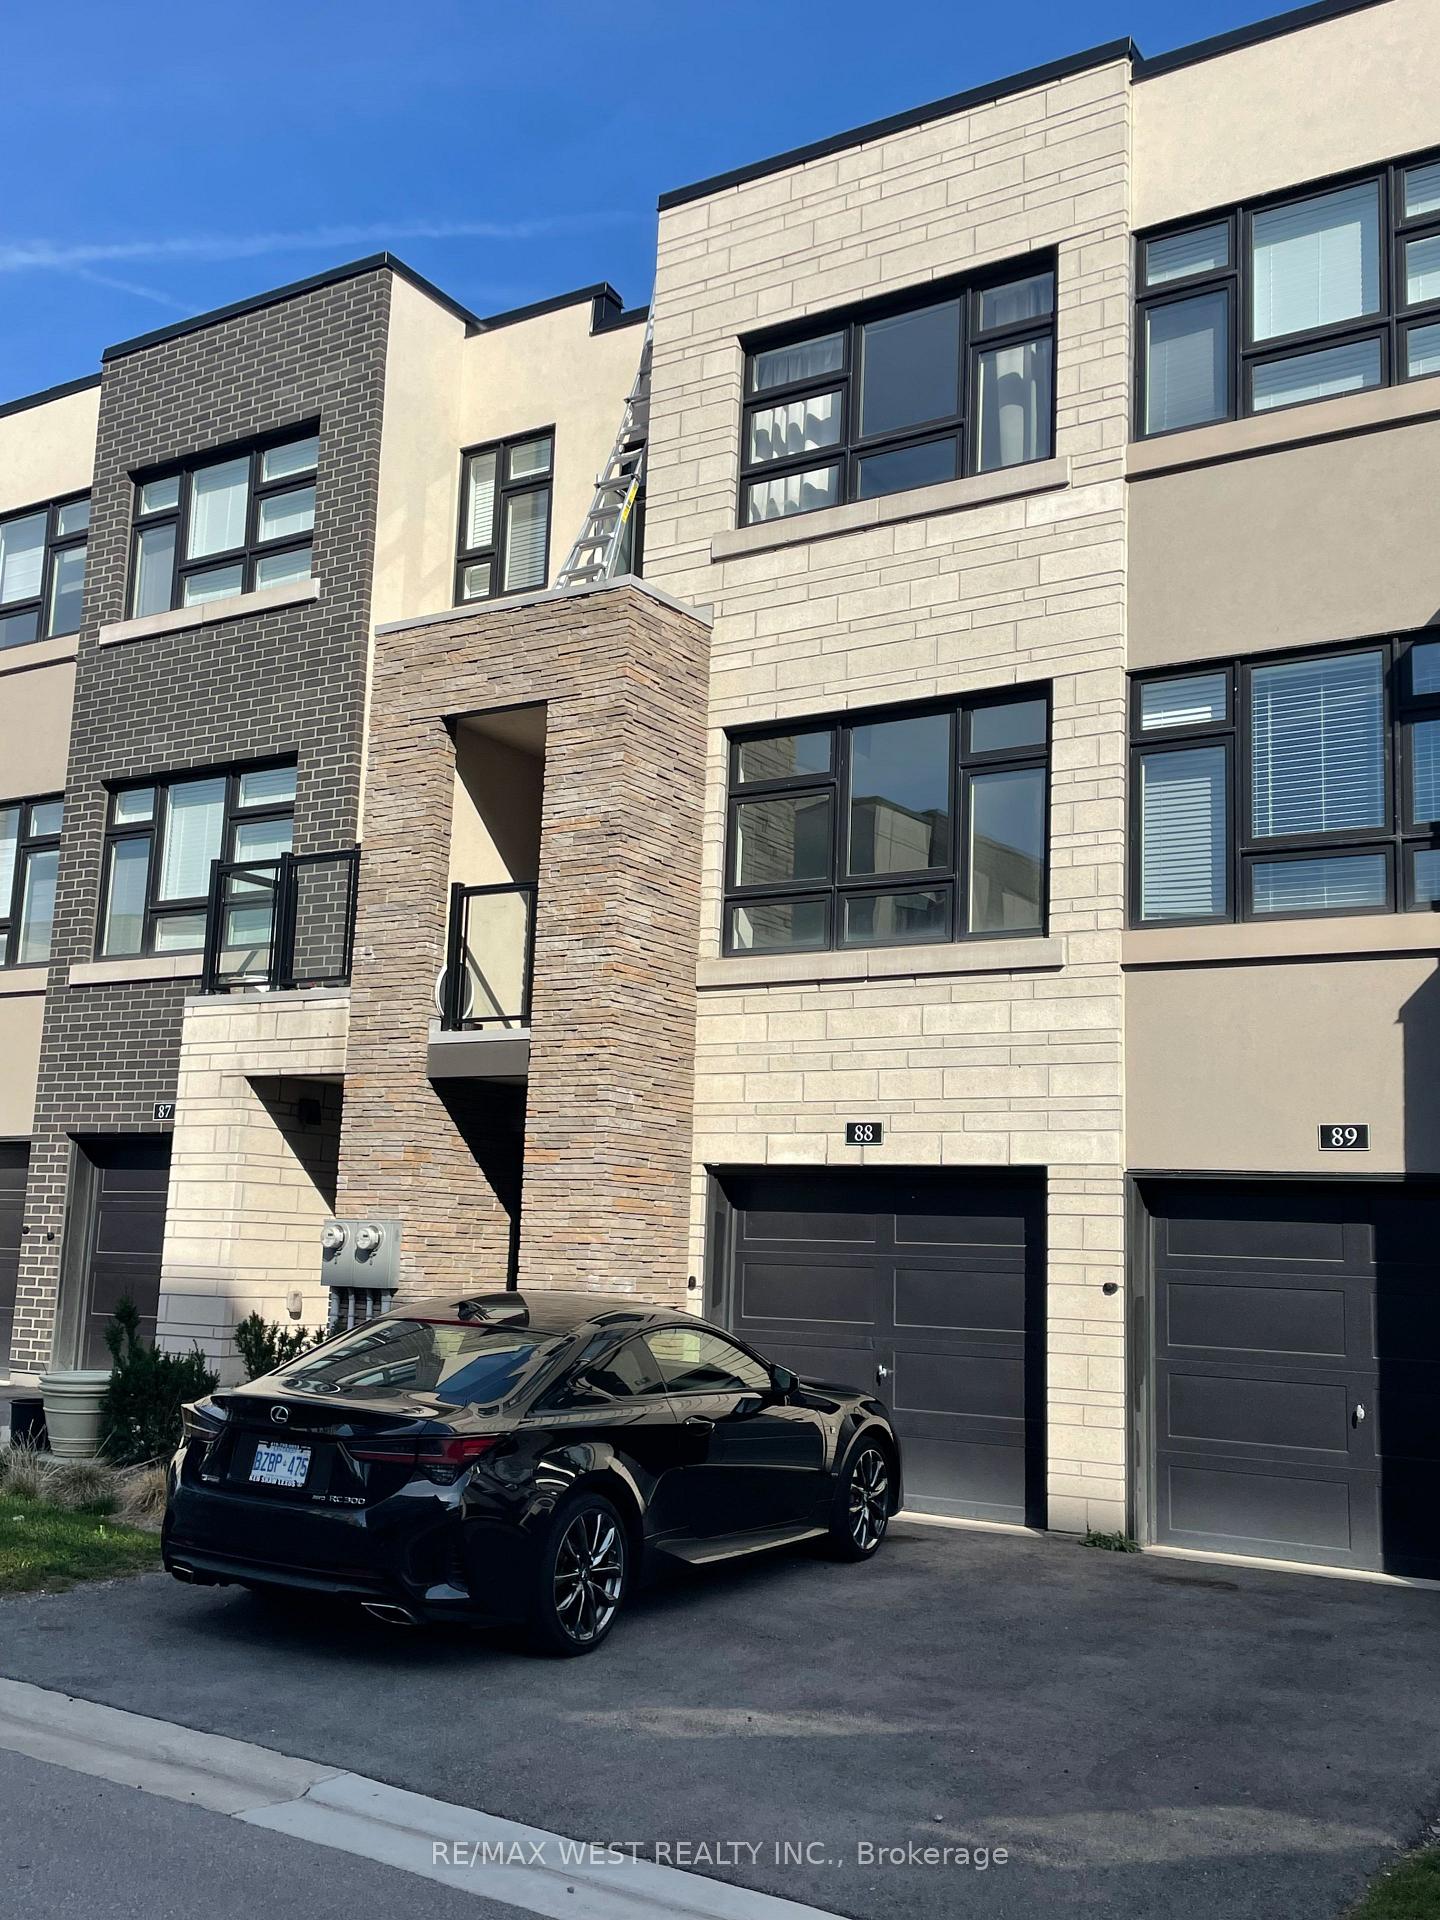
Unit 88, 1121 Cooke Boulevard W
Freehold Townhouse Rented
1/40Unit 88, 1121 Cooke Boulevard W
Freehold Townhouse Rented
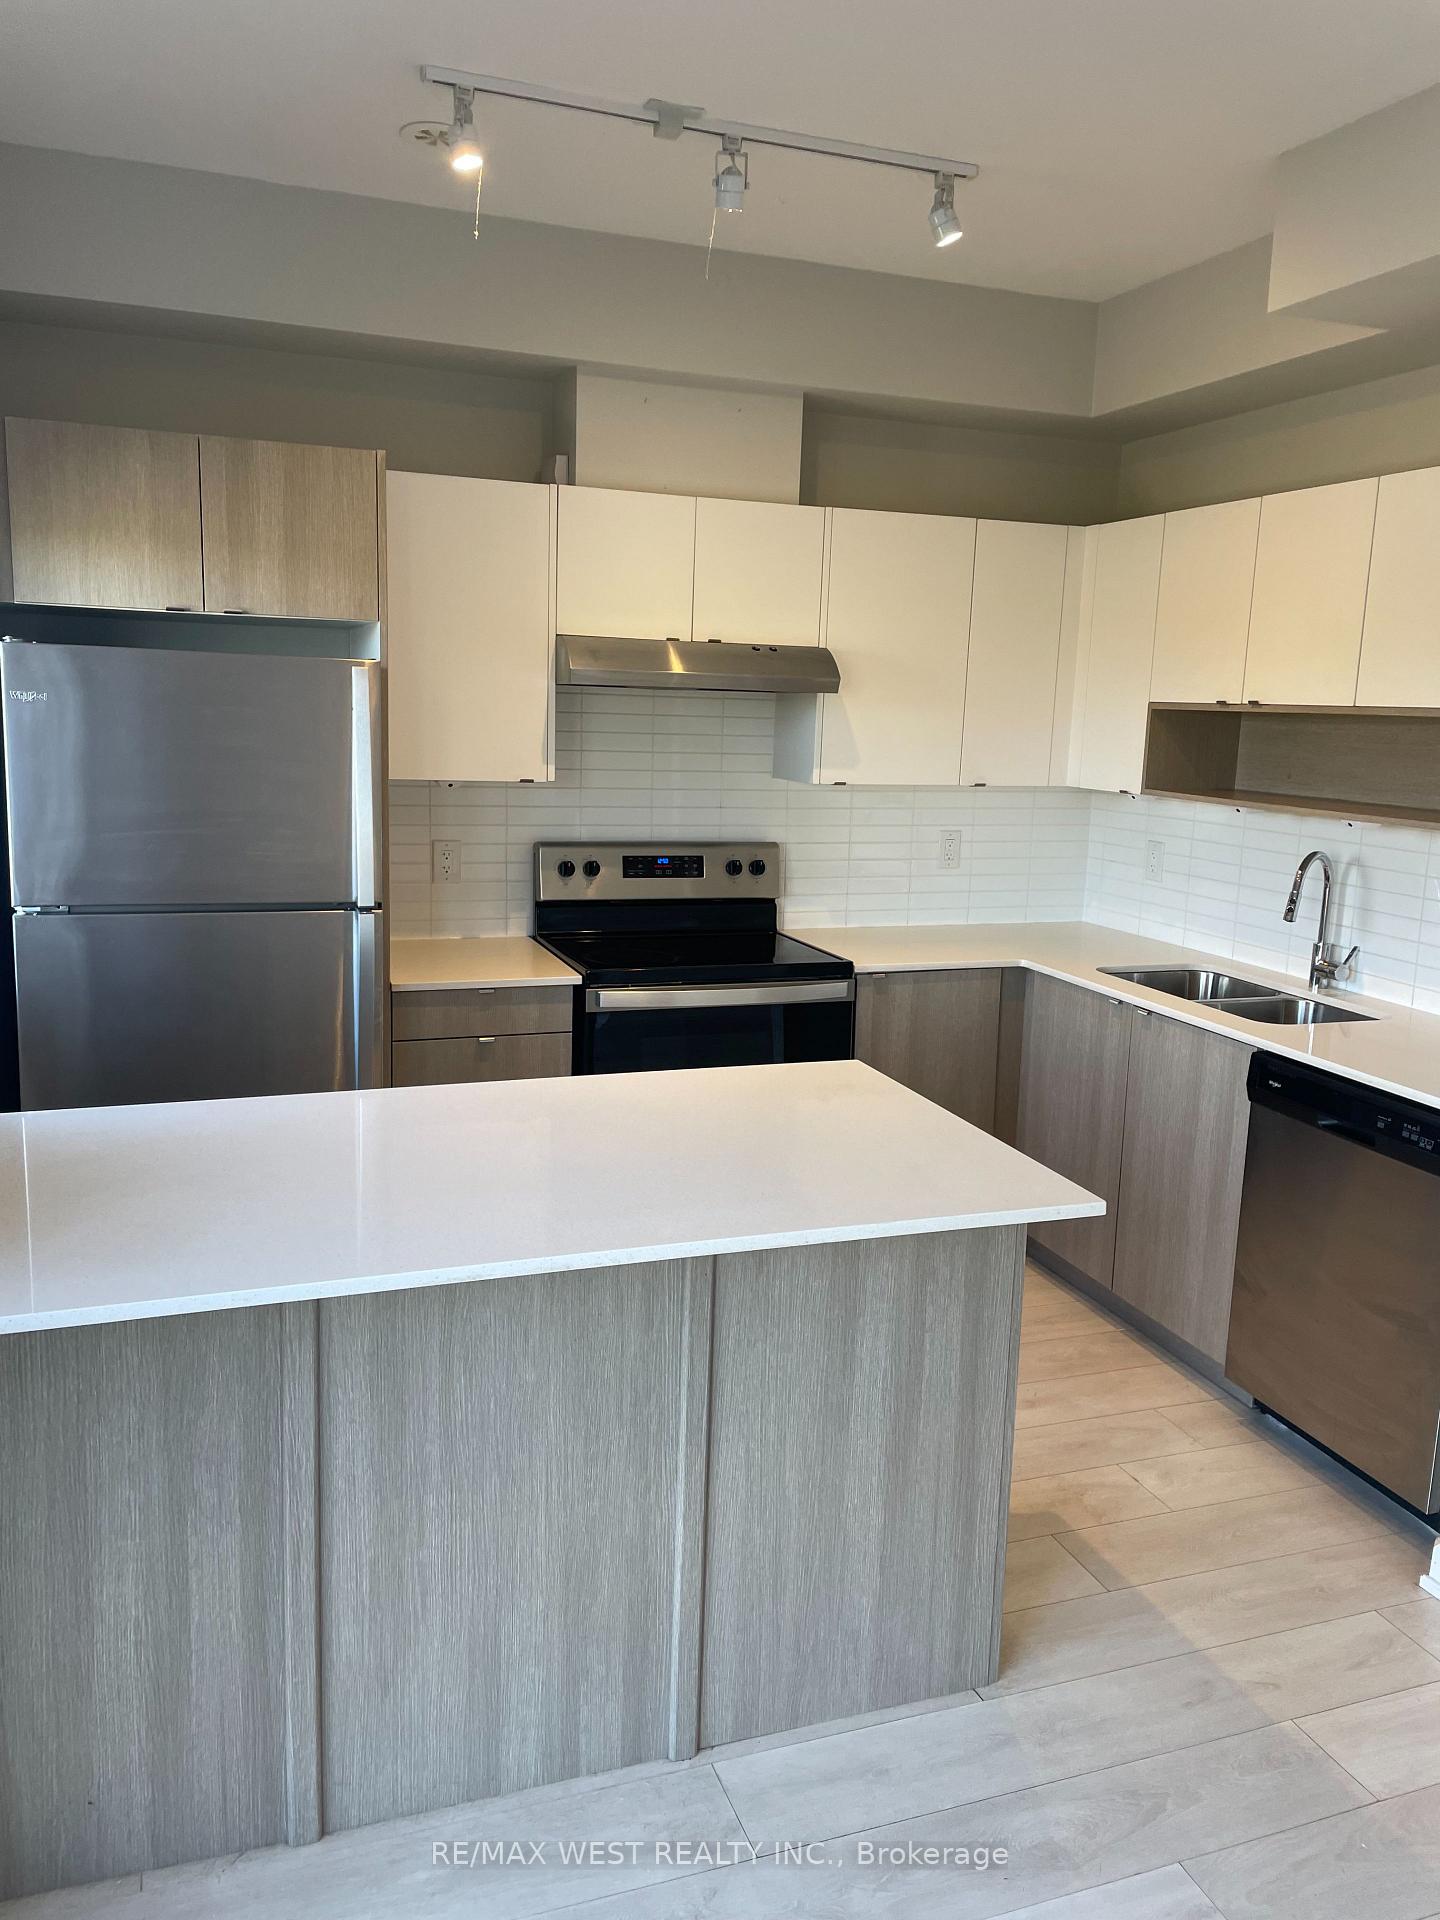 See all 40 photos
3 Bedrooms
3 Bathrooms
1 Garage
1.5K–2K sq.ft
Entire Home
— Unit
Property history
Facts and features
- BasementUnfinished
- Lease term12 months
- FurnishedUnfurnished
- LaundryEnsuite
What stands out
- Central air
The homeFreehold Townhouse, 3-storey, 1,500–2,000 sq ft
- Type: Freehold Townhouse
- Style: 3-storey
- Living space: 1,500–2,000 sq ft
- Basement: Unfinished
InsideBroadloom, Ensuite, upper level, Other
- Flooring: Broadloom
- Laundry: Ensuite, upper level
- Features: Other
- Security: Carbon monoxide detectors
- Rooms above ground: 7
- Bedrooms: 3
- Bathrooms: 3
- Kitchens: 1
- Family room: Yes
Outside and lotBrick, stucco (plaster), Asphalt rolled, Concrete
- Exterior: Brick, stucco (plaster)
- Roof: Asphalt rolled
- Foundation: Concrete
Parking1 Garage, Attached, Private
- Spaces: 1 Garage
- Garage: Attached
- Driveway: Private
Heating, water and powerForced air, gas, Central air, Municipal water
- Heating: Forced air, gas
- Cooling: Central air
- Water: Municipal water
- Sewer: Municipal sewer
- Natural gas: Available
- Cable: No
- Telephone: No
Rent and termsRent $3,100 a month, Entire property, Unfurnished
- Rent: $3,100 a month
- Space for rent: Entire property
- Furnished: Unfurnished
- Lease: 12 months
- Paid: Monthly
- Rent includes: Parking
- Deposit: Required
- Credit check: Required
- Employment letter: Required
- Rental application: Required
- References: Required
NearbyPark, school
- Close to: Park, school
Listing detailsW9767786, Rented, Oct 29, 2024
- MLS® number: W9767786
- Status: Rented
- Listed on: Oct 29, 2024
- Days on market: 29
- Updated: Nov 27, 2024
- Possession: 2024-11-01 / November 1, 2024
- Occupied by: Vacant
- Listing brokerage: RE/MAX WEST REALTY INC.
About this home
Unit 88, 1121 Cooke Boulevard W, Burlington (LaSalle), ON L7T 4A8
OtherParkSchool
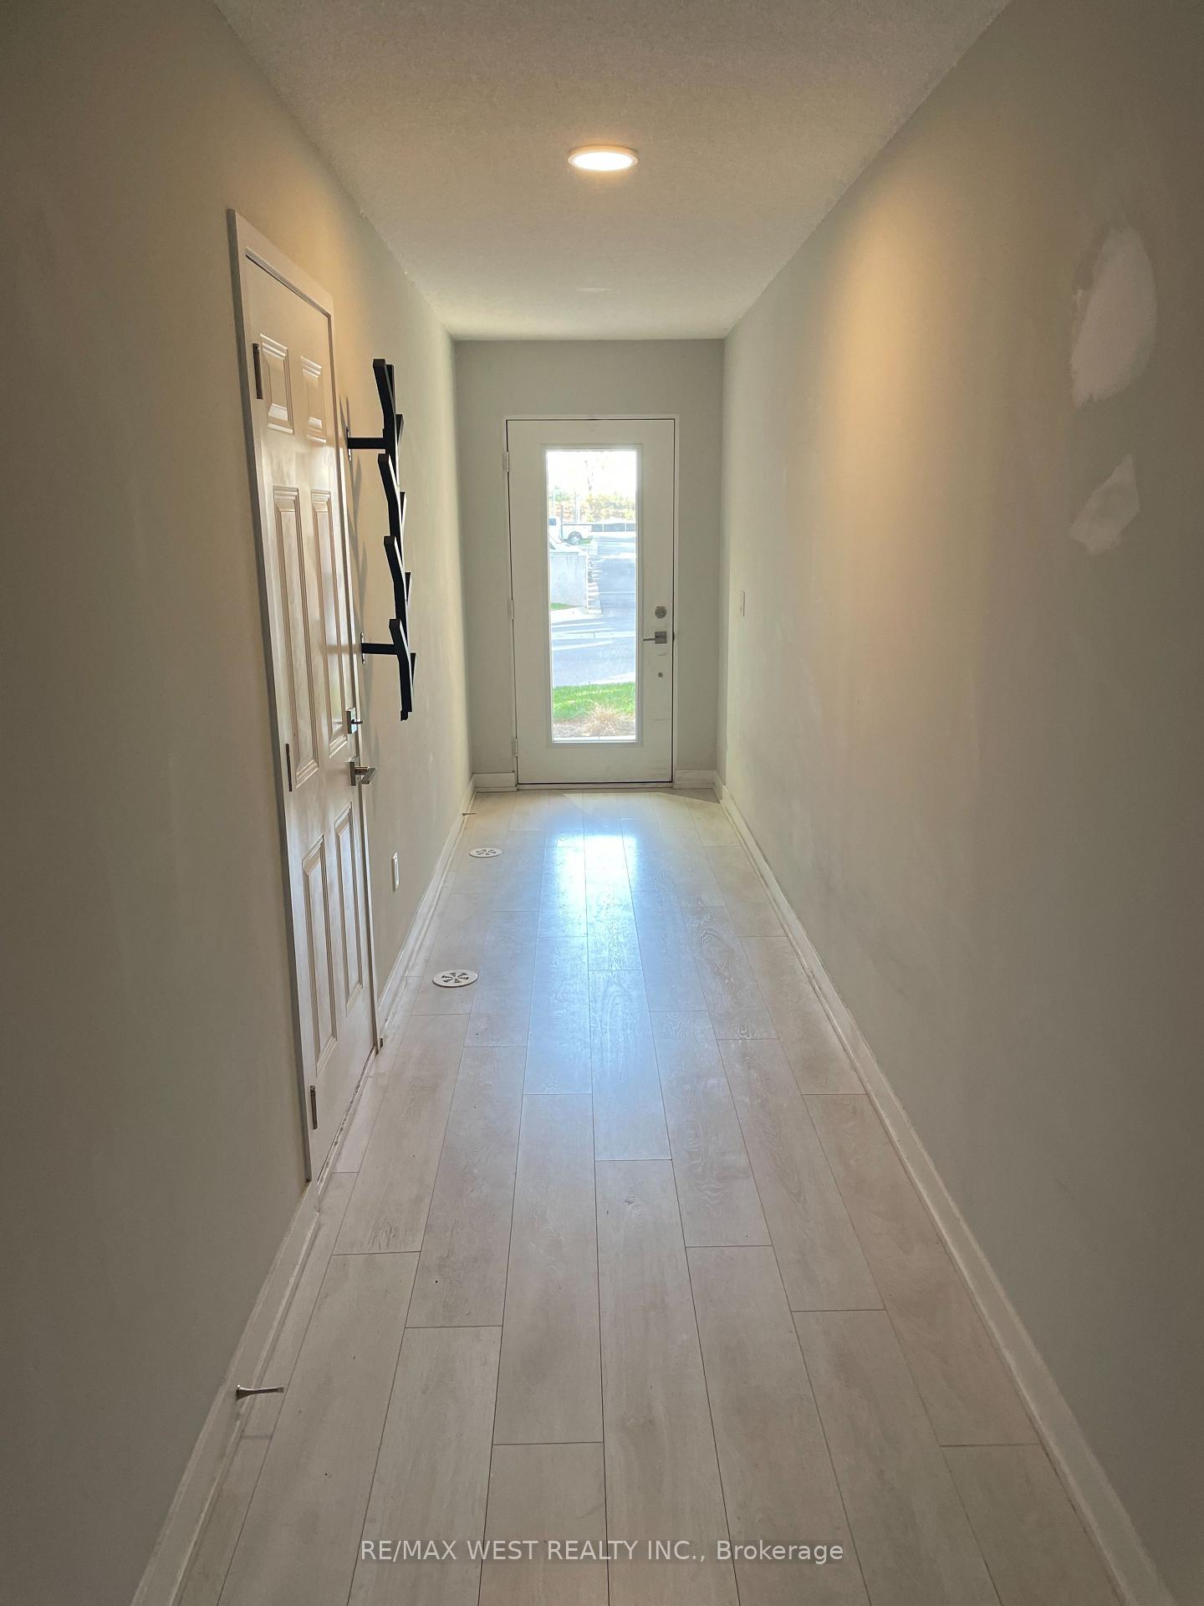
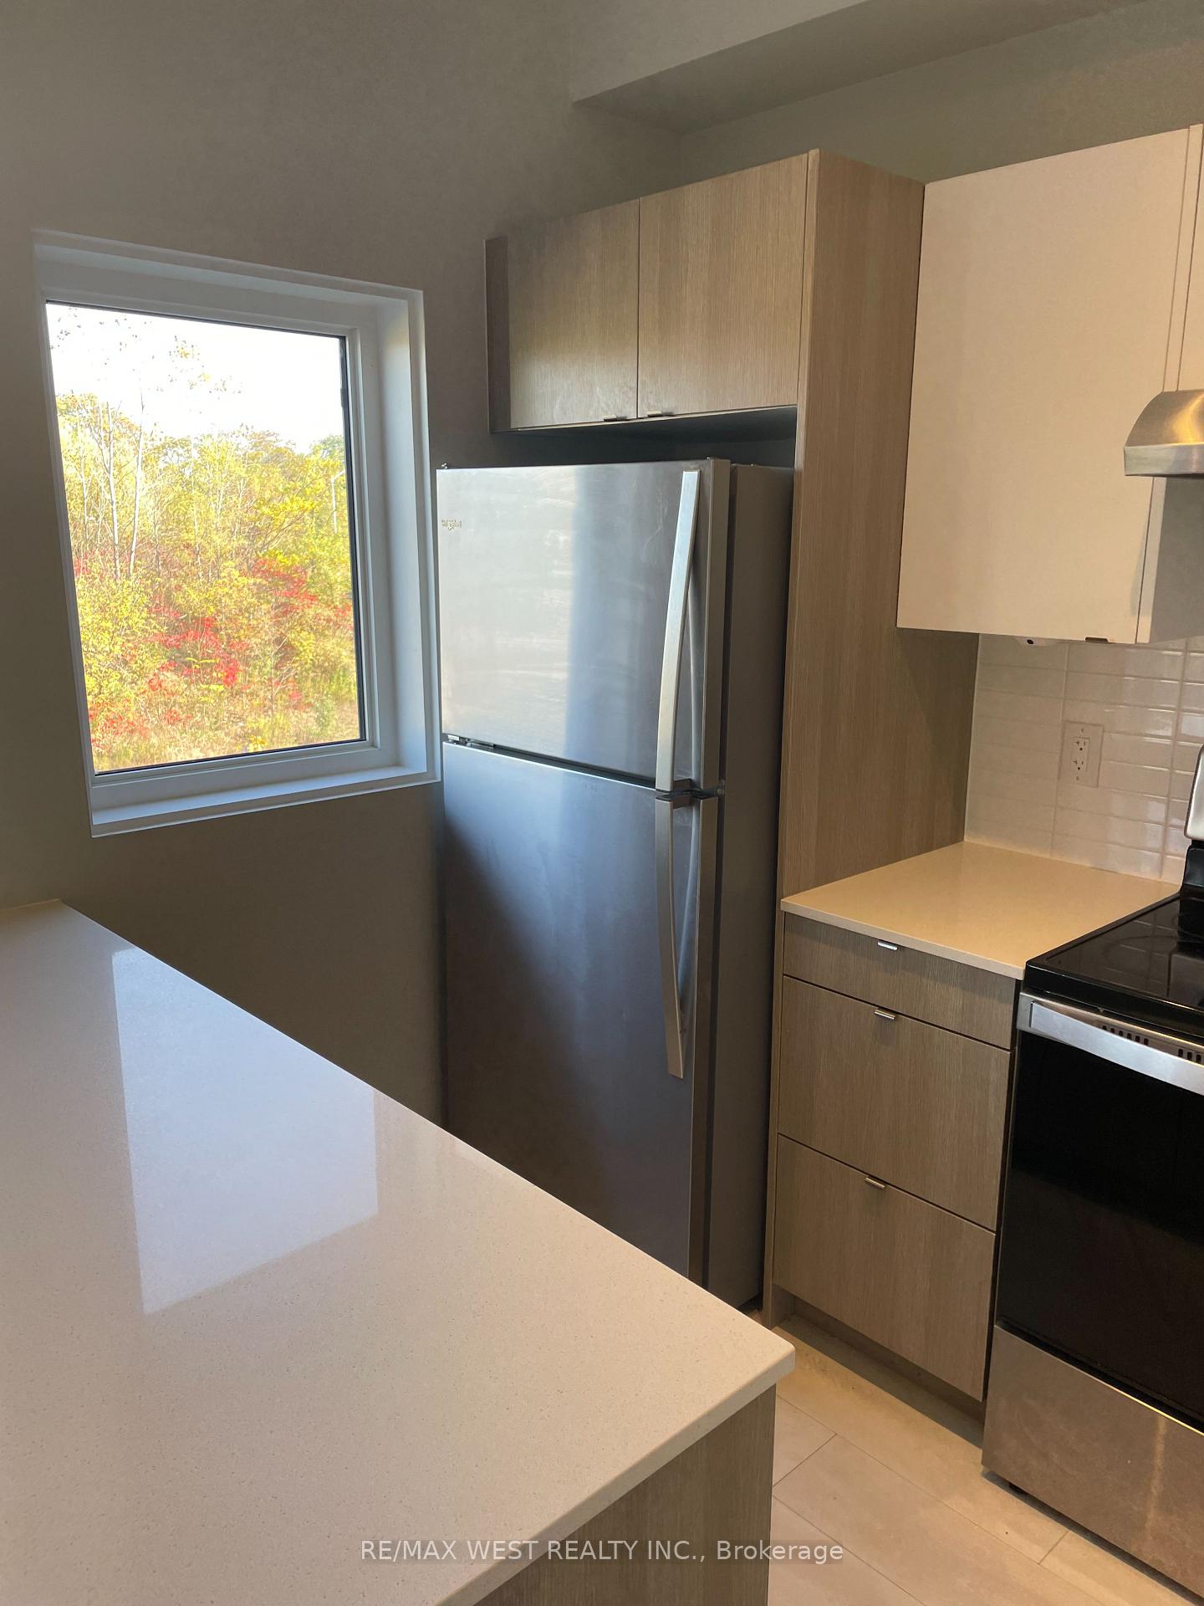
Prime Location, Station West Burlington. is this Executive Contemporary Town House, With 3 Bedrooms And 3 Full Bathrooms, And Den. Steps To Aldershot GO Station. This Home Features Gourmet Kitchen w/Quartz Counters, Julien Balcony, Open Concept LR/DR With Balcony, 2nd Floor. Den 3 Full Ensuite 4Pc Bathrooms, Loads of Light, Many Upgrades Close To All Amenities.
Read more
Ask about this home
A HOMEH agent will answer your questions about this home.
Ask a question
Around this home
Waterdown & 403
Errands
Transit
Parks
Schools
Daily convenience, out of 100, from the distances below
ParkHidden Valley Park · 1 within 1 km15 min walk912 m
GroceryCircle K9 min walk558 m
SchoolAldershot Elementary School8 min walk490 m
Train stationAldershot2 min walk146 m
PharmacyPharmasave9 min walk566 m
Cafés & foodWest Plains Bistro · 6 within 1 km8 min walk489 m
Gym & rec centreThe Fitness Firm9 min walk569 m
WalkDriveStraight-line distance, open map data
Grocery0.6 km
Park0.9 km
Coffee0.6 km
Dining0.5 km
Gym0.6 km
Aldershot0.1 km
Schools nearby
School rating, out of 10.
Aldershot Elementary Schoolelementary · Public · 0.5 km
—
Glenview Public Schoolelementary · Public · 0.8 km
6.3/10Fair
Holy Rosary (Burlington) Catholic Elementary Schoolelementary · Catholic · 0.8 km
5.9/10Fair
Contact agent
Helpful calculators
Rent vs buy
Affordability
Mortgage
Down payment
Stress test
CMHC insurance
Your HOMEH agent

KimHOMEH agent · Burlington
"I would see it this week."
Ask Kim