

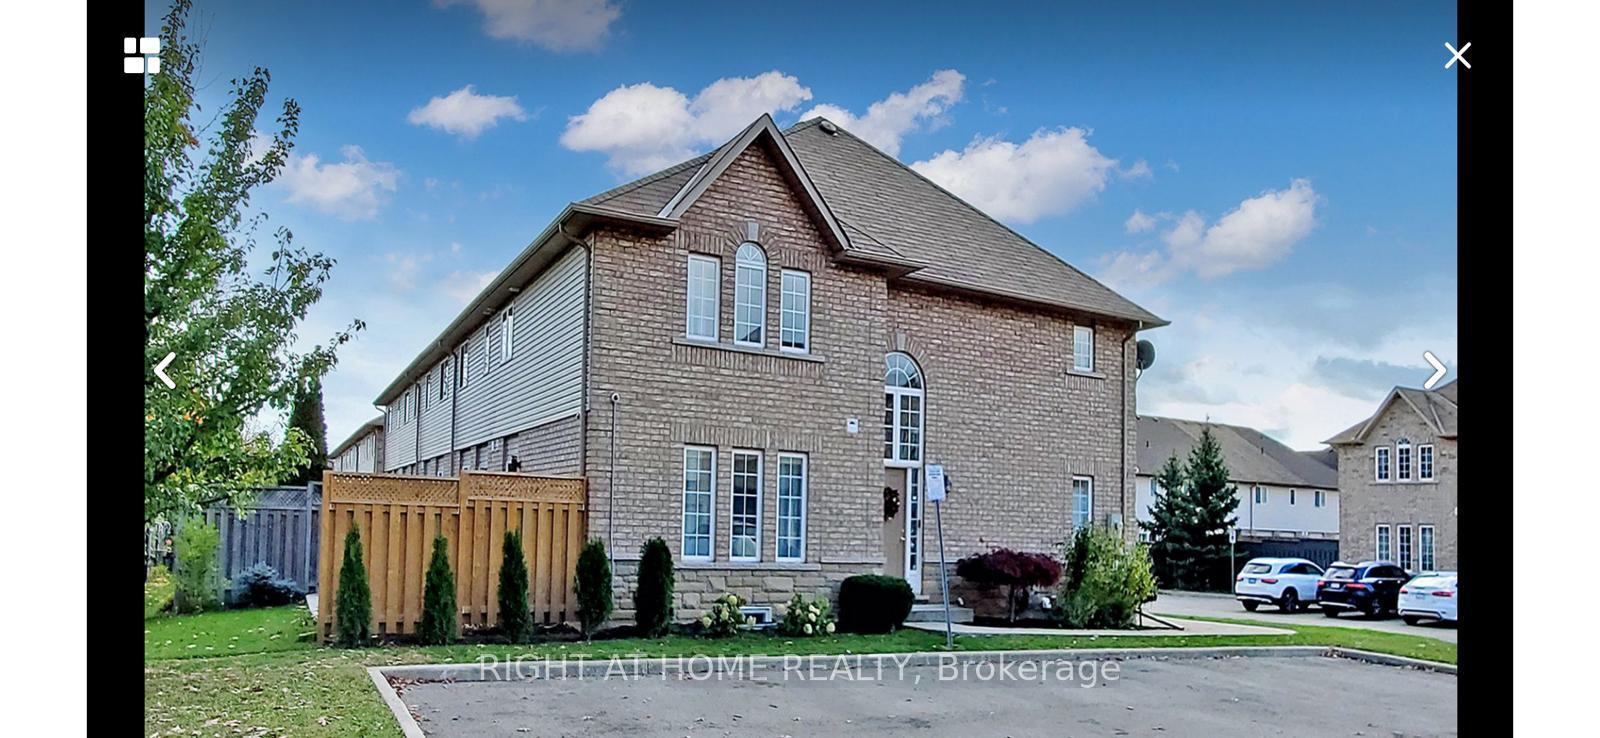
Unit 1, 4055 Forest run Avenue
Unit 1, 4055 Forest run Avenue
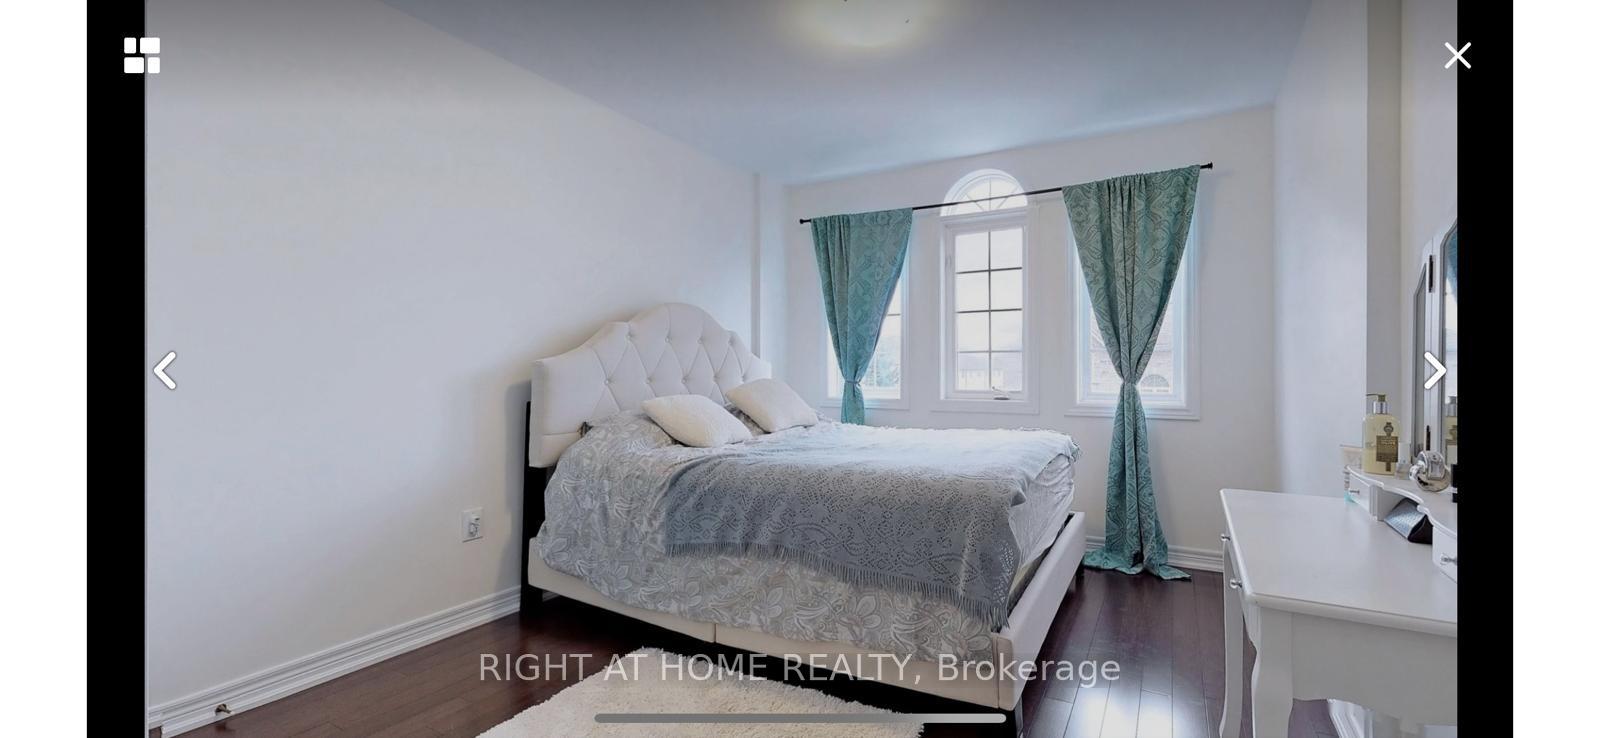 See all 10 photos
Property history
Facts and features
- BasementUnfinished
- Lease term12 months
- FurnishedPartially
- LaundryIn-suite
- Central air
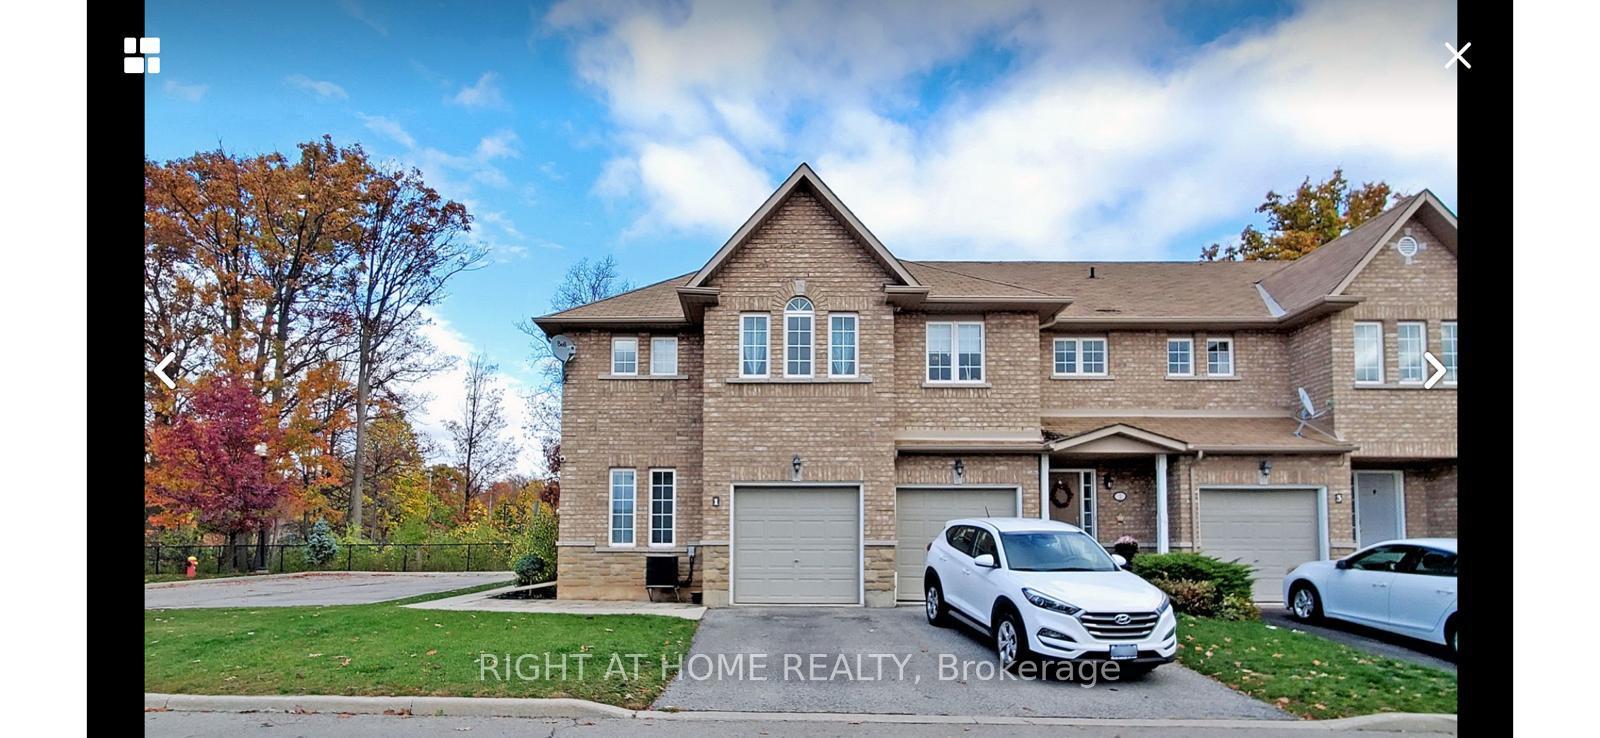
The homeFreehold Townhouse, 2-storey, Unfinished
- Type: Freehold Townhouse
- Style: 2-storey
- Basement: Unfinished
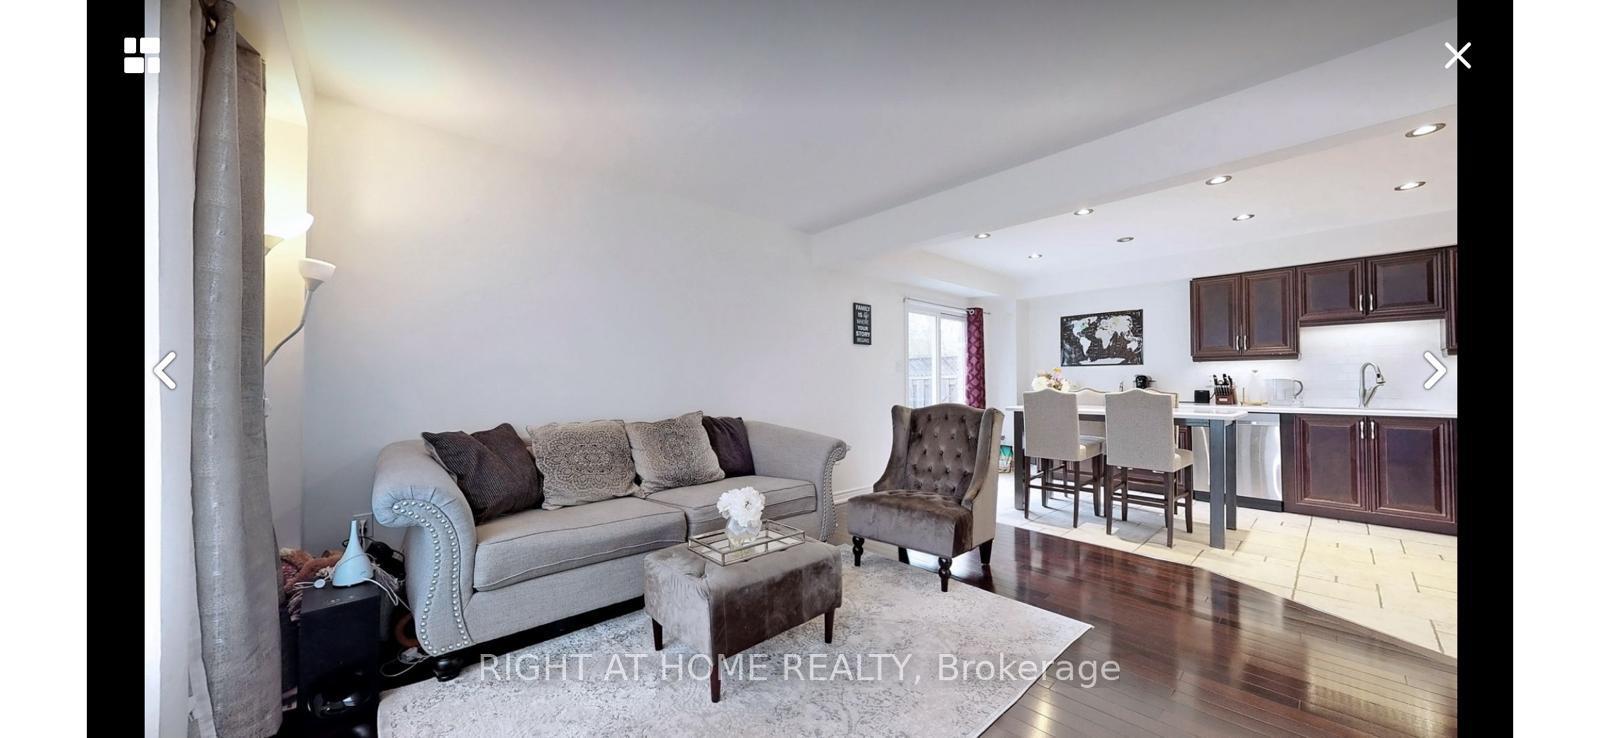
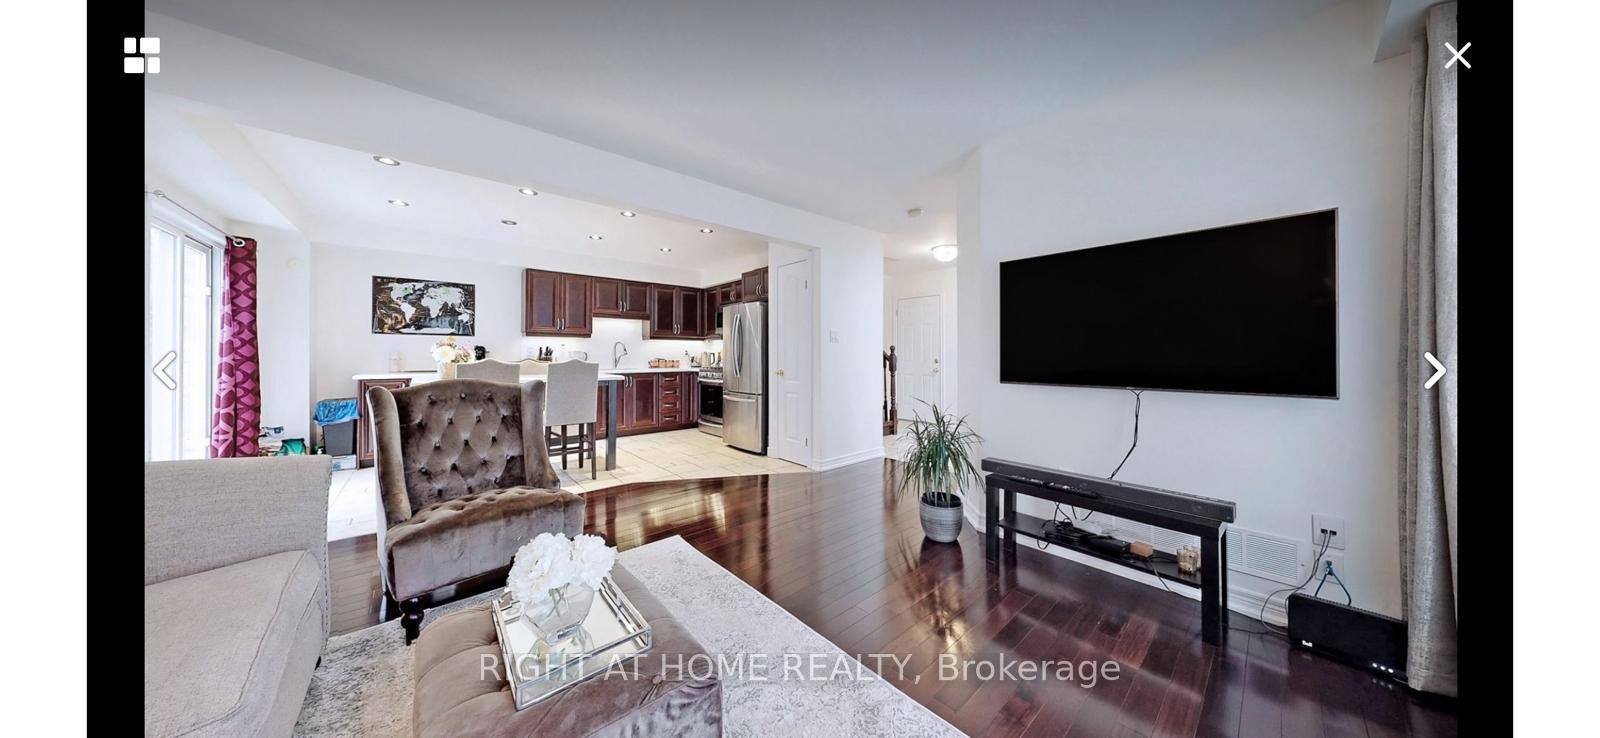
InsideIn-suite laundry, Carpet free, countertop range, Rooms above ground 7
- Laundry: In-suite laundry
- Features: Carpet free, countertop range
- Rooms above ground: 7
- Bedrooms: 3
- Bathrooms: 3
- Kitchens: 1
- Family room: Yes
Outside and lotBrick, Asphalt shingle, Concrete
- Exterior: Brick
- Roof: Asphalt shingle
- Foundation: Concrete
Parking1 Garage, Attached, Front yard parking
- Spaces: 1 Garage
- Garage: Attached
- Driveway: Front yard parking
Heating, water and powerForced air, gas, Central air, Municipal water
- Heating: Forced air, gas
- Cooling: Central air
- Water: Municipal water
- Sewer: Municipal sewer
Rent and termsRent $3,150 a month, Entire property, Partially
- Rent: $3,150 a month
- Space for rent: Entire property
- Furnished: Partially
- Lease: 12 months
- Paid: Monthly
- Deposit: Required
- Credit check: Required
- Employment letter: Required
- Rental application: Required
- References: Required
Listing detailsW9383394, Rented, Oct 4, 2024
- MLS® number: W9383394
- Status: Rented
- Listed on: Oct 4, 2024
- Days on market: 54
- Updated: Nov 27, 2024
- Possession: 2024-11-01 / November 1, 2024
- Occupied by: Owner
- Listing brokerage: RIGHT AT HOME REALTY
About this home
Unit 1, 4055 Forest run Avenue, Burlington (Tansley), ON L7M 5B8
Discover this exceptional end unit townhouse boasting over 1,750 sq. ft. of beautifully designed living space. The open-concept main floor features a large kitchen, dining room, and living room that can easily be transformed into an office or an additional bedroom, providing flexible living options. The bright and airy layout is perfect for entertaining or relaxing with family.Upstairs, you'll find 3 generously sized bedrooms, including a luxurious primary suite complete with a walk-in closet and a 4-piece ensuite bath. The other bedrooms are spacious and share a modern family bathroom, offering ample space for a growing family or guests.Nestled in a quiet, community-oriented neighborhood, this property is within walking distance to local amenities, including parks, walking trails, and community centres. Families will appreciate the proximity to highly-rated schools, while commuters will love the quick access to major highways and public transit. Enjoy the convenience of nearby shopping, dining, and entertainment options, all while being surrounded by a serene suburban setting.This rare offering is ideal for those looking for a spacious, low-maintenance home in a family-friendly area!Application Requirements: Full Credit Report, References, Job Letter, and the last 3 paystubs are required for all potential tenants.
Ask about this home
A HOMEH agent will answer your questions about this home.
Around this home
Daily convenience, out of 100, from the distances below
Schools nearby
School rating, out of 10.
Helpful calculators
Your HOMEH agent

"I would see it this week."