

5489 Milburough Line
5489 Milburough Line
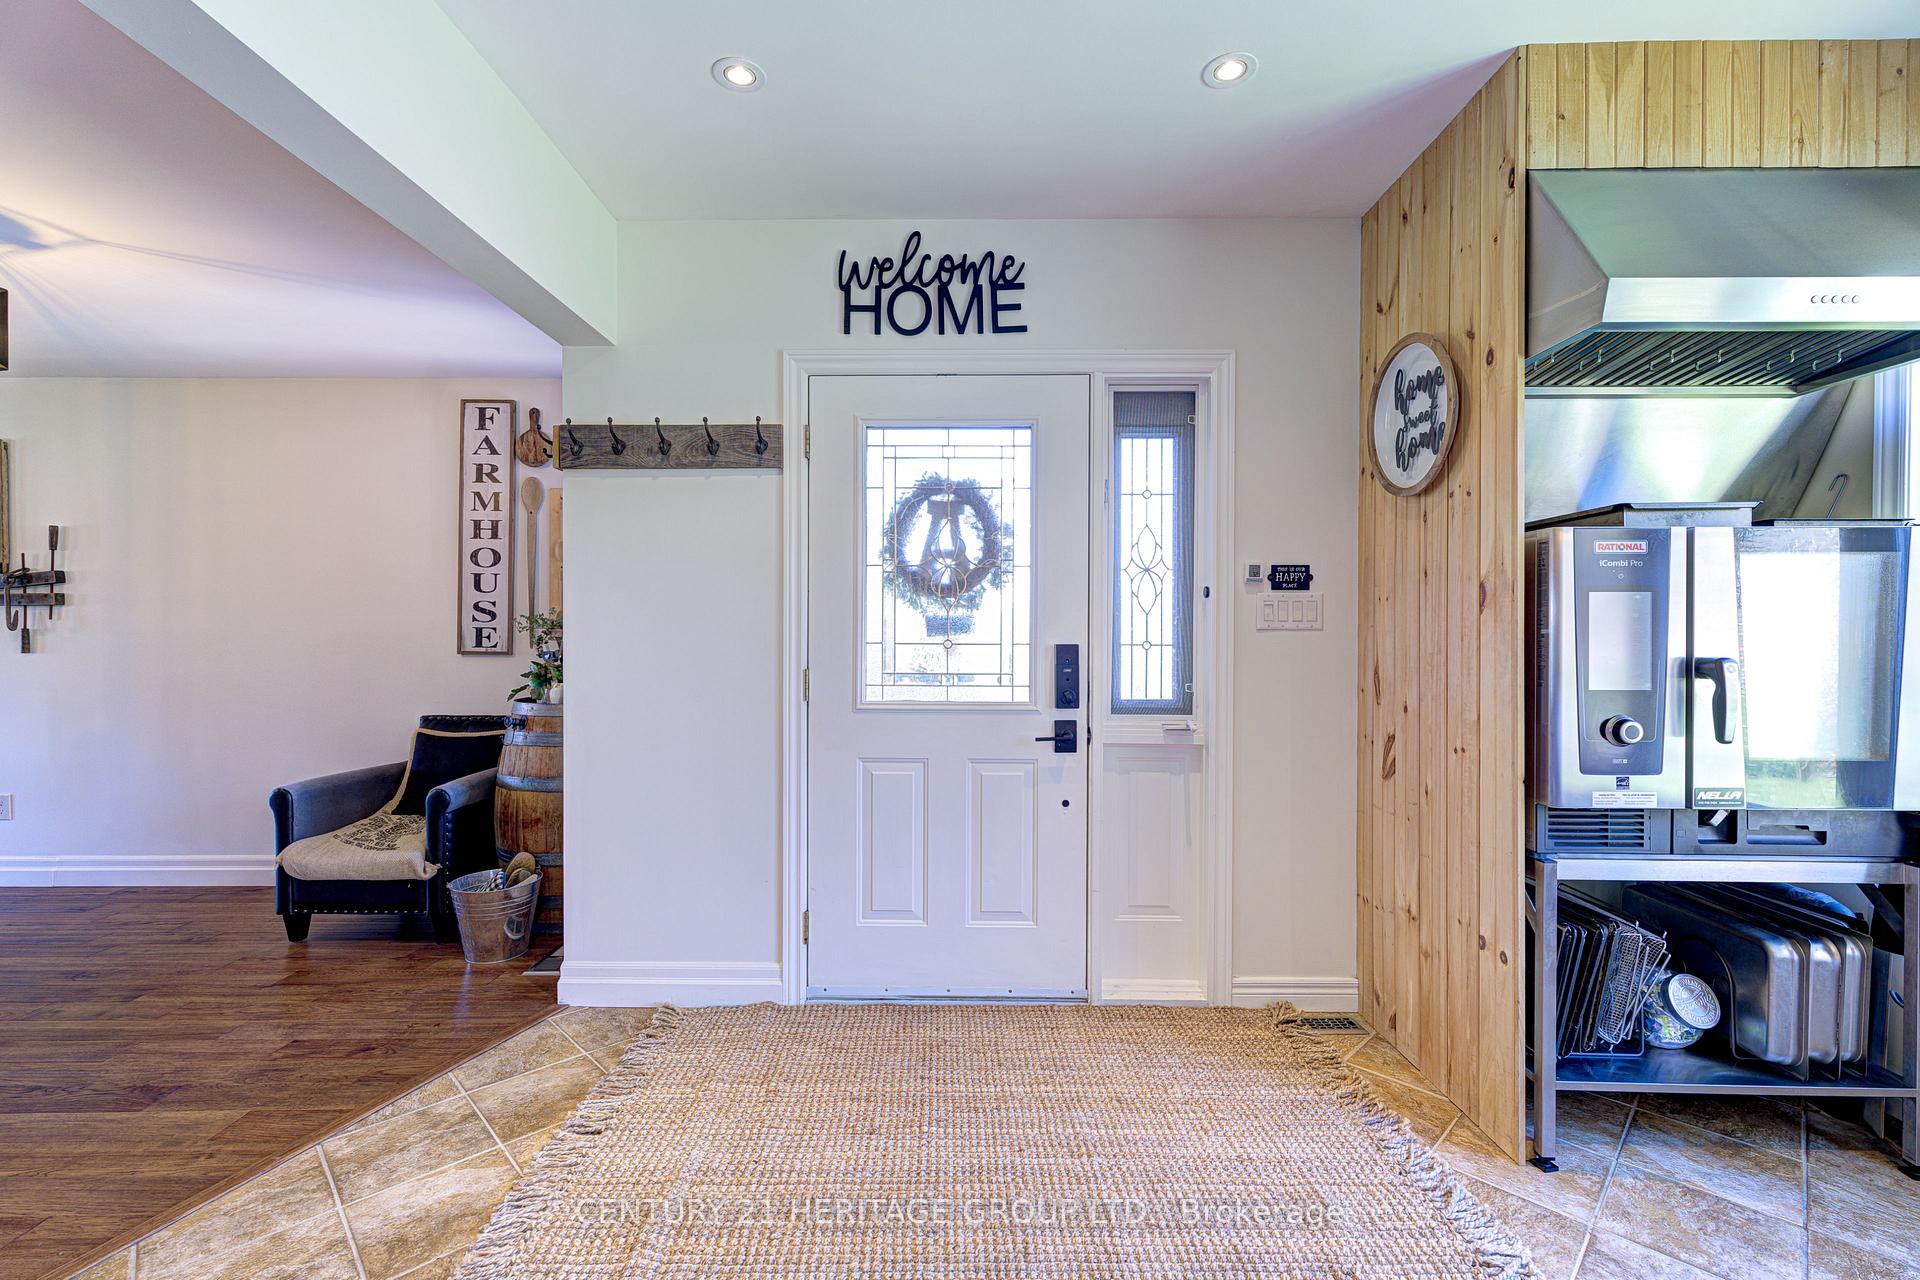 See all 50 photos
Property history
Facts and features
- BasementUnfinished
- Age of home31–50 years
- Water, sewerWell, septic
- Lot shapeIrregular
- Second kitchen
- Fireplace
- Central air
- Waterfront
- Inground pool
The homeRural Residential, Bungalow, Age 31–50 years
- Type: Rural Residential
- Style: Bungalow
- Age: 31–50 years
- Living space: 3,500–5,000 sq ft
- Basement: Full, unfinished
- Waterfront: Direct
InsideFireplace Yes, family room, wood, Main level, Auto garage door remote, bar fridge, in-law capability, in-law suite, primary bedroom - main floor, storage, water heater owned, water purifier, water softener, water treatment
- Fireplace: Yes, family room, wood
- Laundry: Main level
- Features: Auto garage door remote, bar fridge, in-law capability, in-law suite, primary bedroom - main floor, storage, water heater owned, water purifier, water softener, water treatment
- Rooms above ground: 9
- Rooms in the basement: 0
- Bedrooms: 5
- Bathrooms: 4
- Kitchens: 2
- Family room: Yes
Outside and lotBrick, vinyl siding, Asphalt shingle, Concrete block
- Exterior: Brick, vinyl siding
- Roof: Asphalt shingle
- Foundation: Concrete block
- Pool: Inground, salt
- Other structures: Barn, drive shed, fence - partial, gazebo, out buildings, paddocks, shed
- Size: 496.42 × 2,185 ft
- Shape: Irregular
- Zoning: NEC DEV CONTROL AREA
Parking2 Garage, Attached, Inside entry, private
- Spaces: 2 Garage
- Garage: Attached
- Driveway: Inside entry, private
Heating, water and powerHeat pump, wood, Central air, Well
- Heating: Heat pump, wood
- Cooling: Central air
- Water: Well
- Sewer: Septic
- Natural gas: No
- Hydro: Yes
- Cable: Yes
- Telephone: Yes
Costs and taxesTaxes $6,107 a year, Plus HST, Rental items None
- Taxes, 2024: $6,107 a year
- HST: Plus HST
- Rental items: None
Included in the saleAll existing kitchen appliances (incl. restaurant grade appliances), washer/dryer, all electronic light fixtures, all window coverings, All live edge shelving & wine displays (4 total), all heavy duty equipment (i.e. tractor, mini excavator, skid steer, etc.)
- Included: All existing kitchen appliances (incl. restaurant grade appliances), washer/dryer, all electronic light fixtures, all window coverings
- Not included: All live edge shelving & wine displays (4 total), all heavy duty equipment (i.e. tractor, mini excavator, skid steer, etc.)
NearbyClear view, wooded/treed, electric car charger, level
- Close to: Clear view, wooded/treed, electric car charger, level
Listing detailsW12152393, Sold, May 15, 2025
- MLS® number: W12152393
- Status: Sold
- Listed on: May 15, 2025
- Days on market: 103
- Updated: Aug 26, 2025
- Possession: 90+ days
- Occupied by: Owner
- Listing brokerage: CENTURY 21 HERITAGE GROUP LTD.
About this home
5489 Milburough Line, Burlington (Rural Burlington), ON L7P 0C6
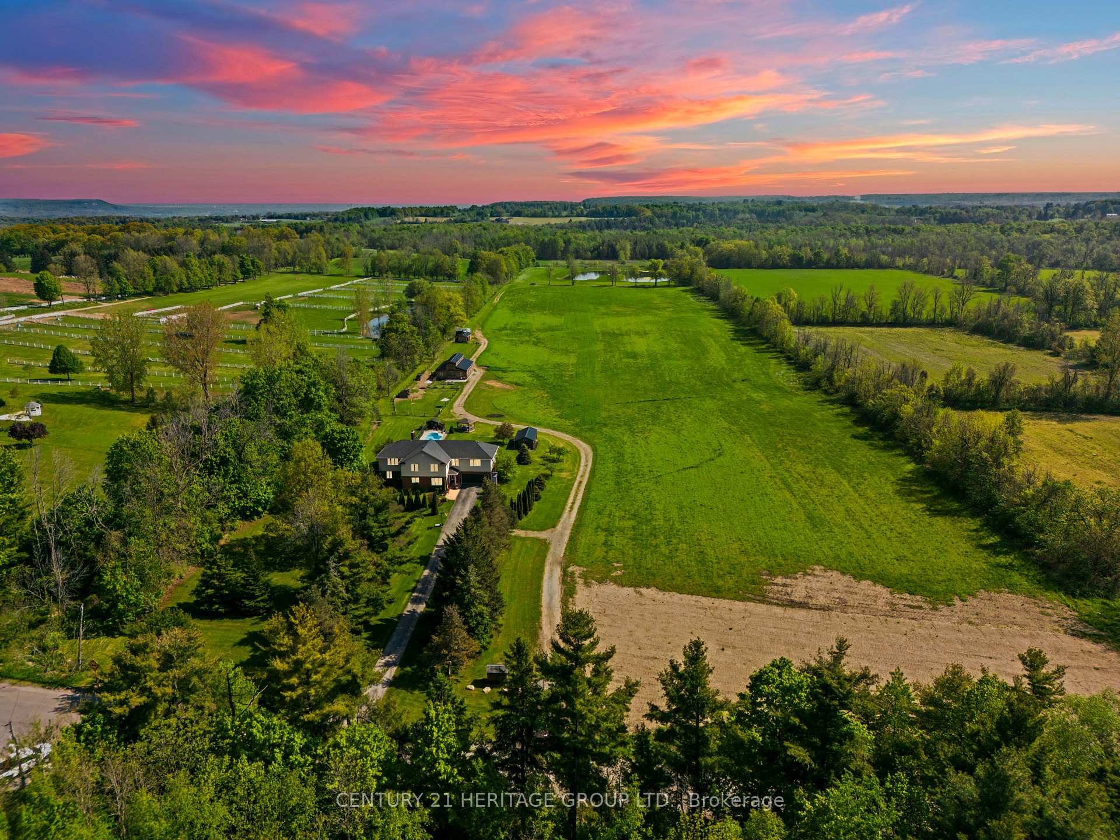
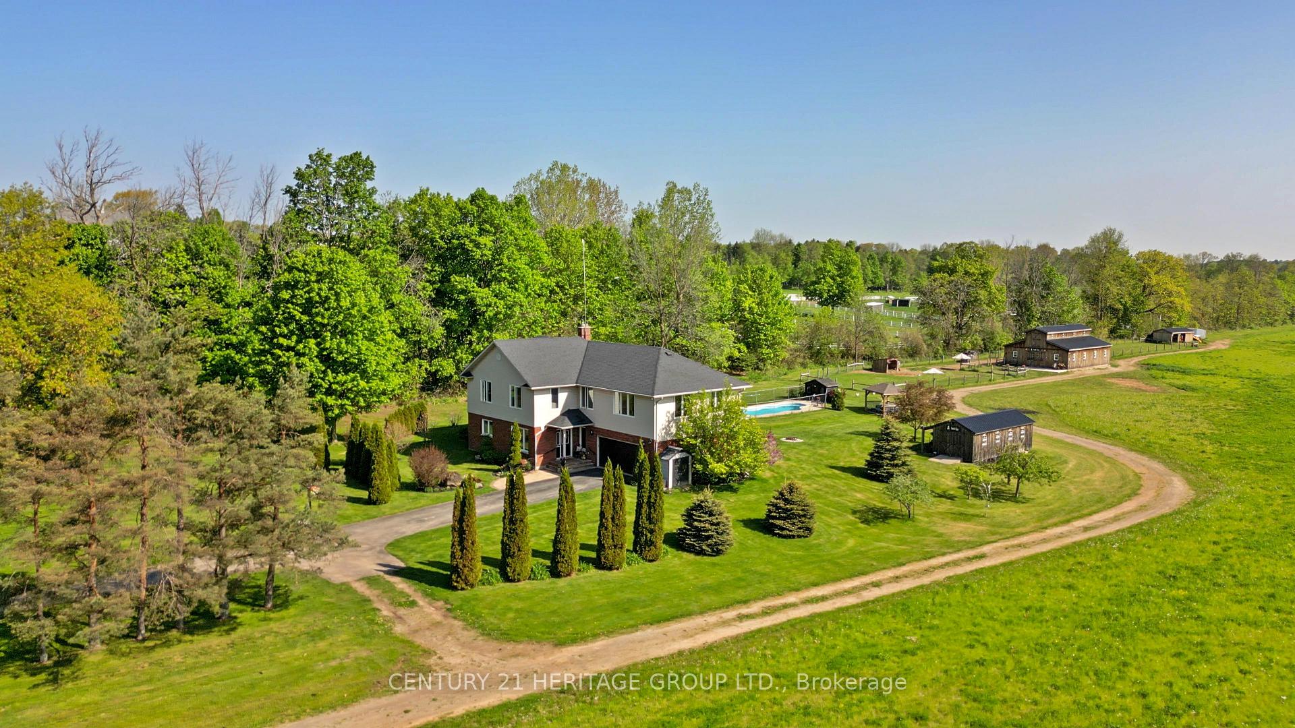
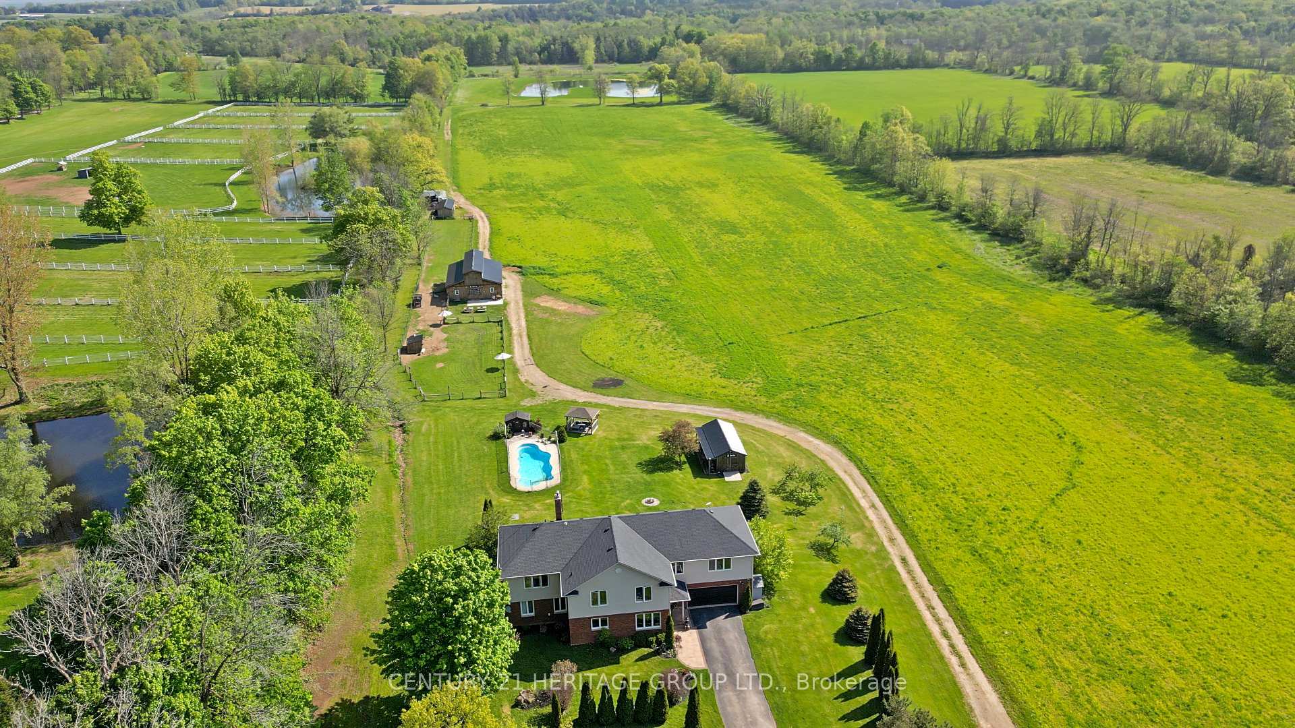
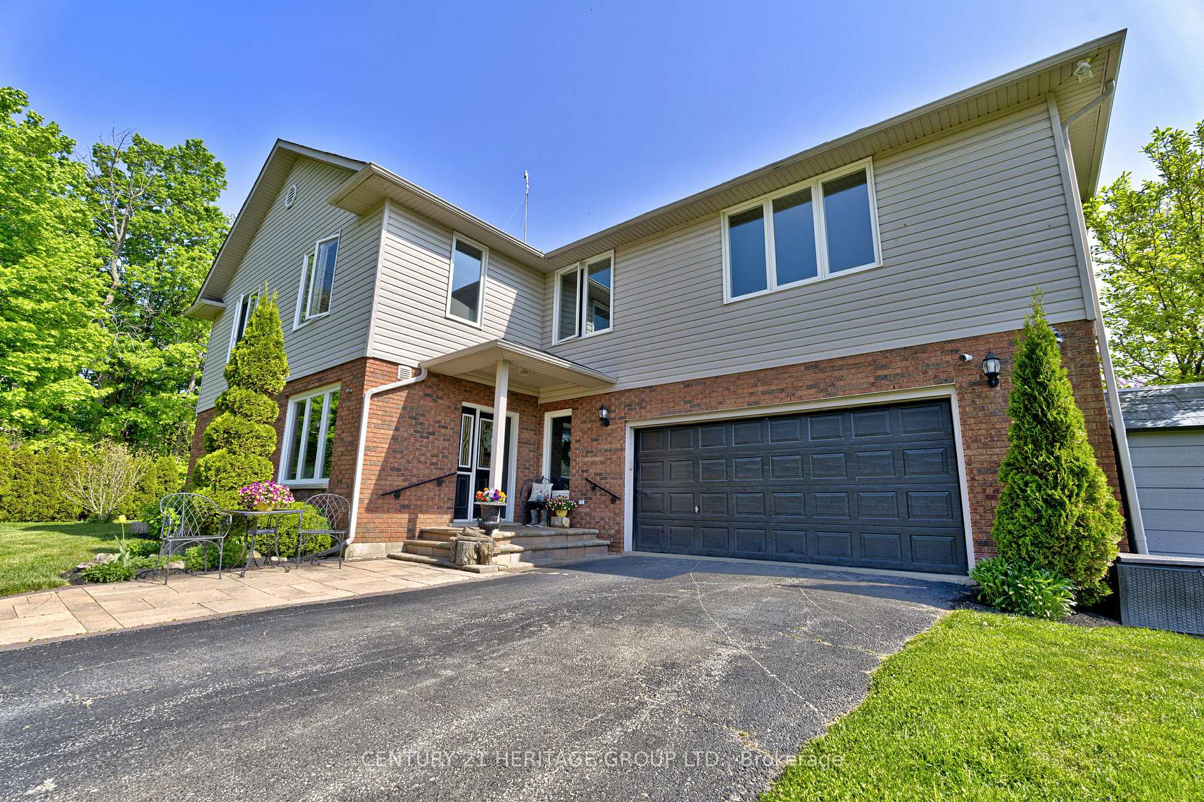
North Burlington | 75-Acre Potential Equestrian Estate! A tree-lined drive reveals an impeccably groomed 75-acre sanctuary crowned by a spring-fed 2-acre pond, 3.2 kms of manicured riding/hiking trails and uninterrupted escarpment sunsets. Residence 3907 sf 5 Bed 4 Bath, Large windows flood the main floor with light while Bell Fibe 1.5 Gpbs keeps work & play seamless. A main-floor guest/in-law suite offers true one-level living; on the second floor, a second family lounge doubles as teen retreat, studio or theatre. Equestrian Infrastructure 3448 heated center-aisle barn with four 1212 stalls, with plenty of room to add more, tack/wash room, hay loft and frost-free water; two fenced paddocks (auto waterers) with room for many more. Friendly zoning and nearby indoor arenas make future boarding, training or an indoor ring easy. Outdoor Living Swim, paddleboard or skate on the pond; harvest 50+ acres of hay; unwind beside the fiberglass pool, cedar pavilion, fire-pit, sunroom or entertaining deck. 12 min Hwy 407, 10 min Waterdown, 14 min Aldershot GO, 40 min Pearson, < 60 min downtown Toronto - yet the soundtrack is frogs, wind and hooves. A turnkey multi-generational compound, boutique equestrian farm or hobby farm ready for your legacy. Walk the trails, breathe the air, and feel how effortlessly life can flow here.
Ask about this home
A HOMEH agent will answer your questions about this home.
Around this home
Helpful calculators
Your HOMEH agent

"I would see it this week."