

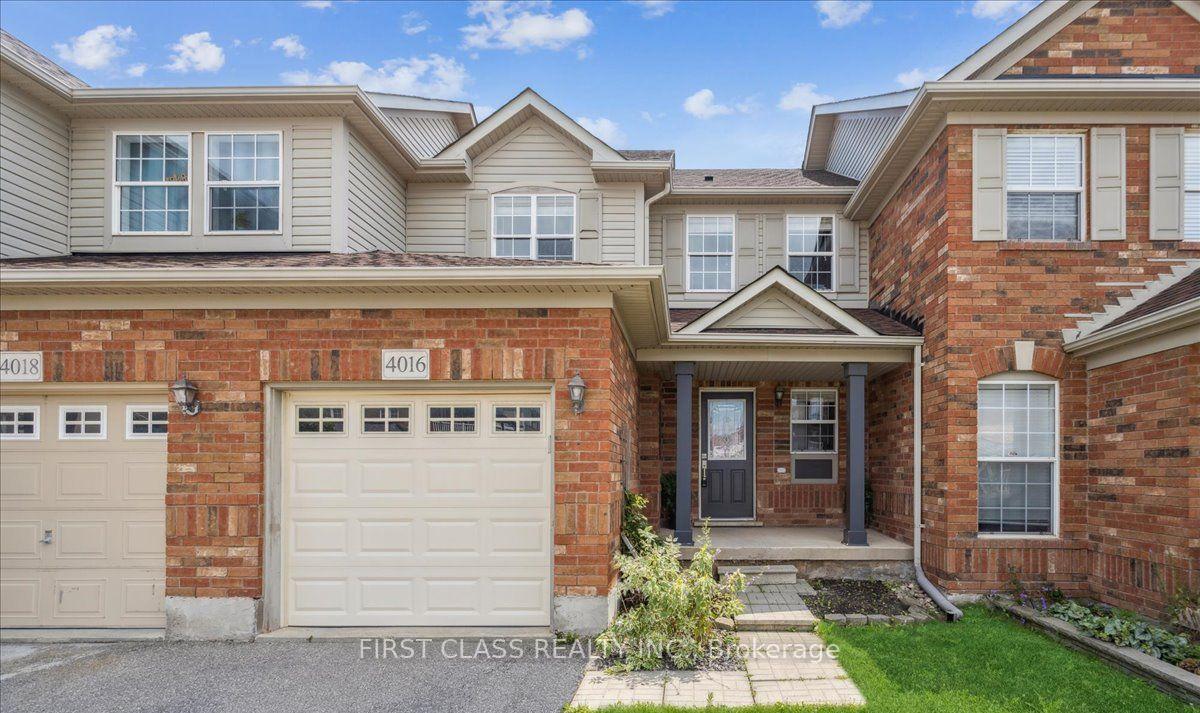
4016 Donnic Drive
4016 Donnic Drive
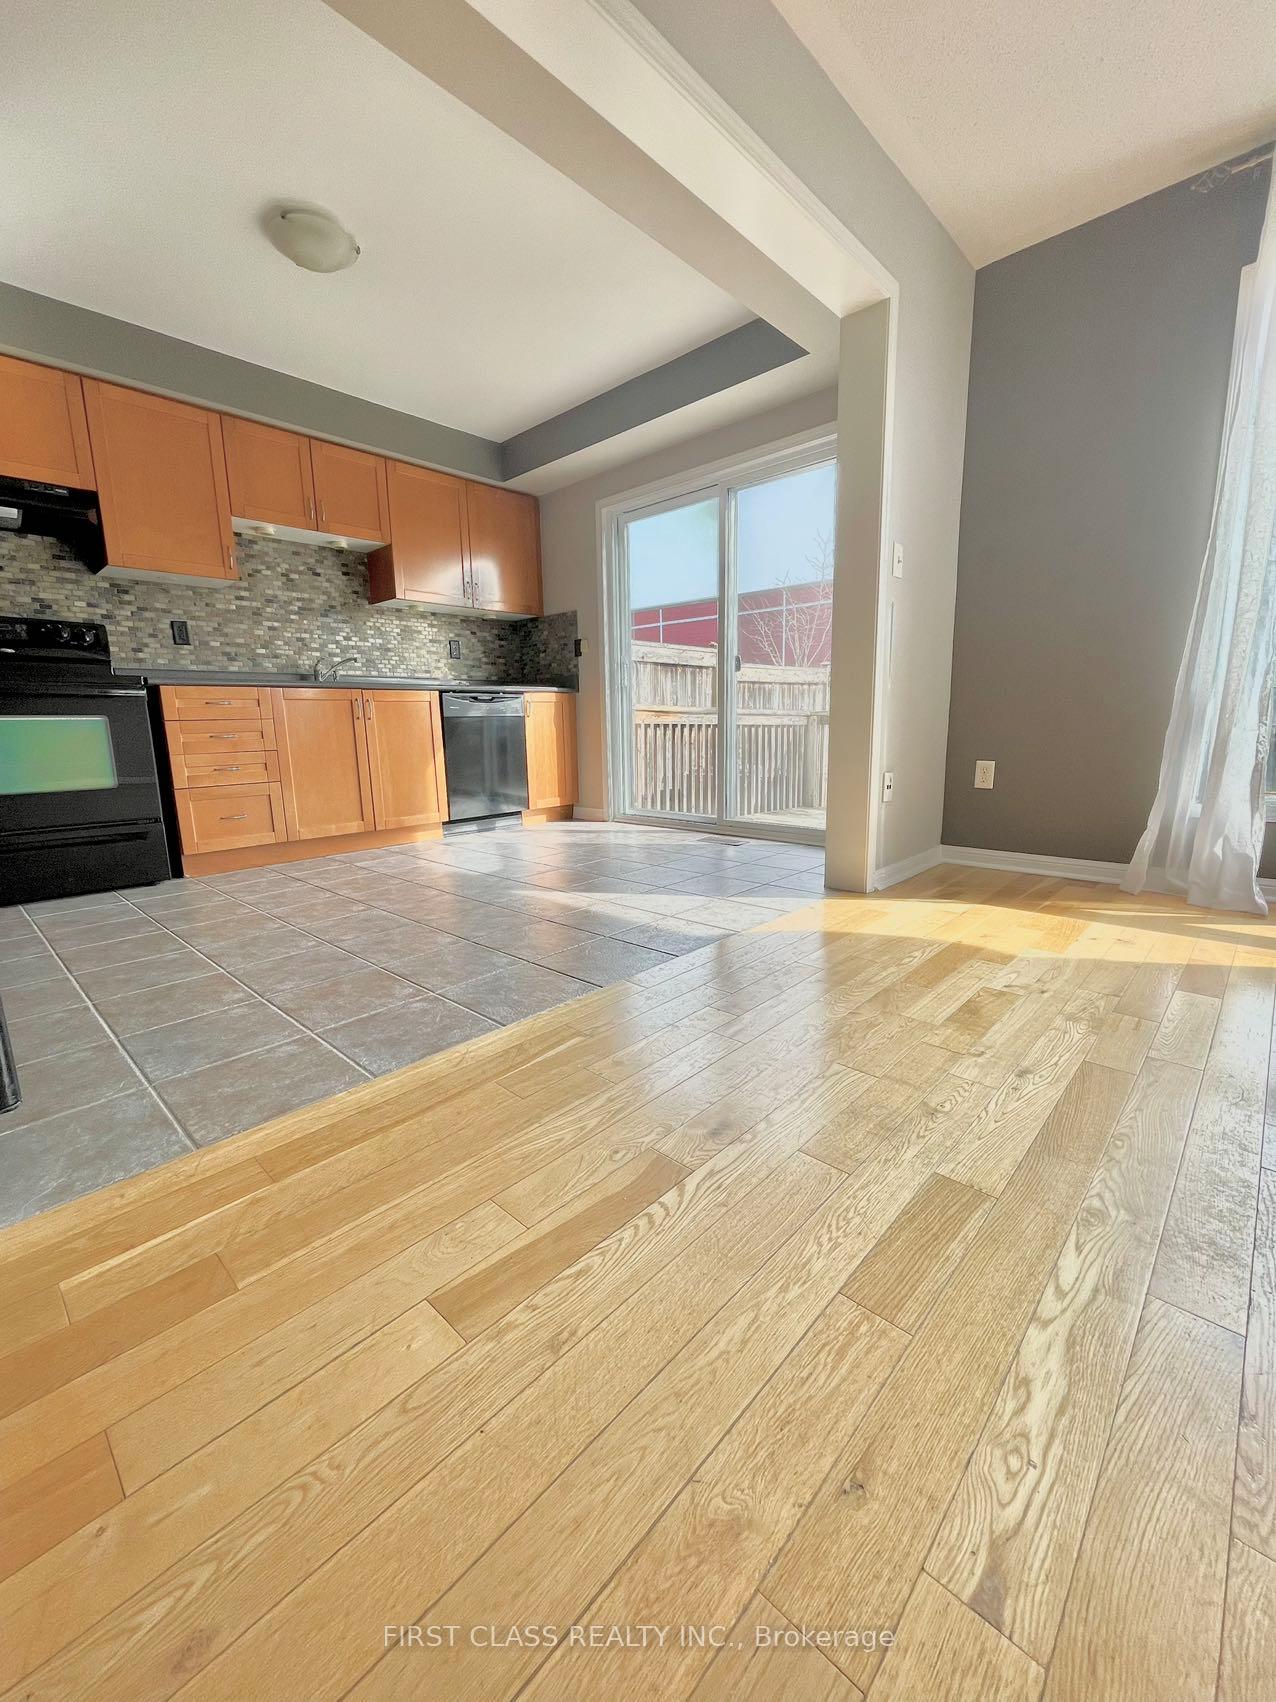 See all 18 photos
Property history
Facts and features
- BasementFinished
- Lease term12 months
- FurnishedUnfurnished
- LaundryIn-suite
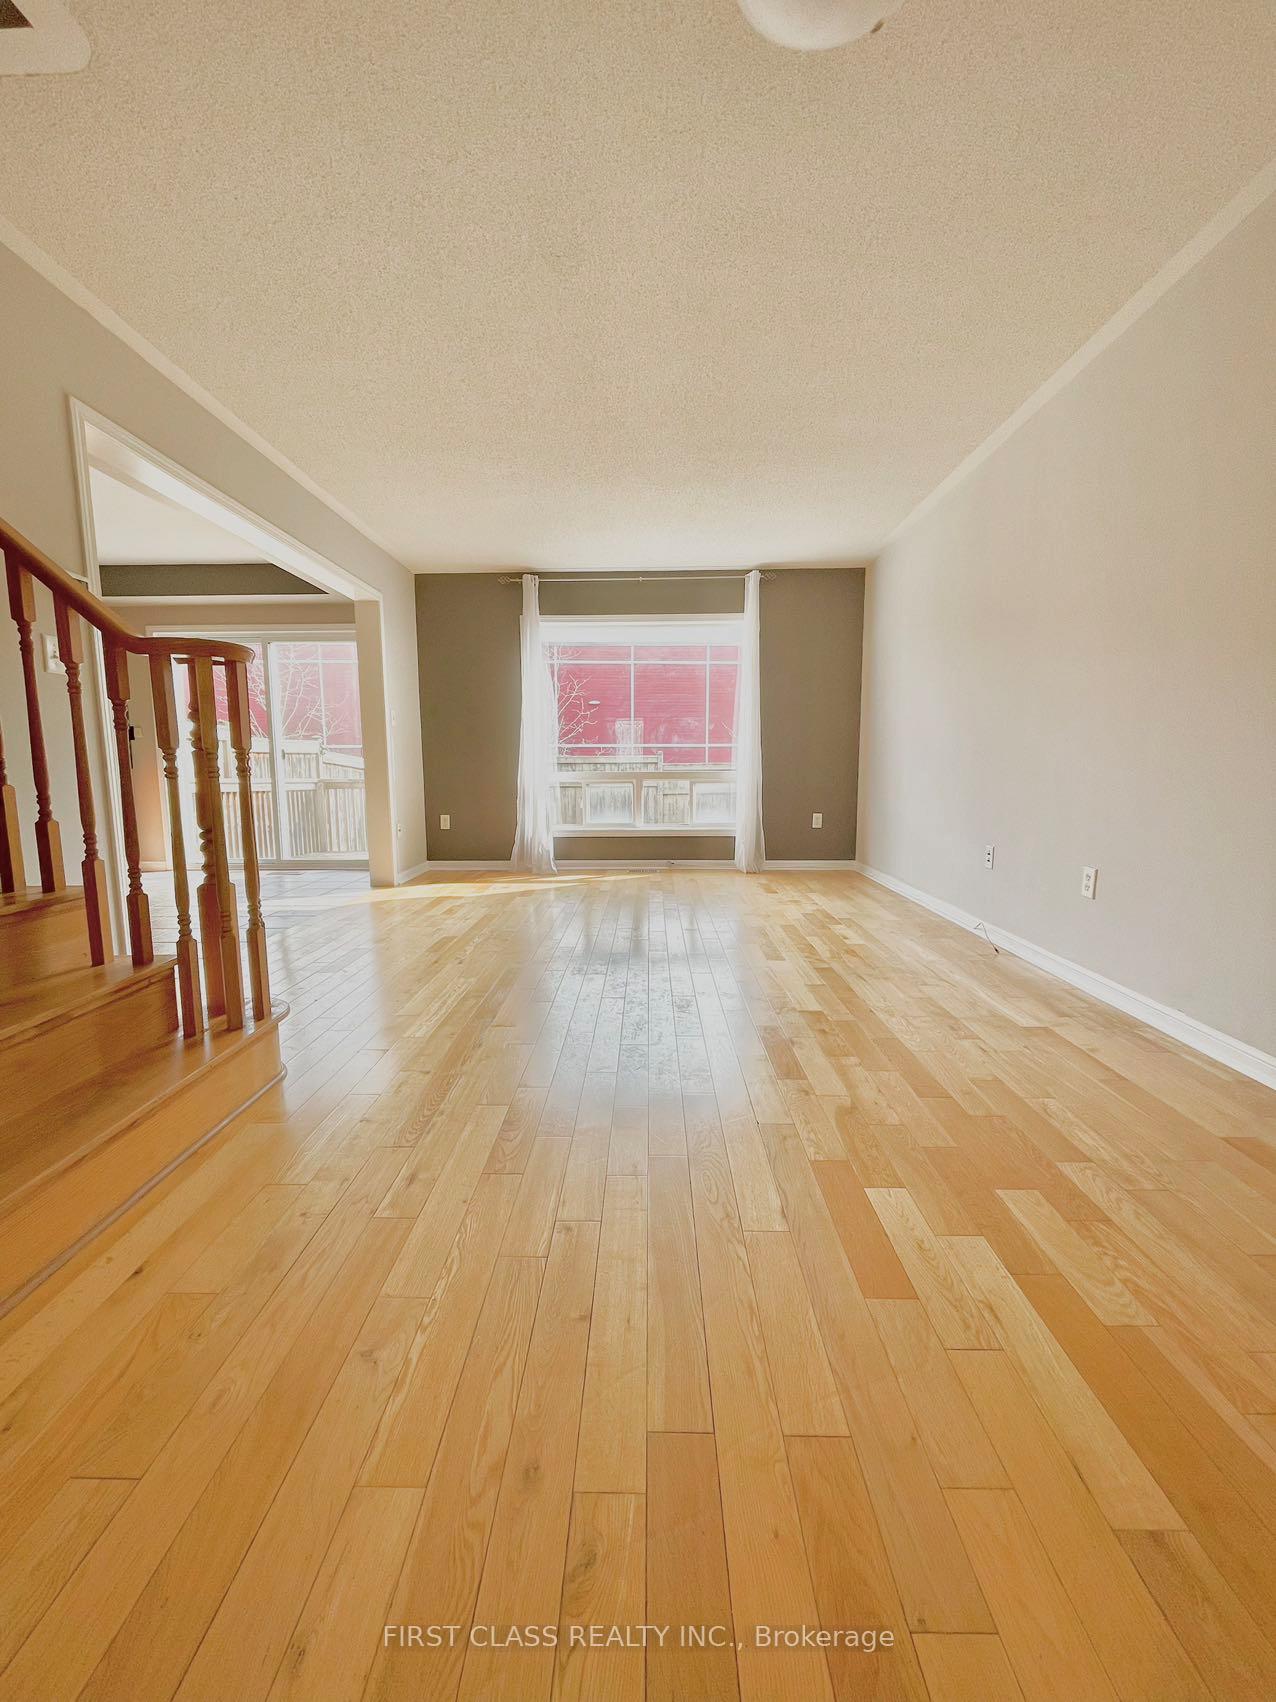
- Hardwood floors
- Central air
The homeFreehold Townhouse, 2-storey, Full, finished
- Type: Freehold Townhouse
- Style: 2-storey
- Basement: Full, finished
- Special designation: Other
InsideHardwood, In-suite laundry, Auto garage door remote, water heater
- Flooring: Hardwood
- Laundry: In-suite laundry
- Features: Auto garage door remote, water heater
- Rooms above ground: 5
- Bedrooms: 3
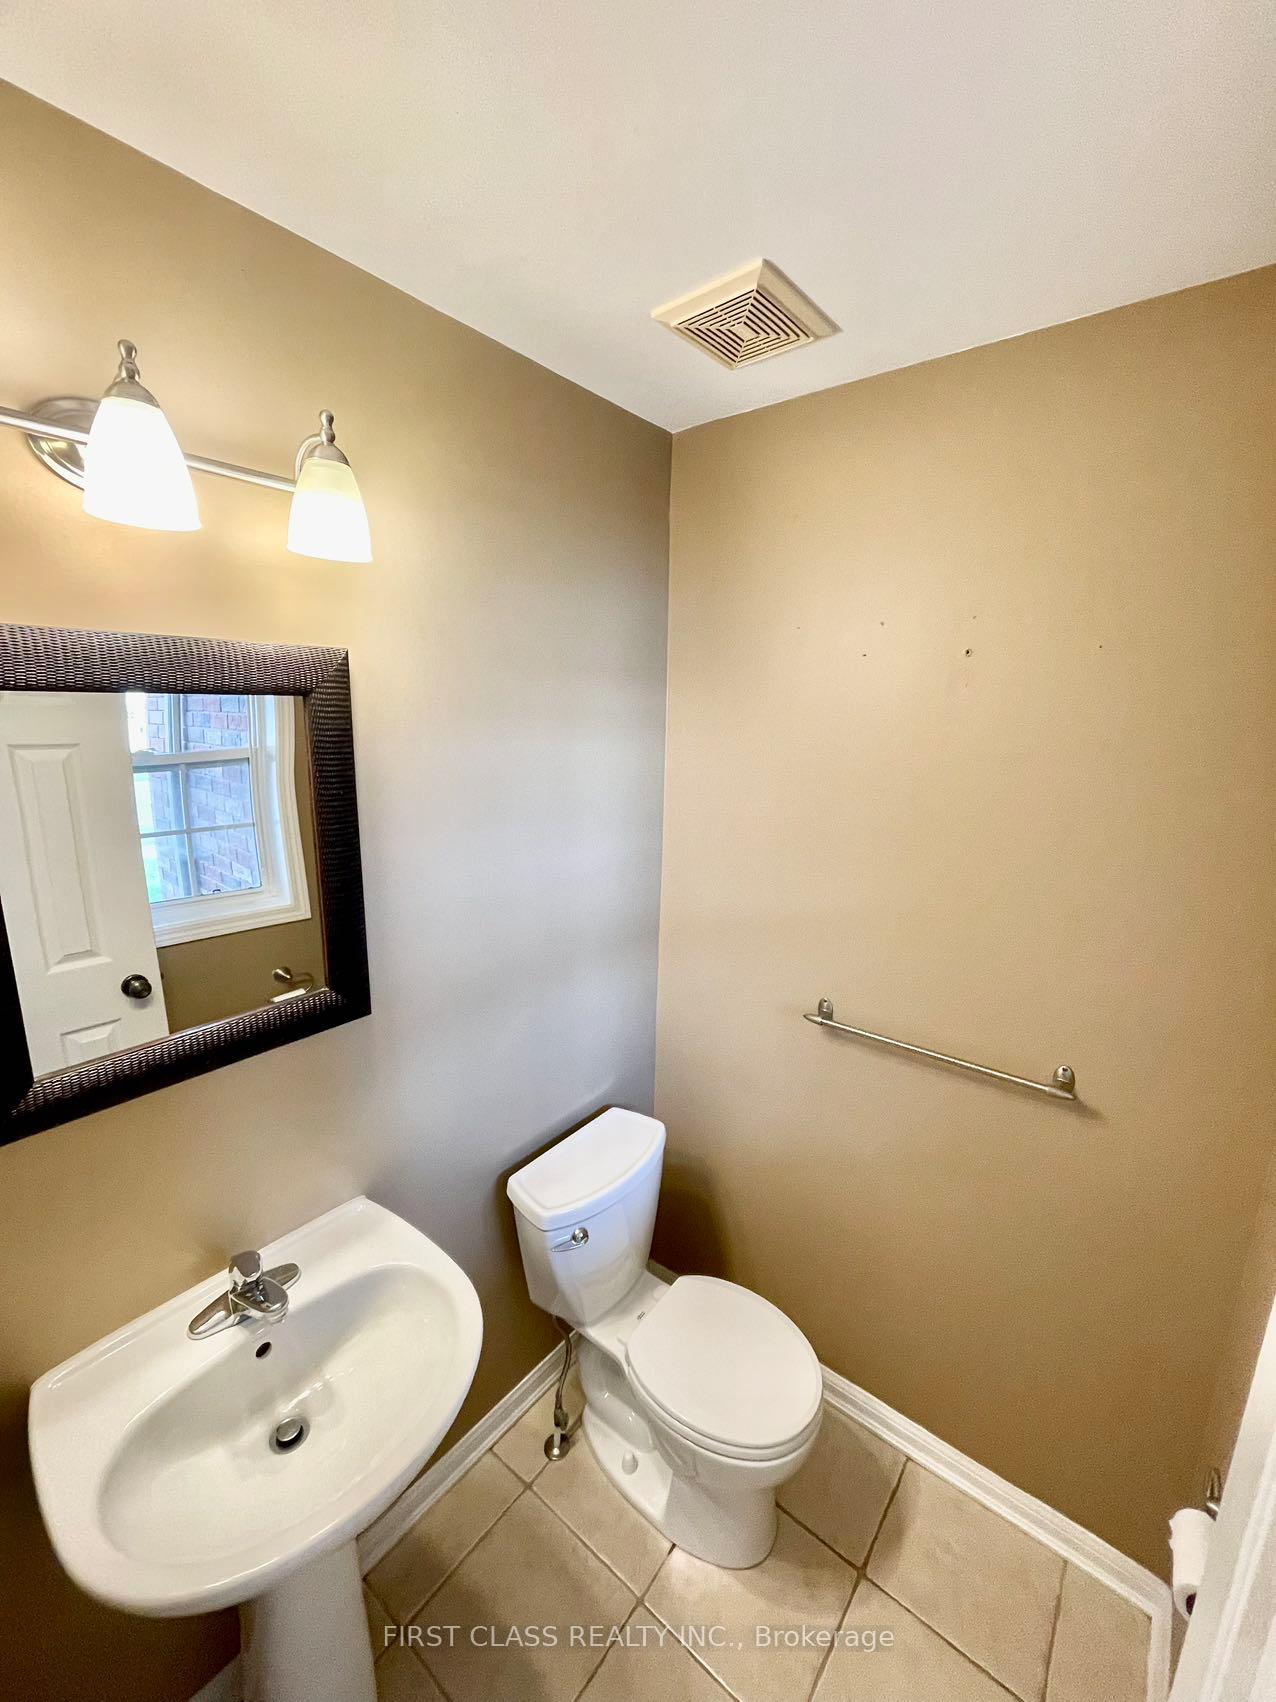
- Bathrooms: 2
- Kitchens: 1
Outside and lotBrick front, vinyl siding, Asphalt shingle, Concrete
- Exterior: Brick front, vinyl siding
- Roof: Asphalt shingle
- Foundation: Concrete
Parking1 Garage, Attached, Private
- Spaces: 1 Garage
- Garage: Attached
- Driveway: Private
Heating, water and powerForced air, gas, Central air, Municipal water
- Heating: Forced air, gas
- Cooling: Central air
- Water: Municipal water
- Sewer: Municipal sewer
Rent and termsRent $3,100 a month, Entire property, Unfurnished
- Rent: $3,100 a month
- Space for rent: Entire property
- Furnished: Unfurnished
- Lease: 12 months
- Paid: Monthly
- Rent includes: Parking
- Deposit: Required
- Credit check: Required
- Employment letter: Required
- Rental application: Required
- References: Required
Listing detailsW9770056, Rented, Oct 30, 2024
- MLS® number: W9770056
- Status: Rented
- Listed on: Oct 30, 2024
- Days on market: 27
- Updated: Nov 26, 2024
- Possession: 2024-11-01 / November 1, 2024
- Occupied by: Vacant
- Listing brokerage: FIRST CLASS REALTY INC.
About this home
4016 Donnic Drive, Burlington (Alton), ON L7M 0A7
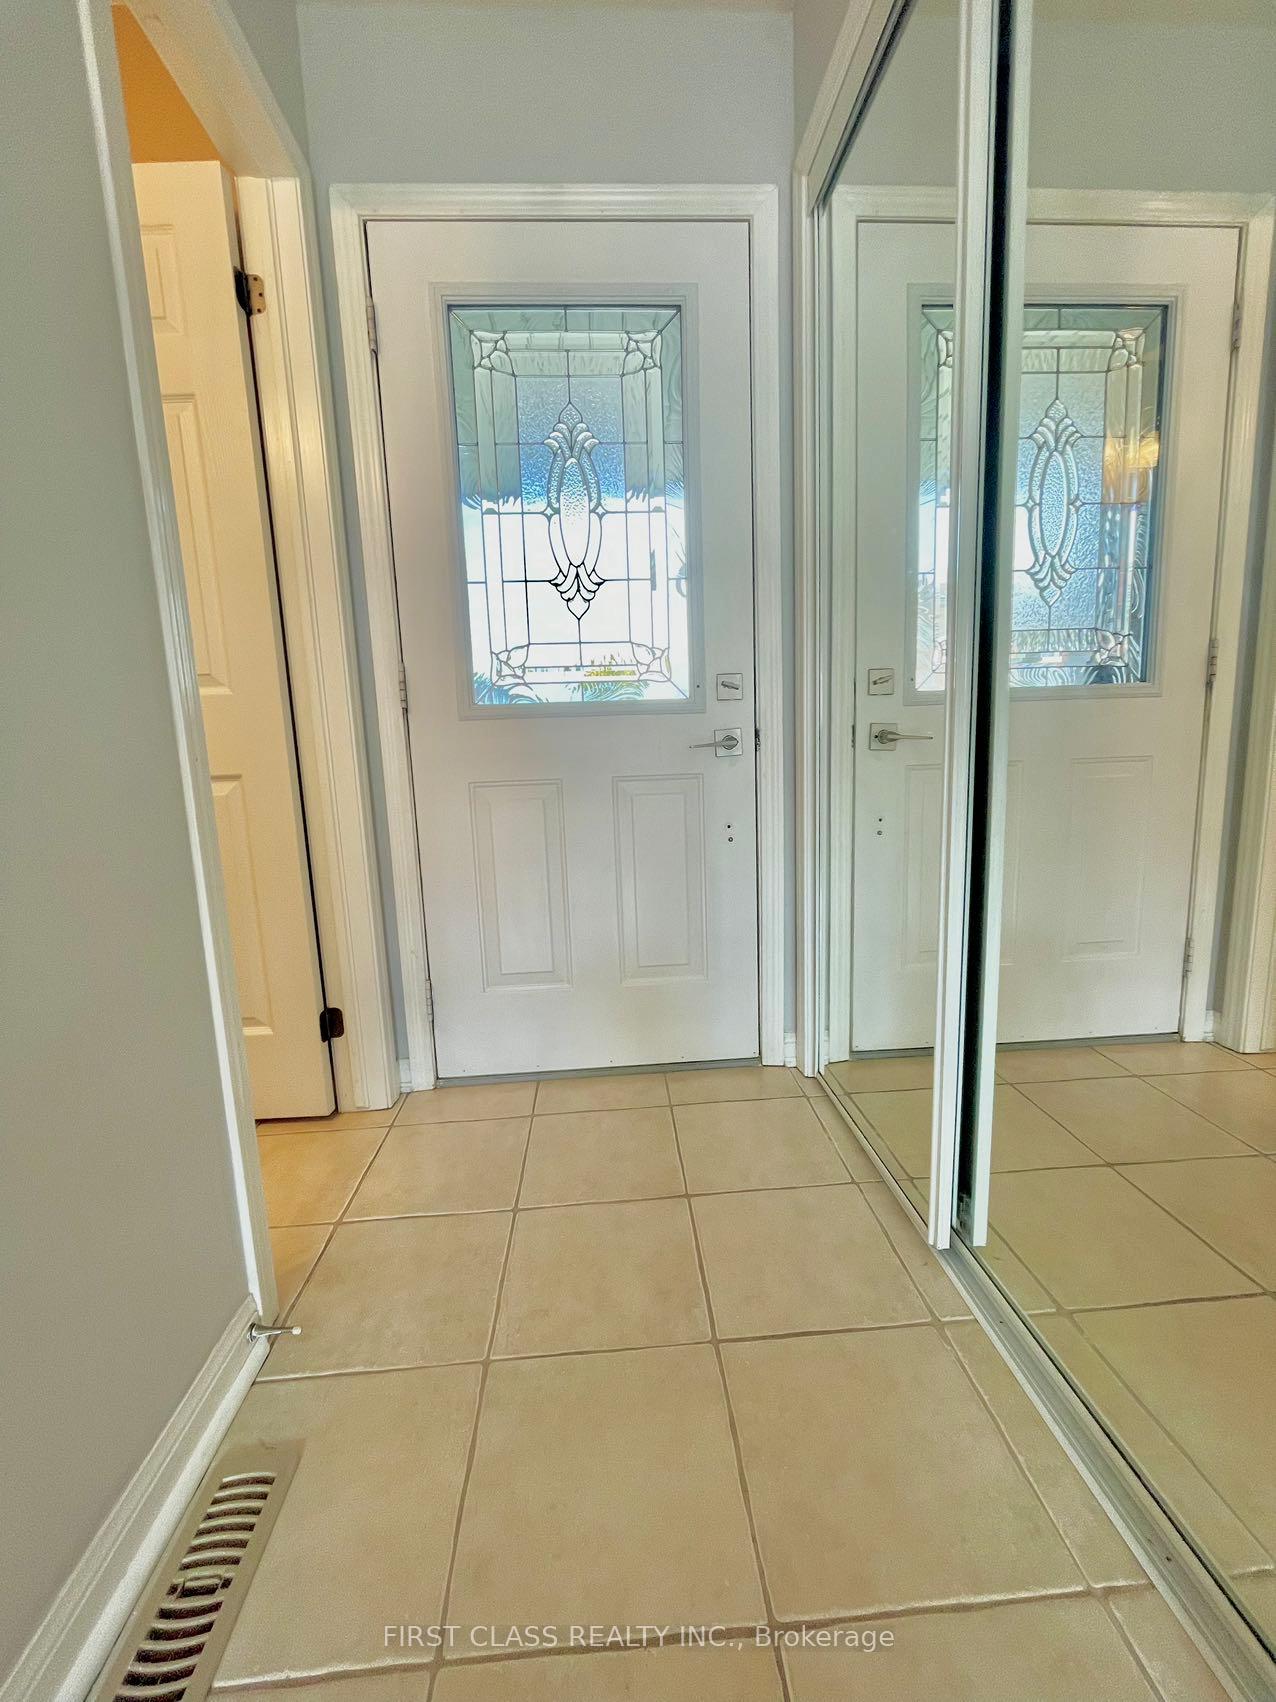
SUPER Convenient! Beautiful & affordable 3 bedroom brick FREEHOLD townhouse located in the desirable neighbourhood of Alton Village. Features include hardwood & tile floors, upgraded kitchen with tiled backsplash, pantry and walkout from kitchen thru a brand new sliding patio door onto large 2 tiered deck with very private rear fenced yard. Large Primary bedroom with semi-ensuite privileges, walk in closet. Oak staircase and hardwood in upper hallway and 1 bedroom. Finished basement, 1.5 baths. Neutral colors throughout, pot lights, single garage and so close to so many amenities (walkable) including shopping, highways, transportation, etc.
Ask about this home
A HOMEH agent will answer your questions about this home.
Around this home
Daily convenience, out of 100, from the distances below
Schools nearby
School rating, out of 10.
Helpful calculators
Your HOMEH agent

"I would see it this week."