

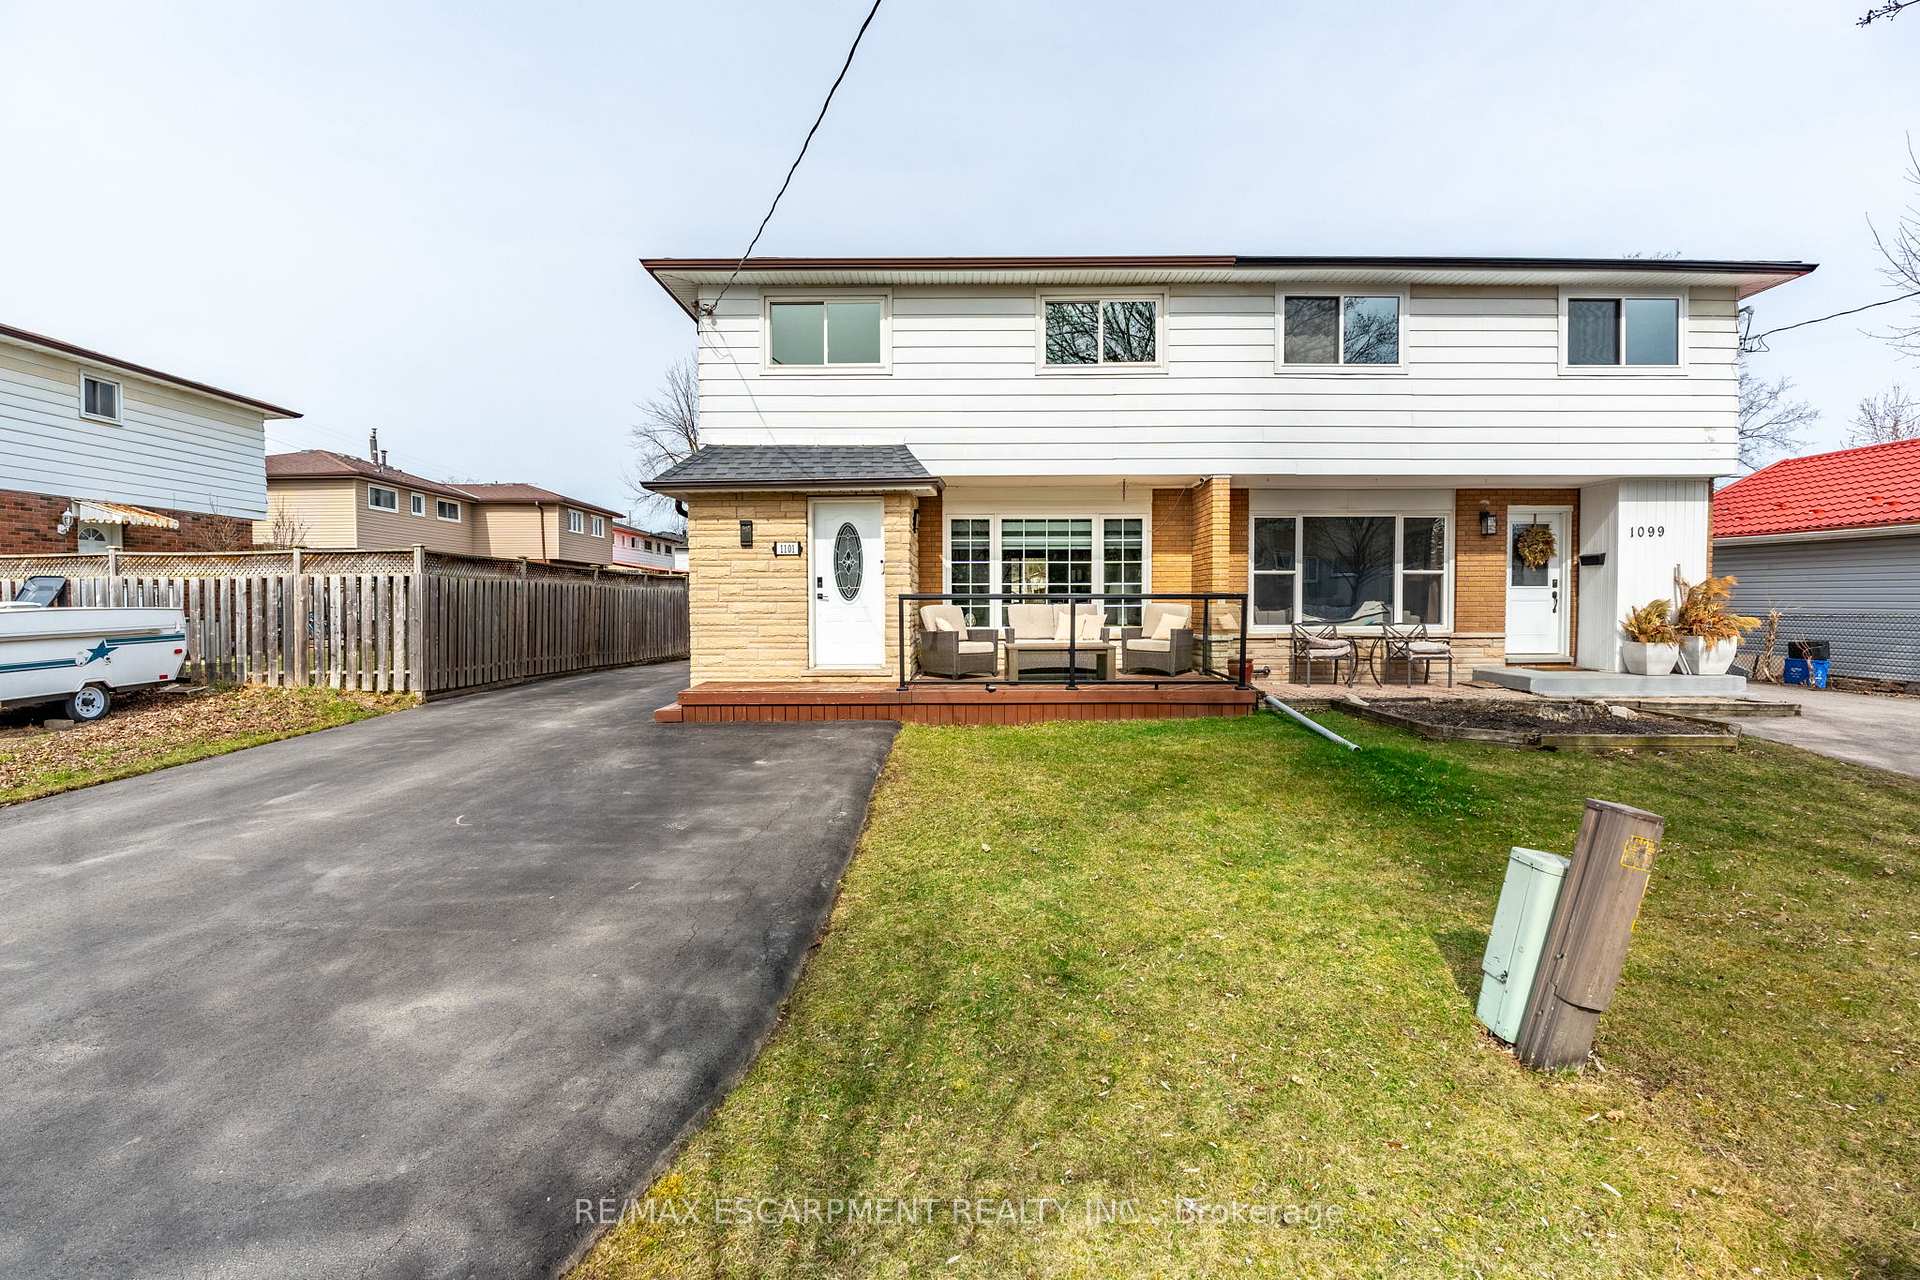
1101 Highland Street
1101 Highland Street
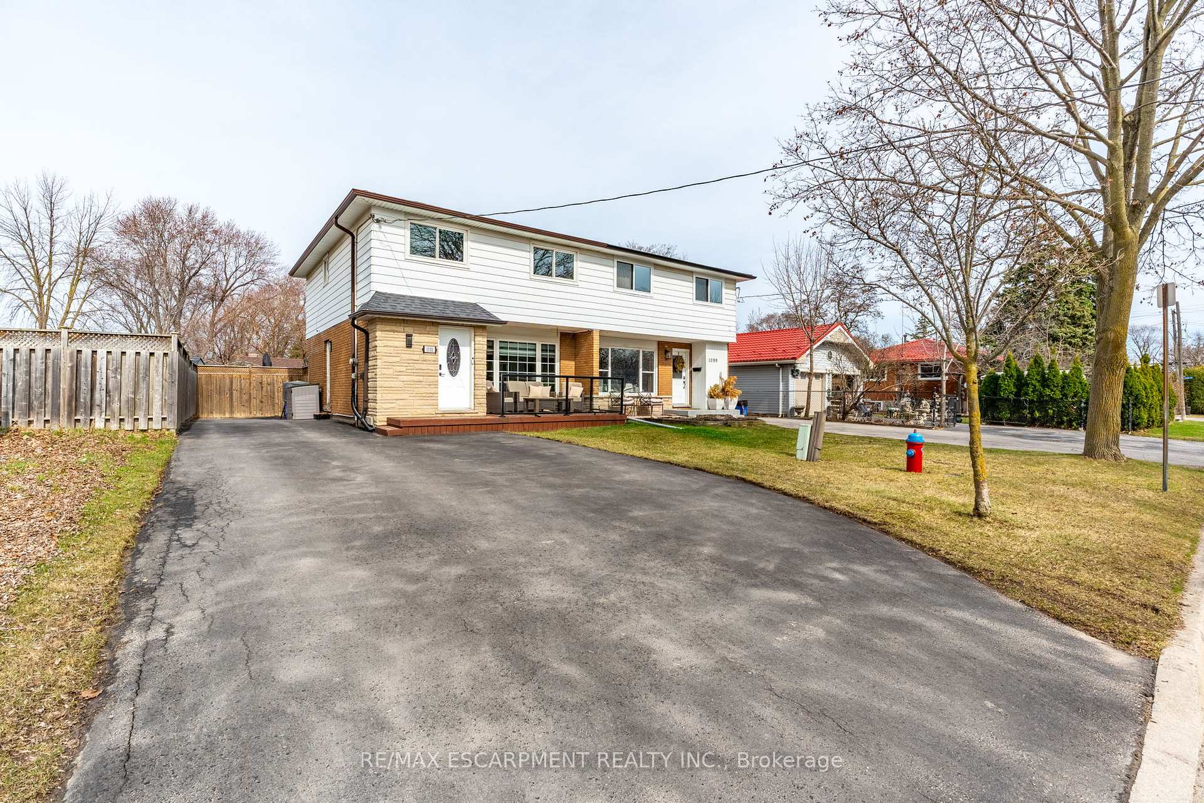
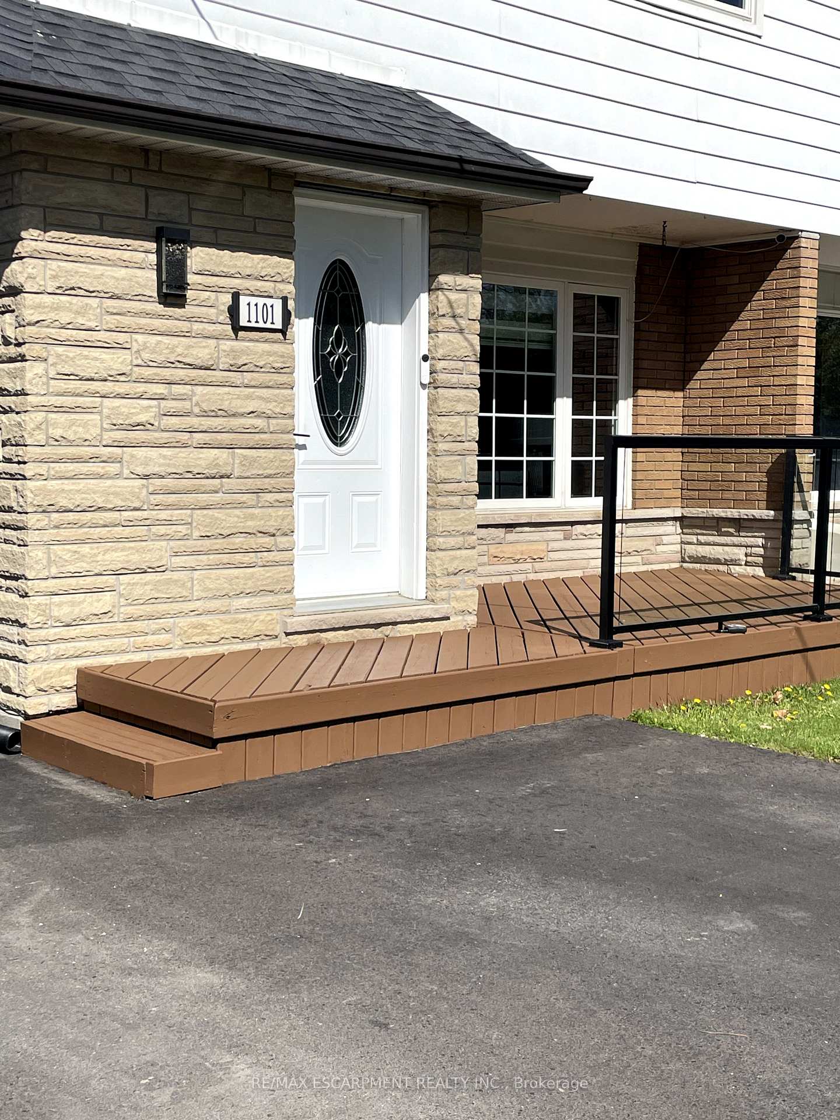
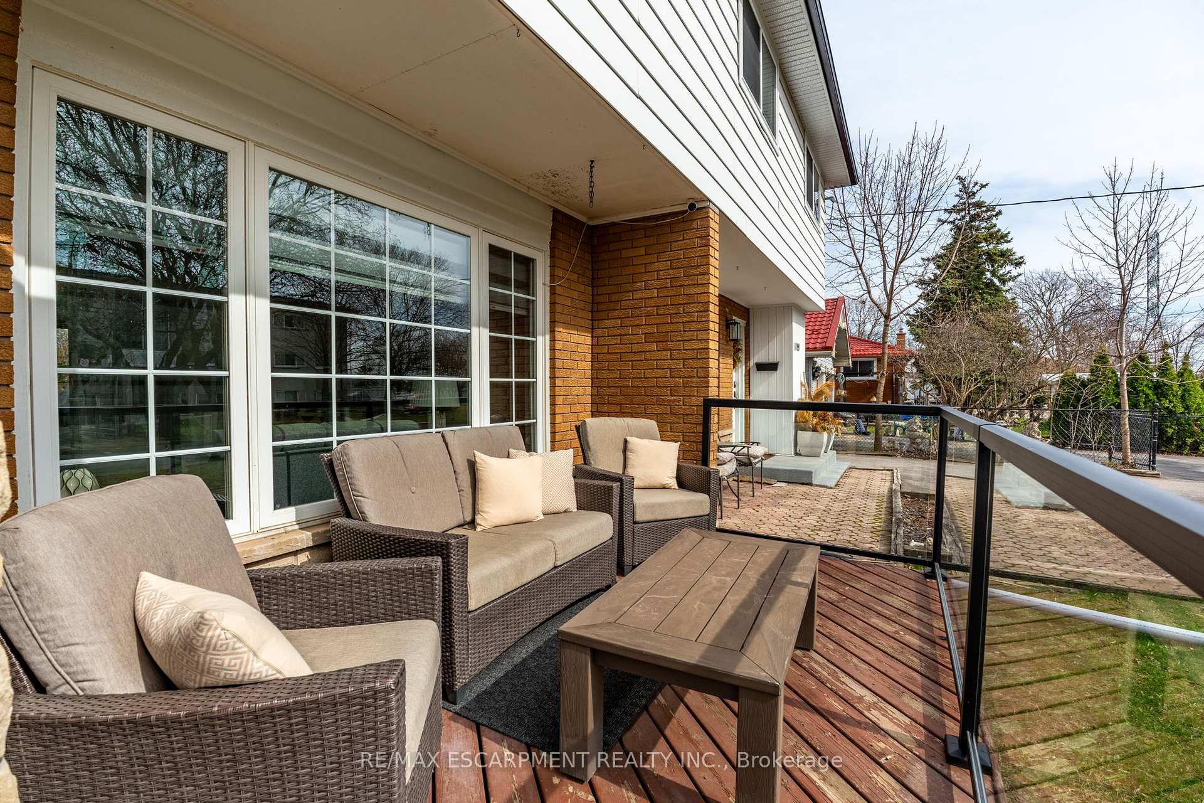
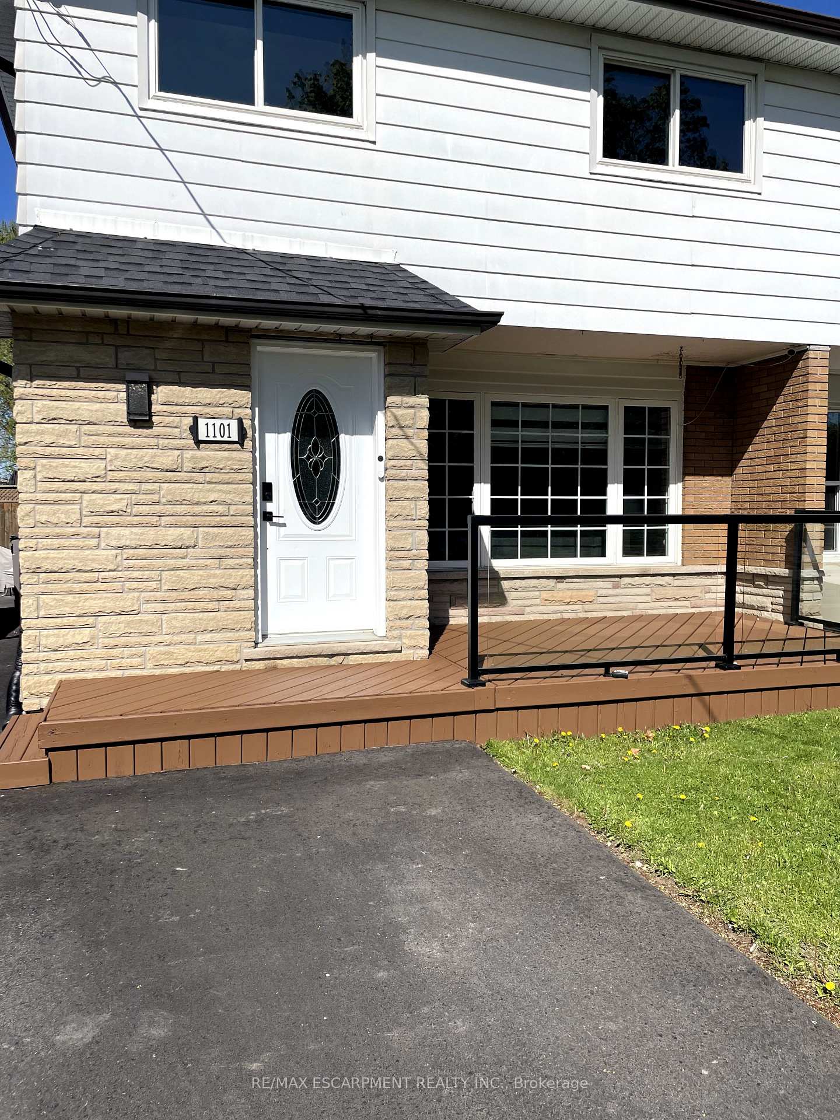 See all 34 photos
Property history
Facts and features
- BasementFinished
- Age of home51–99 years
- Water, sewerMunicipal
- HeatingForced air
- Fireplace
- Central air
- Pool
The homeSemi-Detached, 2-storey, Age 51–99 years
- Type: Semi-Detached
- Style: 2-storey
- Age: 51–99 years
- Living space: 1,100–1,500 sq ft
- Basement: Finished, full
InsideFireplace Yes, Lower level, In-law capability
- Fireplace: Yes
- Laundry: Lower level
- Features: In-law capability
- Rooms above ground: 6
- Rooms in the basement: 1
- Bedrooms: 4
- Bathrooms: 3
- Kitchens: 1
Outside and lotBrick, vinyl siding, Asphalt shingle, Block
- Exterior: Brick, vinyl siding
- Roof: Asphalt shingle
- Foundation: Block
- Pool: Above ground
- Features: Deck, hot tub
- Other structures: Garden shed
- Size: 32 × 142 ft
- Zoning: R3.1, RM1
Parking6 Parking, Private double
- Spaces: 6 Parking
- Driveway: Private double
Heating, water and powerForced air, gas, Central air, Municipal water
- Heating: Forced air, gas
- Cooling: Central air
- Water: Municipal water
- Sewer: Municipal sewer
Costs and taxesTaxes $3,269 a year, HST No HST, Furnace, water heater, a/c
- Taxes, 2024: $3,269 a year
- HST: No HST
- Rental items: Furnace, water heater, a/c
Included in the saleD/w, dryer, hot tub, pool equipment, range hood, fridge, stove, washer, N/a
- Included: D/w, dryer, hot tub, pool equipment, range hood, fridge, stove, washer
- Not included: N/a
Listing detailsW12135104, Sold, May 8, 2025
- MLS® number: W12135104
- Status: Sold
- Listed on: May 8, 2025
- Days on market: 95
- Updated: Aug 11, 2025
- Possession: Flexible
- Occupied by: Owner
- Listing brokerage: RE/MAX ESCARPMENT REALTY INC.
About this home
1101 Highland Street, Burlington (Freeman), ON L7R 3V1
Welcome to this rare 4-bedroom, 3-Bathroom semi-detached home with a beautifully renovated finish throughout! The home features a stunning custom kitchen with quartz countertops, a subway tile backsplash, a large island and a convenient walkout to the backyard. Upstairs, the home is flooded with natural light and equipped with hardwood flooring, flowing effortlessly throughout the 4 bedrooms and one bathroom. The newly finished lower level has an open concept and is perfect for in-laws or additional living space. Also located downstairs youll find a laundry room and a stunning 3-piece bathroom. Enjoy outdoor living in your large backyard with an above ground pool, expansive deck and hot tub, ideal for relaxation and entertaining. This home is situated in a prime location, close to highway access, shops, parks and restaurants. With its modern upgrades and move-in ready condition, this one won't last long! RSA.
Ask about this home
A HOMEH agent will answer your questions about this home.
Around this home
Daily convenience, out of 100, from the distances below
Schools nearby
School rating, out of 10.
Helpful calculators
Your HOMEH agent

"I would see it this week."