

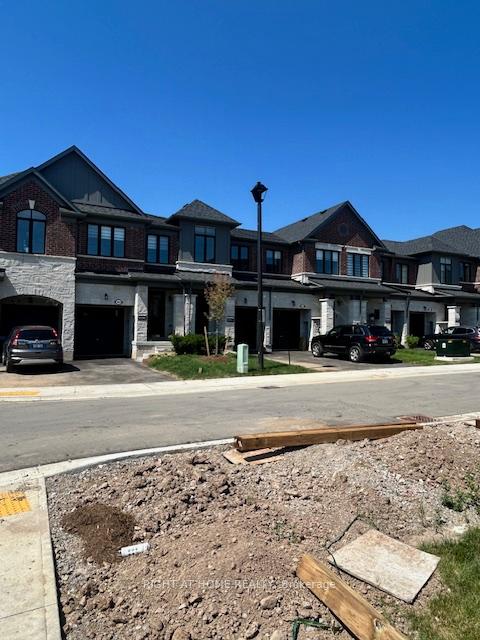
2094 Ellerston Common
Freehold Townhouse Terminated
1/212094 Ellerston Common
Freehold Townhouse Terminated
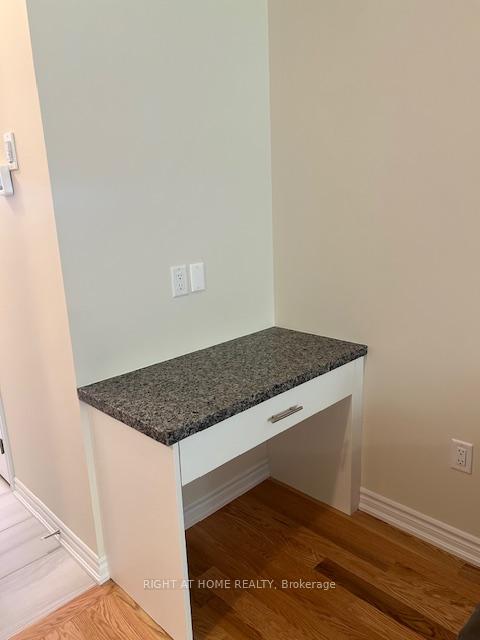
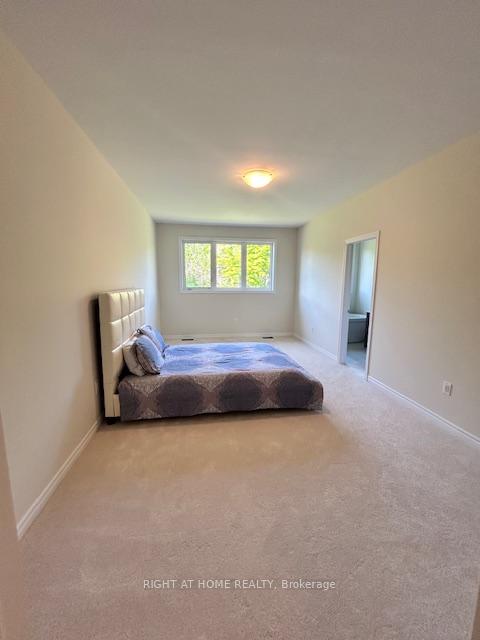
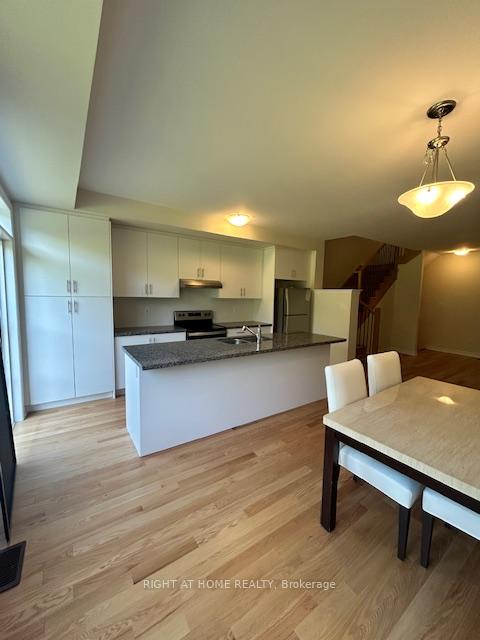
 See all 21 photos
3 Bedrooms
3 Bathrooms
1 Garage
1.5K–2K sq.ft
18.08×111.95 ft
$4,950/yr
Property history
- $1,088,000TerminatedList: 2025-07-06|End: 2025-08-11|36 daysW12266144
Facts and features
- BasementUnfinished
- Age of homeNew
- Price per sq ft~$622
- Water, sewerMunicipal
What stands out
- Central air
The homeFreehold Townhouse, 2-storey, New
- Type: Freehold Townhouse
- Style: 2-storey
- Age: New
- Living space: 1,500–2,000 sq ft
- Basement: Unfinished
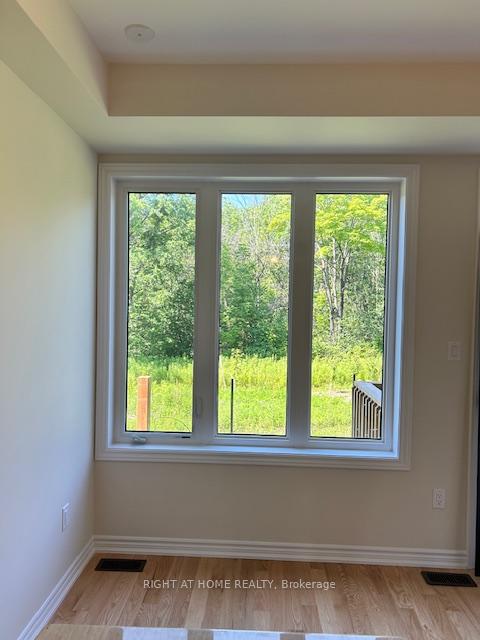
- View: Trees/woods
InsideTile, Broadloom, Upper level, Water heater
- Flooring: Tile, Broadloom
- Laundry: Upper level
- Features: Water heater
- Rooms above ground: 6
- Bedrooms: 3
- Bathrooms: 3
- Kitchens: 1
- Family room: Yes
Outside and lotBrick, stone, Asphalt shingle, Concrete
Outside
- Exterior: Brick, stone
- Roof: Asphalt shingle
- Foundation: Concrete
- Features: Deck, porch
- Size: 18.08 × 111.95 ft
- Shape: Rectangular
Parking1 Garage, Attached
- Spaces: 1 Garage
- Garage: Attached
Heating, water and powerForced air, gas, Central air, Municipal water
- Heating: Forced air, gas
- Cooling: Central air
- Water: Municipal water
- Sewer: Municipal sewer
- Natural gas: Yes
- Hydro: Yes
- Cable: Yes
- Telephone: Yes
Costs and taxesTaxes $4,950 a year, HST included in the price, Hot water tank
- Taxes, 2024: $4,950 a year
- HST: HST included in the price
- Rental items: Hot water tank
Included in the saleAll existing appliances, existing electric light fixtures
- Included: All existing appliances, existing electric light fixtures
NearbyFenced yard, ravine, school, golf, hospital, public transit
- Close to: Fenced yard, ravine, school, golf, hospital, public transit
Listing detailsW12266144, Terminated, Jul 6, 2025
- MLS® number: W12266144
- Status: Terminated
- Listed on: Jul 6, 2025
- Days on market: 36
- Updated: Aug 11, 2025
- Possession: 2025-09-01 / 60-89 days
- Occupied by: Vacant
- Listing brokerage: RIGHT AT HOME REALTY
About this home
2094 Ellerston Common, Burlington (Tyandaga), ON L7P 0V6
Water HeaterTrees/WoodsFenced YardRavineSchoolGolf
1 year old 3 bedroom townhome backing onto picturesque forested area leading to golf course! Townhome located in the desired community of Tyandaga!! Unobstructed front and back views. Open concept on Main Floor with 9ft Ceilings. Upgraded tiles and oak staircase. Roughed in pot light connection for future upgrade. Roughed in washroom in the basement. Close to many amenities including shops, schools, parks, GO Train station, highway. Located at the back of the complex with low traffic access.
Read more
Ask about this home
A HOMEH agent will answer your questions about this home.
Ask a question
Thinking of selling your home?See what your home is worth today.
Around this home
Brant/Almonte
Errands
Parks
Schools
Daily convenience, out of 100, from the distances below
ParkFairchild Park · 5 within 1 km6 min walk379 m
GroceryFreshCo8 min walk489 m
SchoolPaul A Fisher Public School9 min walk570 m
PharmacyRexall8 min walk502 m
Cafés & foodPatio & Restaurant · 12 within 1 km8 min walk473 m
Gym & rec centreTyandaga Municipal Golf Course6 min walk390 m
LibraryBurlington Public Library - Brant Hills Branch18 min walk1.1 km
WalkDriveStraight-line distance, open map data
Grocery0.5 km
Park0.4 km
Coffee0.6 km
Dining0.5 km
Gym0.6 km
Schools nearby
School rating, out of 10.
Paul A Fisher Public Schoolelementary · Public · 0.6 km
8.2/10Excellent
St. Mark Catholic Elementary Schoolelementary · Catholic · 0.8 km
7.5/10Good
Burlington Royal Arts Academysecondary · Private · 1.4 km
—
Contact agent
Helpful calculators
Mortgage
Affordability
Closing costs
Land transfer tax
Property tax
Down payment
CMHC insurance
Stress test
Cashback Rebate
Your HOMEH agent

KimHOMEH agent · Burlington
"I would see it this week."
Ask Kim