

2004 Windy Oaks Drive
2004 Windy Oaks Drive
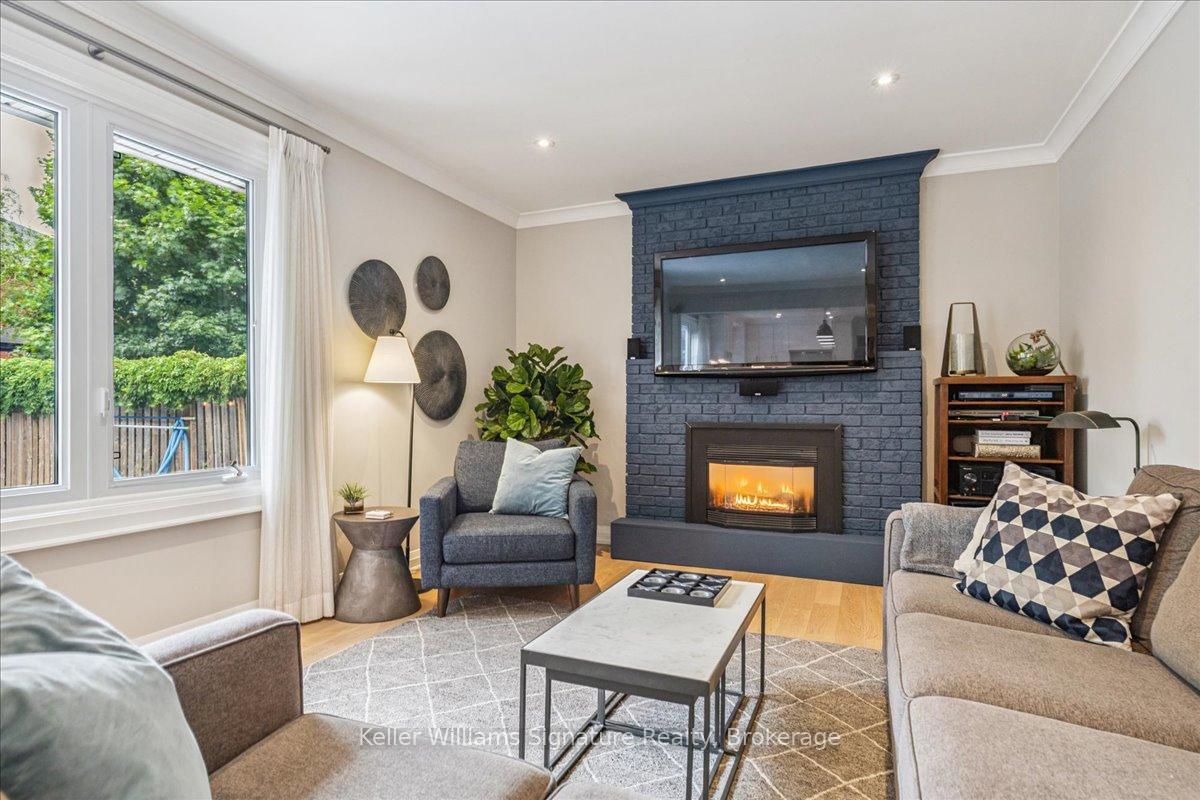 See all 45 photos
Property history
Facts and features
- BasementFinished
- Age of home31–50 years
- Water, sewerMunicipal
- HeatingForced air
- Fireplace
- Central air
- Inground pool
The homeDetached, 2-storey, Age 31–50 years
- Type: Detached
- Style: 2-storey
- Age: 31–50 years
- Living space: 2,000–2,500 sq ft
- Basement: Finished, full
InsideFireplace Yes, family room, living room, Main level, Auto garage door remote, on demand water heater
- Fireplace: Yes, family room, living room
- Laundry: Main level
- Features: Auto garage door remote, on demand water heater
- Rooms above ground: 10
- Rooms in the basement: 5
- Bedrooms: 4
- Bathrooms: 4
- Kitchens: 1
- Family room: Yes
Outside and lotBrick, vinyl siding, Asphalt shingle, Concrete
- Exterior: Brick, vinyl siding
- Roof: Asphalt shingle
- Foundation: Concrete
- Pool: Inground, salt
- Features: Landscaped, hot tub, lawn sprinkler system, deck, patio
- Other structures: Garden shed, fence - full
- Size: 61.61 × 100.06 ft
- Zoning: R3.2
Parking2 Garage, Attached, Private double, inside entry
- Spaces: 2 Garage
- Garage: Attached
- Driveway: Private double, inside entry
Heating, water and powerForced air, gas, Central air, Municipal water
- Heating: Forced air, gas
- Cooling: Central air
- Water: Municipal water
- Sewer: Municipal sewer
- Natural gas: Yes
- Hydro: Yes
Costs and taxesTaxes $6,564 a year, HST included in the price, Tankless water heater
- Taxes, 2024: $6,564 a year
- HST: HST included in the price
- Rental items: Tankless water heater
- Under contract: Hot water heater
Included in the saleFridge, stove, dishwasher, microwave, dishwasher in basement bar, beverage fridge in butlers space, washer, gas dryer, gdo, custom window coverings, all electric light fixtures, tv in basement gym, bathroom mirrors, all shelving in mudroom, pool equipment and accessories, hot tub, speaker mounts (only)., Doorbell, security cameras, decorative mirrors, all hard wired speakers, fridge in basement(bottom of stairs), deck umbrella, tesla wall charger, benches/cabinets in the workshop, tv & brackets from all rooms, including outdoor (except in gym). in mudroom - ski rack, shelving (all freestanding)
- Included: Fridge, stove, dishwasher, microwave, dishwasher in basement bar, beverage fridge in butlers space, washer, gas dryer, gdo, custom window coverings, all electric light fixtures, tv in basement gym, bathroom mirrors, all shelving in mudroom, pool equipment and accessories, hot tub, speaker mounts (only).
- Not included: Doorbell, security cameras, decorative mirrors, all hard wired speakers, fridge in basement(bottom of stairs), deck umbrella, tesla wall charger, benches/cabinets in the workshop, tv & brackets from all rooms, including outdoor (except in gym). in mudroom - ski rack, shelving (all freestanding)
NearbyGolf, park, place of worship, school, public transit, rec./commun.centre
- Close to: Golf, park, place of worship, school, public transit, rec./commun.centre
Listing detailsW12320775, Sold, Aug 1, 2025
- MLS® number: W12320775
- Status: Sold
- Listed on: Aug 1, 2025
- Days on market: 8
- Updated: Aug 9, 2025
- Possession: Flexible
- Occupied by: Owner
- Listing brokerage: Keller Williams Signature Realty, Brokerage
About this home
2004 Windy Oaks Drive, Burlington (Headon), ON L7M 2R3
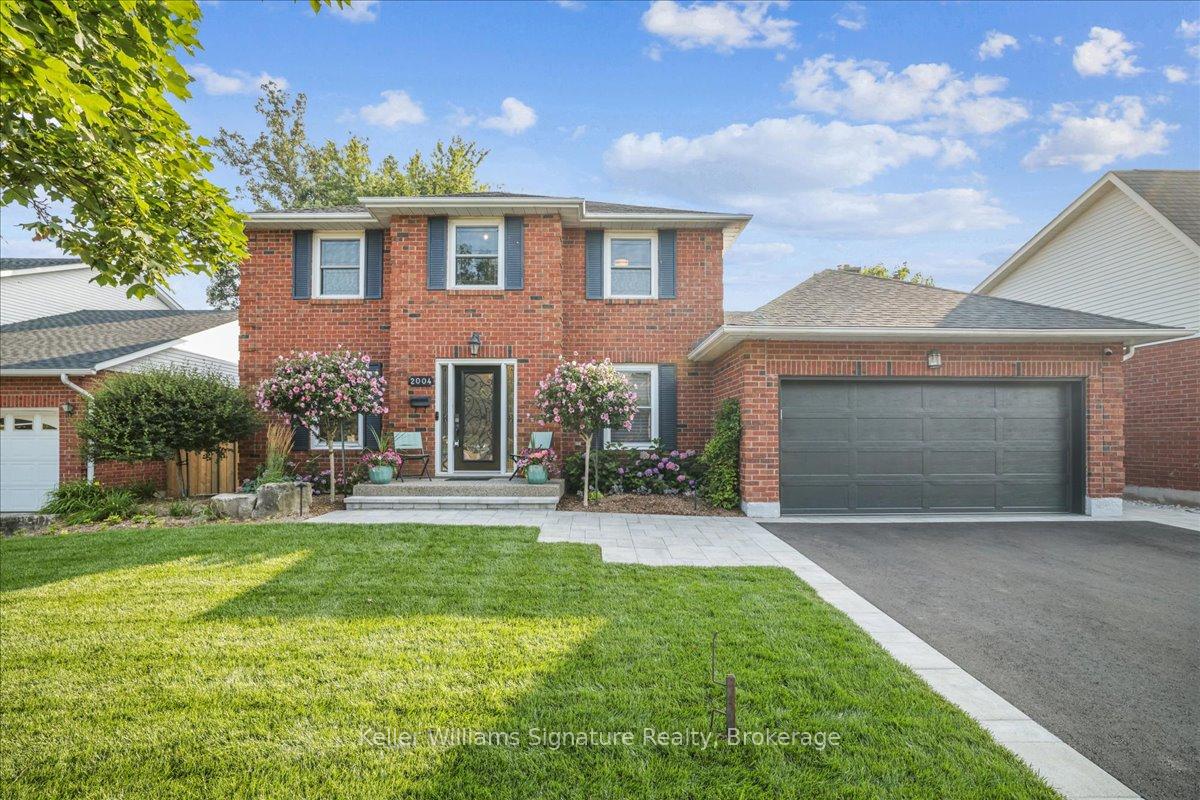
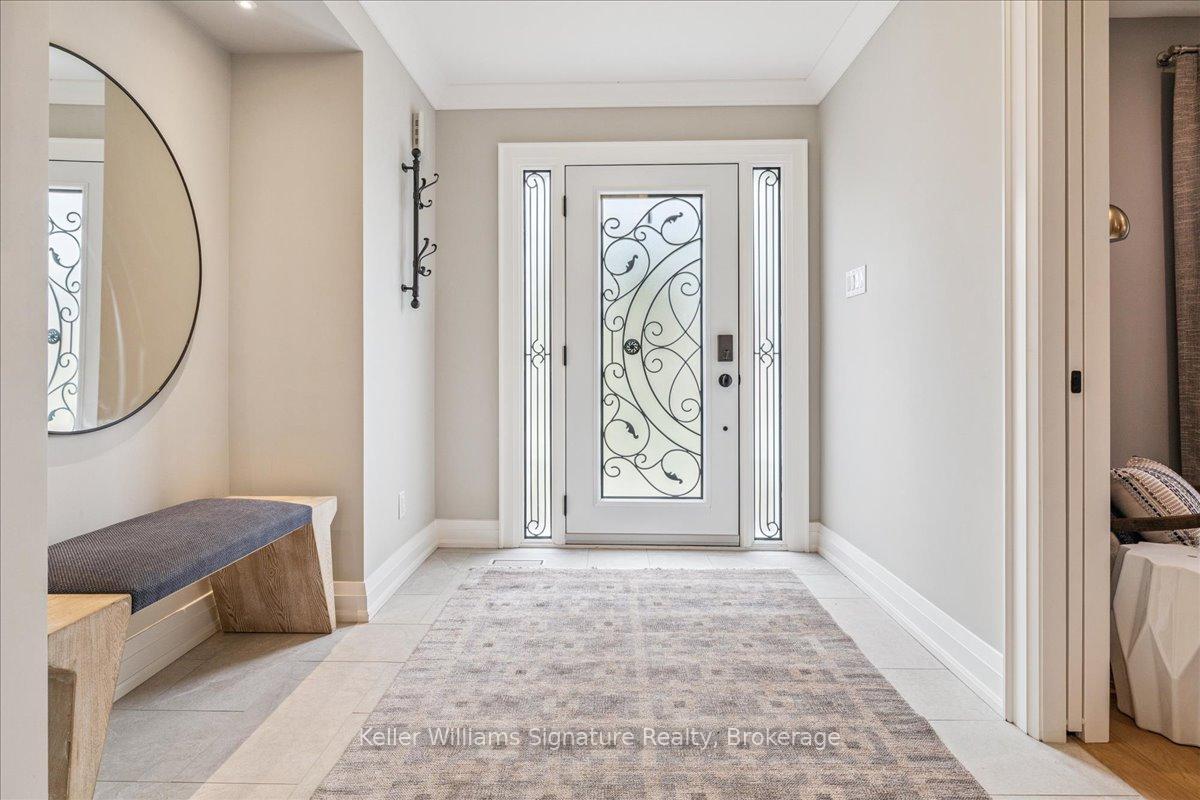
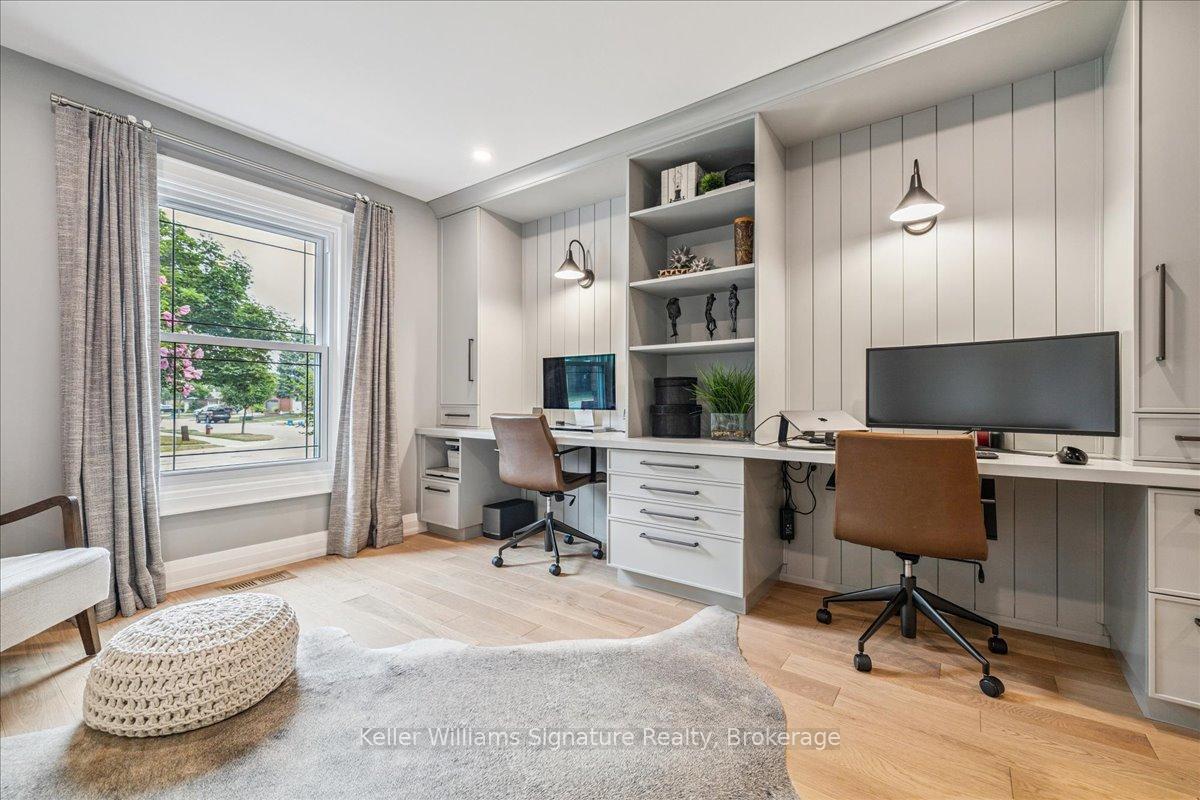
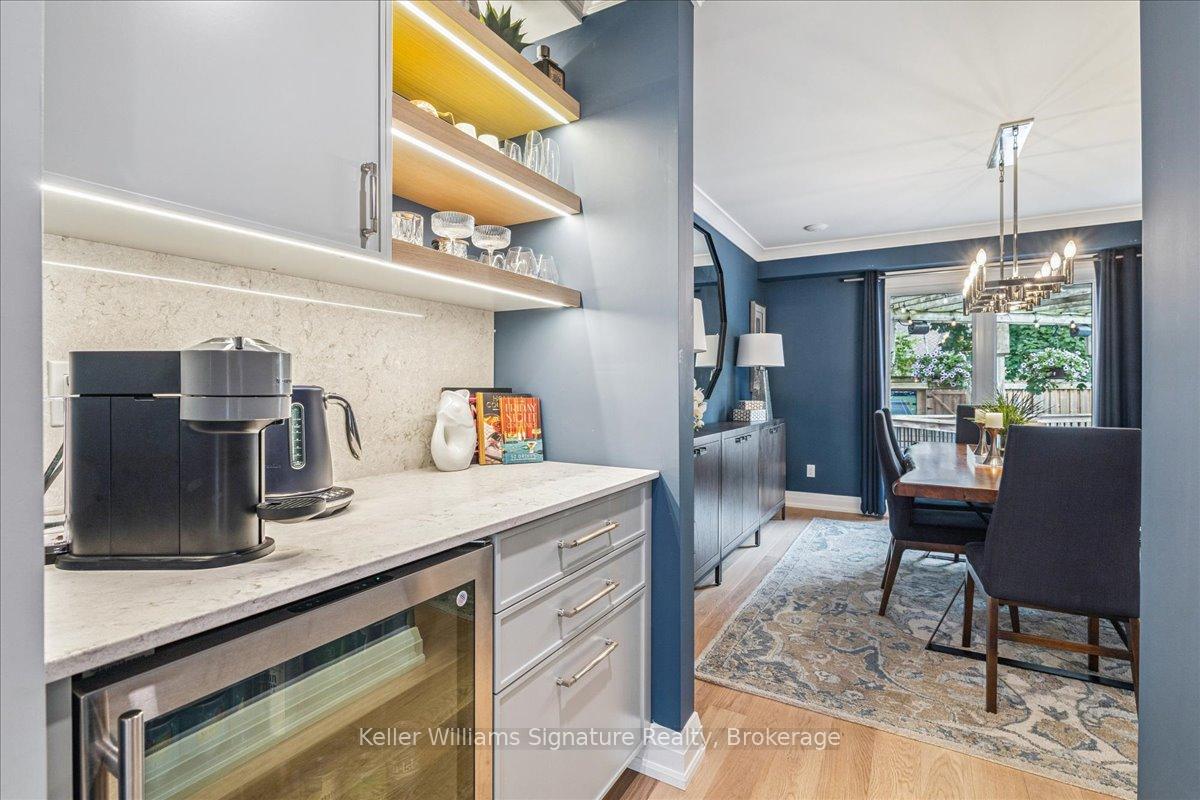
***Welcome to a Truly One-of-a-Kind Home in Burlington! 4 Bed/4 Bath, 2,457 Sq Ft, Professionally Designed & Renovated, Inground Saltwater Pool*** This is not your average home! Meticulously redesigned with expert craftsmanship, this stunning 2-storey property has been thoughtfully reimagined. From the moment you step up to the professionally landscaped front yard on a quiet, family-friendly street in one of the most desirable neighbourhoods, you'll know you found something special. Minutes from Walkers Line & Upper Middle, downtown & the lake & steps from top-rated schools, parks, shops, restaurants, transit & highway access. Main: fully renovated in '22 with professional design throughout, with custom cabinetry in the office, laundry room, butlers pantry & kitchen. The gourmet kitchen is a chefs dream with a large stone island, ample cabinetry & high-end appliances. The butlers pantry & dedicated coffee bar add function & style. The open concept living room features a gas fireplace, while the formal dining room & custom-built office with 2 workstations make this home ideal for entertaining & working from home. Additional features include a large mudroom/walk-in closet, separate laundry, built-in dog wash station & inside access to a double garage with epoxy floors & slot wall organization. Upper: 4 spacious bedrooms including a primary suite with walk-in closet & 3-piece ensuite. The main bathroom features a dual-sink vanity, tub & shower. Lower: Professionally finished in '20, the basement includes a family room with gas fireplace, custom bar with Fisher & Paykel dishwasher, built-in bookshelves & TV display, home gym, full bathroom, workshop & even space for shuffleboard! Backyard Oasis! Step through patio doors to a fully fenced yard with mature trees, inground saltwater pool, hot tub, deck, outdoor TV area & shed. This home is truly unlike anything else on the market - a rare opportunity to own a designer-renovated home in an unbeatable location!
Ask about this home
A HOMEH agent will answer your questions about this home.
Around this home
Daily convenience, out of 100, from the distances below
Schools nearby
School rating, out of 10.
Helpful calculators
Your HOMEH agent

"I would see it this week."