

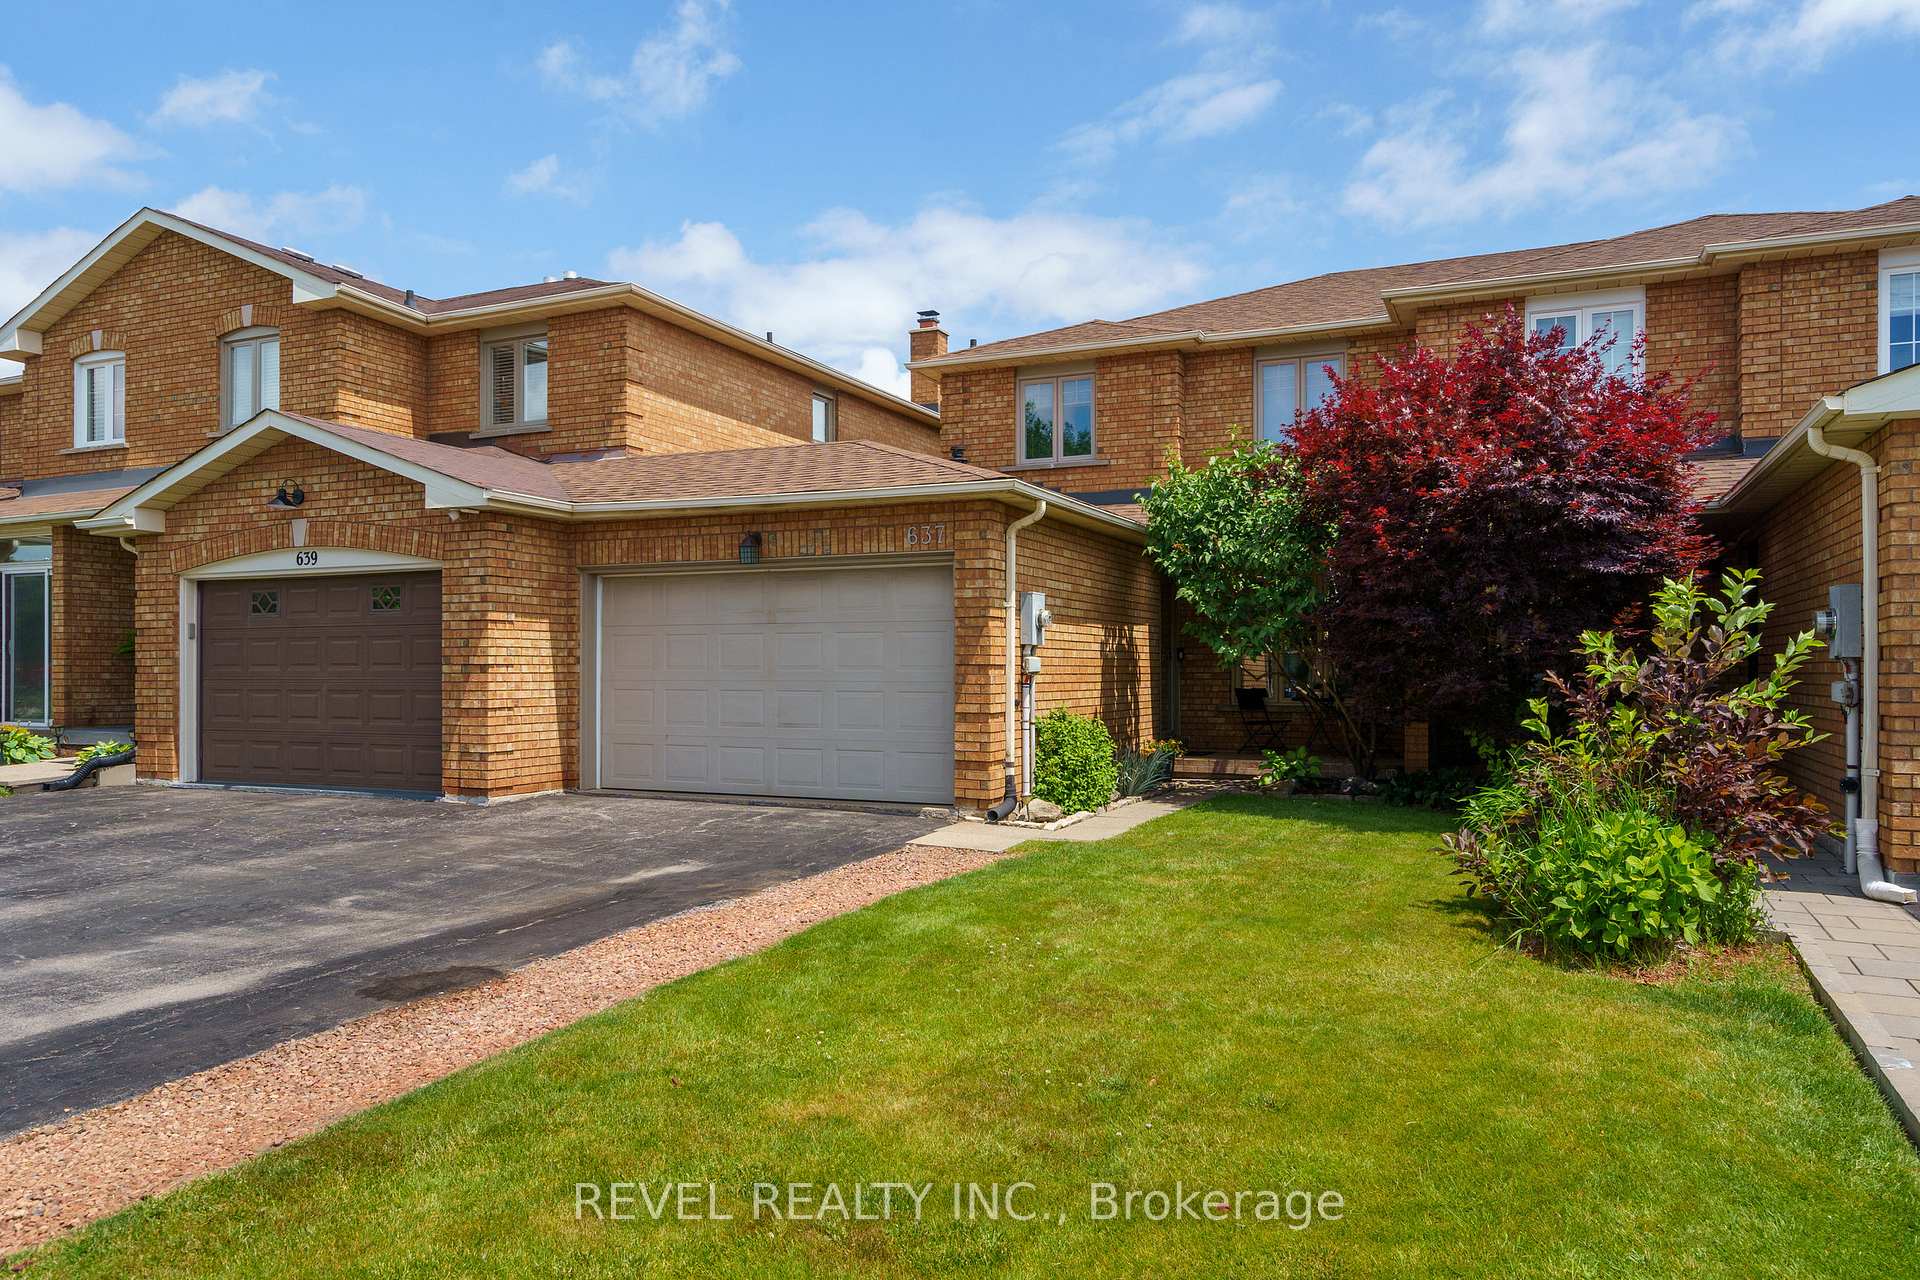
637 Amelia Crescent N
637 Amelia Crescent N
 See all 42 photos
Property history
Facts and features
- BasementFinished
- Age of home31–50 years
- Water, sewerMunicipal
- HeatingForced air
- Fireplace
- Central air
The homeFreehold Townhouse, 2-storey, Age 31–50 years
- Type: Freehold Townhouse
- Style: 2-storey
- Age: 31–50 years
- Living space: 1,100–1,500 sq ft
- Basement: Finished
InsideFireplace Yes, Carpet free, Vinyl, Lower level
- Fireplace: Yes
- Flooring: Carpet free, Vinyl
- Laundry: Lower level
- Features: Carpet free, storage
- Security: Monitored
- Rooms above ground: 7
- Bedrooms: 3
- Bathrooms: 3
- Kitchens: 1
Outside and lotBrick, Asphalt shingle, Poured concrete
- Exterior: Brick
- Roof: Asphalt shingle
- Foundation: Poured concrete
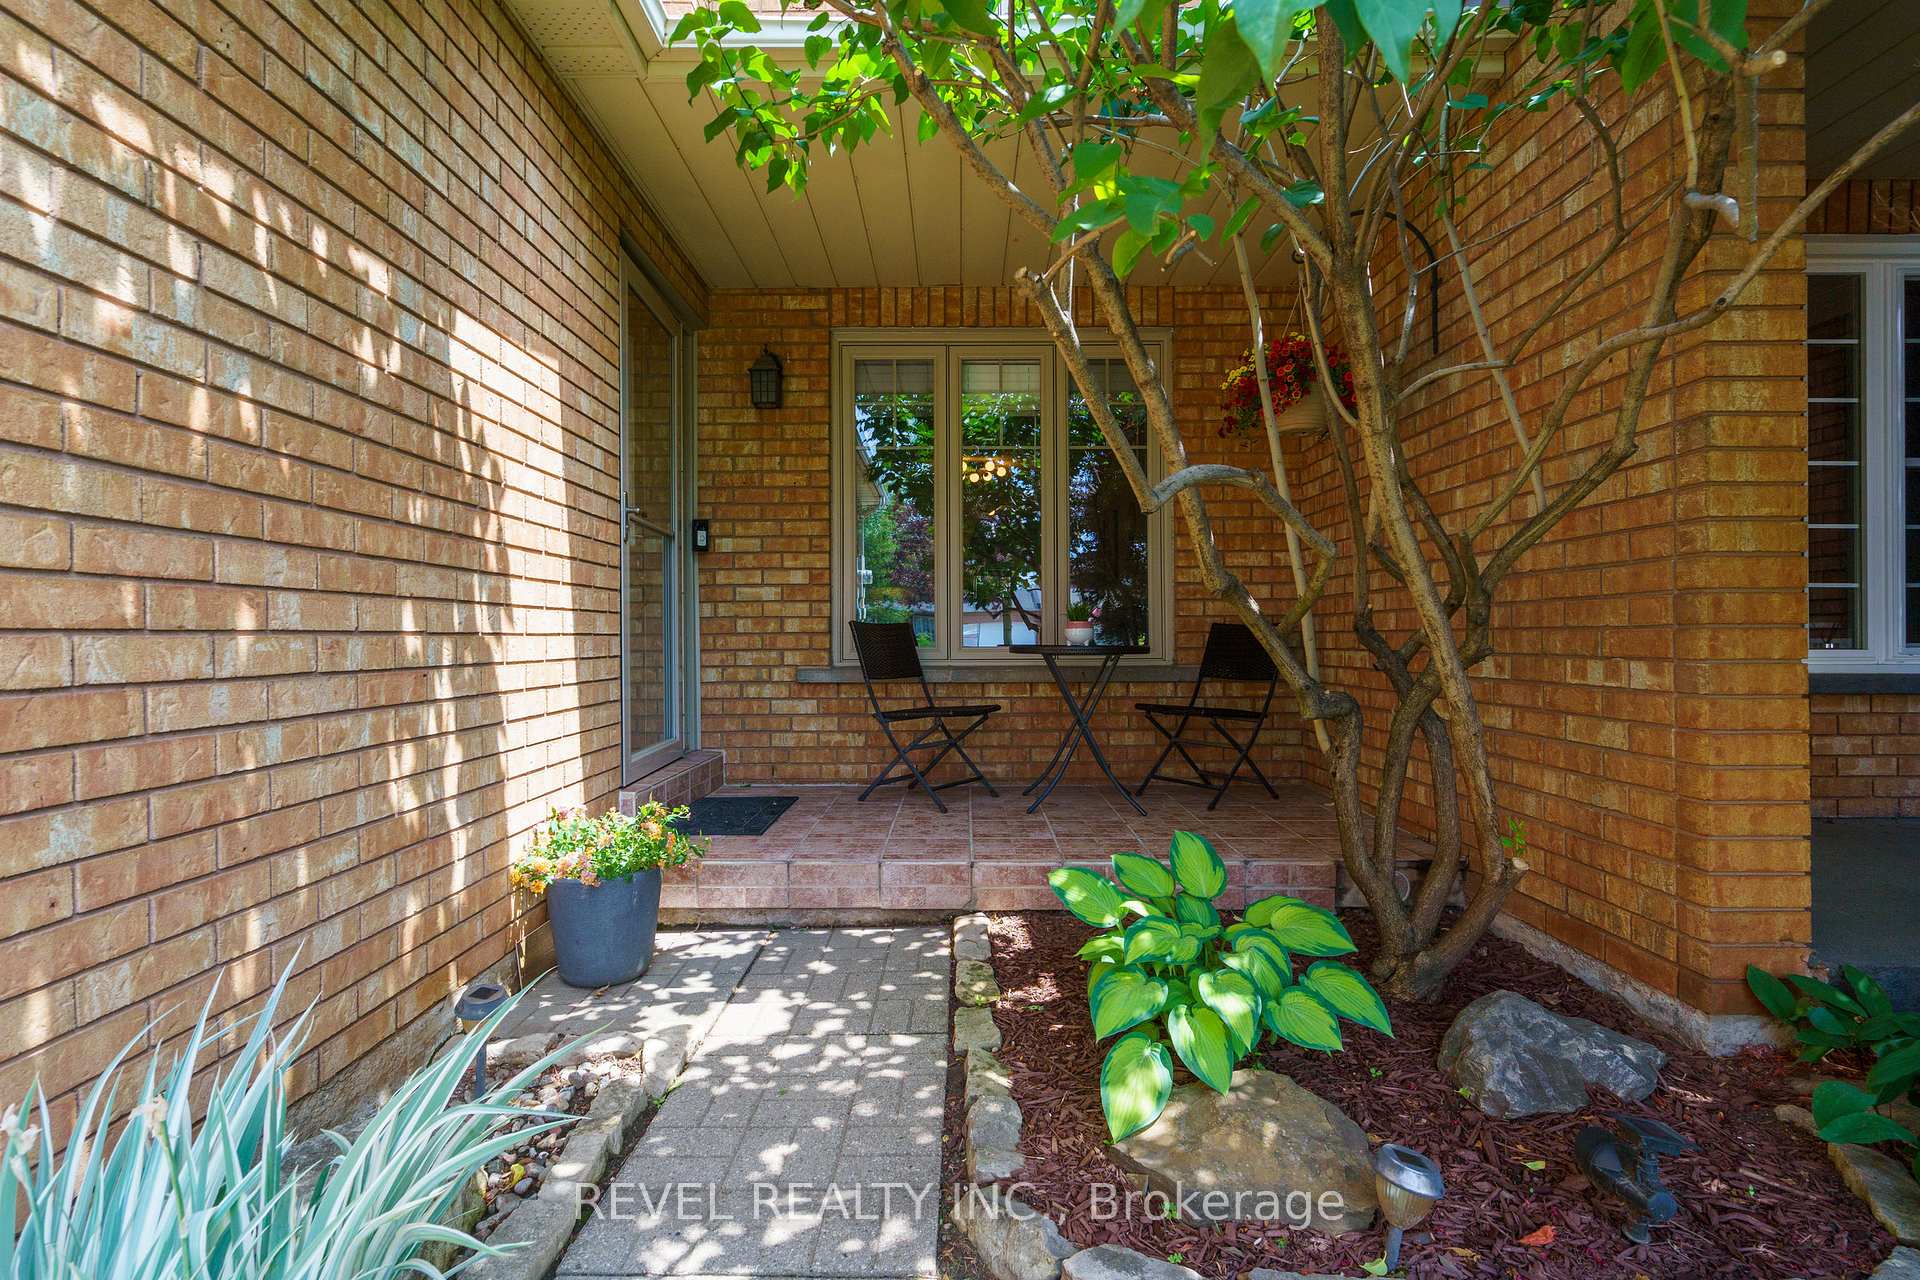
- Features: Landscaped, porch, deck
- Size: 25 × 117.78 ft
Parking1 Garage, Attached, Private double
- Spaces: 1 Garage
- Garage: Attached
- Driveway: Private double
Heating, water and powerForced air, gas, Central air, Municipal water
- Heating: Forced air, gas
- Cooling: Central air
- Water: Municipal water
- Sewer: Municipal sewer
- Natural gas: Yes
- Hydro: Yes
- Cable: Yes
Costs and taxesTaxes $4,269 a year, HST included in the price, Hot water tank
- Taxes, 2024: $4,269 a year
- HST: HST included in the price
- Rental items: Hot water tank
Included in the saleGarage fridge, window coverings, elfs, fridge, stove, dishwasher, washer/dryer., N/a
- Included: Garage fridge, window coverings, elfs, fridge, stove, dishwasher, washer/dryer.
- Not included: N/a
NearbyPublic transit, school bus route, park, place of worship
- Close to: Public transit, school bus route, park, place of worship
Listing detailsW12236895, Sold, Jun 20, 2025
- MLS® number: W12236895
- Status: Sold
- Listed on: Jun 20, 2025
- Days on market: 49
- Updated: Aug 8, 2025
- Possession: 2025-09-18 / 60-89 days
- Occupied by: Owner
- Listing brokerage: REVEL REALTY INC.
About this home
637 Amelia Crescent N, Burlington (Appleby), ON L7L 6E6
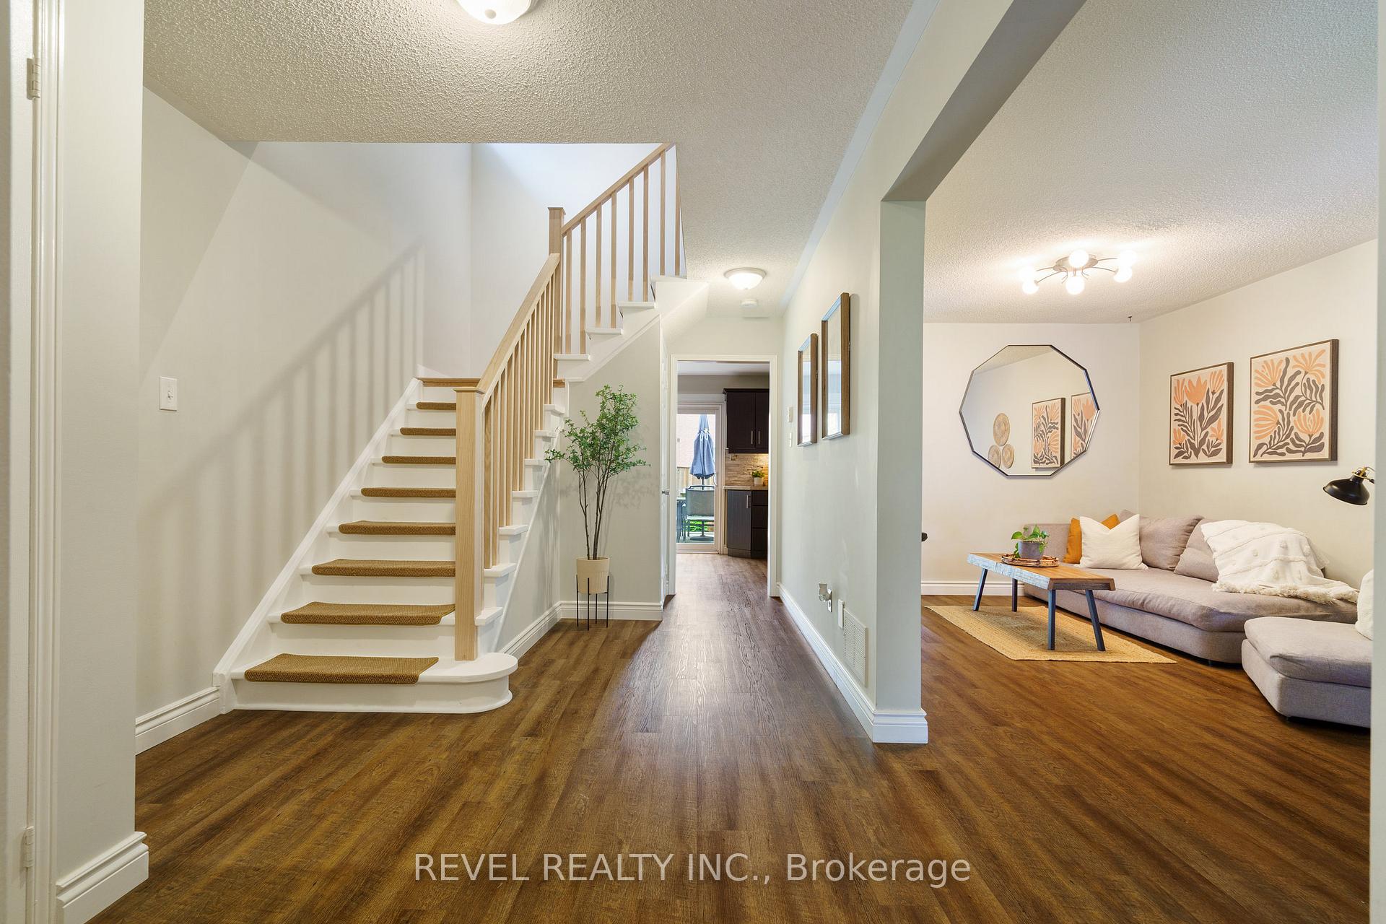
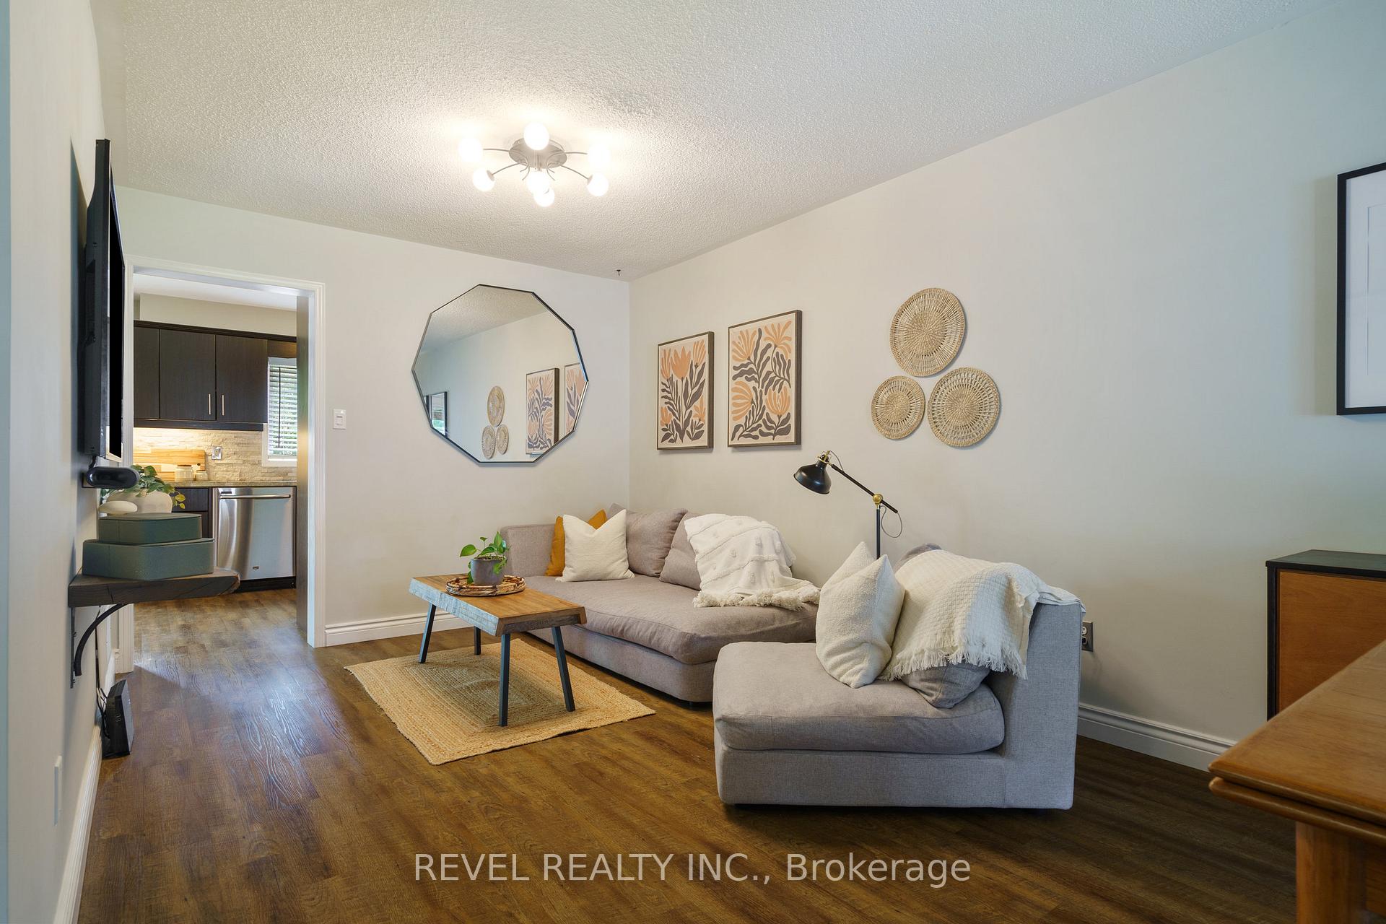
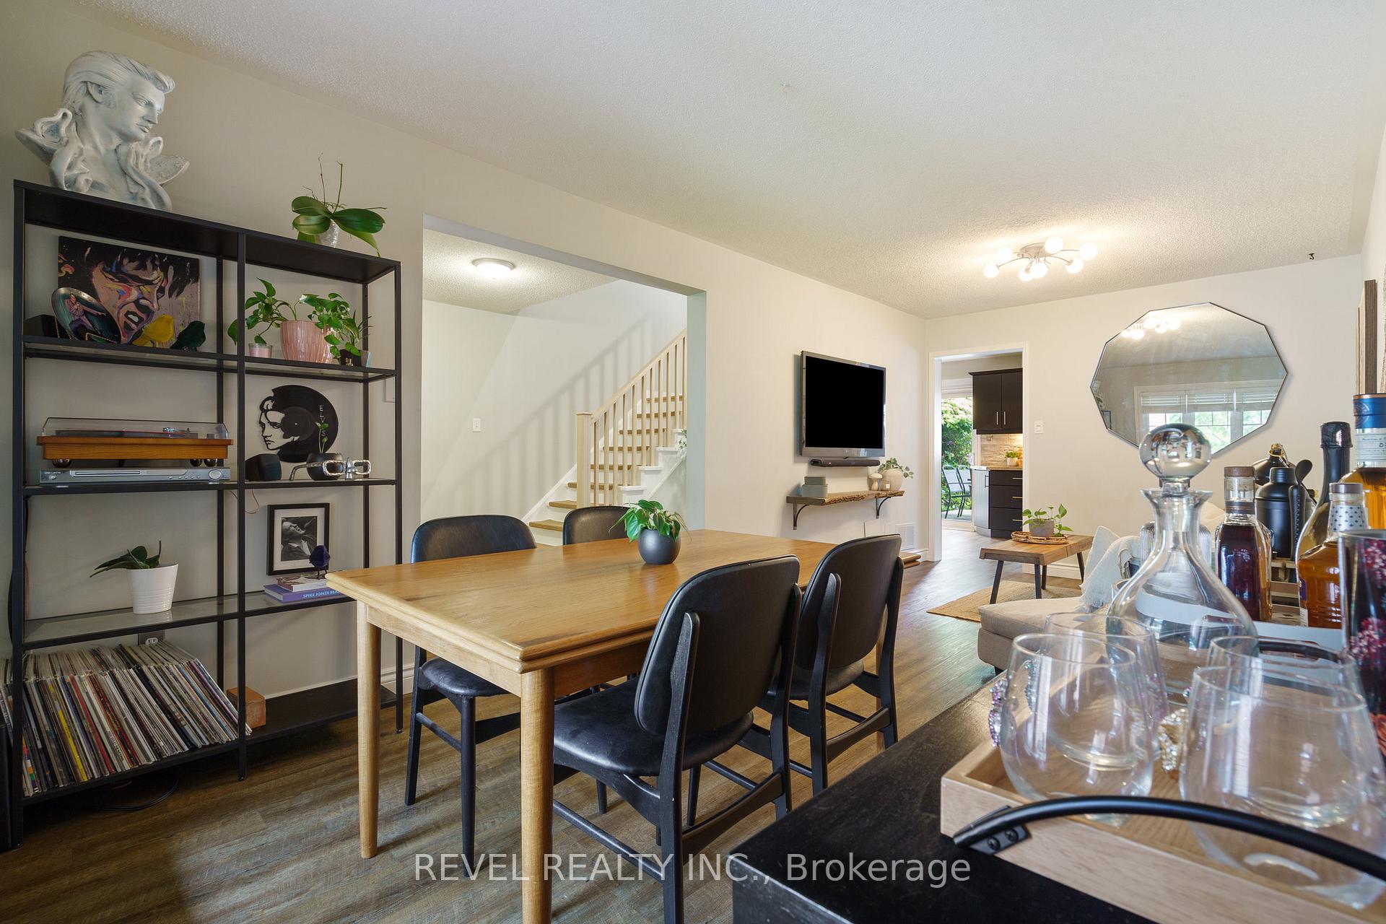
Welcome to 637 Amelia Cres, where style meets comfort in one of Burlington's most beloved neighbourhoods! Get ready to fall in love with this beautifully updated 3-bed, 2.5-bath (2nd full bath in basement), perfectly tucked away on a quiet, family-friendly crescent in one of Burlington's most sought-after communities. Step inside where modern style and cozy living collide. The updated eat-in kitchen is a showstopper with granite countertops, stainless steel appliances, a Viking gas stove (yes, the chef in you is already excited), a French door refrigerator with a water & ice dispenser, and a built-in coffee bar. Head upstairs using your brand-new staircase, which gives the home a fresh, modern look and flow. Featuring three spacious bedrooms with plenty of room for the whole crew. The primary suite features a custom-built closet, sliding barn doors, and private access to a shared 4-piece bathroom because grown-up mornings deserve a touch of luxury. Downstairs, the fully finished basement is cozy and full of potential. Picture chilly nights by the wood-burning fireplace, movie marathons, or game nights galore. There's even a 3-piece bath and enough space to add a fourth bedroom, perfect for guests, teens, or a home office. The backyard is an entertainer's dream with a deck, gas BBQ hook-up, and direct access to the garage. The 1.5-car attached garage and double driveway mean there's plenty of room for parking up to 4 vehicles! Further specs: Windows (2016), Roof (2012), Furnace (15-20 good years left and maintained by HVAC specialist), Floors main (2020)Whether you're a growing family, a savvy downsizer, or just someone who appreciates quality craftsmanship and a great location, 637 Amelia Crescent is the one you've been waiting for. Come see it for yourself, this Burlington beauty won't last long! With quick access to the QEW, top-rated schools, parks, bike trails, public transit, and every convenience just around the corner, this home truly checks all the boxes!
Ask about this home
A HOMEH agent will answer your questions about this home.
Around this home
Daily convenience, out of 100, from the distances below
Schools nearby
School rating, out of 10.
Helpful calculators
Your HOMEH agent

"I would see it this week."