

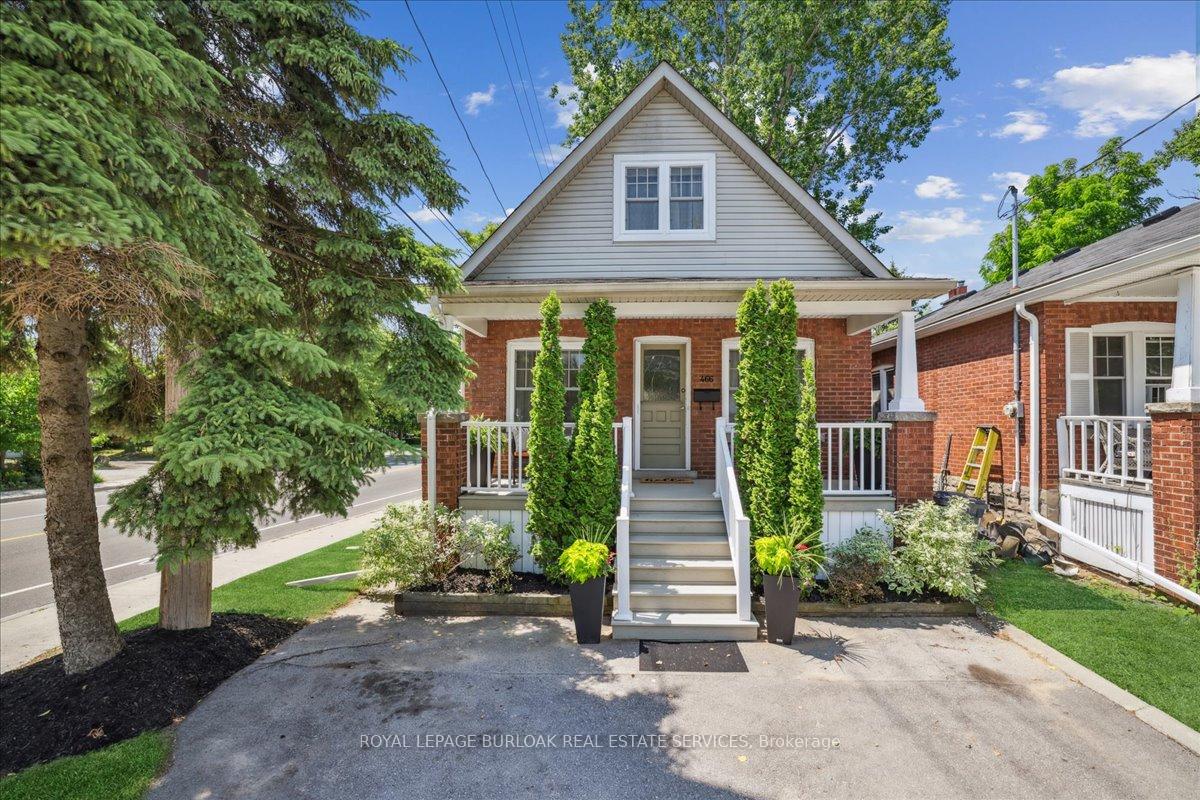
466 Holtby Avenue
466 Holtby Avenue
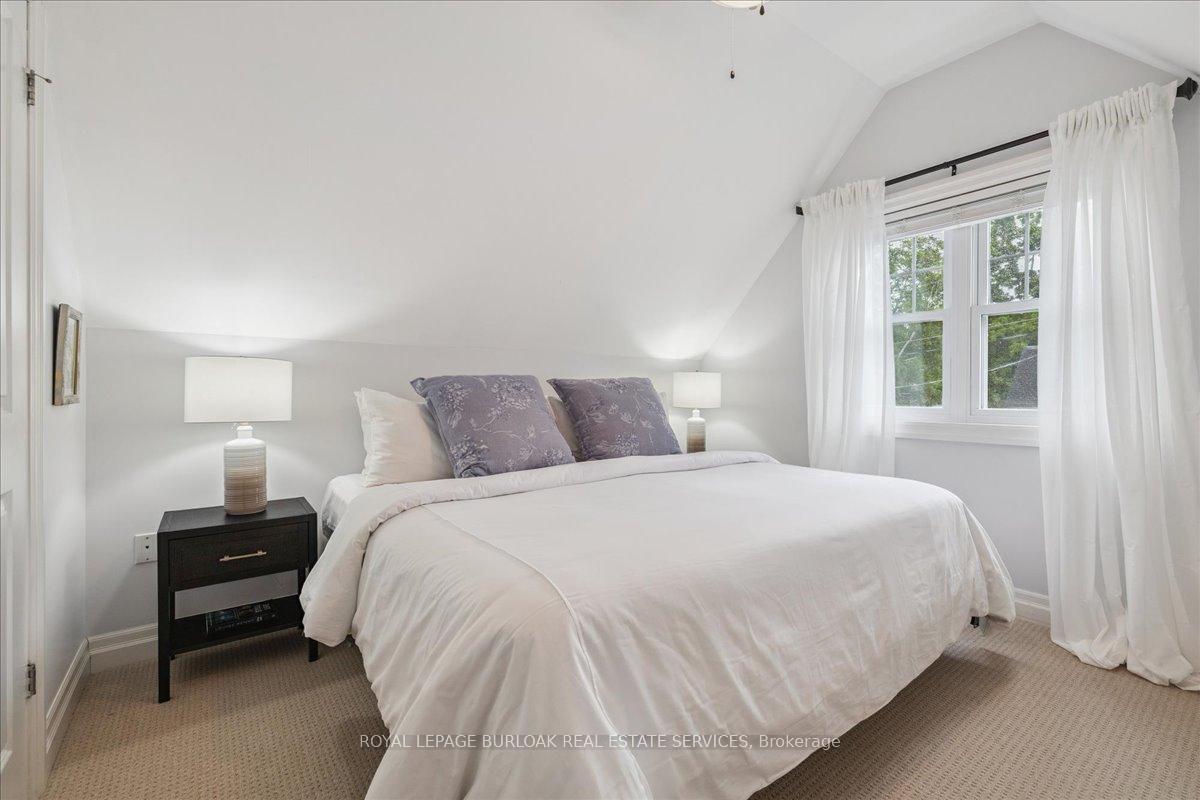 See all 28 photos
Property history
Facts and features
- BasementFinished
- Age of home51–99 years
- Water, sewerMunicipal
- Lot shapeRectangular
- Separate entrance
- Hardwood floors
- Central air
The homeDetached, 1 1/2 storey, Age 51–99 years
- Type: Detached
- Style: 1 1/2 storey
- Age: 51–99 years
- Living space: 700–1,100 sq ft
- Basement: Separate entrance, finished
InsideHardwood, Tile, Broadloom, Lower level, Water heater
- Flooring: Hardwood, Tile, Broadloom
- Laundry: Lower level
- Features: Water heater
- Security: Carbon monoxide detectors, smoke detector
- Rooms above ground: 7
- Rooms in the basement: 4
- Bedrooms: 2 + 1 in the basement
- Bathrooms: 3
- Kitchens: 1
- Family room: Yes
Outside and lotAluminum siding, brick, Shingles, Concrete block, poured concrete
- Exterior: Aluminum siding, brick
- Roof: Shingles
- Foundation: Concrete block, poured concrete
- Features: Deck, porch
- Size: 24 × 89 ft
- Shape: Rectangular
- Zoning: R3.2
Parking2 Parking, Available, front yard parking
- Spaces: 2 Parking
- Driveway: Available, front yard parking
Heating, water and powerForced air, gas, Central air, Municipal water
- Heating: Forced air, gas
- Cooling: Central air
- Water: Municipal water
- Sewer: Municipal sewer
- Natural gas: Yes
- Hydro: Yes
- Cable: Yes
- Telephone: Yes
Costs and taxesTaxes $4,800 a year, HST included in the price, Hot water heater $120/quarter
- Taxes, 2025: $4,800 a year
- HST: HST included in the price
- Rental items: Hot water heater $120/quarter
Included in the saleS/s electric stove, s/s dishwasher, s/s fridge, s/s over range microwave, washer & dryer.
- Included: S/s electric stove, s/s dishwasher, s/s fridge, s/s over range microwave, washer & dryer.
NearbyArts centre, beach, fenced yard, hospital, lake/pond, library
- Close to: Arts centre, beach, fenced yard, hospital, lake/pond, library
Listing detailsW12307369, Sold, Jul 24, 2025
- MLS® number: W12307369
- Status: Sold
- Listed on: Jul 24, 2025
- Days on market: 15
- Updated: Aug 8, 2025
- Possession: Flexible
- Occupied by: Owner
- Listing brokerage: ROYAL LEPAGE BURLOAK REAL ESTATE SERVICES
About this home
466 Holtby Avenue, Burlington (Brant), ON L7R 2R3
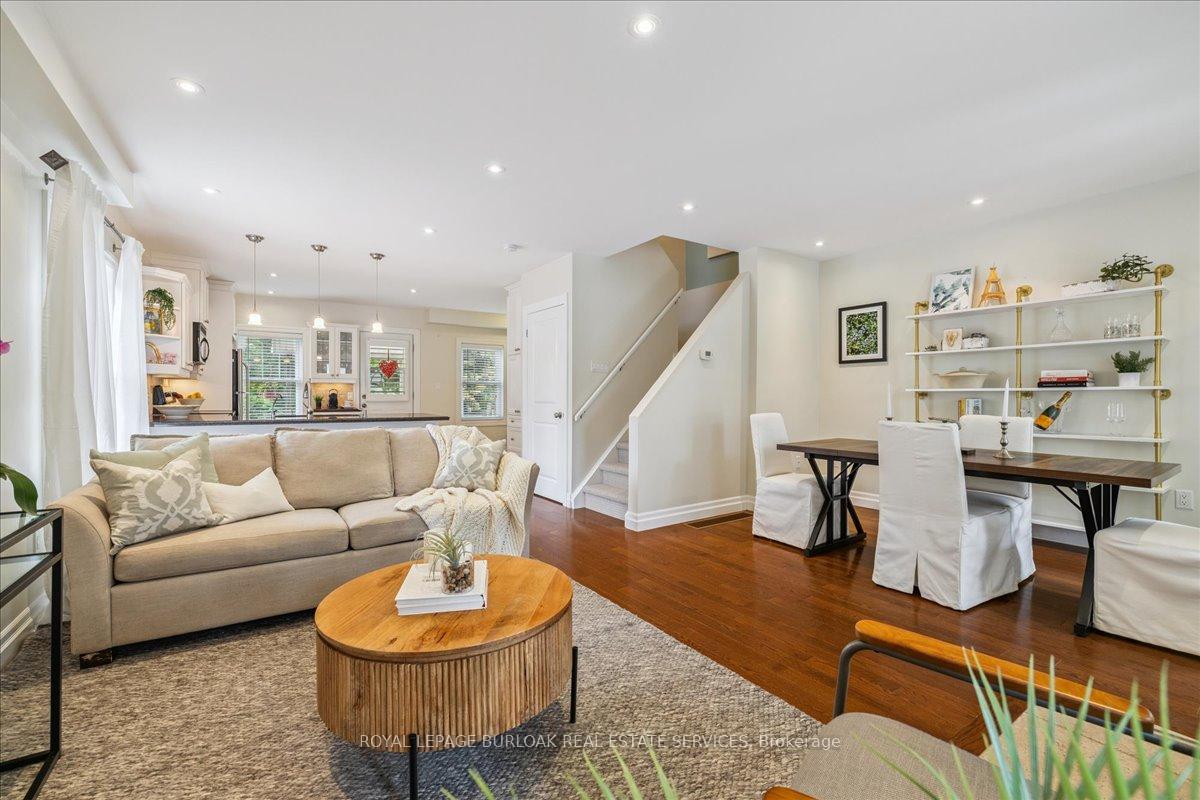
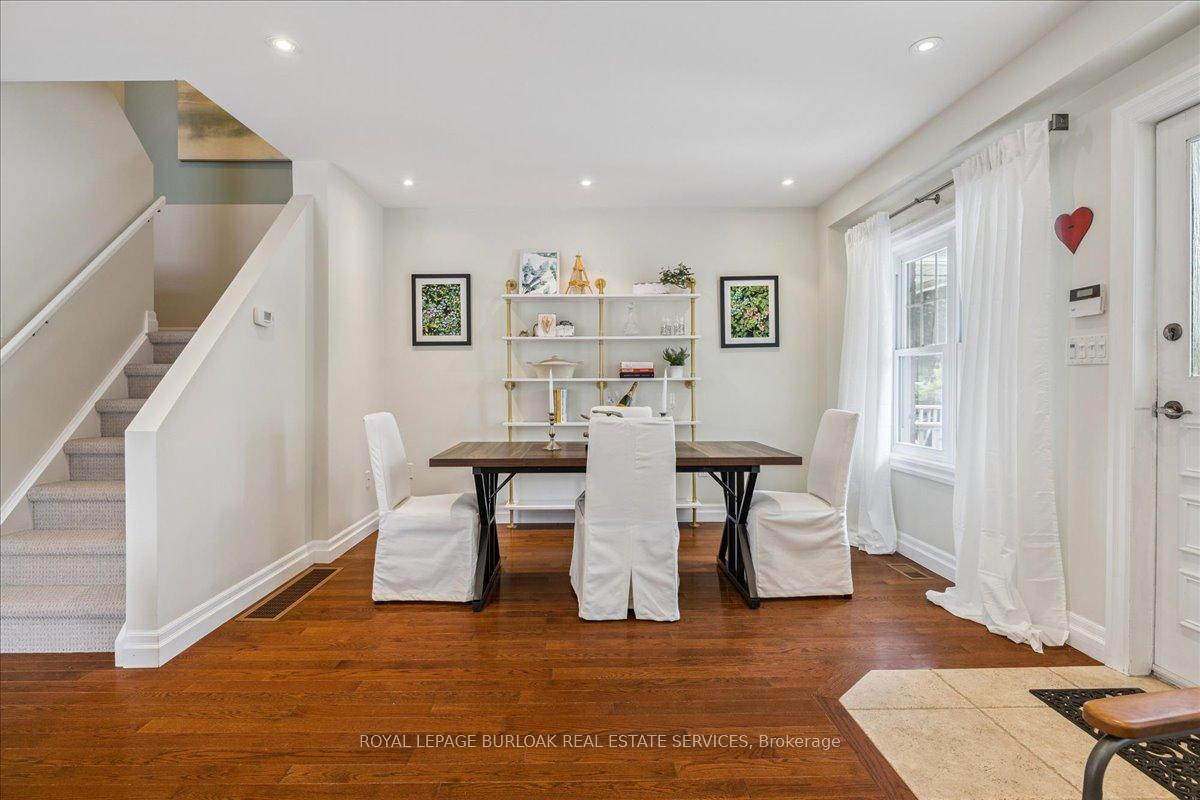
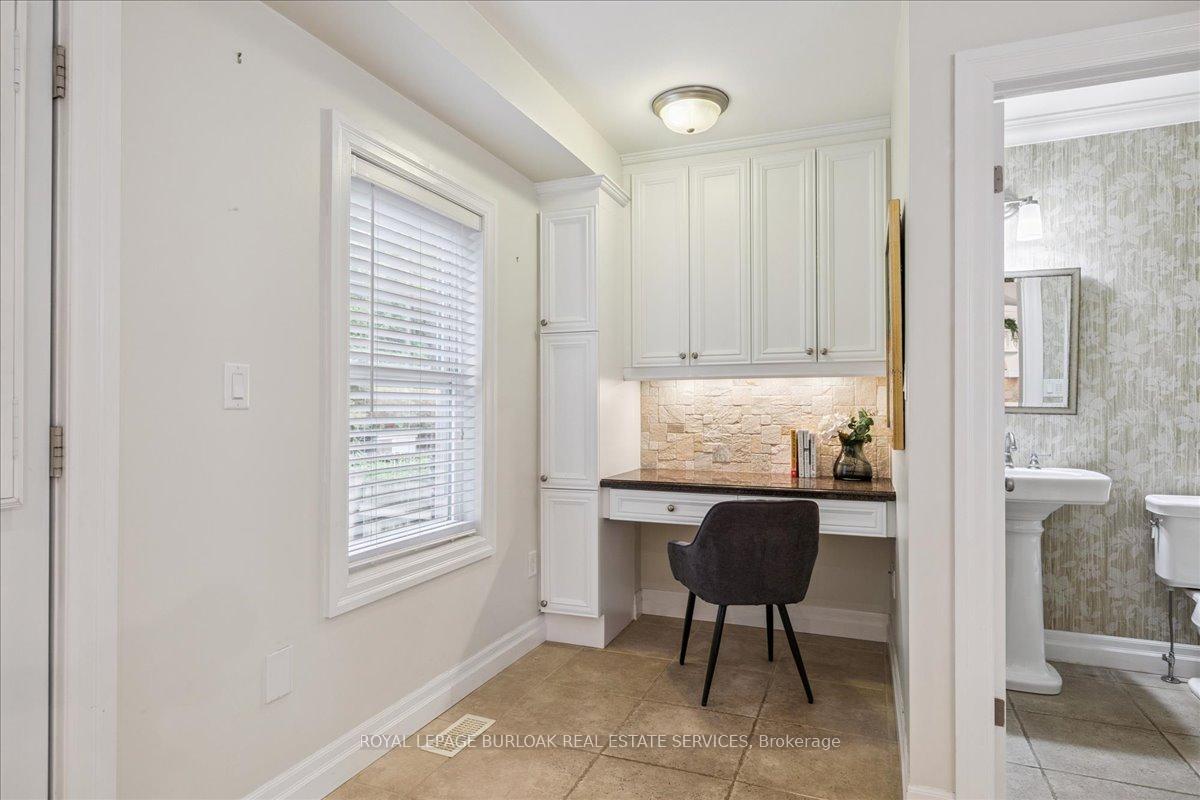
Welcome to this charming 2+1 bedroom home nestled in one of Canada's most desirable cities, Burlington! Just steps from its downtown life, this home offers the perfect blend of urban convenience and small-town charm. Enjoy being minutes from coffee shops, boutique shopping, restaurants, parks, and Burlington's most beautiful waterfront and summer festivals. With approximately 1,400 square feet of thoughtfully designed living space, the open-concept main floor invites connection whether you're entertaining friends, enjoying a cozy night in, or working comfortably from your dedicated home office area. Outside, the private, low-maintenance backyard is a peaceful spot for summer evenings, perfect for those who want outdoor space without the upkeep. Or enjoy watching the world go by while sipping your coffee on the front porch. Some other great highlights: Finished basement with separate entrance, Walking distance to parks, tennis courts, gyms, the Performing Arts Centre, and Lake Ontario, Modern updates blended with cozy charm for that just-right feel! Spacious kitchen with white cabinets, pantry, and quartz countertops. Double car parking Ideal for locals looking to downsize, or just about anyone craving walkability and lifestyle, this home offers an easy, connected way of living in a community that truly has it all. Come experience why Burlington continues to be ranked one of the best places to live in Canada. This is more than just a home; it's a lifestyle.
Ask about this home
A HOMEH agent will answer your questions about this home.
Around this home
Daily convenience, out of 100, from the distances below
Schools nearby
School rating, out of 10.
Helpful calculators
Your HOMEH agent

"I would see it this week."