

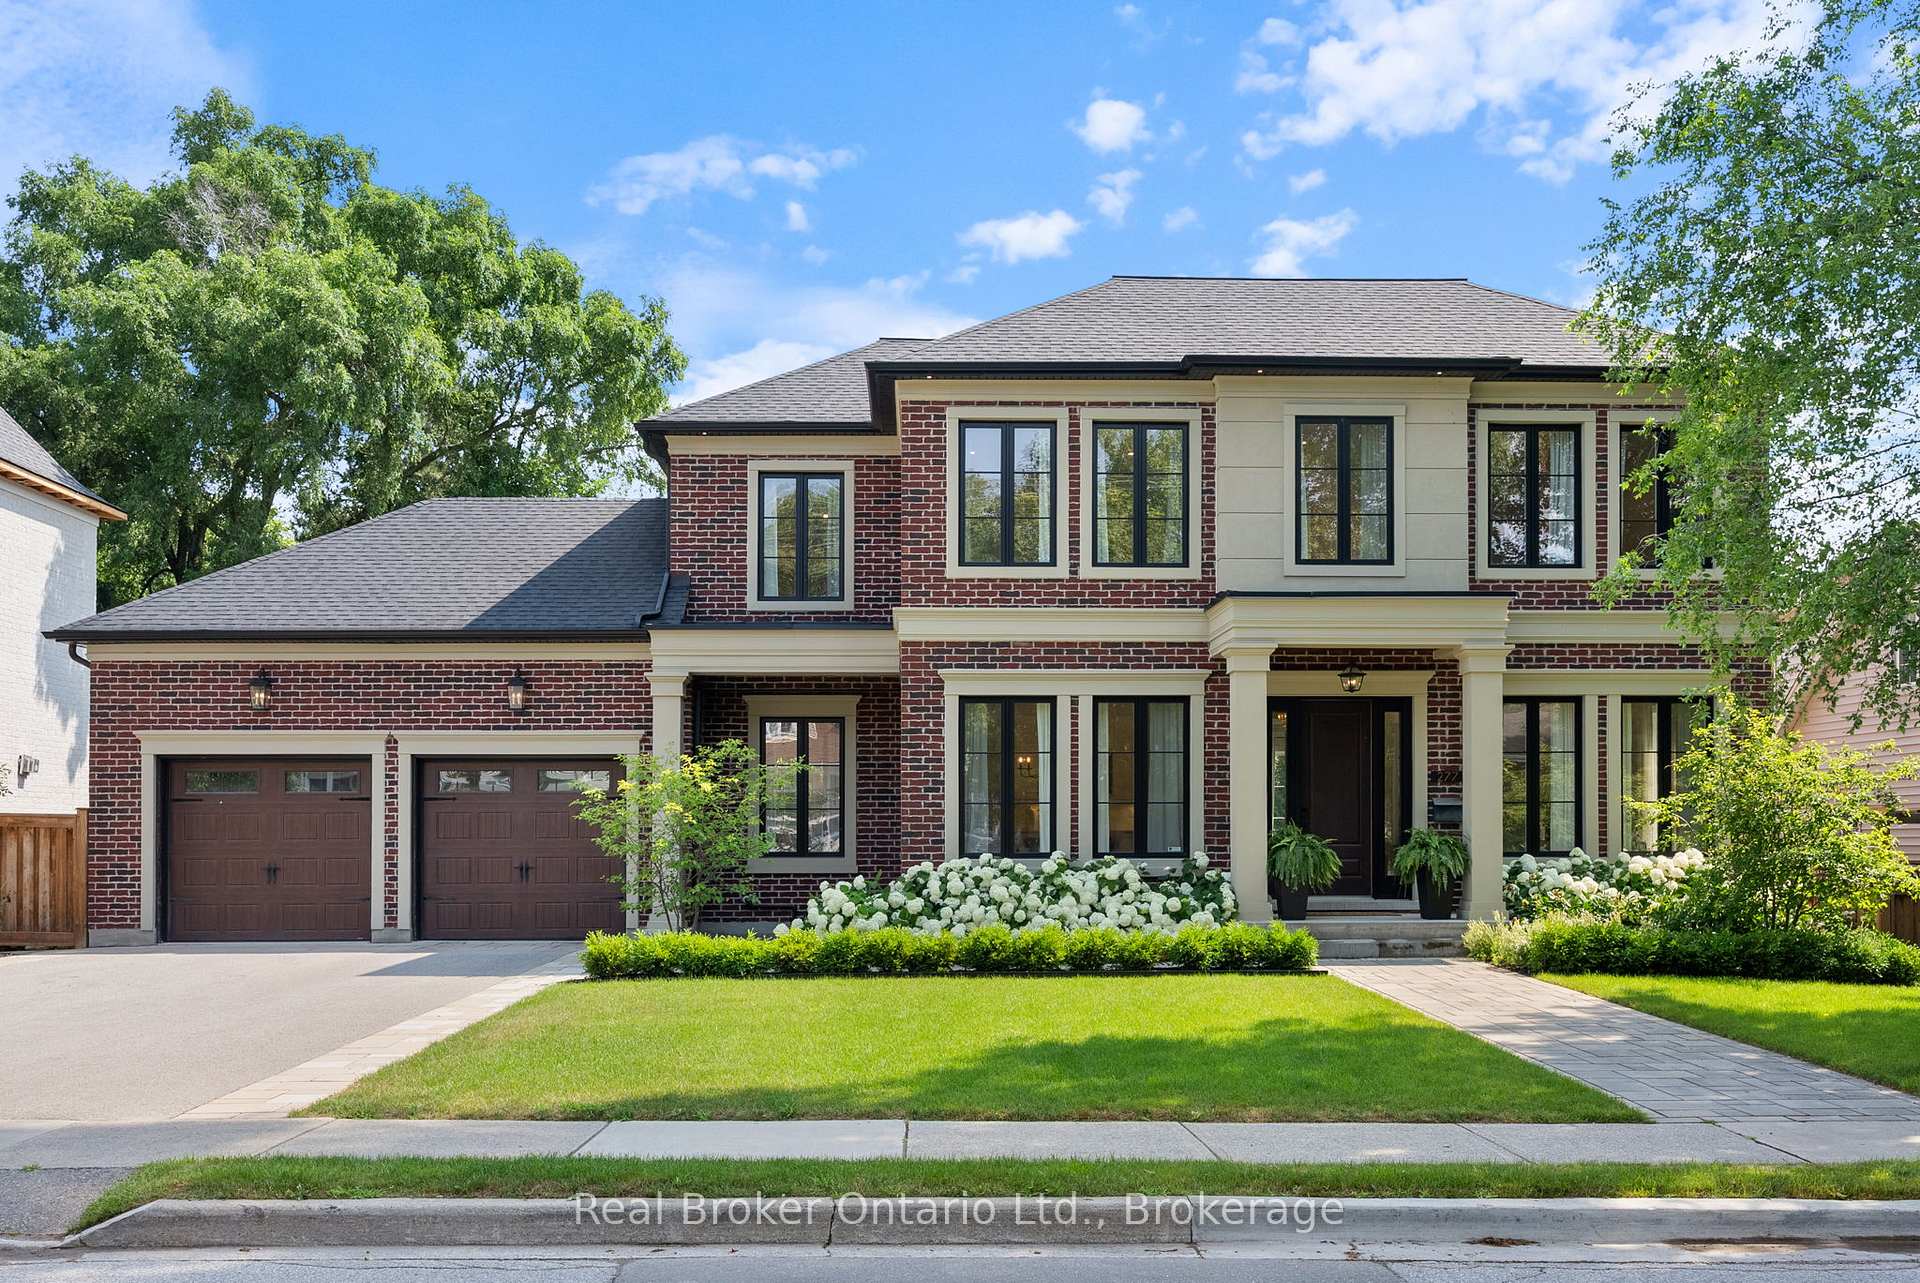
277 Pine Cove Road
277 Pine Cove Road
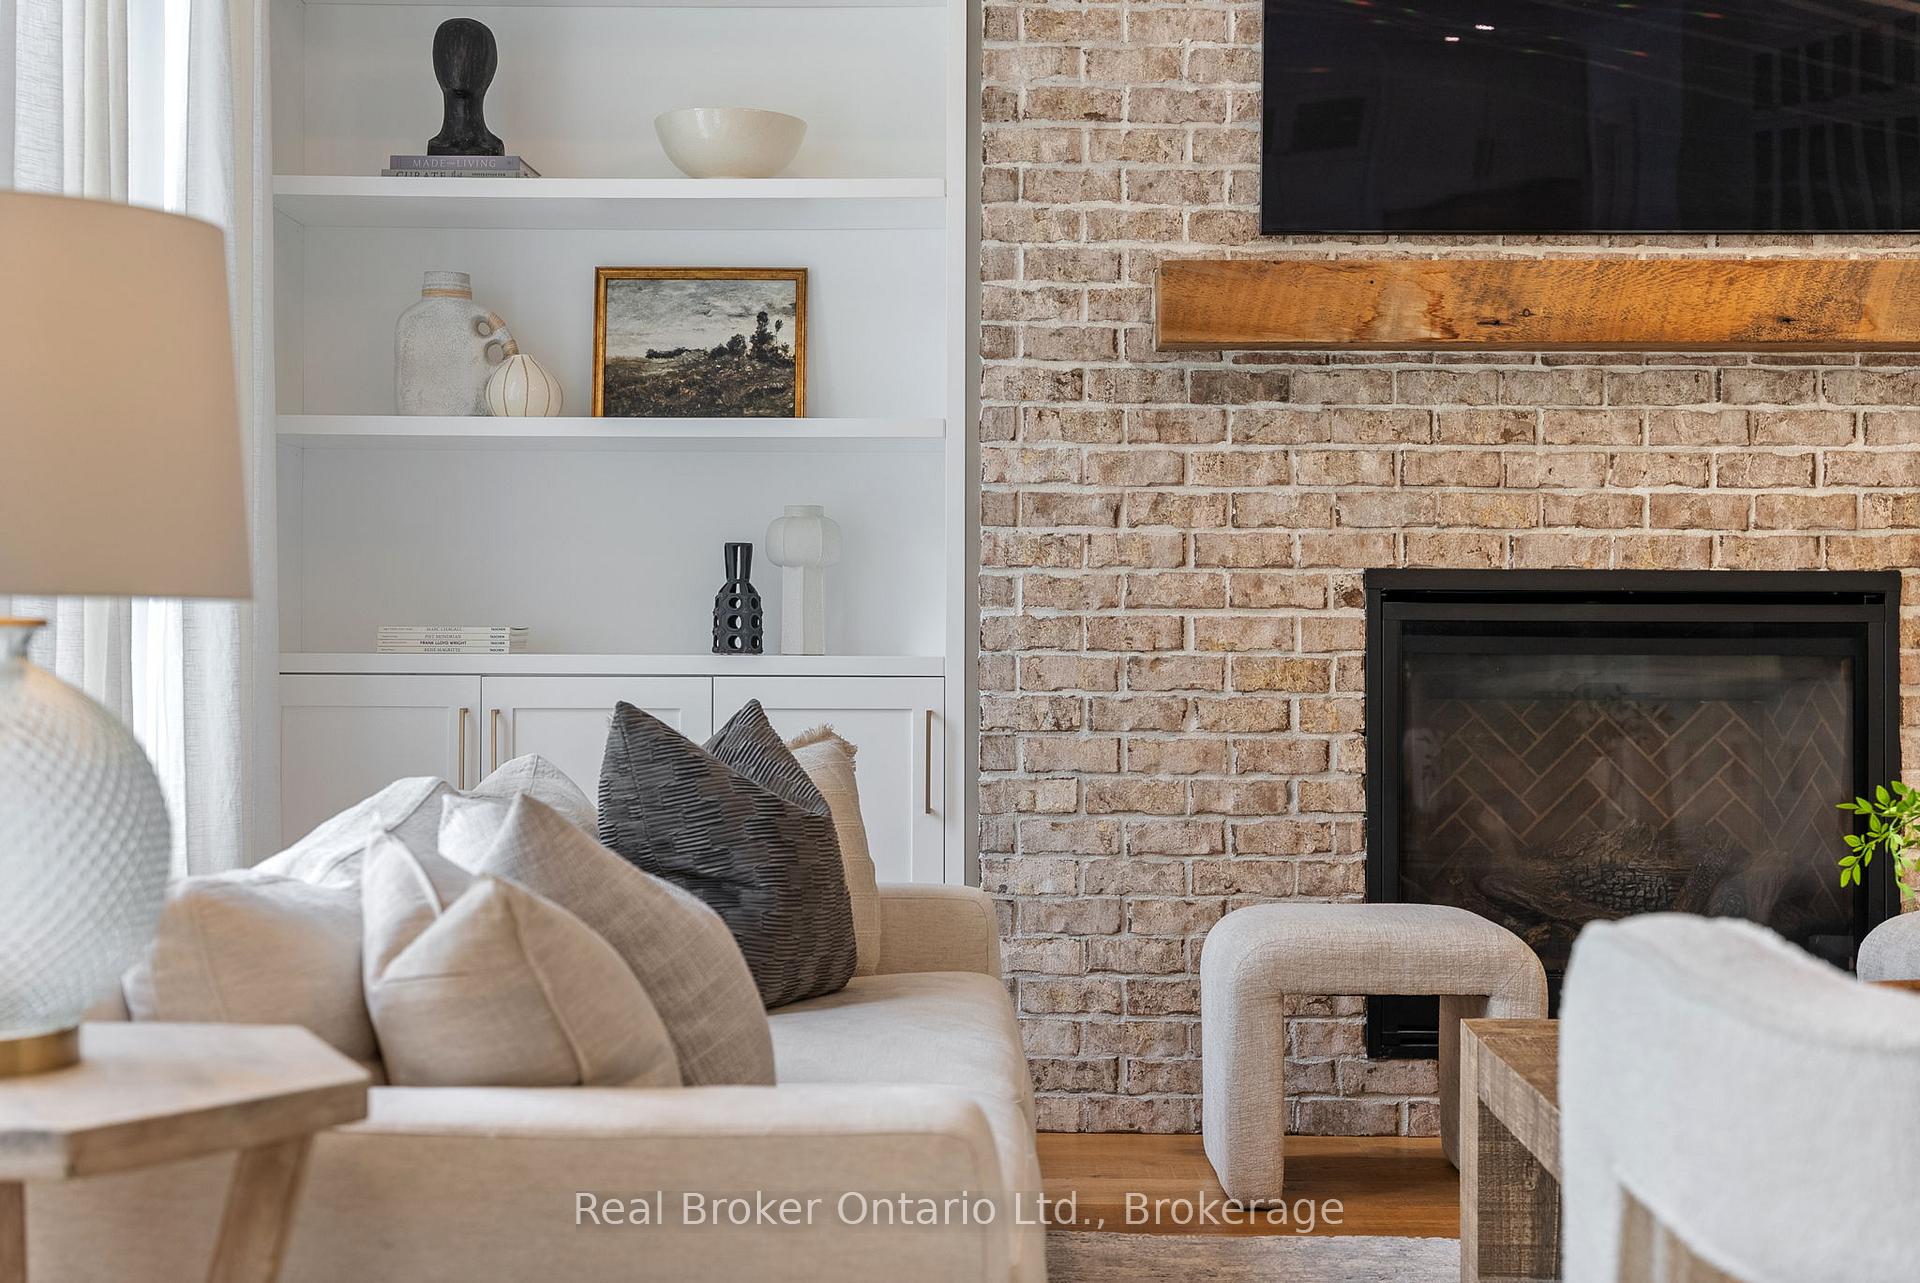 See all 44 photos
Property history
Facts and features
- BasementFinished
- Age of home6–15 years
- Water, sewerMunicipal
- Lot shapeRectangular
- Fireplace
- Central air
- Inground pool
The homeDetached, 2-storey, Age 6–15 years
- Type: Detached
- Style: 2-storey
- Age: 6–15 years
- Living space: 3,500–5,000 sq ft
- Basement: Finished
InsideFireplace Yes, natural gas, Upper level, Other
- Fireplace: Yes, natural gas
- Laundry: Upper level
- Features: Other
- Rooms above ground: 12
- Bedrooms: 4 + 1 in the basement
- Bathrooms: 4
- Kitchens: 1
- Family room: Yes
Outside and lotBrick, stucco (plaster), Asphalt shingle, Poured concrete
- Exterior: Brick, stucco (plaster)
- Roof: Asphalt shingle
- Foundation: Poured concrete
- Pool: Inground
- Size: 87.99 × 101.65 ft
- Shape: Rectangular
Parking2 Garage, Attached, Private double
- Spaces: 2 Garage
- Garage: Attached
- Driveway: Private double
Heating, water and powerForced air, gas, Central air, Municipal water
- Heating: Forced air, gas
- Cooling: Central air
- Water: Municipal water
- Sewer: Municipal sewer
Costs and taxesTaxes $15,808 a year, HST included in the price, Hot water heater
- Taxes, 2025: $15,808 a year
- HST: HST included in the price
- Rental items: Hot water heater
Included in the saleFridge, stove, dishwasher, b/i microwave, washer, dryer, all existing light fixtures, all existing window coverings, gdo & remotes, control4 automation, basement: fridge, microwave, ice maker, outside: hot tub, all pool equipment, dcs gas grill and side burner, dcs cabinets, drawers, and pantry, marvel outdoor appliances (freezer, fridge, ice maker), samsung outdoor tv, sonance outdoor speakers and subwoofers, dekko gas fire table
- Included: Fridge, stove, dishwasher, b/i microwave, washer, dryer, all existing light fixtures, all existing window coverings, gdo & remotes, control4 automation, basement: fridge, microwave, ice maker, outside: hot tub, all pool equipment, dcs gas grill and side burner, dcs cabinets, drawers, and pantry, marvel outdoor appliances (freezer, fridge, ice maker), samsung outdoor tv, sonance outdoor speakers and subwoofers, dekko gas fire table
NearbyGolf, hospital, park, school
- Close to: Golf, hospital, park, school
Listing detailsW12287558, Sold, Jul 16, 2025
- MLS® number: W12287558
- Status: Sold
- Listed on: Jul 16, 2025
- Days on market: 23
- Updated: Aug 8, 2025
- Possession: Flexible
- Occupied by: Owner
- Listing brokerage: REAL BROKER ONTARIO LTD.
About this home
277 Pine Cove Road, Burlington (Roseland), ON L7N 1W1
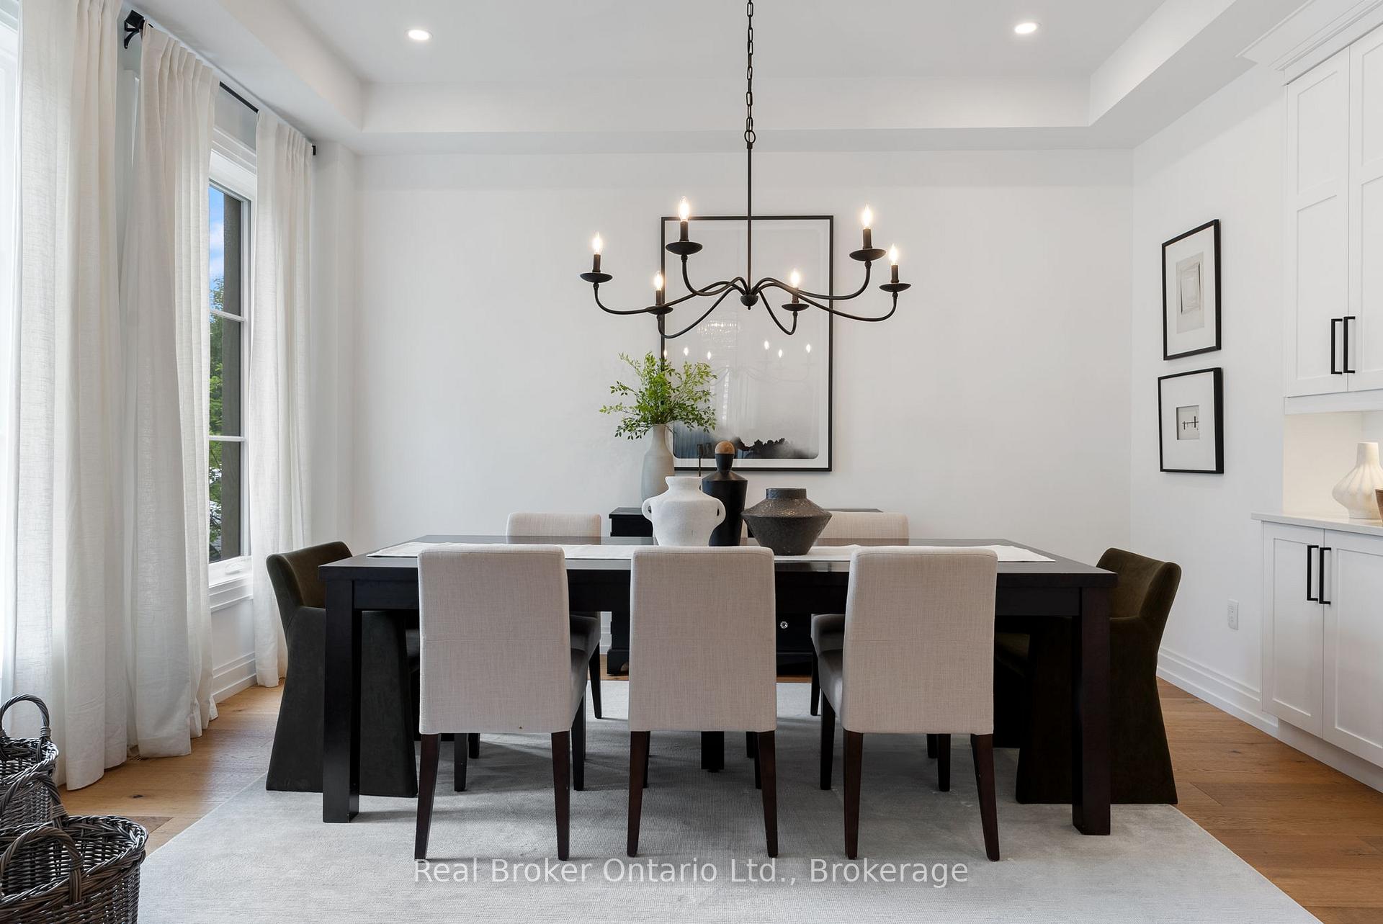
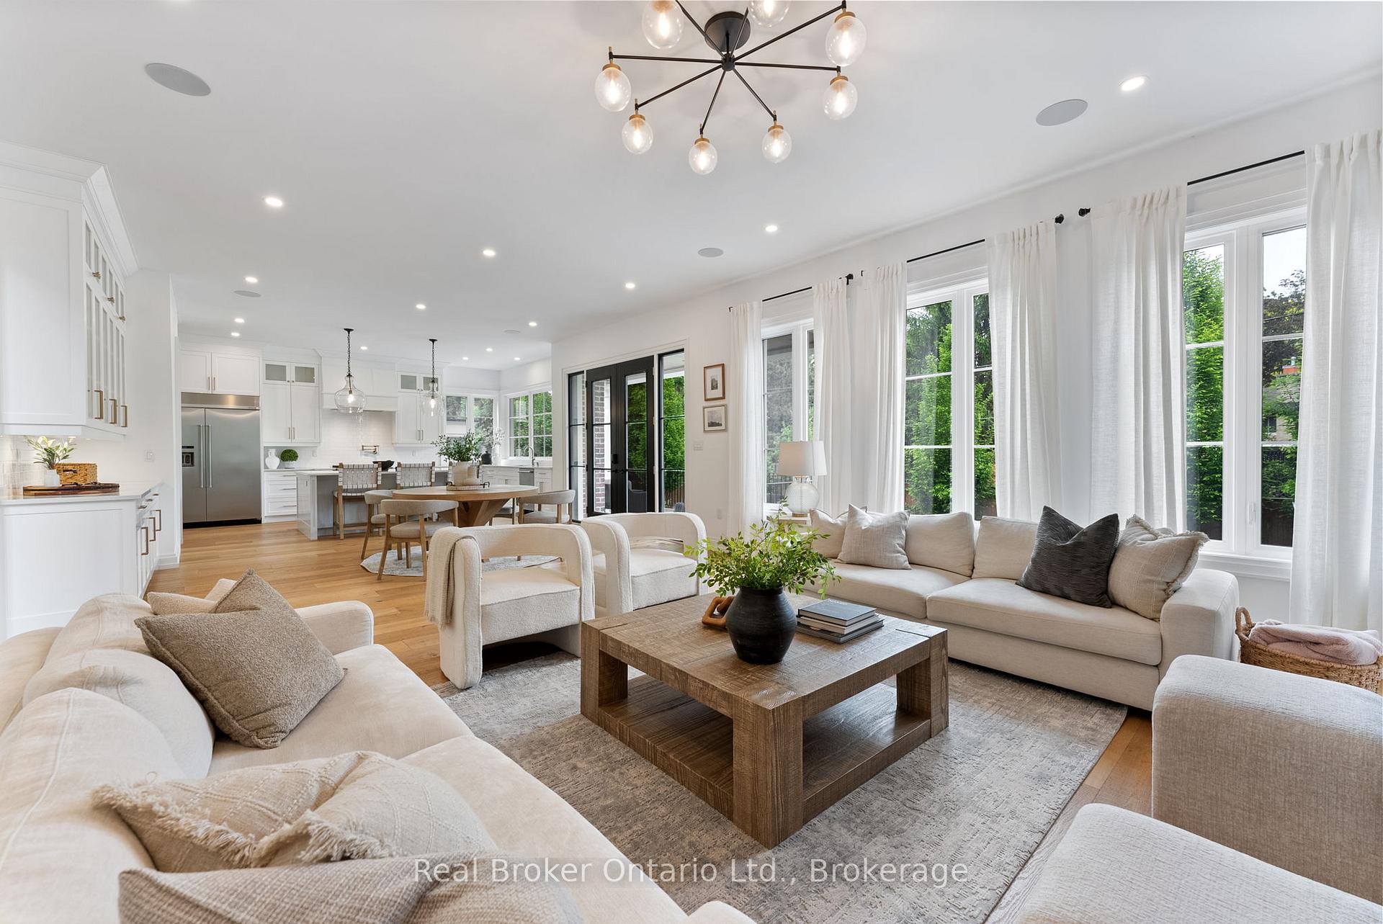
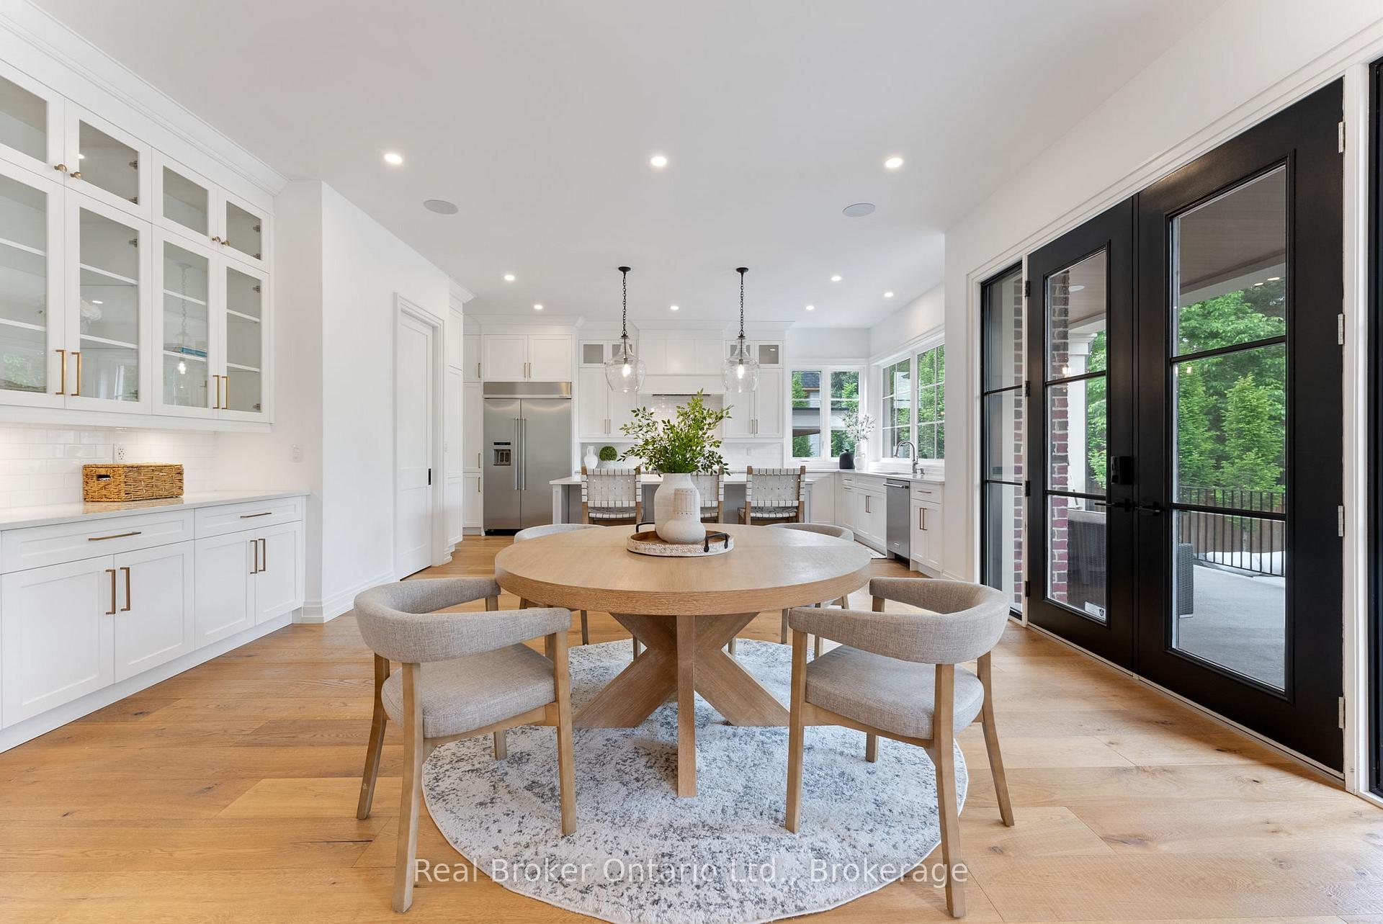
Welcome to this exceptional custom-built home in the heart of Roseland, one of Burlington's most sought-after neighbourhoods. Sitting proudly on an 88-foot wide lot, this modern farmhouse blends timeless design with thoughtful upgrades throughout. Inside, you'll find over 5,000 square feet of beautifully finished living space, with 10-foot ceilings on the main level and 9-foot ceilings upstairs and in the basement. The layout is spacious yet functional, filled with natural light and custom millwork at every turn. The chef's kitchen is outfitted with top-tier appliances, a walk-in pantry, and a seamless flow to the covered porch, perfect for entertaining year-round. The fully finished basement was designed with hosting and family life in mind, complete with a large rec room featuring a gas fireplace, a fully equipped kitchenette/bar with KitchenAid appliances, a gym, a 5th bedroom, and a 3-piece bath. Step outside to your private backyard retreat, fully landscaped and curated for resort-style living. Enjoy summer days by the pool, cook in the outdoor kitchen featuring DCS grill and appliances, sip drinks by the gas fire table or hot tub, or catch the game on the outdoor TV under the stars. The integrated Sonance sound system, outdoor WiFi, and cabana with filtered water make this space truly next-level. Additional features include Control4 home automation, heated floors in all bathrooms, in-ceiling speakers throughout, close proximity to downtown Burlington, the lake, and walking distance to John T. Tuck PS. This is a rare opportunity to own the perfect family home in Roseland!
Ask about this home
A HOMEH agent will answer your questions about this home.
Around this home
Daily convenience, out of 100, from the distances below
Schools nearby
School rating, out of 10.
Helpful calculators
Your HOMEH agent

"I would see it this week."