

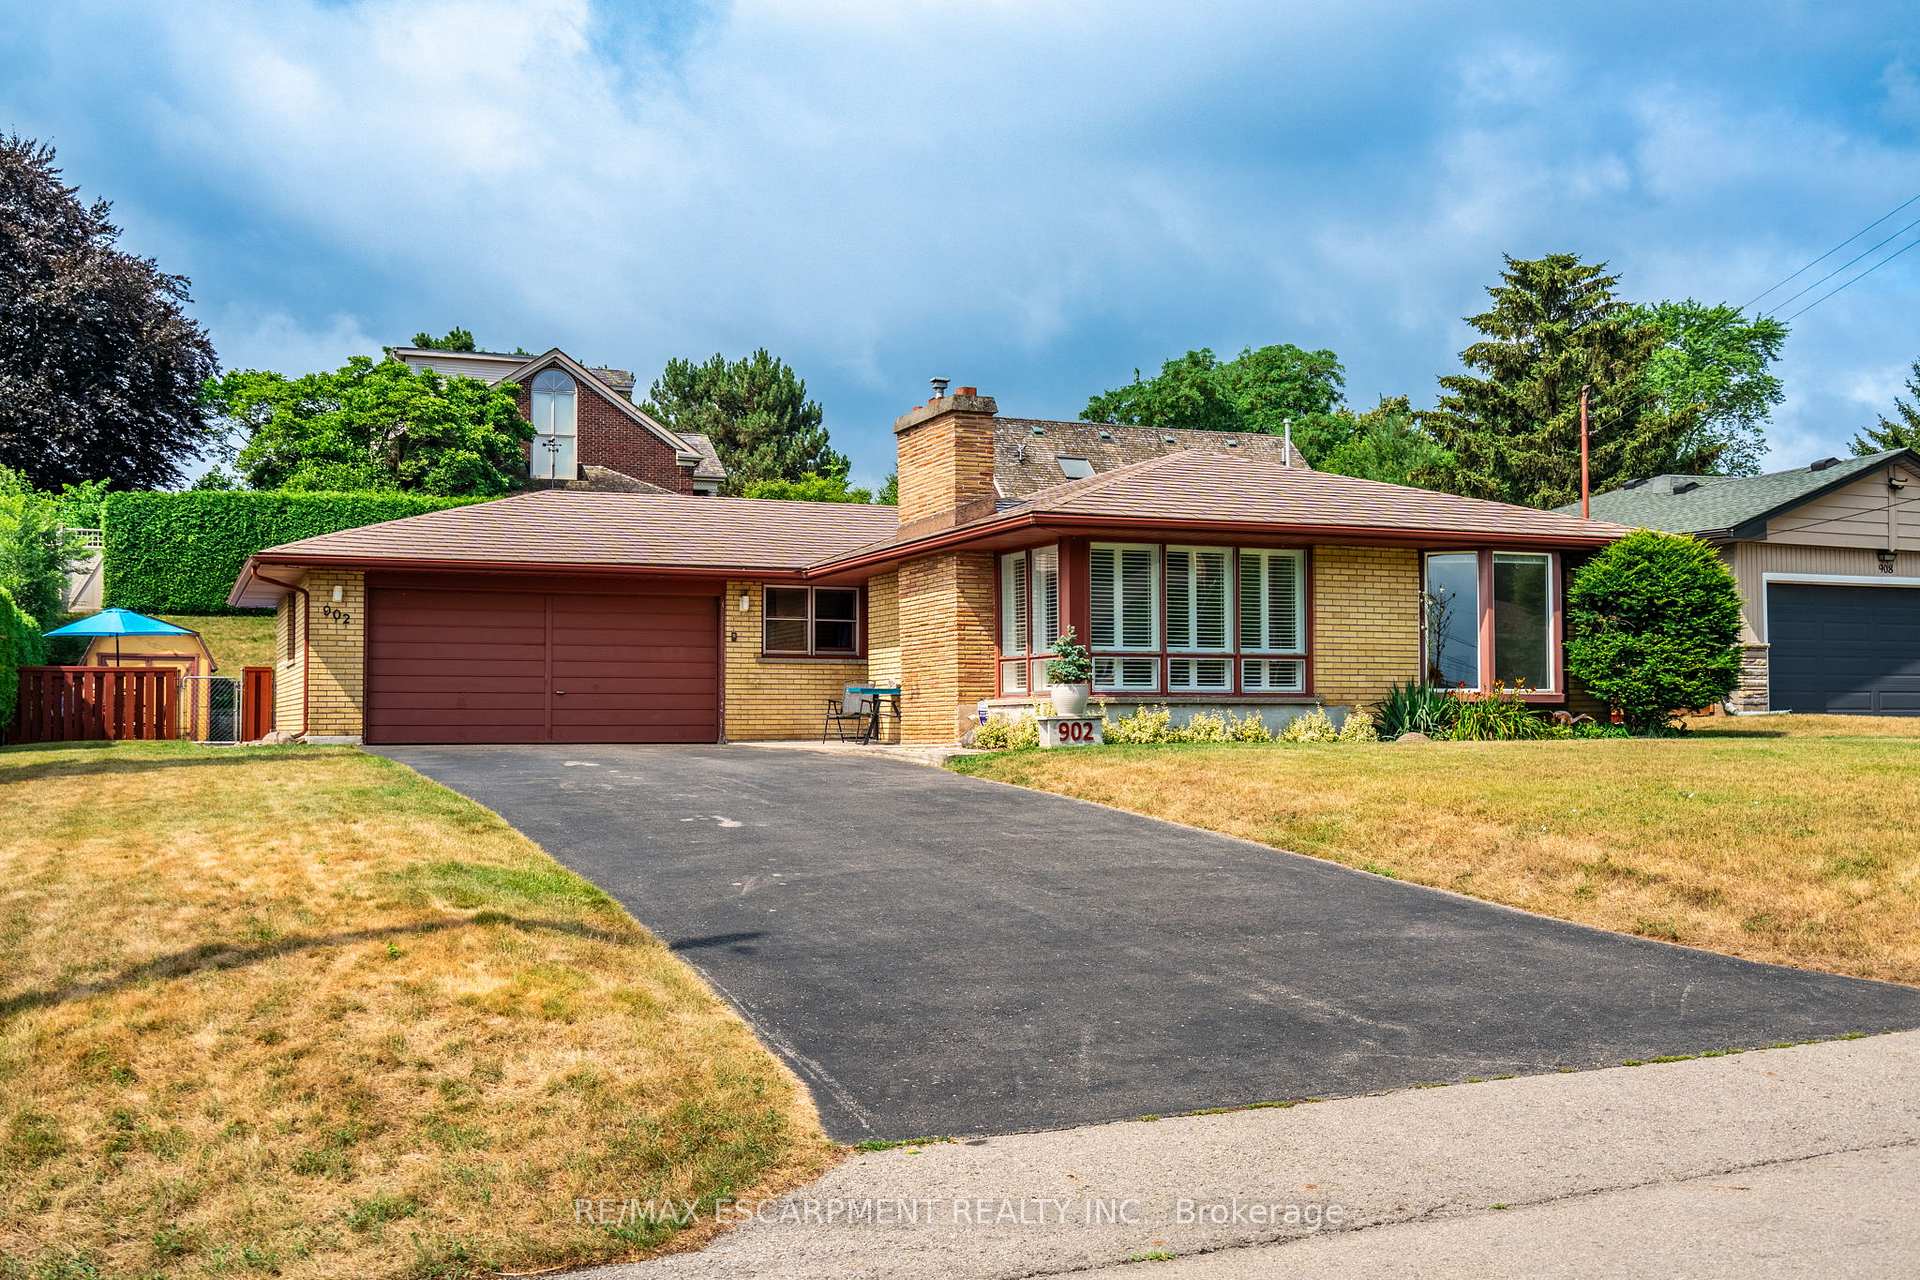
902 North Shore Boulevard W
902 North Shore Boulevard W
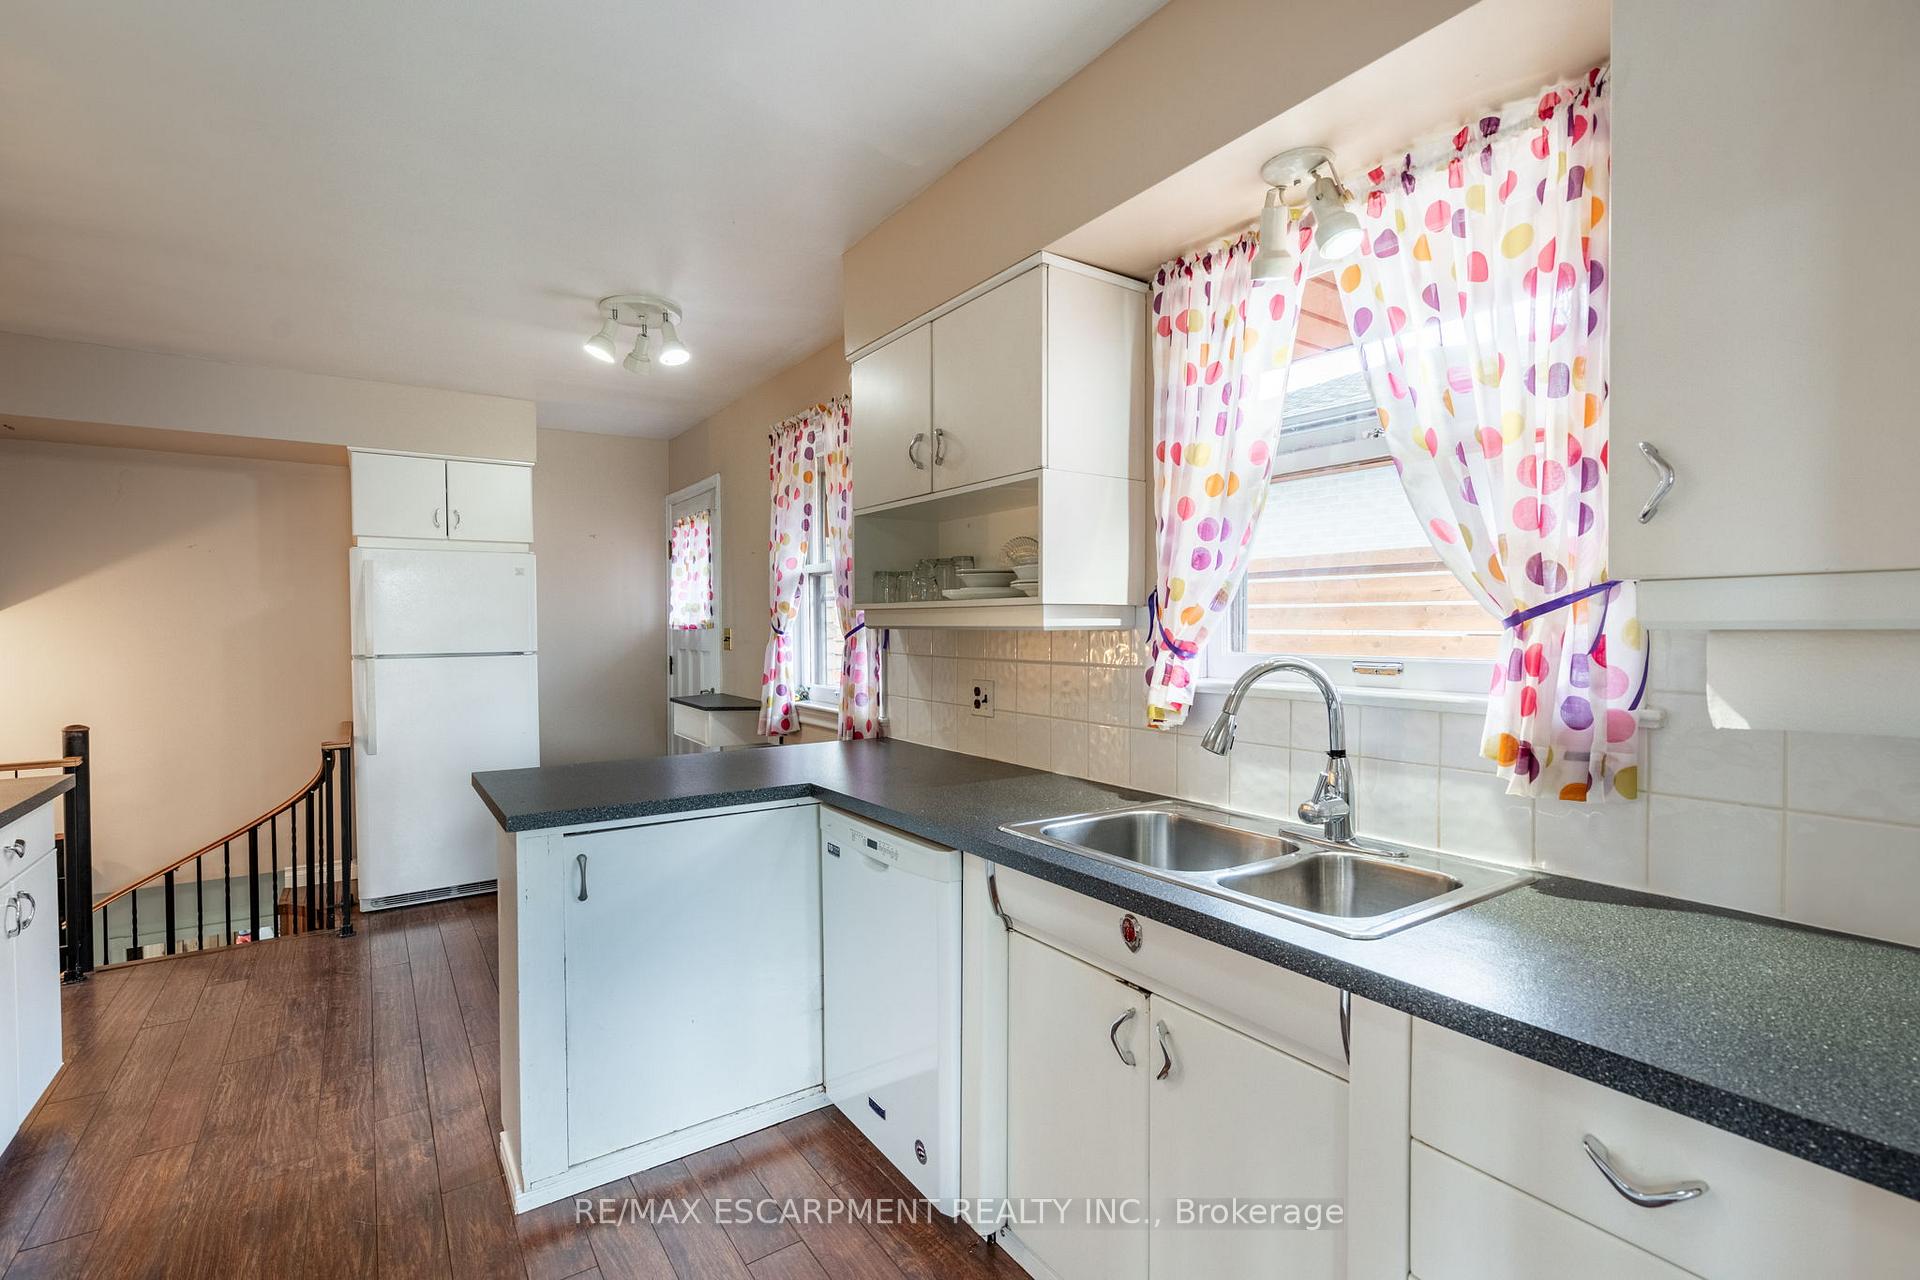 See all 35 photos
Property history
Facts and features
- BasementFinished
- Age of home51–99 years
- Water, sewerMunicipal
- HeatingForced air
- Hardwood floors
- Fireplace
- Central air
- Inground pool
The homeDetached, Bungalow, Age 51–99 years
- Type: Detached
- Style: Bungalow
- Age: 51–99 years
- Living space: 1,100–1,500 sq ft
- Basement: Finished
- Waterfront: None
InsideFireplace Yes, natural gas, Carpet free, Hardwood, Lower level
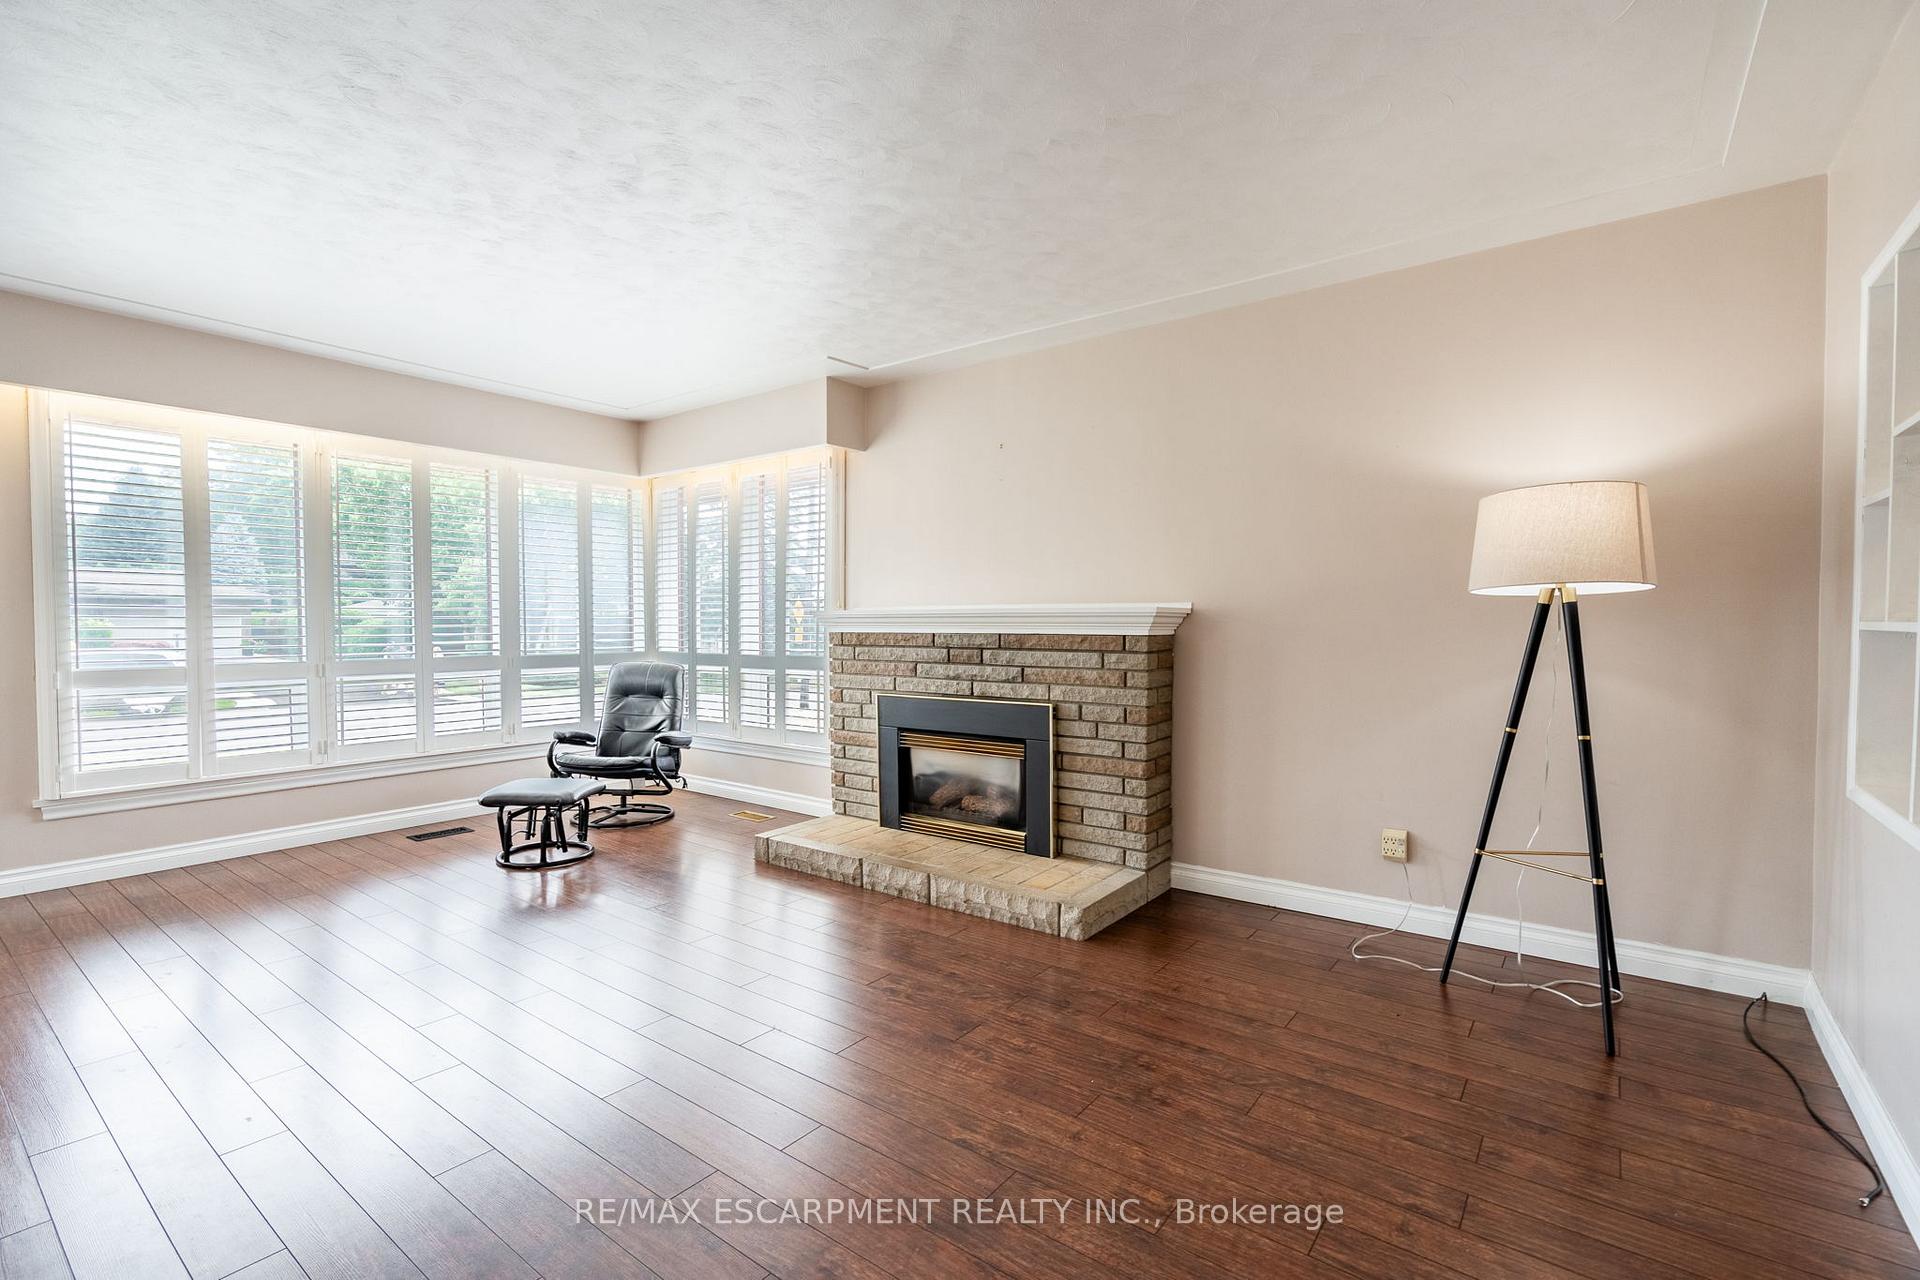
- Fireplace: Yes, natural gas
- Flooring: Carpet free, Hardwood
- Laundry: Lower level
- Features: Auto garage door remote, water heater
- Rooms above ground: 6
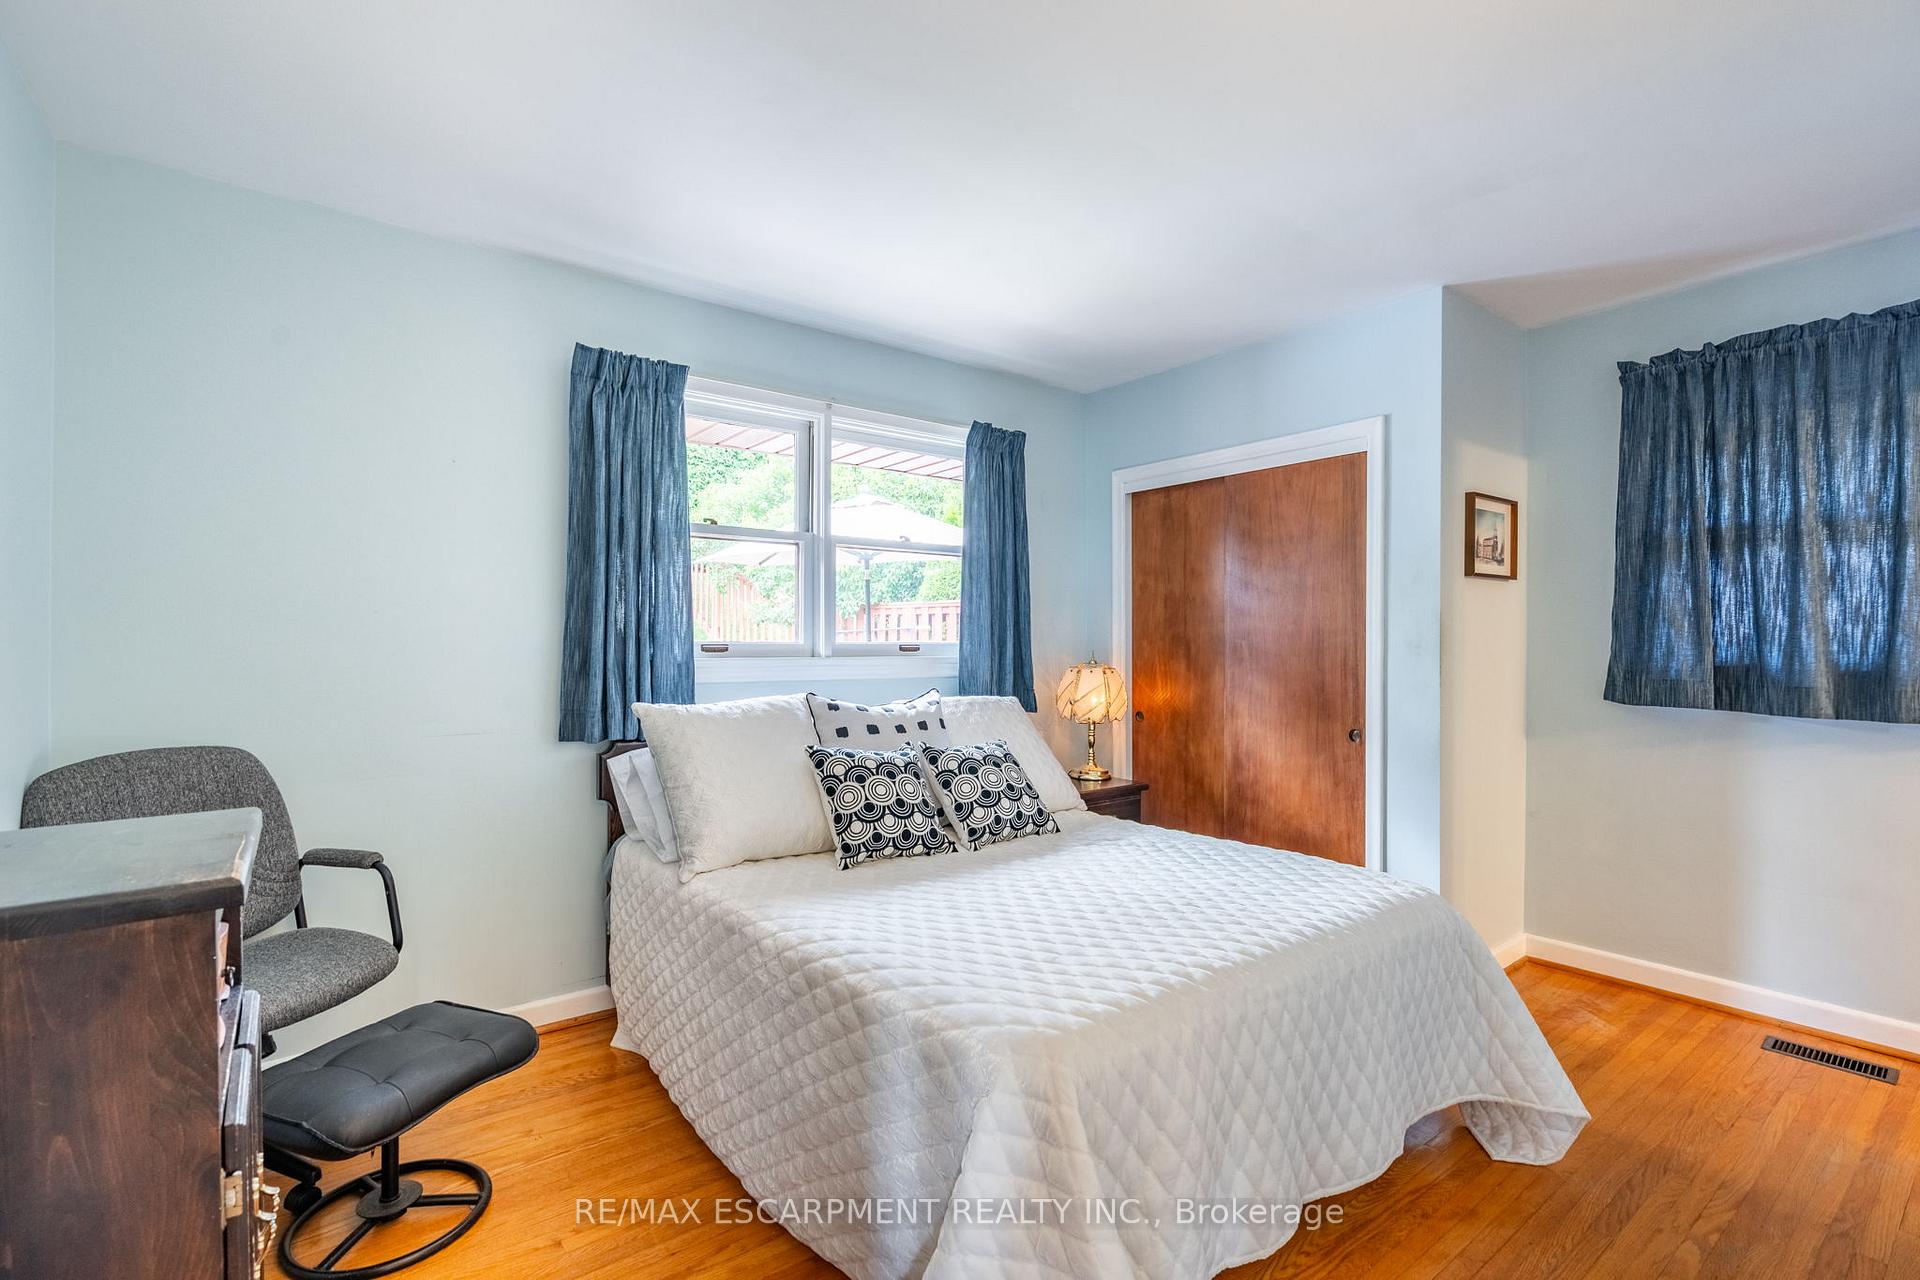
- Bedrooms: 3 + 2 in the basement
- Bathrooms: 3
- Kitchens: 1
- Family room: Yes
Outside and lotBrick, Metal, Concrete block
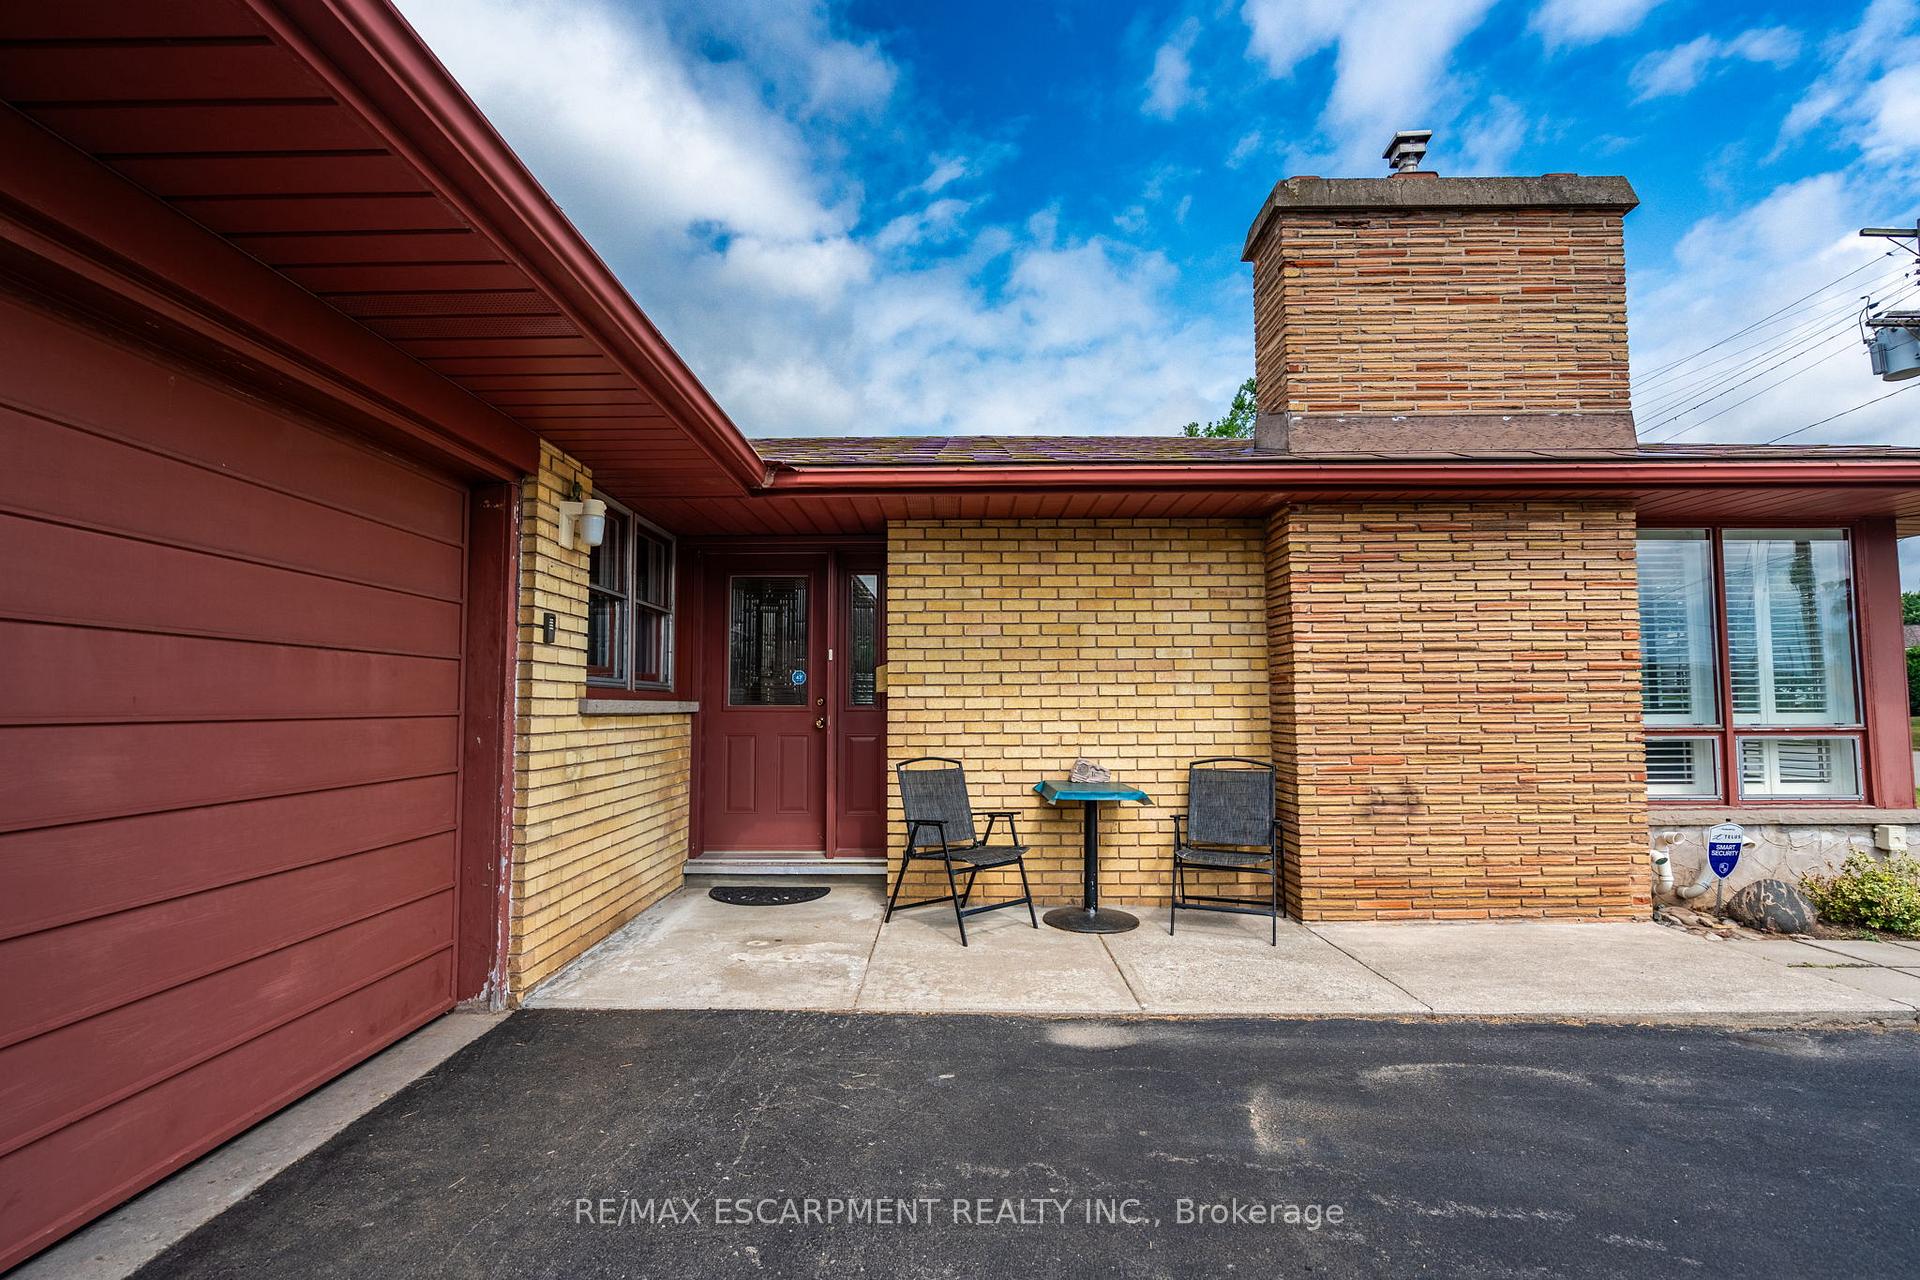
- Exterior: Brick
- Roof: Metal
- Foundation: Concrete block
- Pool: Inground
- Features: Lawn sprinkler system
- Size: 72 × 138 ft
Parking2 Garage, Detached, Private double
- Spaces: 2 Garage
- Garage: Detached
- Driveway: Private double
Heating, water and powerForced air, gas, Central air, Municipal water
- Heating: Forced air, gas
- Cooling: Central air
- Water: Municipal water
- Sewer: Municipal sewer
Costs and taxesTaxes $6,549 a year, HST No HST, Hot water heater
- Taxes, 2025: $6,549 a year
- HST: No HST
- Rental items: Hot water heater
Included in the saleBuilt-in microwave, dishwasher, dryer, garage door opener, microwave, pool equipment, refrigerator, stove, washer, window coverings, all elf's
- Included: Built-in microwave, dishwasher, dryer, garage door opener, microwave, pool equipment, refrigerator, stove, washer, window coverings, all elf's
Listing detailsW12298482, Sold, Jul 21, 2025
- MLS® number: W12298482
- Status: Sold
- Listed on: Jul 21, 2025
- Days on market: 18
- Updated: Aug 8, 2025
- Possession: Flexible
- Occupied by: Owner
- Listing brokerage: RE/MAX ESCARPMENT REALTY INC.
About this home
902 North Shore Boulevard W, Burlington (Bayview), ON L7T 1A8
Located in the Aldershot area, this mid-century (1957) bungalow sits on a 72' x 138' lot. The property includes 3+2 bedrooms, 3 bathrooms, a walk-up basement, and a double car garage, with space to park up to six additional vehicles in the driveway. The backyard contains a heated concrete inground pool and is lined with mature evergreens. The roof is 50-year metal, and the property includes a lawn sprinkler system. The home is situated in a quiet residential neighbourhood and is being sold "As Is." The property may be suitable for updating, renovation, or redevelopment.
Ask about this home
A HOMEH agent will answer your questions about this home.
Around this home
Daily convenience, out of 100, from the distances below
Schools nearby
School rating, out of 10.
Helpful calculators
Your HOMEH agent

"I would see it this week."