

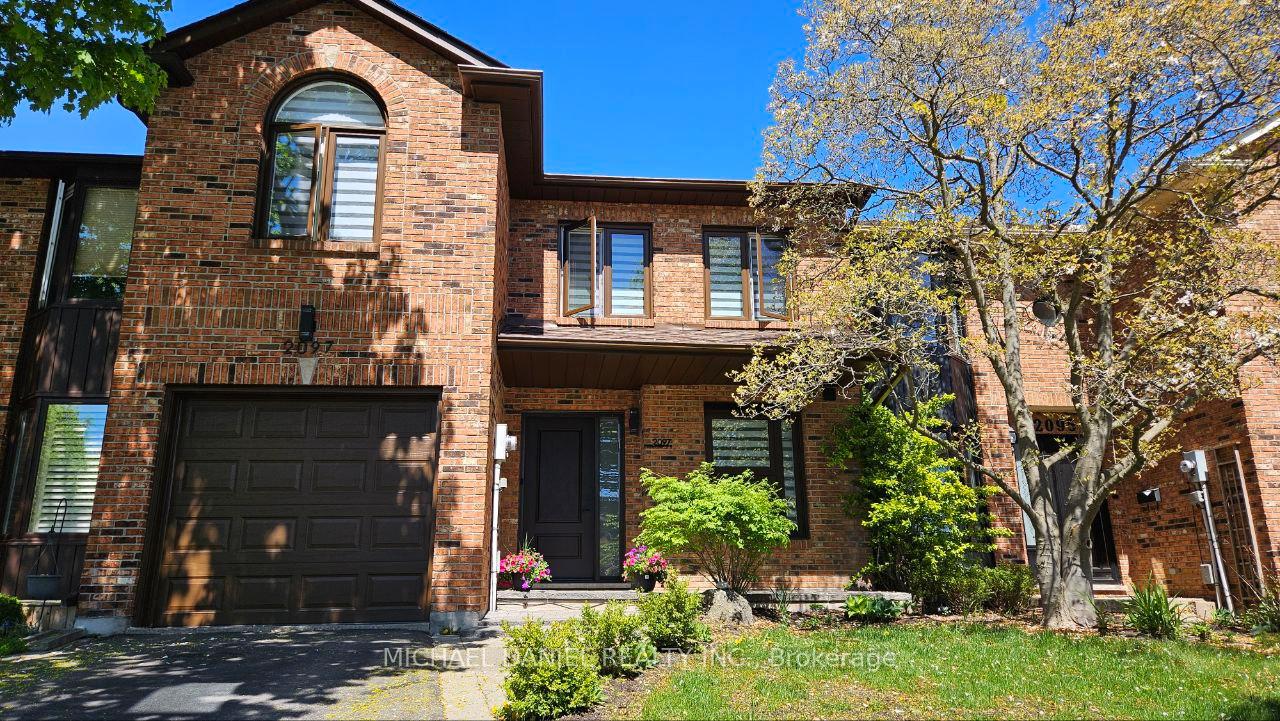
2097 Chrisdon Road
2097 Chrisdon Road
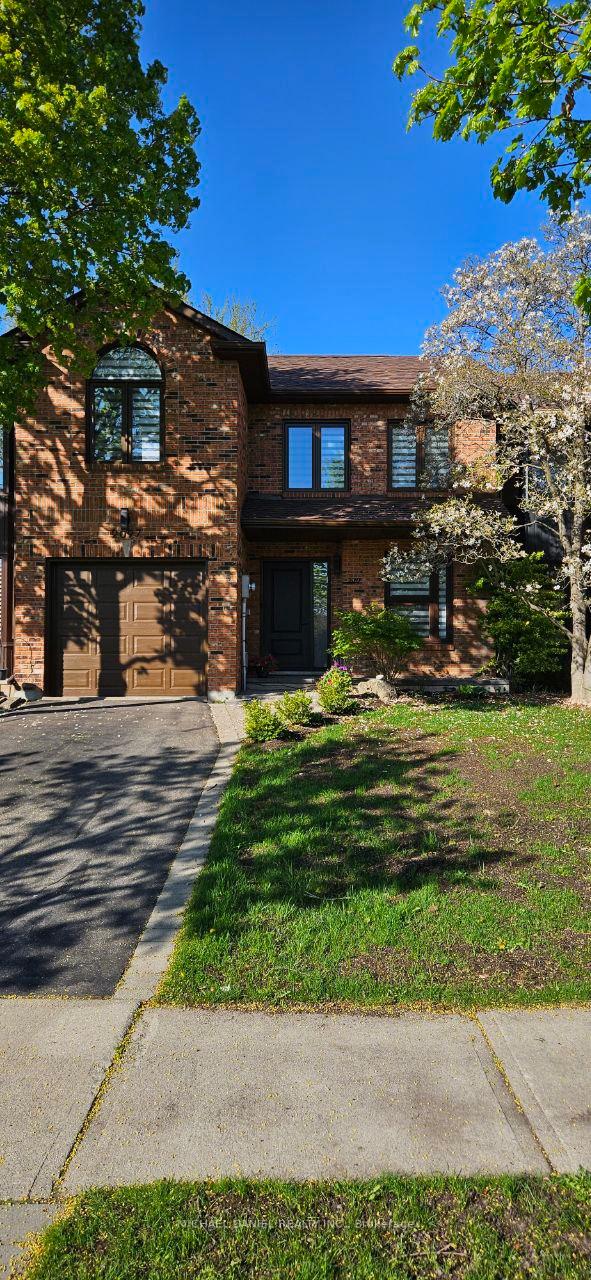
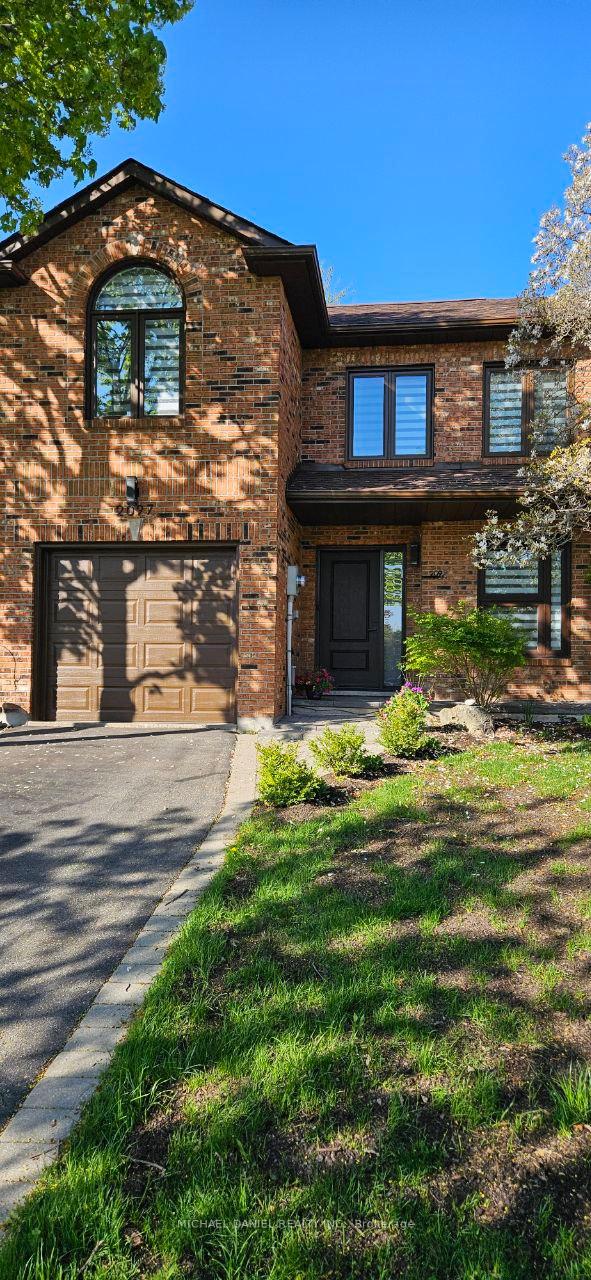
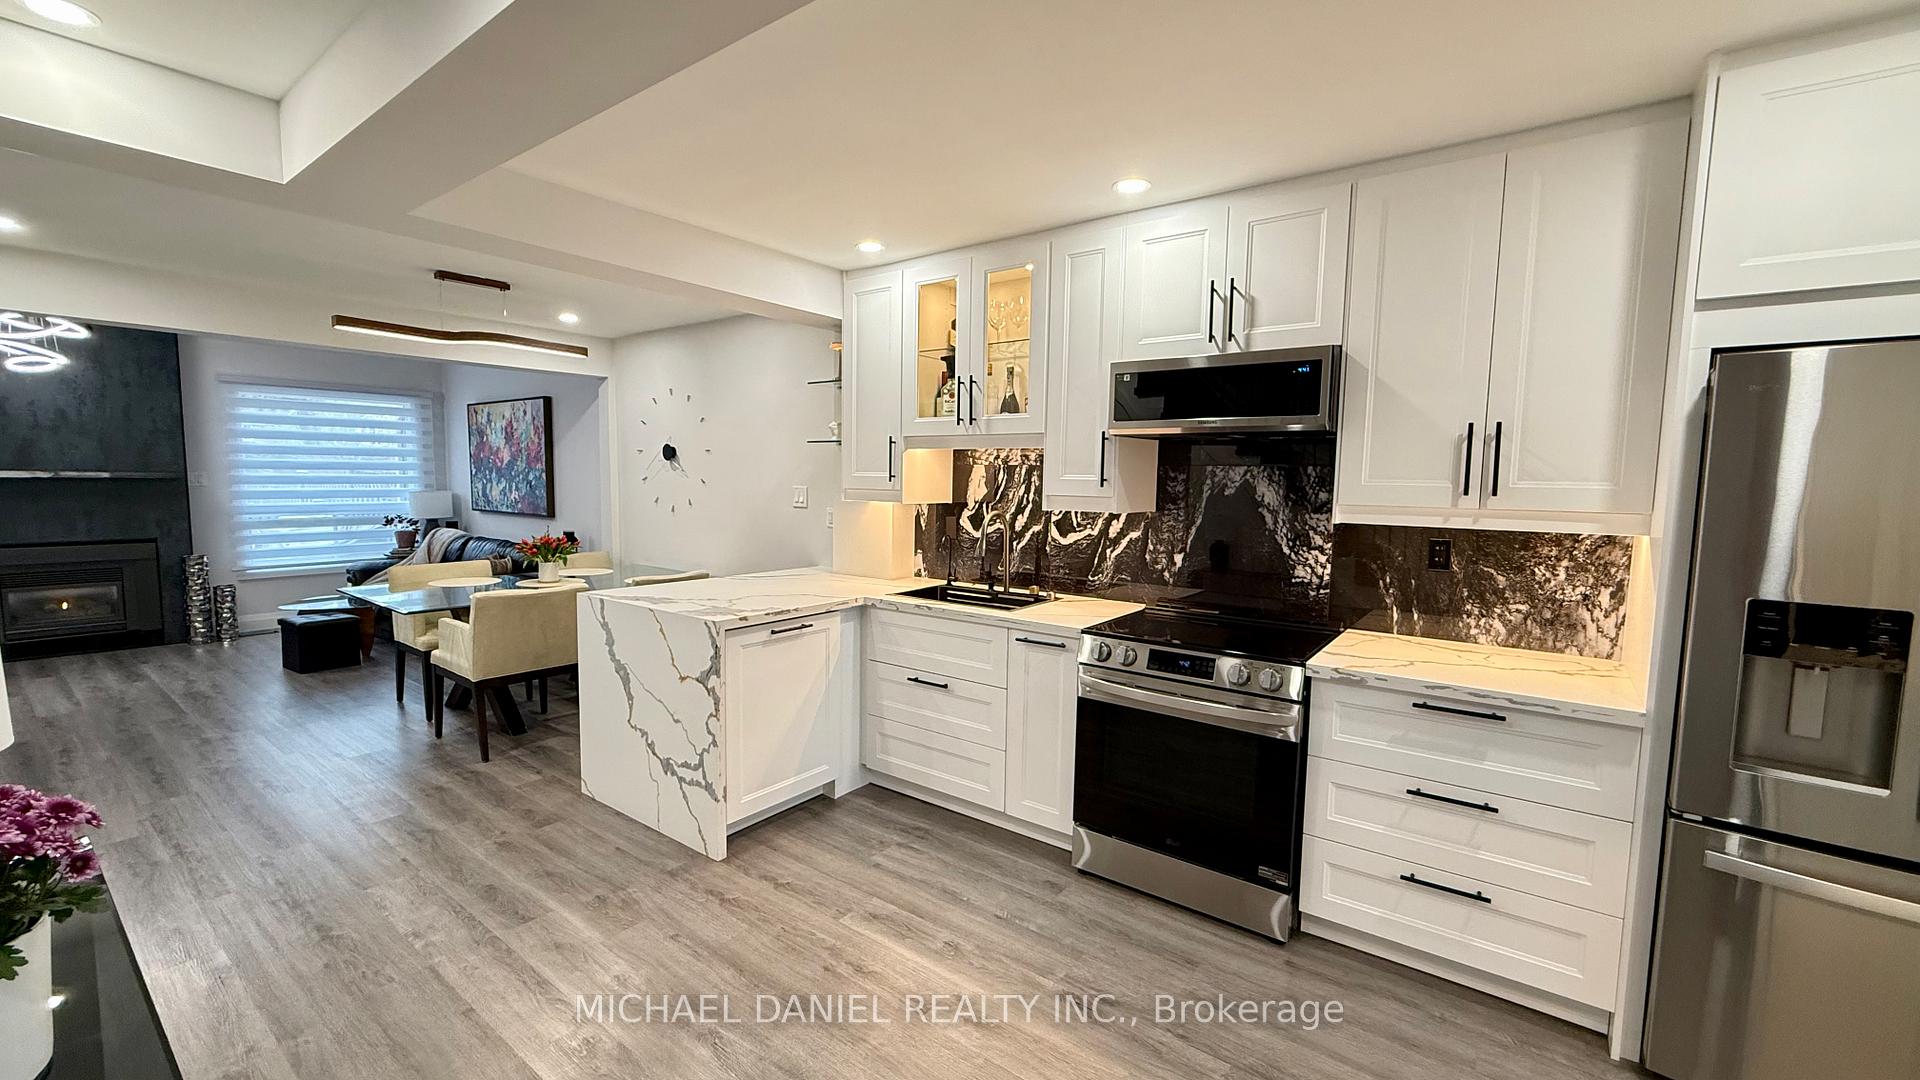 See all 35 photos
Property history
- $1,225,000ExpiredList: 2025-05-07|End: 2025-08-07|92 daysW12134558
Facts and features
- BasementFinished
- Age of home31–50 years
- Price per sq ft~$942
- Water, sewerMunicipal
- Hardwood floors
- Fireplace
- Central air
The homeFreehold Townhouse, 2-storey, Age 31–50 years
- Type: Freehold Townhouse
- Style: 2-storey
- Age: 31–50 years
- Living space: 1,100–1,500 sq ft
- Basement: Finished
- Waterfront: None
InsideFireplace Yes, family room, Hardwood, Vinyl, Central vacuum
- Fireplace: Yes, family room
- Flooring: Hardwood, Vinyl
- Features: Central vacuum
- Rooms above ground: 9
- Rooms in the basement: 4
- Bedrooms: 2 + 1 in the basement
- Bathrooms: 3
- Kitchens: 1
- Family room: Yes
Outside and lotBrick, Asphalt shingle, Poured concrete
- Exterior: Brick
- Roof: Asphalt shingle
- Foundation: Poured concrete
- Features: Deck
- Size: 25.49 × 117.91 ft
- Zoning: Single Family Residential
Parking1 Garage, Attached, Private
- Spaces: 1 Garage
- Garage: Attached
- Driveway: Private
Heating, water and powerForced air, gas, Central air, Municipal water
- Heating: Forced air, gas
- Cooling: Central air
- Water: Municipal water
- Sewer: Municipal sewer
Costs and taxesTaxes $4,040 a year, HST included in the price, Hwt
- Taxes, 2024: $4,040 a year
- HST: HST included in the price
- Rental items: Hwt
Included in the saleAll appliances; all elfs incl, all window coverings; central vac & accessories; shed;, central vacuum, dishwasher, washer, dryer, garage door opener, otr microwave, refrigerator, stove, window coverings
- Included: All appliances; all elfs incl, all window coverings; central vac & accessories; shed;, central vacuum, dishwasher, washer, dryer, garage door opener, otr microwave, refrigerator, stove, window coverings
Listing detailsW12134558, Expired, May 7, 2025
- MLS® number: W12134558
- Status: Expired
- Listed on: May 7, 2025
- Days on market: 92
- Updated: Aug 7, 2025
- Possession: 60-89 days
- Occupied by: Owner
- Listing brokerage: MICHAEL DANIEL REALTY INC.
About this home
2097 Chrisdon Road, Burlington (Headon), ON L7M 3S3
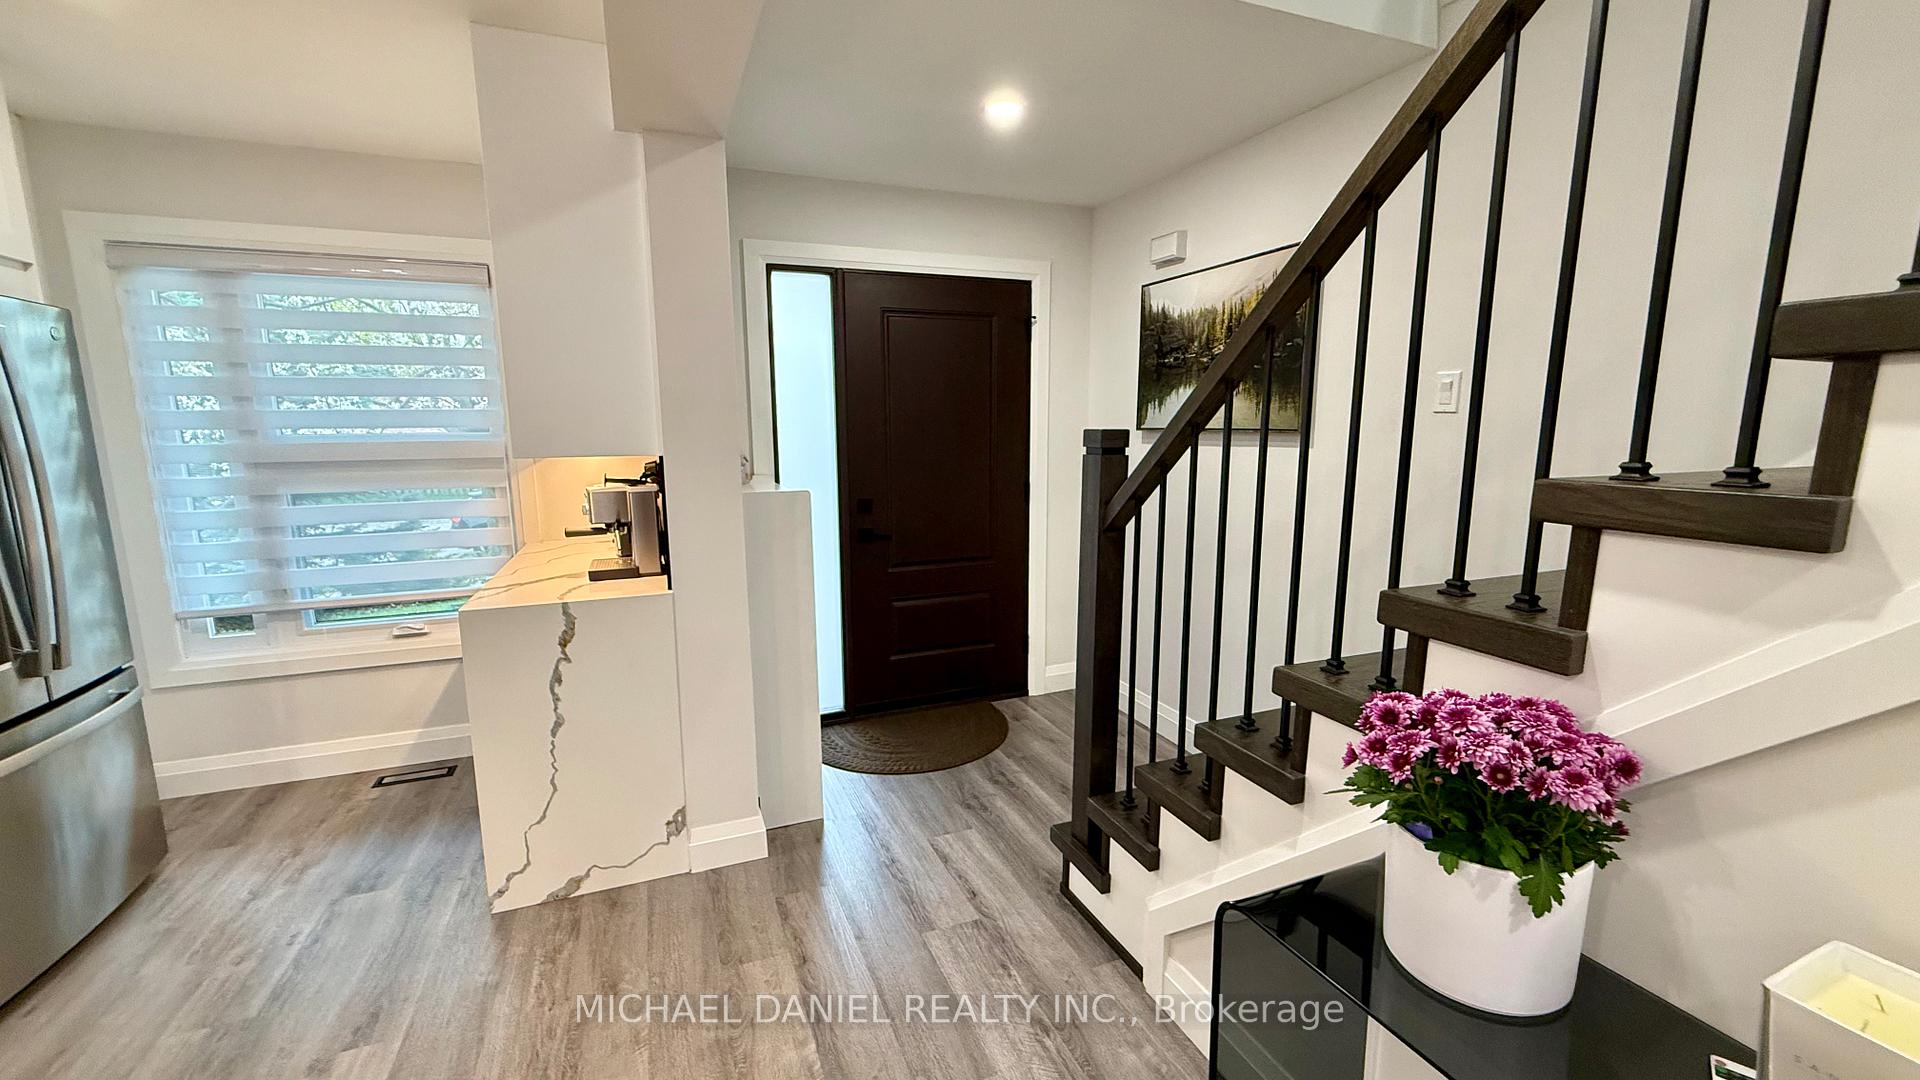
Discover this beautifully renovated 2-story freehold townhouse in Headon Forest, Burlington, perfect for buyers looking for a modern, Fully upgraded home. With brand-new finishes throughout, this home is ready for you from Day 1! Brand-new kitchen with modern cabinetry, quartz countertops, and Stainless Steel appliances appliances. Spacious open dining and living area with newly installed flooring. Vaulted ceilings & gas fireplace for added charm. Large windows bring in plenty of natural light. Glass slider door to expansive rear deck perfect for BBQs and entertaining. Convenient main floor laundry/mudroom with interior garage access. Stylish guest powder room with sleek new fixtures. Principal bedroom with twin closets and completely updated 4-piece ensuite (including a modern glass shower and stand alone bath tab). Generous second bedroom with its own fully renovated 4-piece bathroom. Lower level: 3rd Bedroom and full Bathroom, 2nd Laundry room and extra space for a home office, workout area, or movie nights. Fresh new flooring and finishes, creating a cozy, stylish environment. New kitchen (2024), new bathrooms(2024), new flooring (2024), and much more! Upgraded furnace, AC, and roof (2017), ensuring energy efficiency. Updated central vacuum (2021), Modern Zebra blinds (2024), and all new ELFs. Prime location close to parks, shops, schools, and with easy access to QEW, 407, and GO transit. Rare non-shared driveway for the neighbourhood. Parks just a block away. This fully upgraded townhouse offers modern elegance and thoughtful design, making it an ideal choice for homeowners looking for a move-in-ready dream home.
Ask about this home
A HOMEH agent will answer your questions about this home.
Around this home
Daily convenience, out of 100, from the distances below
Schools nearby
School rating, out of 10.
Helpful calculators
Your HOMEH agent

"I would see it this week."