

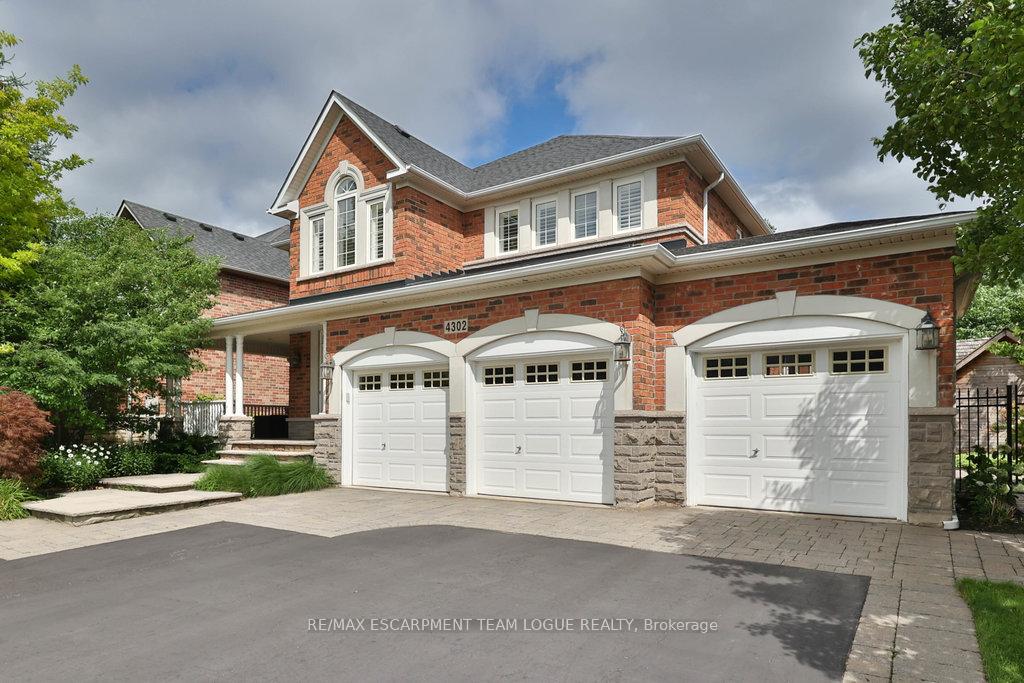
4302 Clubview Drive
4302 Clubview Drive
 See all 47 photos
Property history
Facts and features
- BasementUnfinished
- Age of home16–30 years
- Water, sewerMunicipal
- HeatingForced air
- Fireplace
- Central air
- Inground pool
The homeDetached, 2-storey, Age 16–30 years
- Type: Detached
- Style: 2-storey
- Age: 16–30 years
- Living space: 3,500–5,000 sq ft
- Basement: Full, unfinished
- View: Golf course, park/greenbelt
InsideFireplace Yes, natural gas, Main level, Auto garage door remote, bar fridge, garburator, on demand water heater, trash compactor, water heater owned
- Fireplace: Yes, natural gas
- Laundry: Main level
- Features: Auto garage door remote, bar fridge, garburator, on demand water heater, trash compactor, water heater owned
- Rooms above ground: 12
- Bedrooms: 5
- Bathrooms: 5
- Kitchens: 1
- Family room: Yes
Outside and lotBrick, Asphalt shingle, Poured concrete
- Exterior: Brick
- Roof: Asphalt shingle
- Foundation: Poured concrete
- Pool: Inground
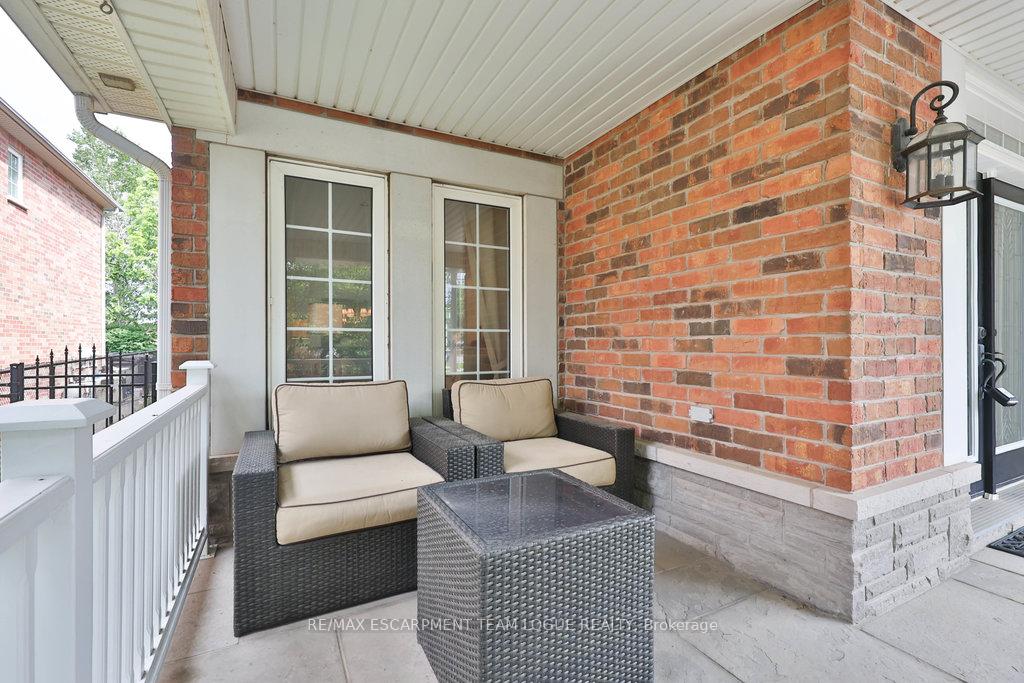
- Features: Landscaped, patio, porch
- Other structures: Shed
- Size: 70.11 × 124.64 ft
Parking3 Garage, Attached, Private triple
- Spaces: 3 Garage
- Garage: Attached
- Driveway: Private triple
Heating, water and powerForced air, gas, Central air, Municipal water
- Heating: Forced air, gas
- Cooling: Central air
- Water: Municipal water
- Sewer: Municipal sewer
Costs and taxesTaxes $12,670 a year, HST included in the price, Rental items None
- Taxes, 2025: $12,670 a year
- HST: HST included in the price
- Rental items: None
Included in the saleFridge, stove, dishwasher, washer, dryer, all electrical light fixtures, all window coverings, all bathroom mirrors, all pool equipment, mini fridge, trash compactor, 3 gdo, hot water heater, wall mounted speakers
- Included: Fridge, stove, dishwasher, washer, dryer, all electrical light fixtures, all window coverings, all bathroom mirrors, all pool equipment, mini fridge, trash compactor, 3 gdo, hot water heater, wall mounted speakers
NearbyGolf, greenbelt/conservation, park, public transit, school
- Close to: Golf, greenbelt/conservation, park, public transit, school
Listing detailsW12294883, Sold, Jul 18, 2025
- MLS® number: W12294883
- Status: Sold
- Listed on: Jul 18, 2025
- Days on market: 20
- Updated: Aug 7, 2025
- Possession: Flexible
- Occupied by: Owner
- Listing brokerage: RE/MAX ESCARPMENT TEAM LOGUE REALTY
About this home
4302 Clubview Drive, Burlington (Rose), ON L7M 4W9
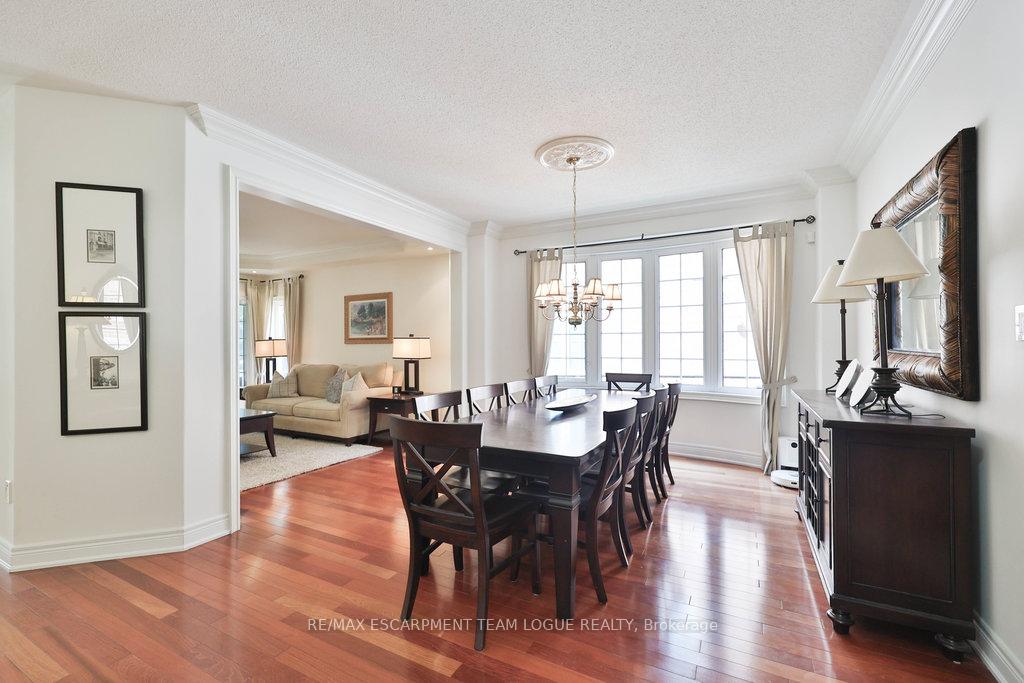
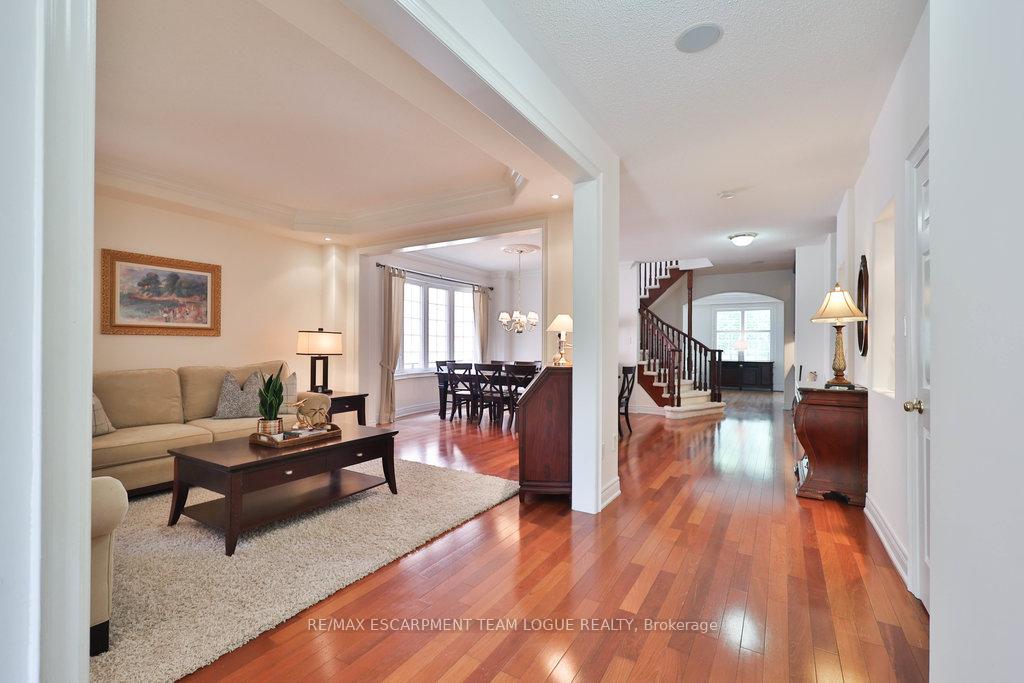
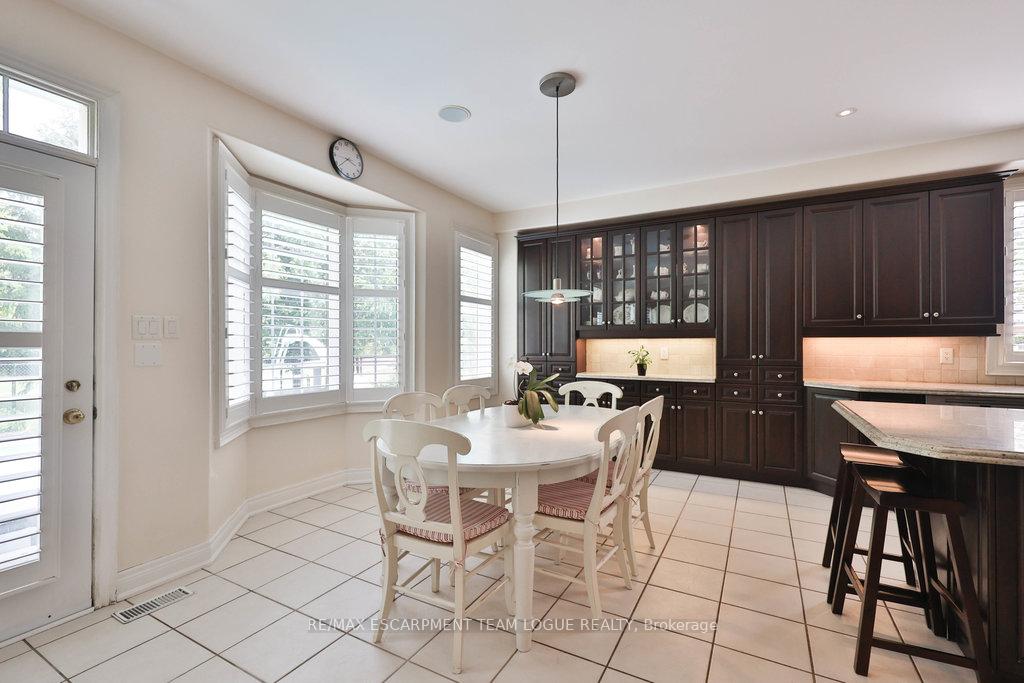
Welcome home. This exceptional Monarch Hartford model is located in the family friendly Millcroft neighbourhood, only steps to the highly rated Charles Beaudoin Public School and a short drive to shopping and major access roads. With 3,927 sqft and a rare layout including two separate staircases to both the upper and lower levels- perfect for multi-generational living or growing families. This beautifully maintained home has five spacious bedrooms- each with a full or semi-ensuite, including the primary suite with double door access, a five piece ensuite and dual walk in closets. The functional main floor layout, with hardwood throughout, has formal living and dining rooms and a family room with gas fireplace and custom built in shelving. A massive chefs kitchen with large island, a breakfast area for six and an abundance of storage is ideal for entertaining. Featuring an array of appliances, including large gas stove, built in oven, bar fridge and even a garbage compactor, to name a few! With a main floor office to work from home and main floor laundry with access to the impressive triple car garage. The unfinished basement with oversized windows is well laid out to create additional living space, whether for family or a possible rental opportunity. If you think this home is remarkable, wait until you see the backyard! The salt water inground pool is surrounded by stone patio extending to the side yard, with still plenty of grass to play. Overlooking the Millcroft Golf Club, providing serenity with gorgeous views and mature tree coverage, in a location unlikely to see future development. Having cherished this home for years, the original homeowners are excited to see it loved and enjoyed by a new generation.
Ask about this home
A HOMEH agent will answer your questions about this home.
Around this home
Daily convenience, out of 100, from the distances below
Schools nearby
School rating, out of 10.
Helpful calculators
Your HOMEH agent

"I would see it this week."