

5656 Adele Road
5656 Adele Road
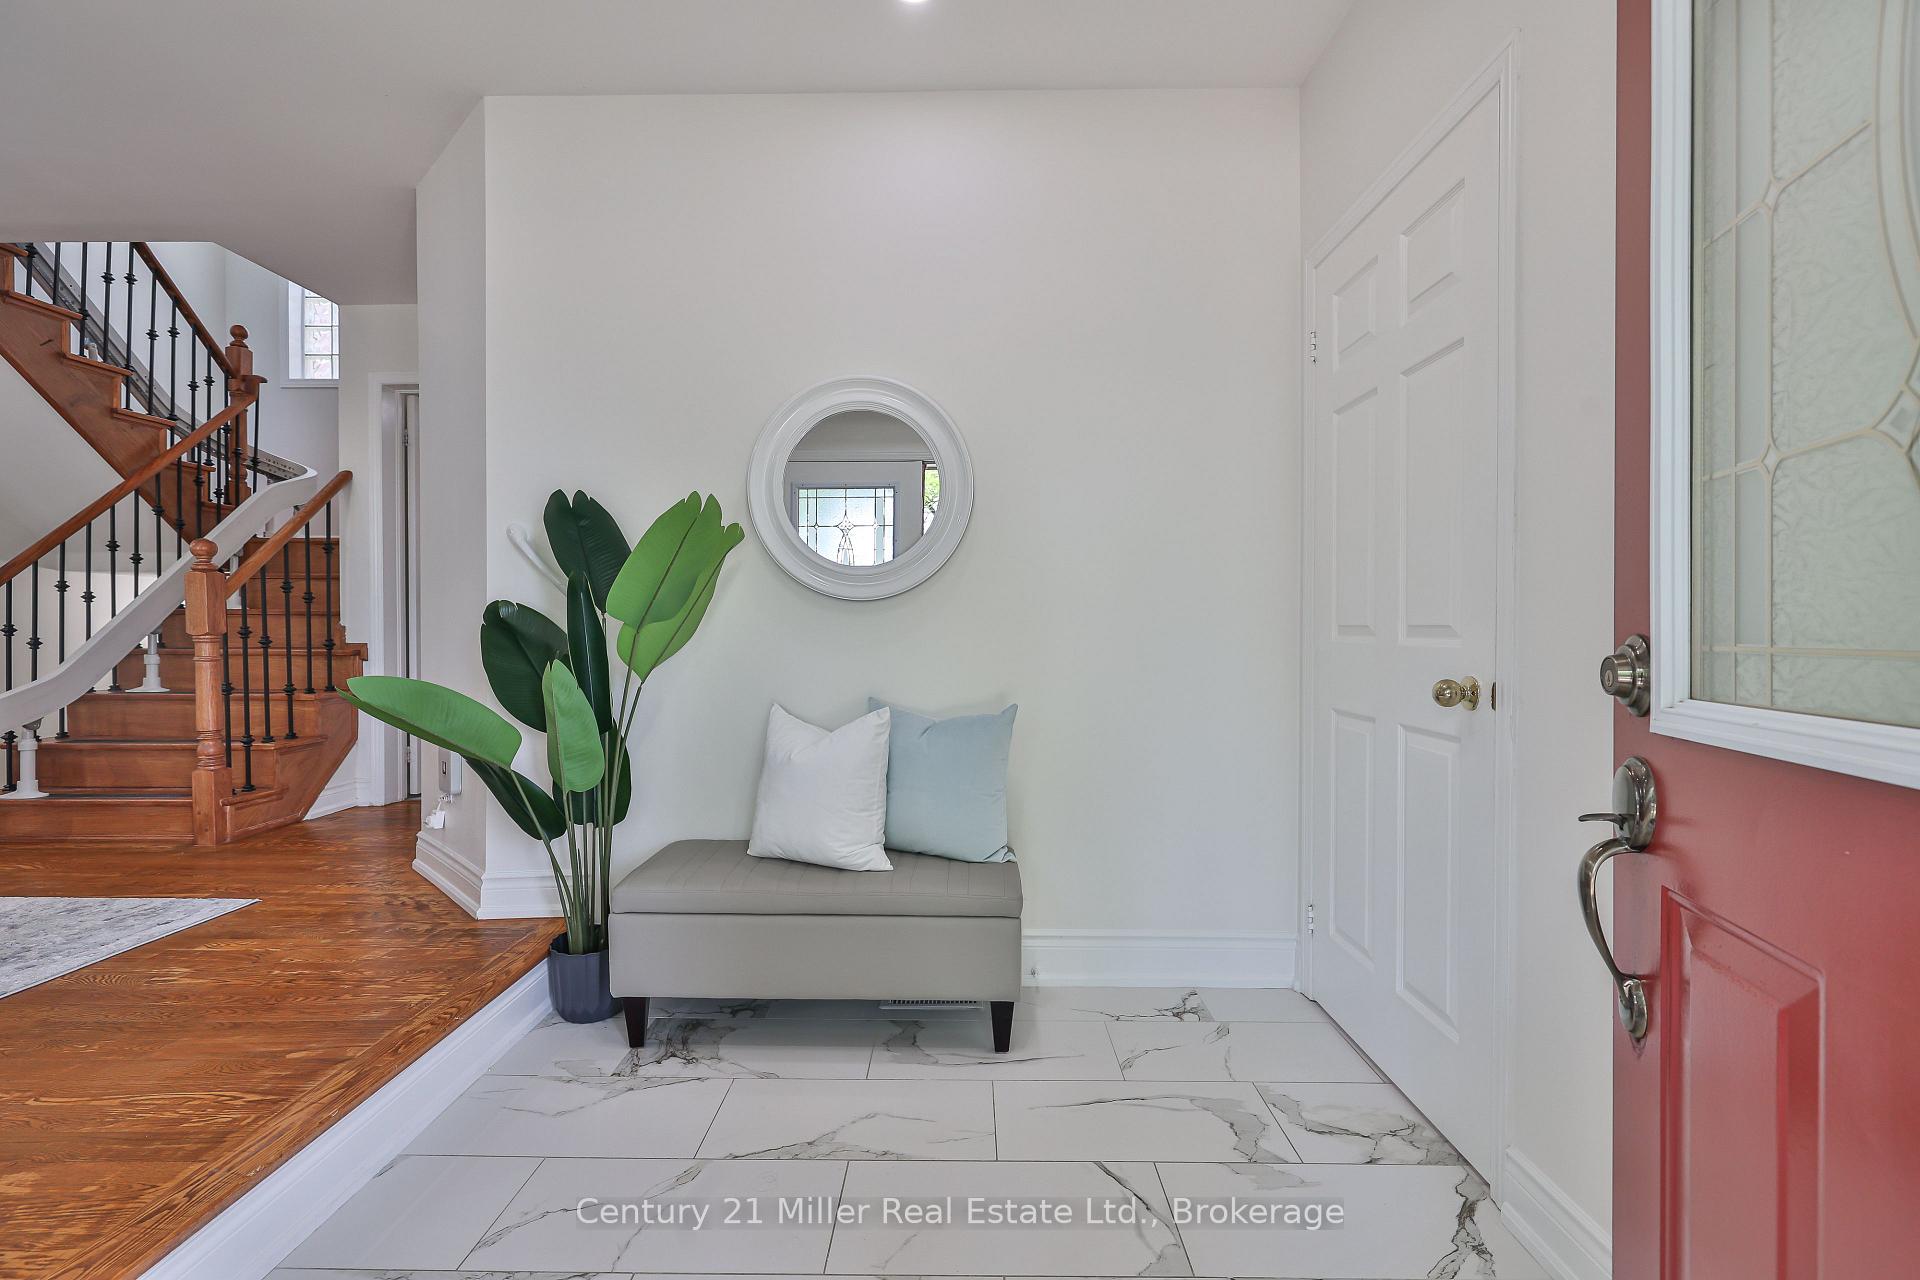 See all 42 photos
Property history
Facts and features
- BasementFinished
- Water, sewerMunicipal
- HeatingForced air
- CoolingCentral air
- Hardwood floors
- Fireplace
- Central air
The homeFreehold Townhouse, 2-storey, 1,500–2,000 sq ft
- Type: Freehold Townhouse
- Style: 2-storey
- Living space: 1,500–2,000 sq ft
- Basement: Finished
InsideFireplace Yes, natural gas, Hardwood, Main level
- Fireplace: Yes, natural gas
- Flooring: Hardwood
- Laundry: Main level
- Features: Carpet free, auto garage door remote
- Rooms above ground: 7
- Rooms in the basement: 2
- Bedrooms: 3
- Bathrooms: 4
- Kitchens: 1
Outside and lotBrick, Shingles, Concrete
- Exterior: Brick
- Roof: Shingles
- Foundation: Concrete
- Size: 43.37 × 95.14 ft
Parking1 Garage, Attached
- Spaces: 1 Garage
- Garage: Attached
Heating, water and powerForced air, gas, Central air, Municipal water
- Heating: Forced air, gas
- Cooling: Central air
- Water: Municipal water
- Sewer: Municipal sewer
Costs and taxesTaxes $5,081 a year, HST included in the price, Heat water tank
- Taxes, 2025: $5,081 a year
- HST: HST included in the price
- Rental items: Heat water tank
- Under contract: Hot water heater
Included in the saleSs fridge, stove, dishwasher, washer, dryer, elfs, window coverings, fireplace (as is), stairlift
- Included: Ss fridge, stove, dishwasher, washer, dryer, elfs, window coverings, fireplace (as is), stairlift
Listing detailsW12306665, Sold, Jul 25, 2025
- MLS® number: W12306665
- Status: Sold
- Listed on: Jul 25, 2025
- Days on market: 13
- Updated: Aug 7, 2025
- Possession: 2025-09-30 / 60-89 days
- Occupied by: Owner
- Listing brokerage: Century 21 Miller Real Estate Ltd., Brokerage
About this home
5656 Adele Road, Burlington (Appleby), ON L7L 6X2
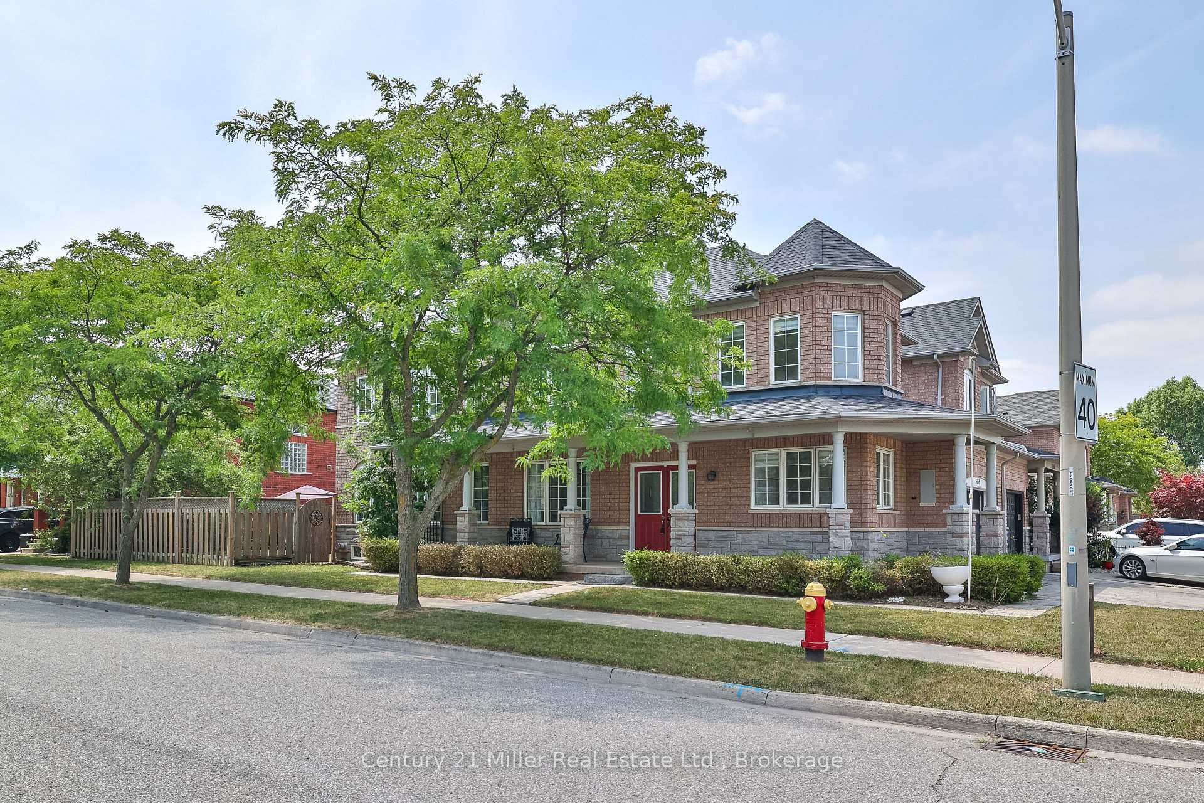
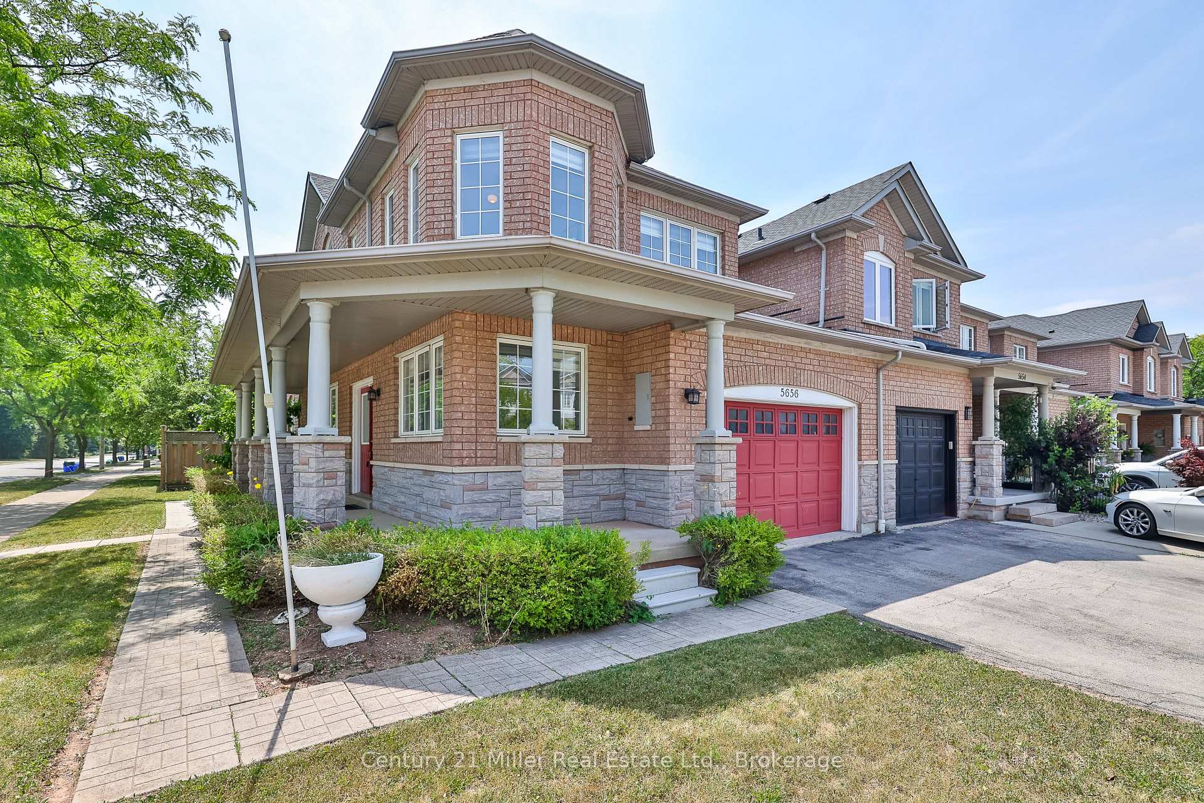
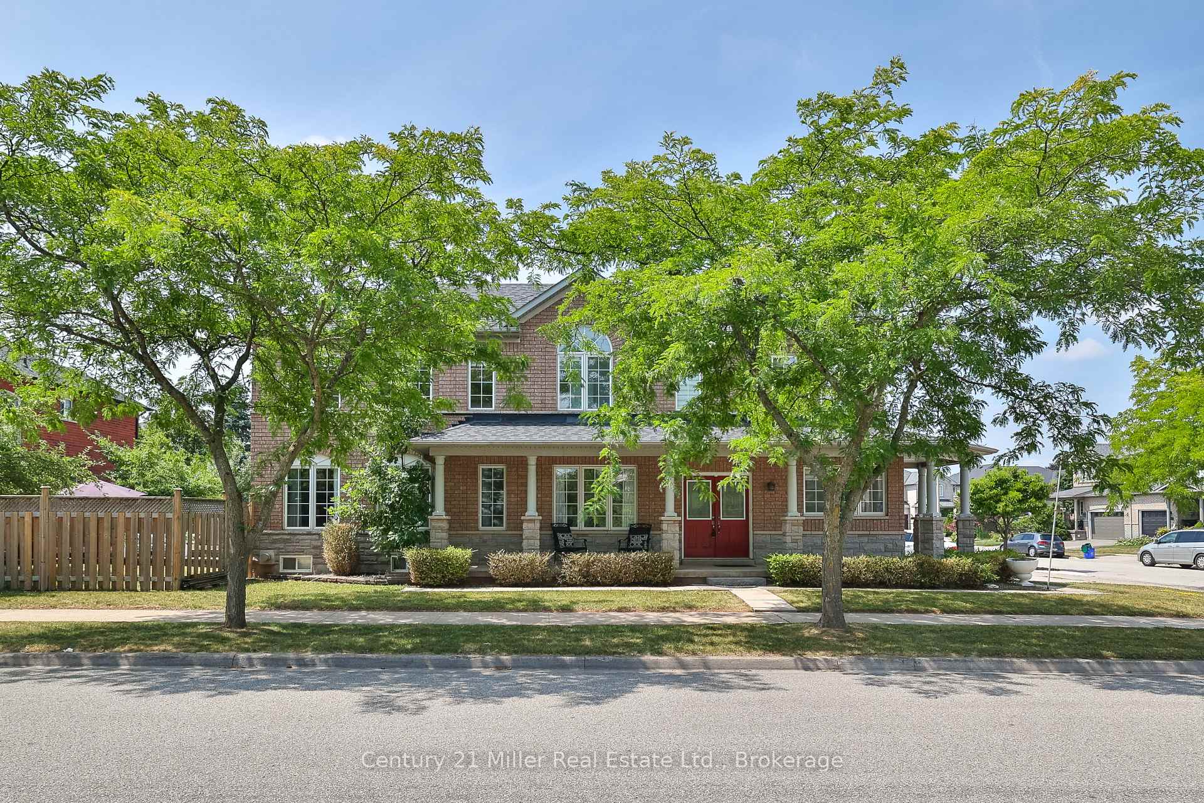
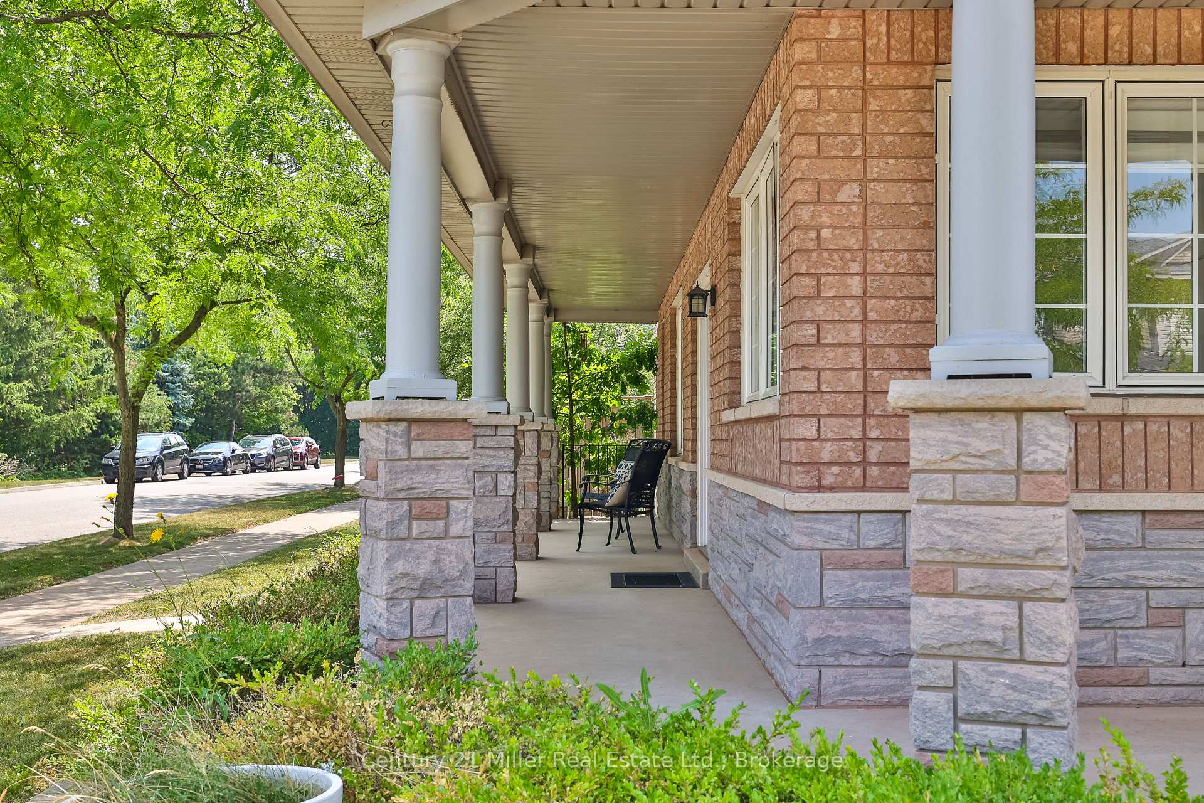
Welcome to this sensational end unit townhome in a great location on the Oakville-Burlington border. This home is only attached by the garage & offers a wonderful wrap-around porch. The main level has an open concept living room with a full renovated kitchen with plenty of light, hardwood floors & includes a formal dining room for entertaining & a 2pc bathroom. The upgraded kitchen has extended cabinetry & a bright breakfast area with a rear yard walkout. Unwind in the relaxing family room with a built-in entertainment unit & a fireplace. The upper level boasts 3 bedrooms including the master retreat with a 4pc ensuite. All bedrooms feature walk-in closets. The finished lower level offers even more space including a spacious recreational room, an office & a 3pc bathroom. Enjoy the fenced rear yard oasis with an interlock patio. Central vac, spacious main floor laundry, inside entry to automatic garage, wine cellar in cold room & more. A must see! Walking distance to the Lake.
Ask about this home
A HOMEH agent will answer your questions about this home.
Around this home
Daily convenience, out of 100, from the distances below
Schools nearby
School rating, out of 10.
Helpful calculators
Your HOMEH agent

"I would see it this week."