

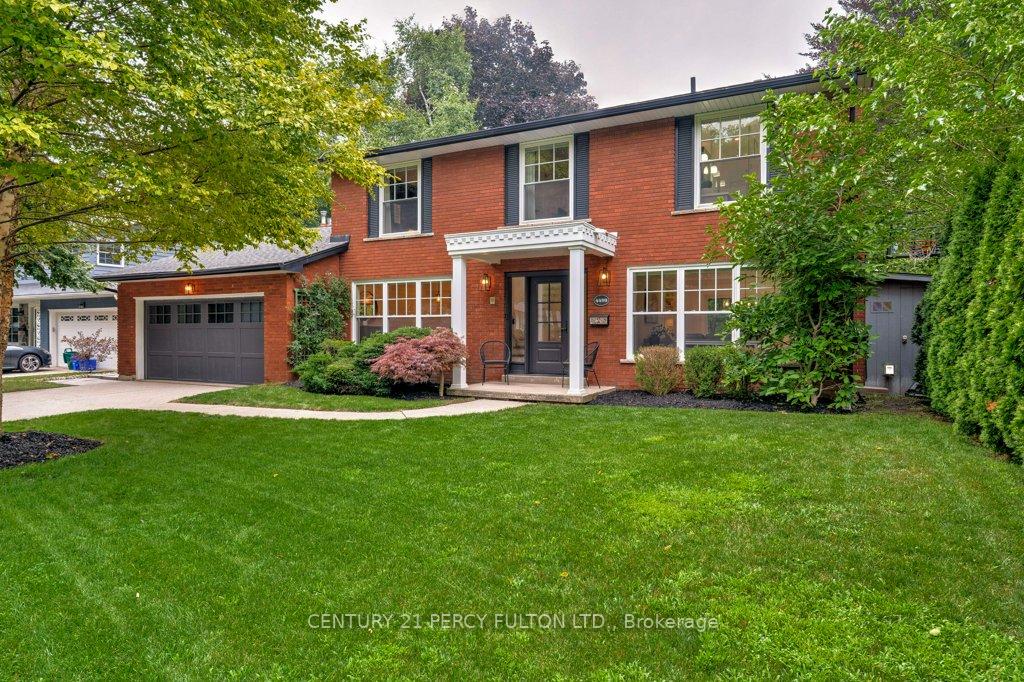
4499 Hawthorne Drive
4499 Hawthorne Drive
 See all 37 photos
Property history
Facts and features
- BasementSeparate entrance
- Age of home51–99 years
- Water, sewerMunicipal
- HeatingForced air
- Separate entrance
- Fireplace
- Central air
- Pool
The homeDetached, 2-storey, Age 51–99 years
- Type: Detached
- Style: 2-storey
- Age: 51–99 years
- Living space: 2,000–2,500 sq ft
- Basement: Separate entrance
InsideFireplace Yes, Auto garage door remote, built-in oven, countertop range, floor drain, water heater, Rooms above ground 8
- Fireplace: Yes
- Features: Auto garage door remote, built-in oven, countertop range, floor drain, water heater
- Rooms above ground: 8
- Bedrooms: 4
- Bathrooms: 4
- Kitchens: 1
- Family room: Yes
Outside and lotBrick, Unknown, Unknown
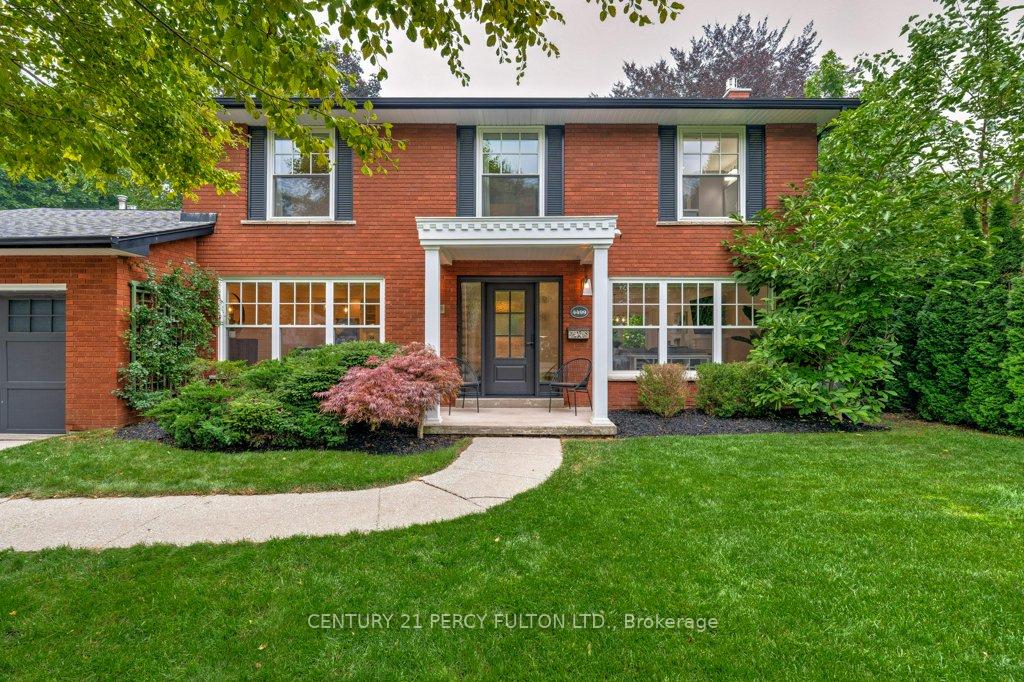
- Exterior: Brick
- Roof: Unknown
- Foundation: Unknown
- Pool: Indoor, salt
- Size: 73.02 × 137.92 ft
Parking2 Garage, Attached, Private double
- Spaces: 2 Garage
- Garage: Attached
- Driveway: Private double
Heating, water and powerForced air, gas, Central air, Municipal water
- Heating: Forced air, gas
- Cooling: Central air
- Water: Municipal water
- Sewer: Municipal sewer
Costs and taxesTaxes $10,736 a year, HST included in the price, Hot water heater
- Taxes, 2025: $10,736 a year
- HST: HST included in the price
- Rental items: Hot water heater
Included in the saleFridge, stove, dishwasher, microwave, washer and dryer, pool equipment, N/a
- Included: Fridge, stove, dishwasher, microwave, washer and dryer, pool equipment
- Not included: N/a
Listing detailsW12324981, Sold, Aug 5, 2025
- MLS® number: W12324981
- Status: Sold
- Listed on: Aug 5, 2025
- Days on market: 3
- Updated: Aug 8, 2025
- Possession: 2025-12-03 / 90+ days
- Occupied by: Owner
- Listing brokerage: CENTURY 21 PERCY FULTON LTD.
About this home
4499 Hawthorne Drive, Burlington (Shoreacres), ON L7L 1G7
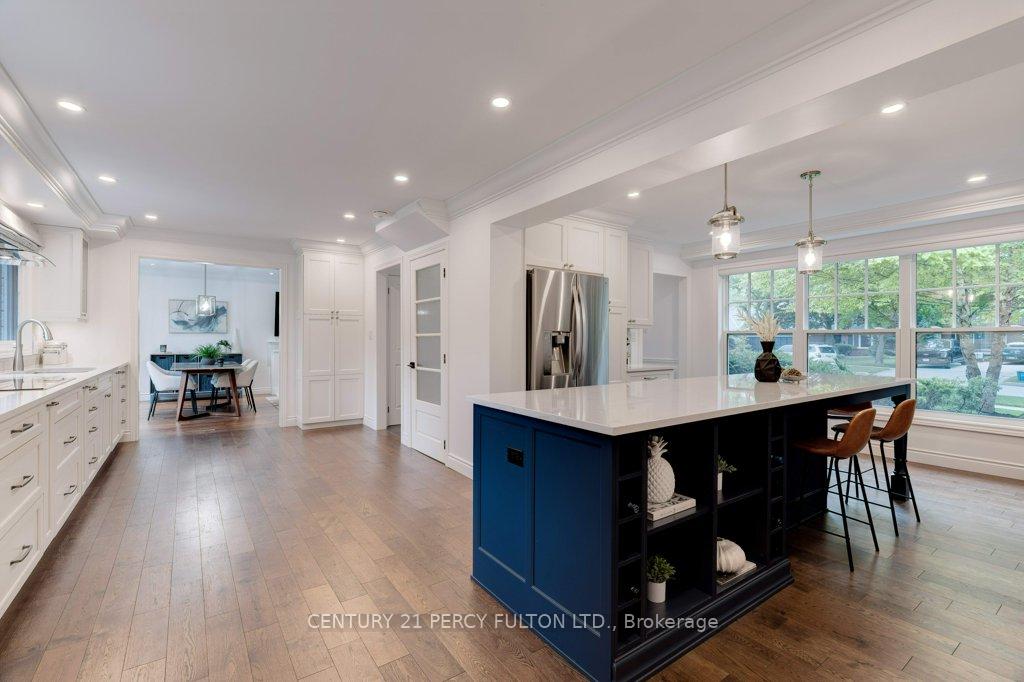
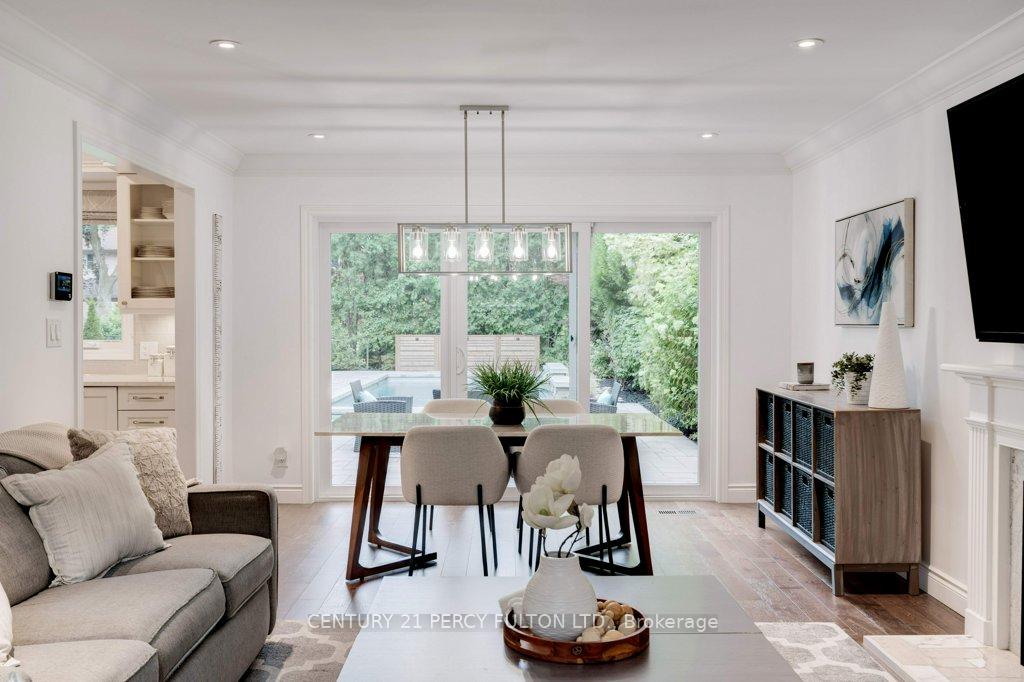
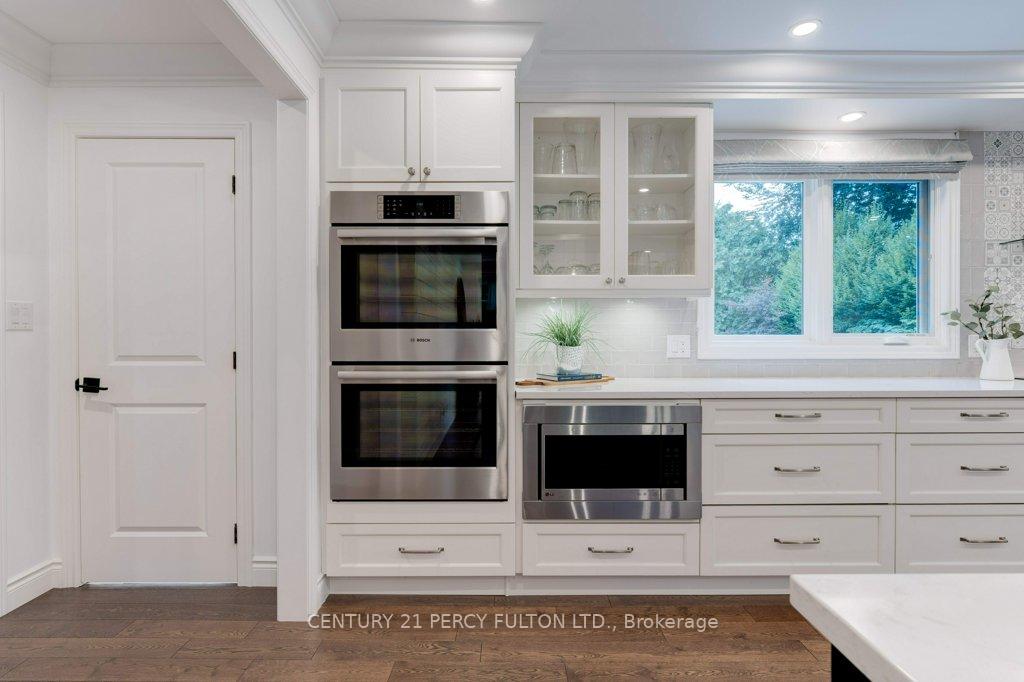
Beautifully renovated home on a huge lot in Shoreacres! This updated 4+1 bedroom, 3.5 bathroom home is located on a quiet street in South Burlington. The open-concept main floor features a bright kitchen with a quartz island, built-in stainless steel appliances, and ample storage. The combined living and dining area includes a gas fireplace and a walk-out to the backyard. A separate family room offers another cozy space to relax, complete with its own fireplace and walk-out. Upstairs, the spacious primary suite includes a five-piece ensuite bathroom. Three additional bedrooms and another full bathroom provide plenty of space for family and guests. The finished basement adds even more flexibility with a large recreation room, an additional bedroom, a full bathroom, laundry, and a space that can be used as a home gym or office. A walk-out from the lower level adds both convenience and functionality. The backyard is a true retreat, beautifully landscaped with a saltwater fiberglass pool, an attached hot tub, a pool shed, and plenty of space to relax, play, and entertain. This home is located close to top-rated schools, parks, the lake, and all essential amenities. It offers the perfect blend of comfort, style, and location.
Ask about this home
A HOMEH agent will answer your questions about this home.
Around this home
Daily convenience, out of 100, from the distances below
Schools nearby
School rating, out of 10.
Helpful calculators
Your HOMEH agent

"I would see it this week."