

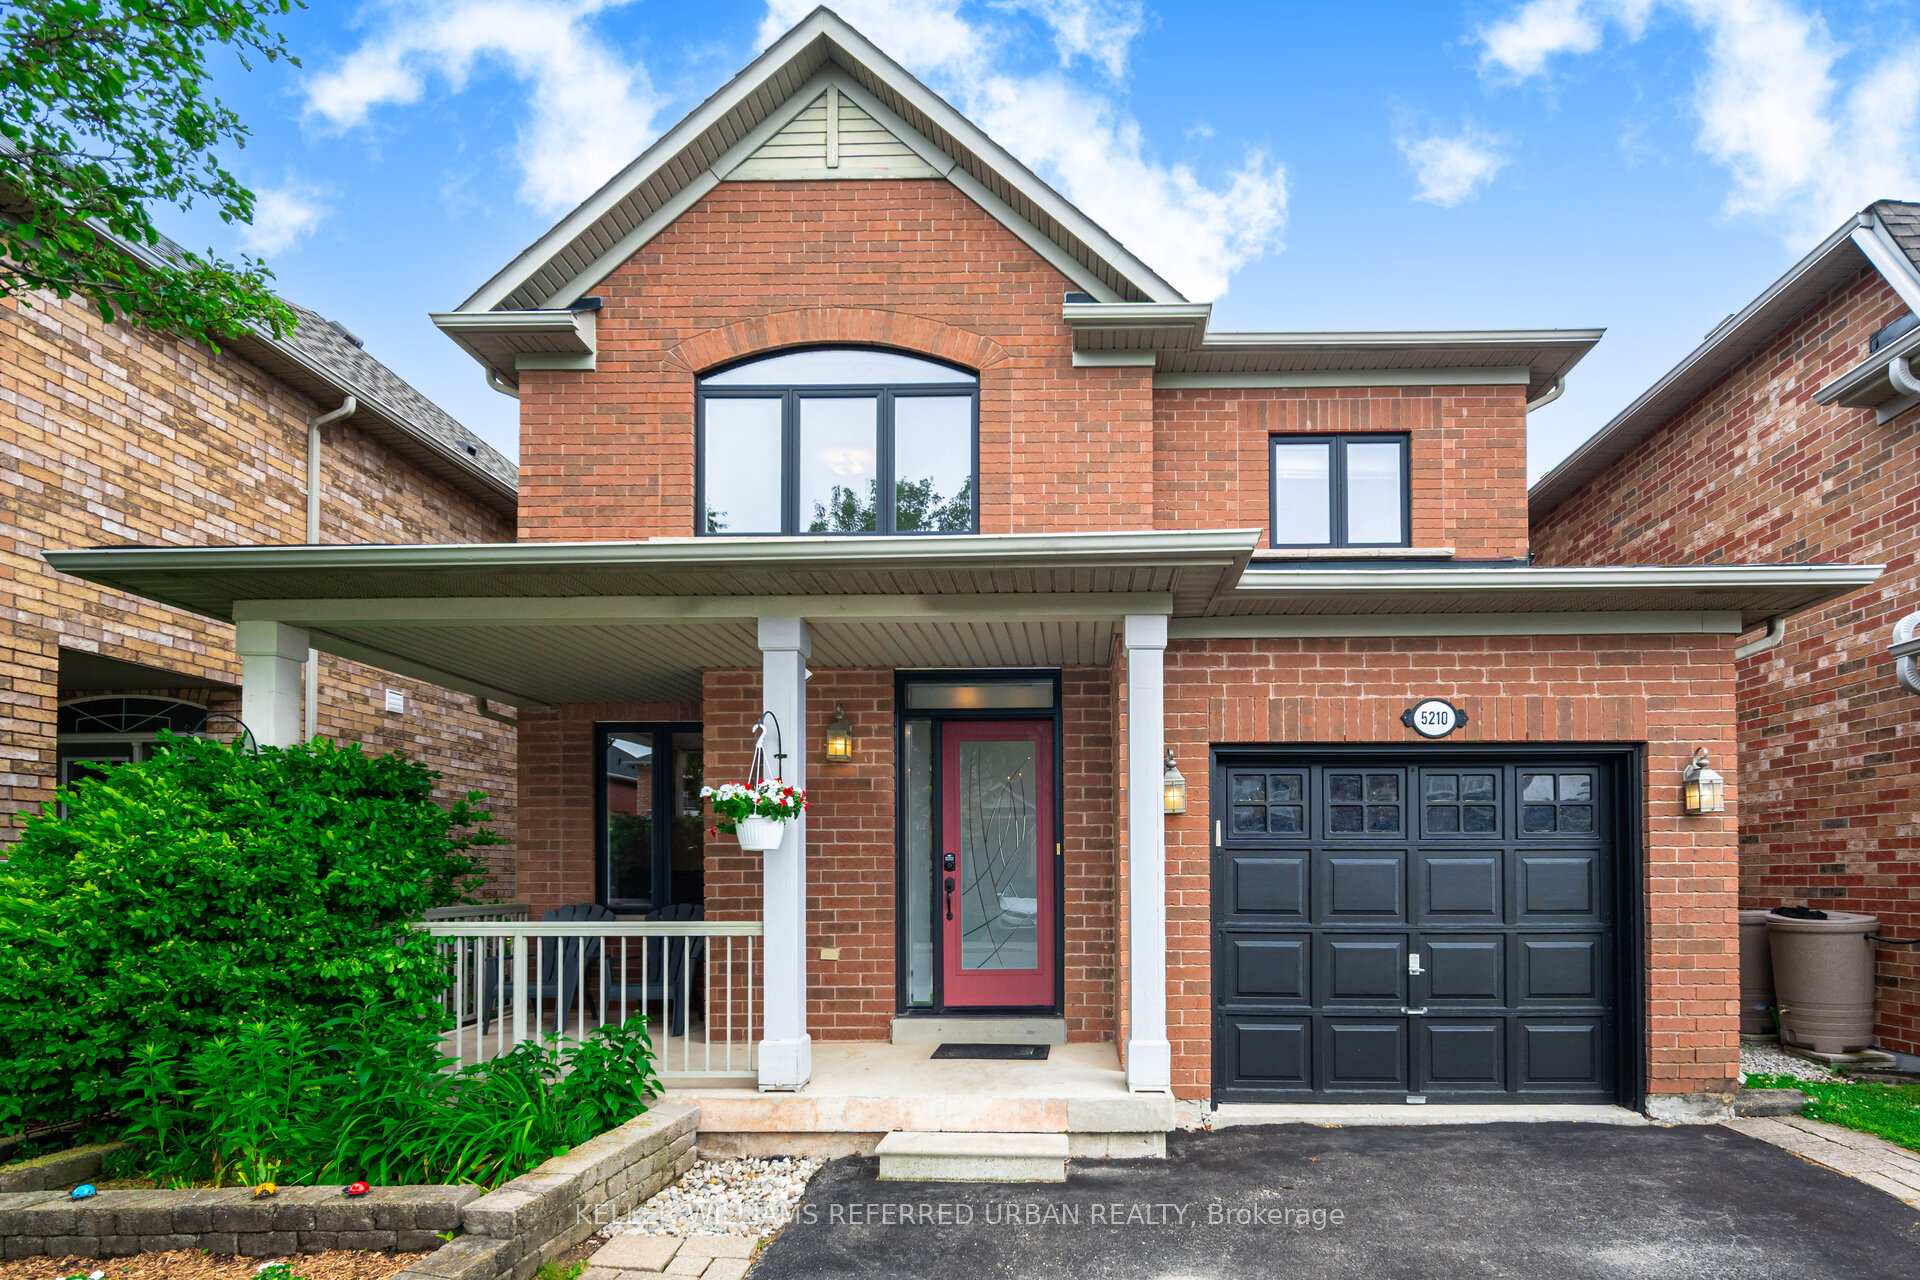
5210 Nova Crescent
5210 Nova Crescent
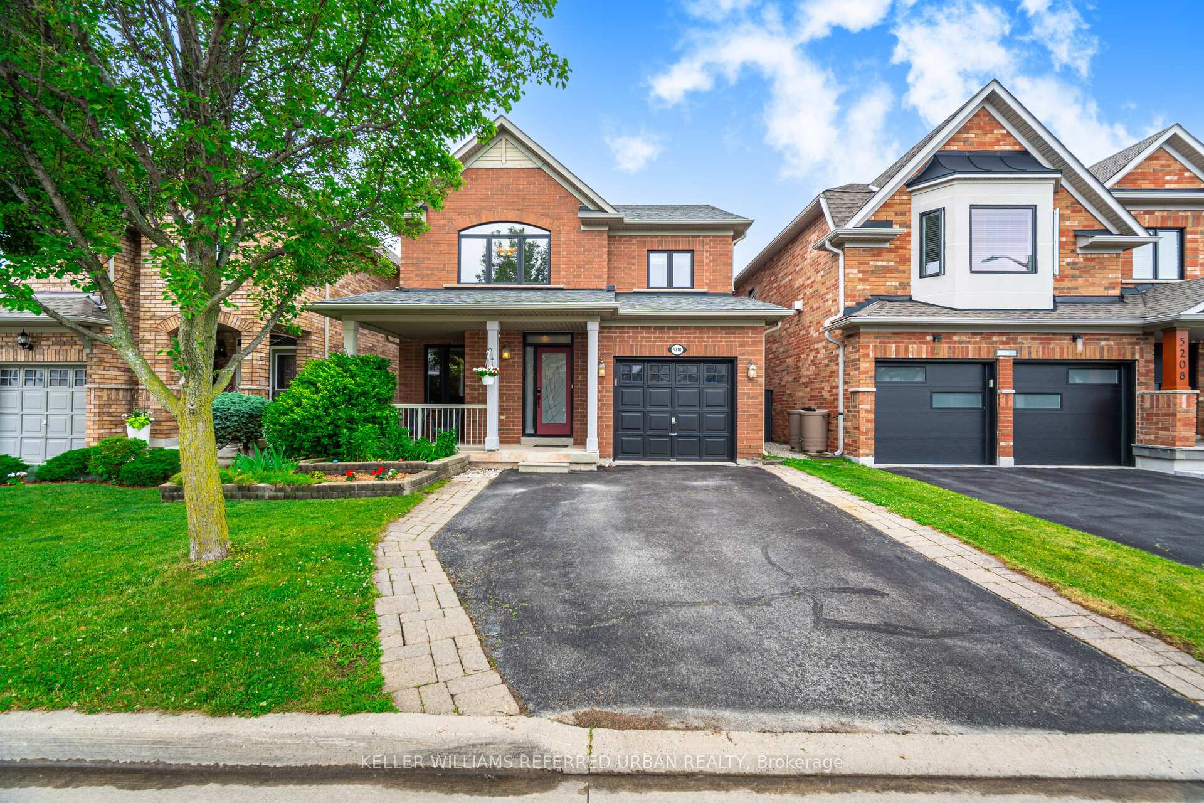
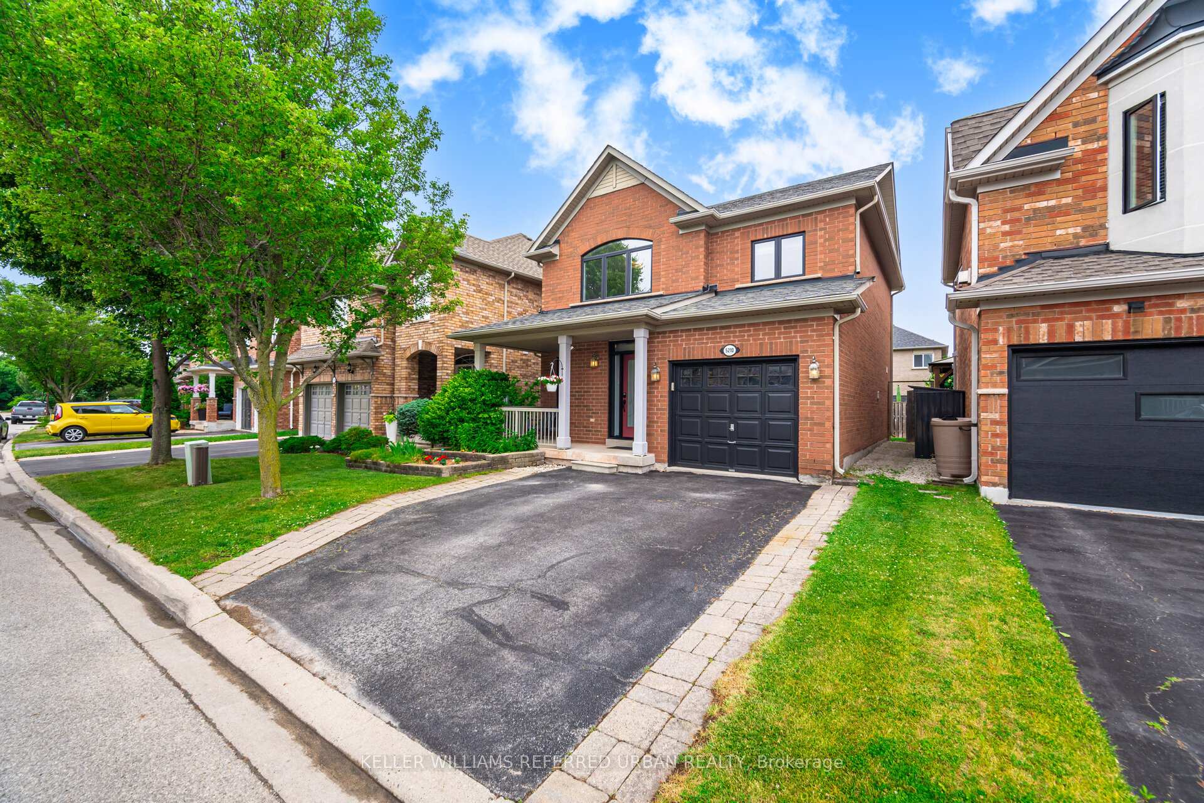
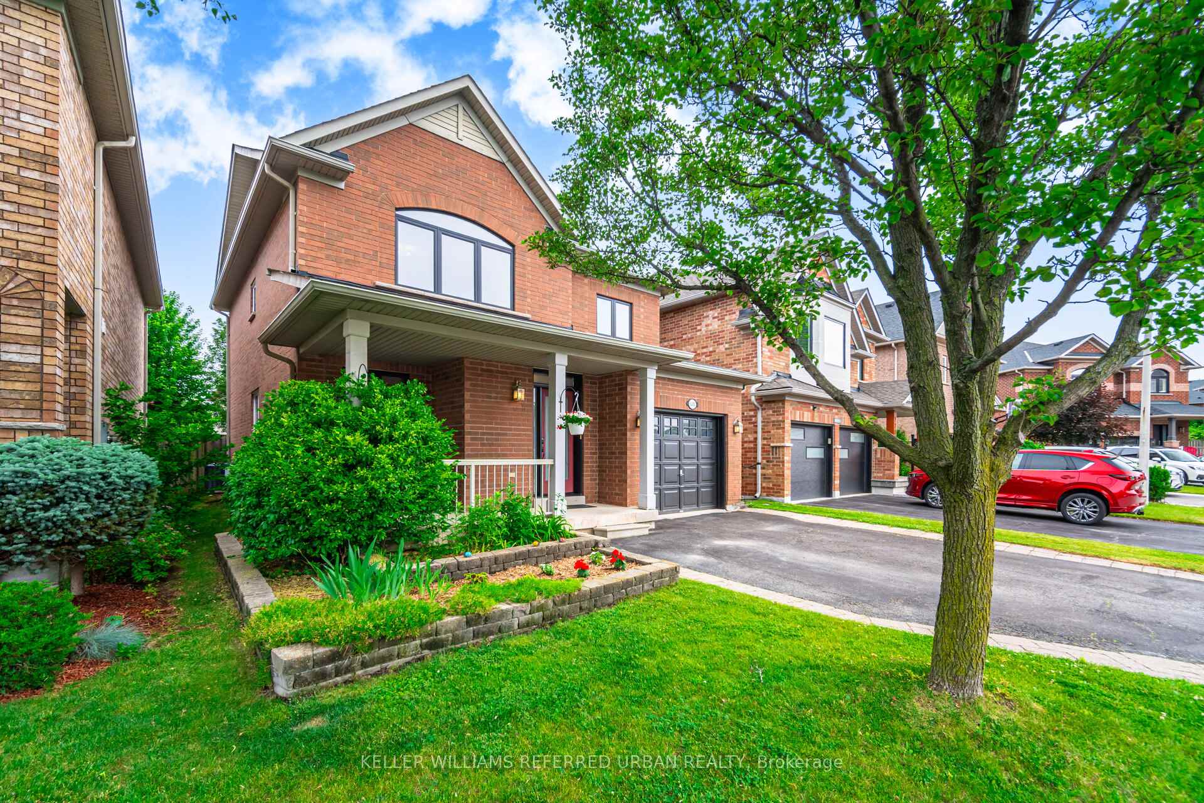
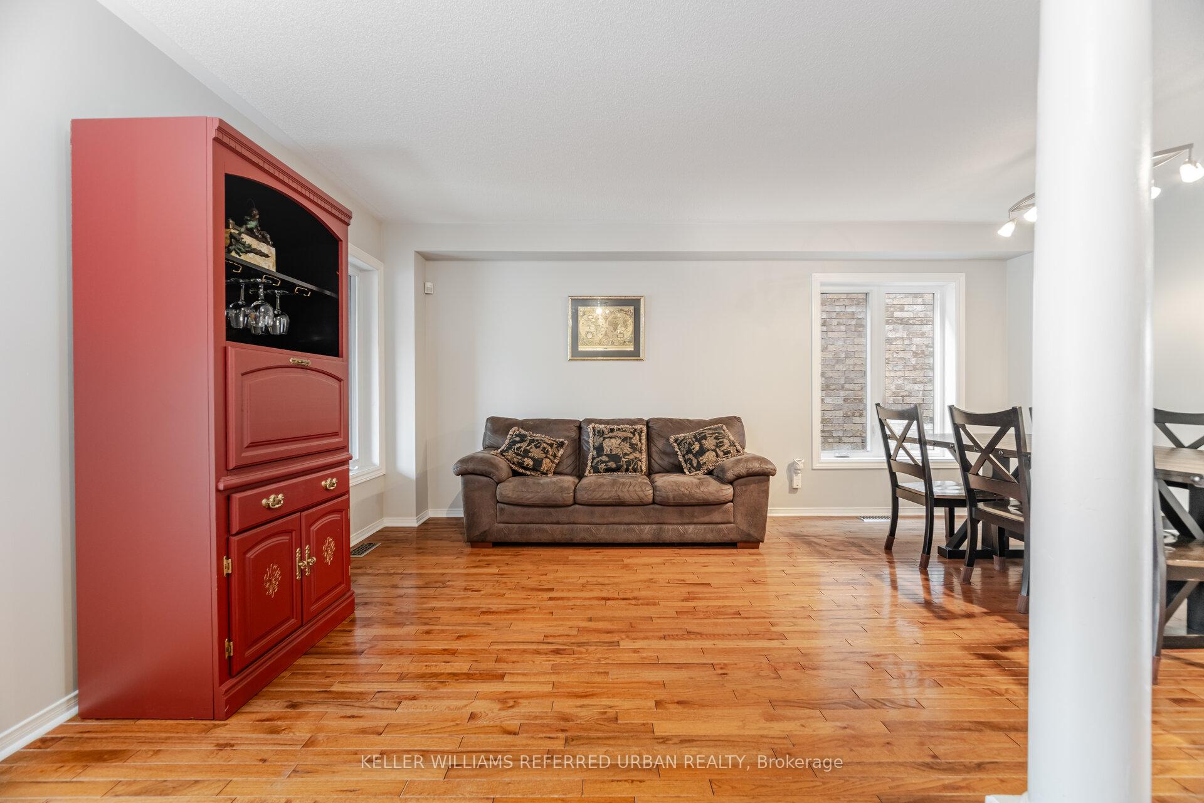 See all 44 photos
Property history
Facts and features
- BasementFinished
- Age of home16–30 years
- Water, sewerSeptic
- HeatingForced air
- Hardwood floors
- Fireplace
- Central air
The homeDetached, 2-storey, Age 16–30 years
- Type: Detached
- Style: 2-storey
- Age: 16–30 years
- Living space: 1,500–2,000 sq ft
- Basement: Finished
InsideFireplace Yes, Hardwood, Tile, Broadloom, Rooms above ground 8
- Fireplace: Yes
- Flooring: Hardwood, Tile, Broadloom
- Rooms above ground: 8
- Rooms in the basement: 1
- Bedrooms: 3
- Bathrooms: 3
- Kitchens: 1
- Family room: Yes
Outside and lotBrick, Asphalt shingle, Concrete
- Exterior: Brick
- Roof: Asphalt shingle
- Foundation: Concrete
- Size: 36.09 × 85.3 ft
Parking1 Garage, Attached, Private
- Spaces: 1 Garage
- Garage: Attached
- Driveway: Private
Heating, water and powerForced air, gas, Central air, Municipal water
- Heating: Forced air, gas
- Cooling: Central air
- Water: Municipal water
- Sewer: Septic
Costs and taxesTaxes $5,577 a year, HST included in the price
- Taxes, 2025: $5,577 a year
- HST: HST included in the price
Included in the saleFridge, stove, dishwasher, hood-range/microwave, washer & dryer, all electric light fixtures, all existing window coverings.
- Included: Fridge, stove, dishwasher, hood-range/microwave, washer & dryer, all electric light fixtures, all existing window coverings.
Listing detailsW12299655, Sold, Jul 21, 2025
- MLS® number: W12299655
- Status: Sold
- Listed on: Jul 21, 2025
- Days on market: 21
- Updated: Aug 11, 2025
- Possession: Flexible
- Occupied by: Owner
- Listing brokerage: KELLER WILLIAMS REFERRED URBAN REALTY
About this home
5210 Nova Crescent, Burlington (Orchard), ON L7L 7B9
Welcome to this 3-bedroom detached home located in the heart of Burlingtons family-friendly Orchard neighbourhood. This stylish and well-maintained 2-storey home features a thoughtfully designed layout with a renovated kitchen including quartz countertops, custom cabinetry, quality appliances, and a breakfast area overlooking the backyard. Upstairs, you'll find three generously sized bedrooms including a bright and inviting primary suite with plenty of closet space. The finished basement adds valuable square footage, ideal for a media room, home gym, or kids play area. Step outside to a private backyard retreat, perfect for summer BBQs. The Orchard is one of Burlingtons most desirable neighbourhoods, known for its strong sense of community, quiet tree-lined streets, and abundance of green space. You're walking distance to top-rated schools, beautiful parks like Bronte Creek, and numerous walking and biking trails. Families will love the nearby playgrounds, splash pads, and family-centric events throughout the year. Just minutes away from Appleby GO Station, major highways (407, QEW), SmartCentres, and a variety of shops, cafes, and dining options.
Ask about this home
A HOMEH agent will answer your questions about this home.
Around this home
Daily convenience, out of 100, from the distances below
Schools nearby
School rating, out of 10.
Helpful calculators
Your HOMEH agent

"I would see it this week."