

2329 Sharron Street
2329 Sharron Street
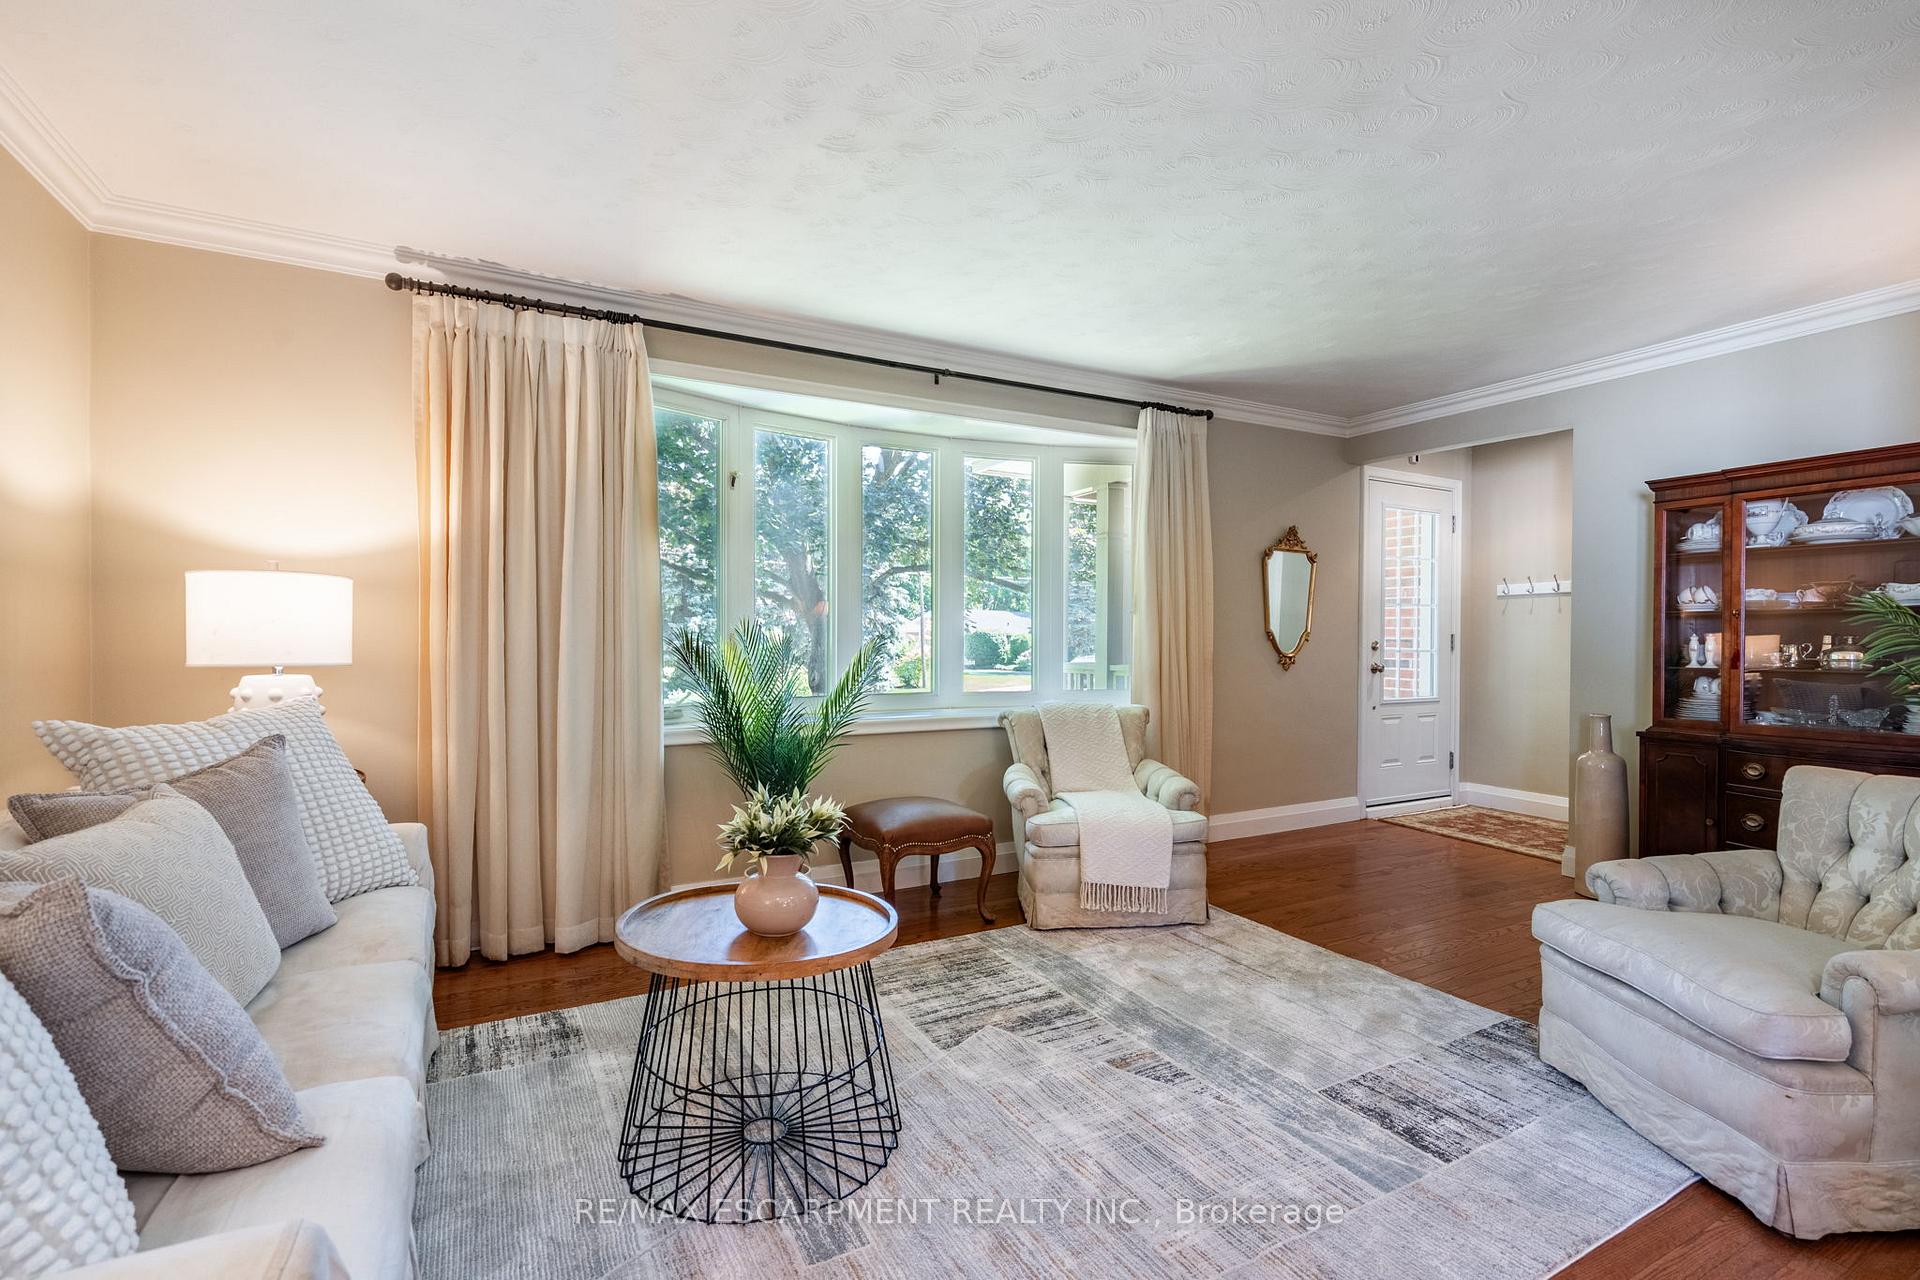 See all 46 photos
Property history
Facts and features
- BasementPart finished
- Age of home51–99 years
- Water, sewerMunicipal
- Lot shapeIrregular
- Fireplace
- Central air
The homeDetached, Bungalow, Age 51–99 years
- Type: Detached
- Style: Bungalow
- Age: 51–99 years
- Living space: 1,500–2,000 sq ft
- Basement: Full, partially finished
InsideFireplace Yes, natural gas, Main level, Rooms above ground 7
- Fireplace: Yes, natural gas
- Laundry: Main level
- Rooms above ground: 7
- Rooms in the basement: 2
- Bedrooms: 3
- Bathrooms: 3
- Kitchens: 1
- Family room: Yes
Outside and lotBrick, stucco (plaster), Asphalt shingle, Concrete block
- Exterior: Brick, stucco (plaster)
- Roof: Asphalt shingle
- Foundation: Concrete block
- Size: 45 × 124 ft
- Shape: Irregular
- Zoning: R2.3
Parking1 Garage, Detached, Private
- Spaces: 1 Garage
- Garage: Detached
- Driveway: Private
Heating, water and powerForced air, gas, Central air, Municipal water
- Heating: Forced air, gas
- Cooling: Central air
- Water: Municipal water
- Sewer: Municipal sewer
Costs and taxesTaxes $7,025 a year, HST No HST, Hot water heater
- Taxes, 2025: $7,025 a year
- HST: No HST
- Under contract: Hot water heater
Included in the saleDishwasher, dryer, microwave, refrigerator, stove, washer, window coverings, elfs, Curtains in primary bedroom + front room
- Included: Dishwasher, dryer, microwave, refrigerator, stove, washer, window coverings, elfs
- Not included: Curtains in primary bedroom + front room
Listing detailsW12311474, Sold, Jul 28, 2025
- MLS® number: W12311474
- Status: Sold
- Listed on: Jul 28, 2025
- Days on market: 14
- Updated: Aug 11, 2025
- Possession: Flexible
- Occupied by: Owner
- Listing brokerage: RE/MAX ESCARPMENT REALTY INC.
About this home
2329 Sharron Street, Burlington (Brant), ON L7R 1W8
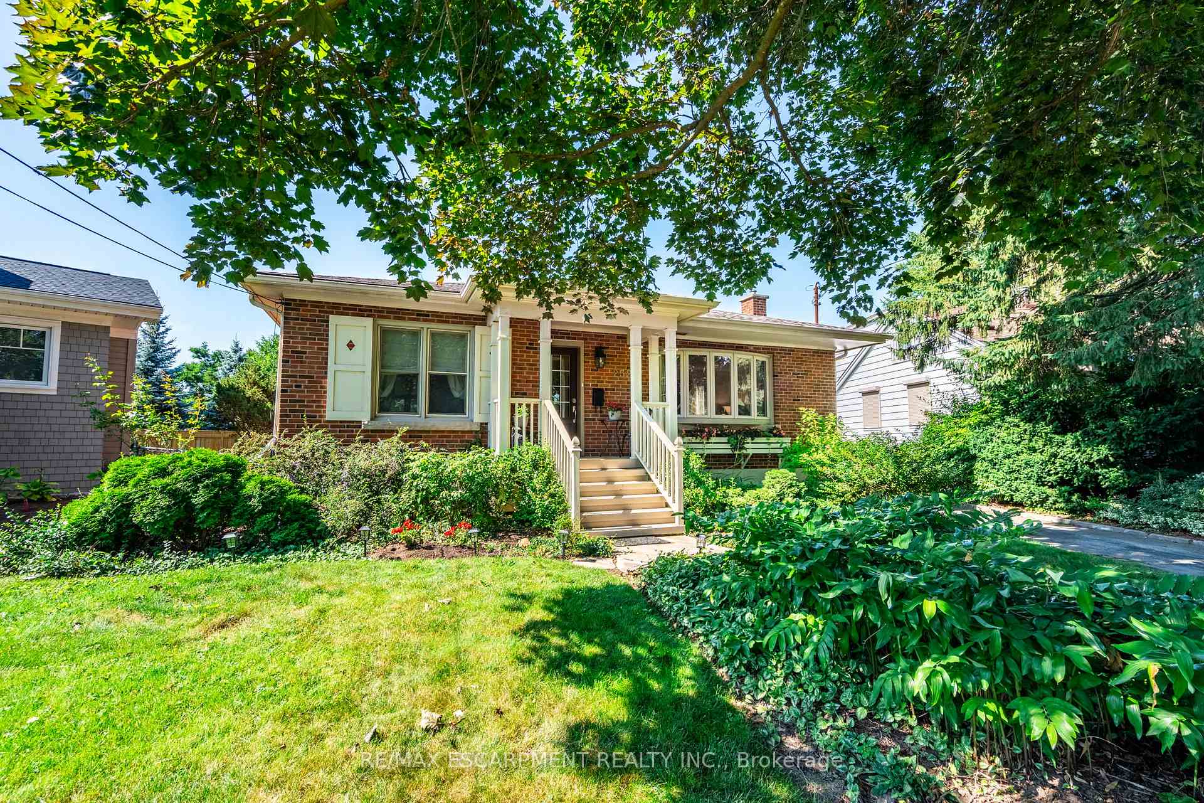
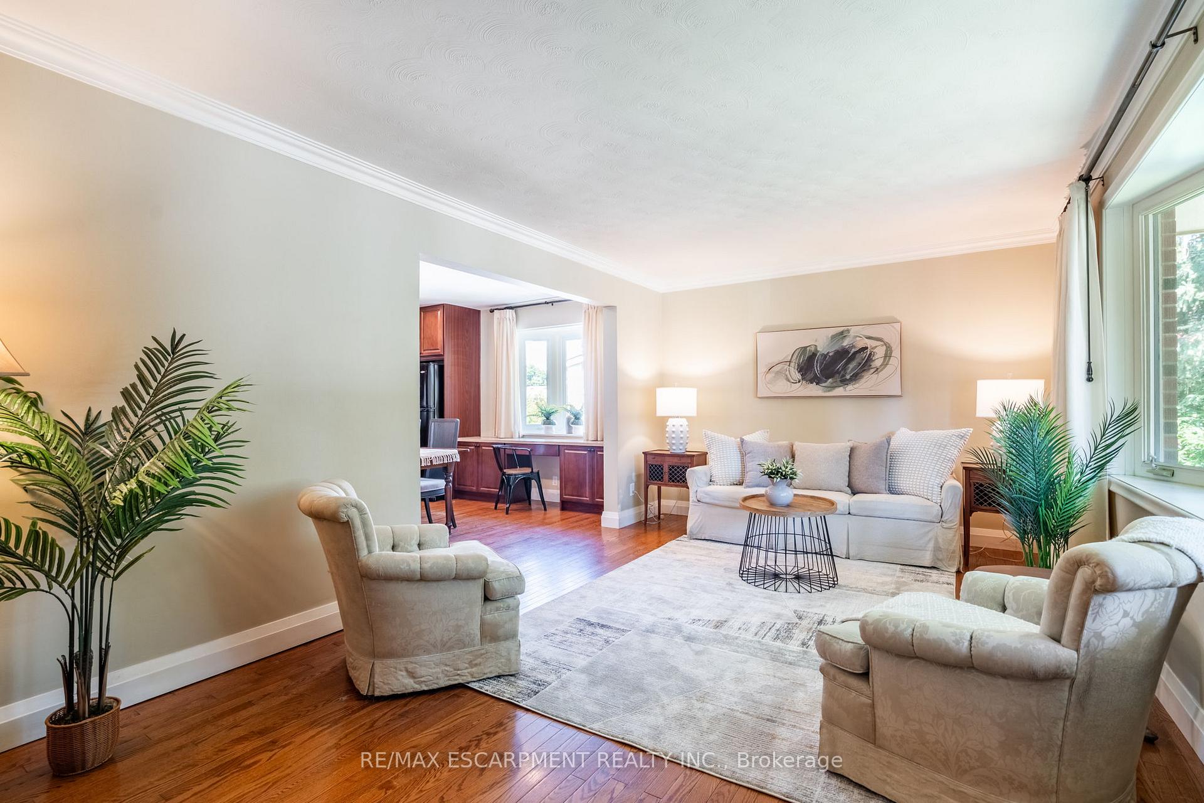
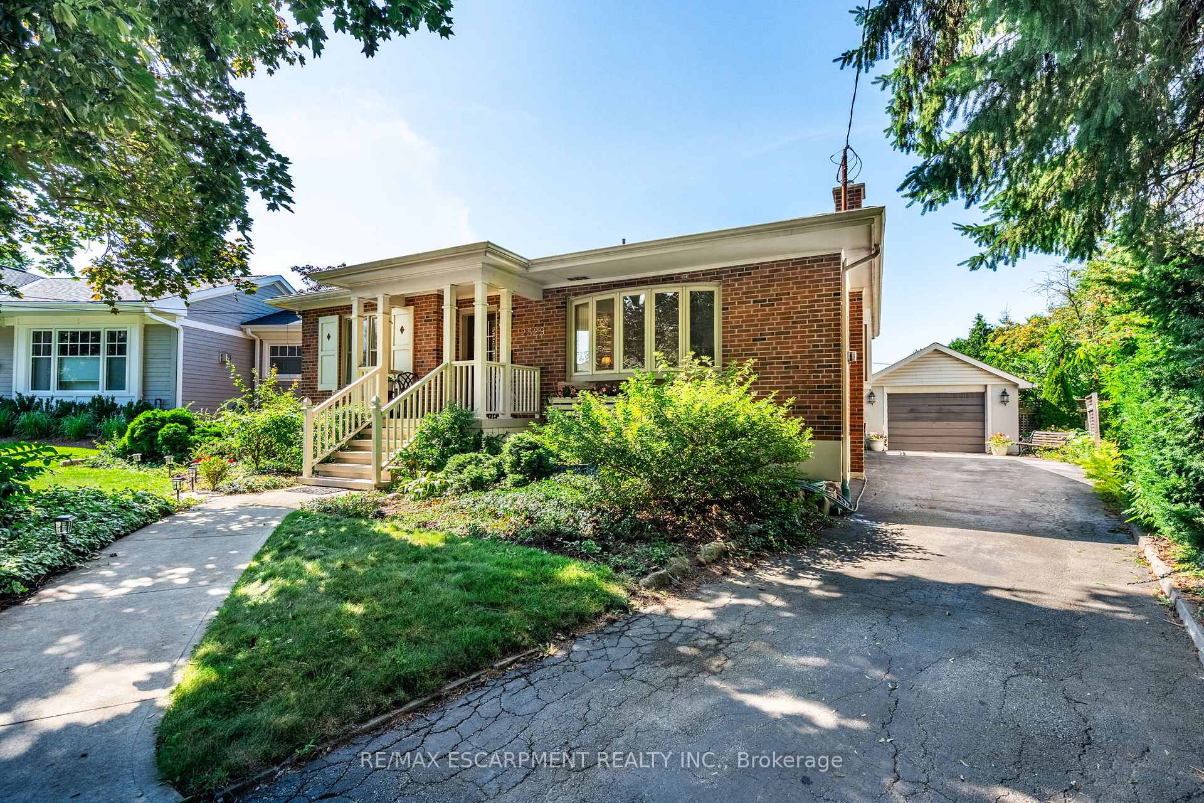
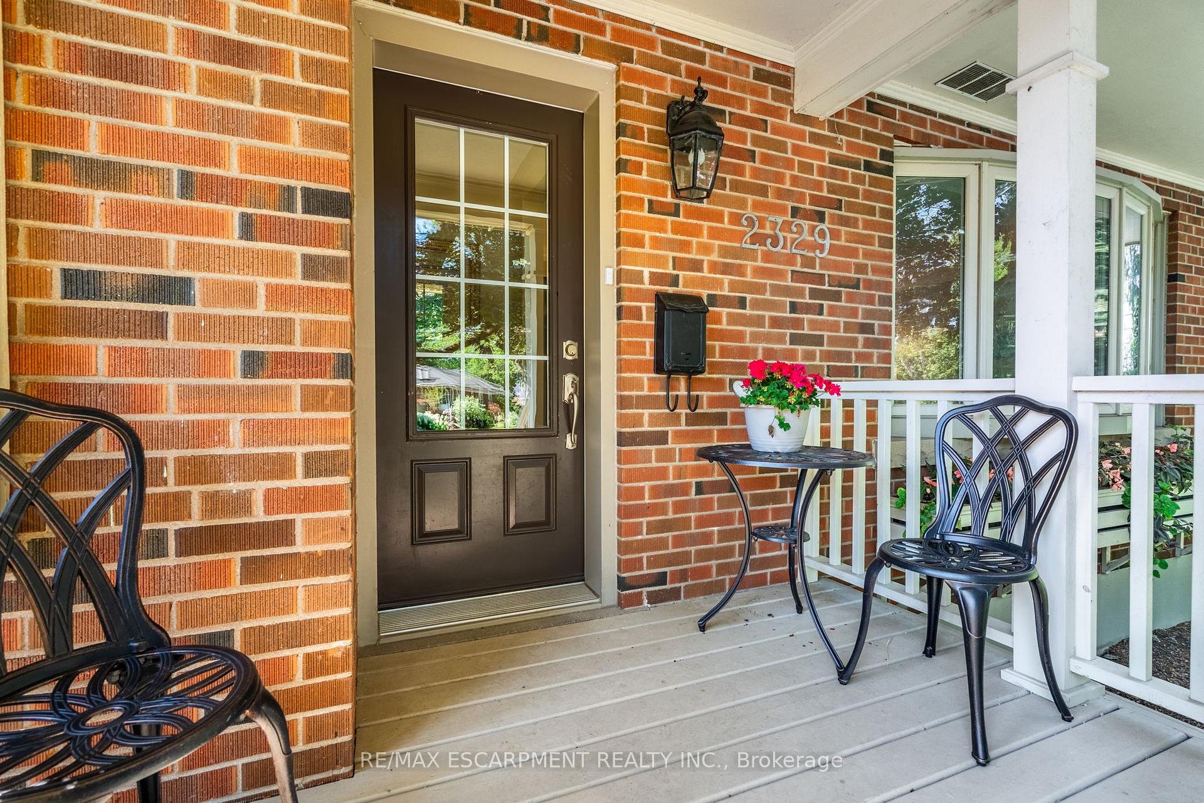
Connected and yet quietly tucked away from the hustle and bustle, youll find 2329 Sharron Street, a warm and welcoming bungalow nestled on a tranquil, tree-lined street. This residence beams warmth and care from its beautiful corner of downtown Burlington, with lush gardens, mature trees and total privacy. Inside, discover a home designed for real life, with spaces to entertain, relax and work-from-home. Lovingly maintained by the same owner for 18 years, this 3-bedroom, 2.5-bathroom home is a 10/10 with hardwood floors, open-concept living, an oversized kitchen with tons of storage and main floor, stacked laundry. Find the thoughtfully designed addition, complete with pocket doors, housing a large primary bedroom suite with a 3-piece bath. There is also a spacious great room with windows everywhere and a cozy gas fireplace to cuddle up beside. Encasing the addition is a stunning wrap-around porch, accessed by walkouts in the primary bedroom and great room, with space to install a hot tub. The finished lower level features a versatile rec room, a roughed-in 3-piece bathroom and generous storage. The 45 x 124 lot with a private drive with parking for six and a single detached garage create a sense of breathing room. Enjoy the convenience of being steps away from the YMCA, Central Park, Burlington Library, top schools, and local restaurants. This is your opportunity to live in Burlingtons most vibrant community. RSA.
Ask about this home
A HOMEH agent will answer your questions about this home.
Around this home
Daily convenience, out of 100, from the distances below
Schools nearby
School rating, out of 10.
Helpful calculators
Your HOMEH agent

"I would see it this week."