

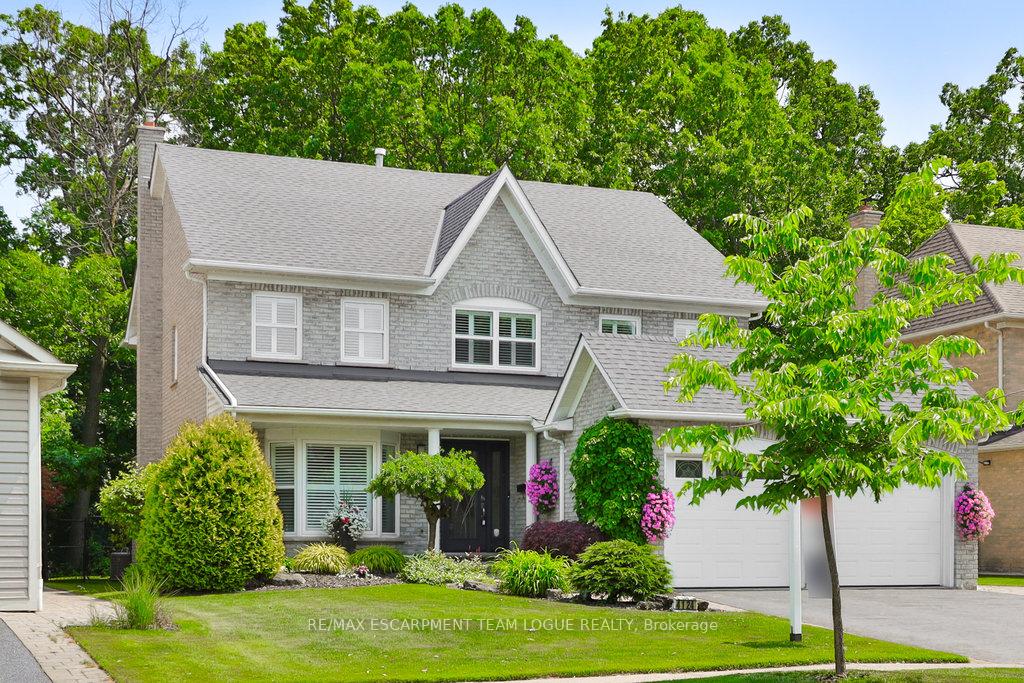
4124 Millcroft Park Drive
4124 Millcroft Park Drive
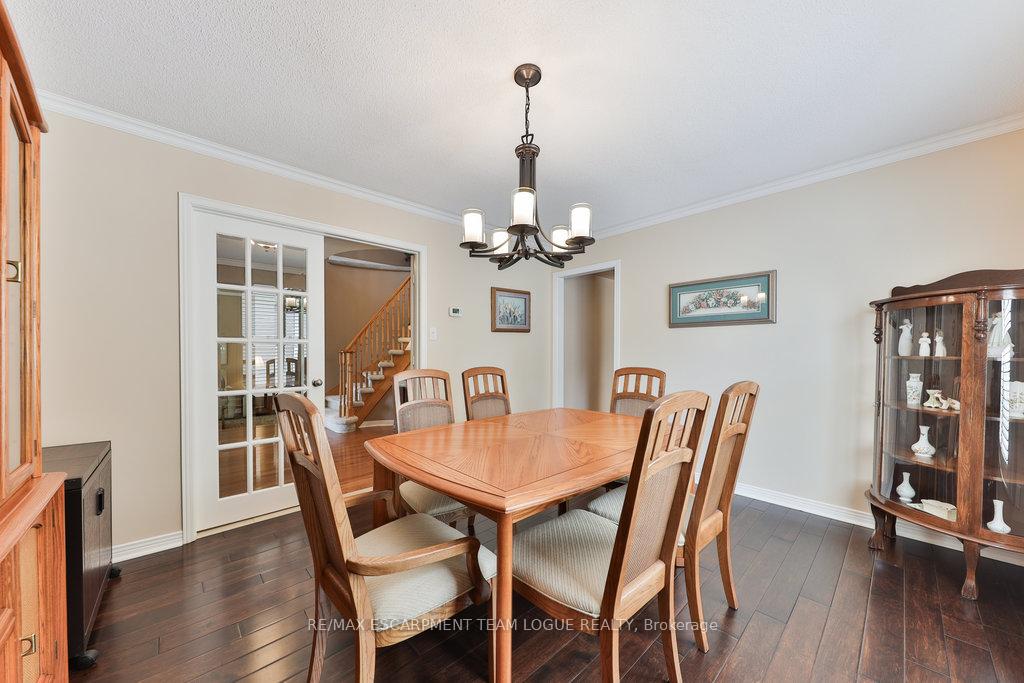 See all 46 photos
Property history
Facts and features
- BasementUnfinished
- Age of home31–50 years
- Water, sewerMunicipal
- HeatingForced air
- Fireplace
- Central air
The homeDetached, 2-storey, Age 31–50 years
- Type: Detached
- Style: 2-storey
- Age: 31–50 years
- Living space: 2,500–3,000 sq ft
- Basement: Full, unfinished
InsideFireplace Yes, Rooms above ground 8, Bedrooms 3
- Fireplace: Yes
- Rooms above ground: 8
- Bedrooms: 3
- Bathrooms: 3
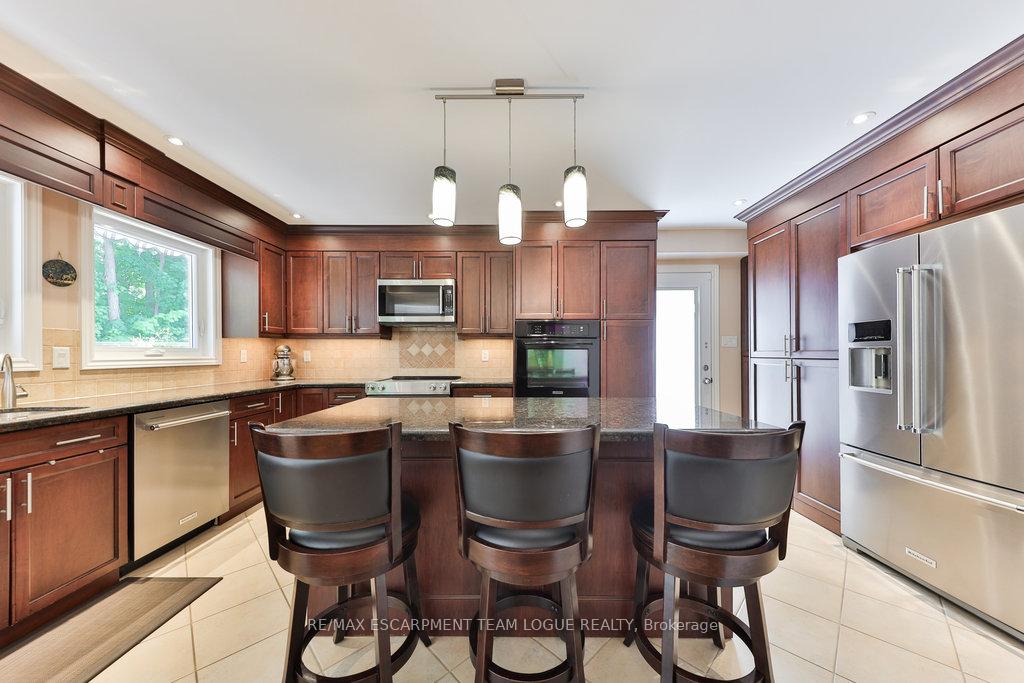
- Kitchens: 1
- Family room: Yes
Outside and lotBrick, Asphalt shingle, Poured concrete
- Exterior: Brick
- Roof: Asphalt shingle
- Foundation: Poured concrete
- Size: 52.49 × 111.55 ft
Parking2 Garage, Attached, Private double
- Spaces: 2 Garage
- Garage: Attached
- Driveway: Private double
Heating, water and powerForced air, gas, Central air, Municipal water
- Heating: Forced air, gas
- Cooling: Central air
- Water: Municipal water
- Sewer: Municipal sewer
Costs and taxesTaxes $7,510 a year, HST included in the price, Hot water heater
- Taxes, 2024: $7,510 a year
- HST: HST included in the price
- Rental items: Hot water heater
- Under contract: Hot water heater
Included in the saleF, s, dw, w&d, all electric light fixtures, all window coverings (incldg but not limited to drapes/rods, blinds, shutters), all bathrm mirrors, gdo & remote, security system (no contract), sprinkler system, water softener, reverse osmosis system
- Included: F, s, dw, w&d, all electric light fixtures, all window coverings (incldg but not limited to drapes/rods, blinds, shutters), all bathrm mirrors, gdo & remote, security system (no contract), sprinkler system, water softener, reverse osmosis system
NearbySchool, park
- Close to: School, park
Listing detailsW12220226, Sold, Jun 13, 2025
- MLS® number: W12220226
- Status: Sold
- Listed on: Jun 13, 2025
- Days on market: 45
- Updated: Jul 28, 2025
- Possession: Flexible
- Occupied by: Owner
- Listing brokerage: RE/MAX ESCARPMENT TEAM LOGUE REALTY
About this home
4124 Millcroft Park Drive, Burlington (Rose), ON L7M 3V8
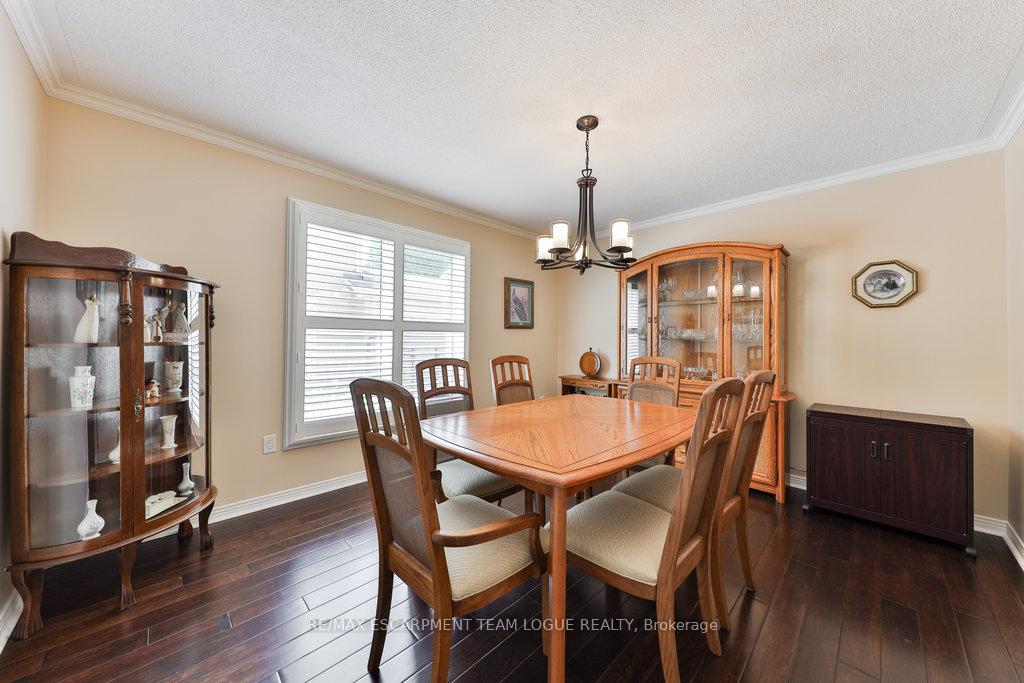
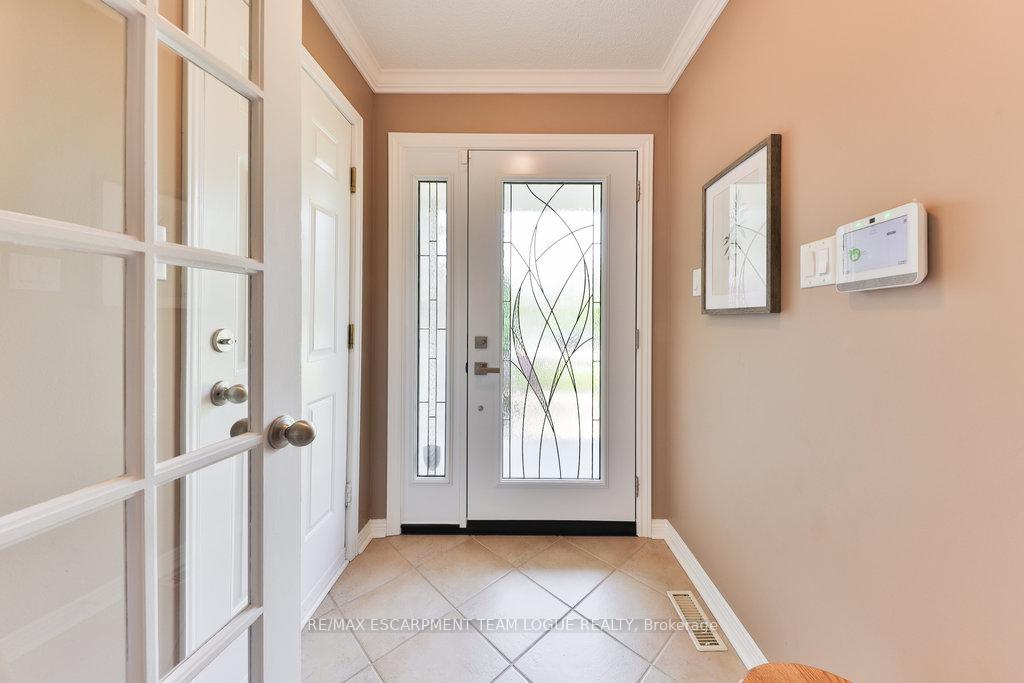
Welcome home. Immaculate Millcroft detached 2 storey home set on a private yard with full size mature trees wrapping the backyard...creating a cottage-like view. Inside, upgraded hardwood flooring, open kitchen area with oversized island spilling into the eat-in area and family room...making for an open concept living area across the back of the house. Upstairs, three full size bedrooms and two full baths...ideal for family living. Premium neighbourhood with easy walkability to schools, shopping and great restaurants. This home provides the opportunity of living with the maturity of a beautiful lot and premium maintenance.
Ask about this home
A HOMEH agent will answer your questions about this home.
Around this home
Daily convenience, out of 100, from the distances below
Schools nearby
School rating, out of 10.
Helpful calculators
Your HOMEH agent

"I would see it this week."