

1386 Treeland Street
1386 Treeland Street
 See all 39 photos
Property history
Facts and features
- BasementFinished
- Age of home16–30 years
- Water, sewerMunicipal
- HeatingForced air
- Fireplace
- Central air
The homeFreehold Townhouse, 2-storey, Age 16–30 years
- Type: Freehold Townhouse
- Style: 2-storey
- Age: 16–30 years
- Living space: 1,100–1,500 sq ft
- Basement: Full, finished
InsideFireplace Yes, Lower level, Water heater
- Fireplace: Yes
- Laundry: Lower level
- Features: Water heater
- Rooms above ground: 6
- Rooms in the basement: 3
- Bedrooms: 3
- Bathrooms: 3
- Kitchens: 1
Outside and lotBrick, vinyl siding, Asphalt shingle, Poured concrete
- Exterior: Brick, vinyl siding
- Roof: Asphalt shingle
- Foundation: Poured concrete
- Other structures: Shed
- Size: 19.68 × 162.14 ft
Parking1 Garage, Attached
- Spaces: 1 Garage
- Garage: Attached
Heating, water and powerForced air, gas, Central air, Municipal water
- Heating: Forced air, gas
- Cooling: Central air
- Water: Municipal water
- Sewer: Municipal sewer
Costs and taxesTaxes $4,304 a year, HST included in the price, Hot water heater
- Taxes, 2025: $4,304 a year
- HST: HST included in the price
- Rental items: Hot water heater
Included in the saleFridge, stove, dishwasher, microwave, washer, dryer, elfs, w/c's, Tv wall mount, 3 chandeliers on main floor.
- Included: Fridge, stove, dishwasher, microwave, washer, dryer, elfs, w/c's
- Not included: Tv wall mount, 3 chandeliers on main floor.
NearbyGolf, library, place of worship, public transit, rec./commun.centre, school
- Close to: Golf, library, place of worship, public transit, rec./commun.centre, school
Listing detailsW12311505, Sold, Jul 28, 2025
- MLS® number: W12311505
- Status: Sold
- Listed on: Jul 28, 2025
- Days on market: 15
- Updated: Aug 12, 2025
- Possession: Flexible
- Occupied by: Owner
- Listing brokerage: ROYAL LEPAGE BURLOAK REAL ESTATE SERVICES
About this home
1386 Treeland Street, Burlington (Freeman), ON L7R 4P4
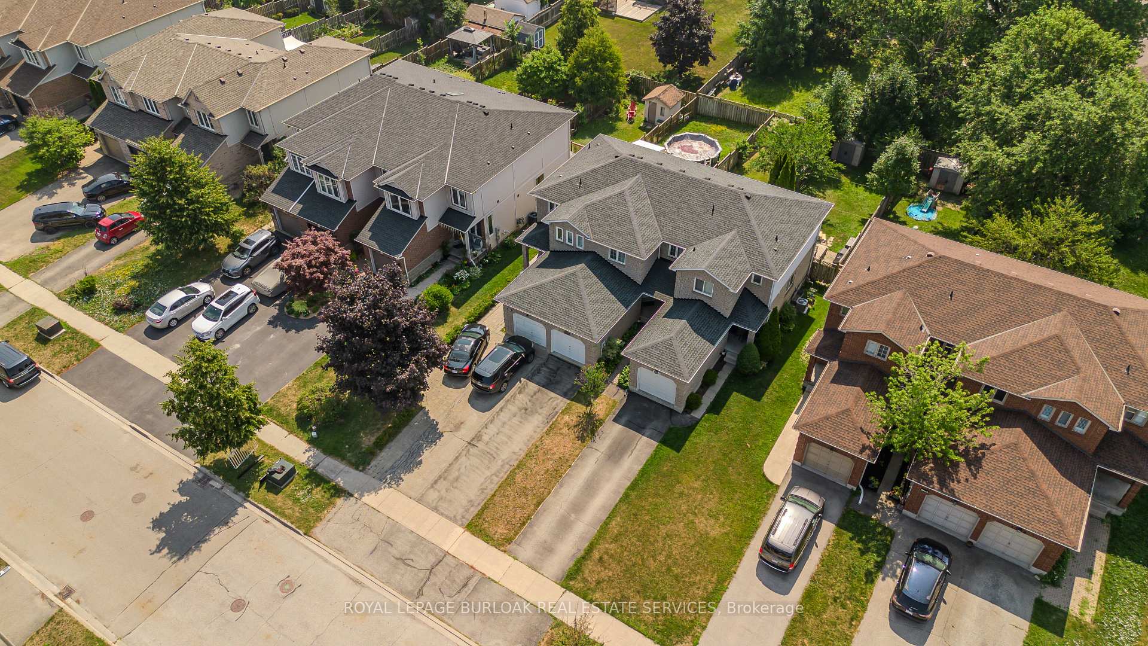
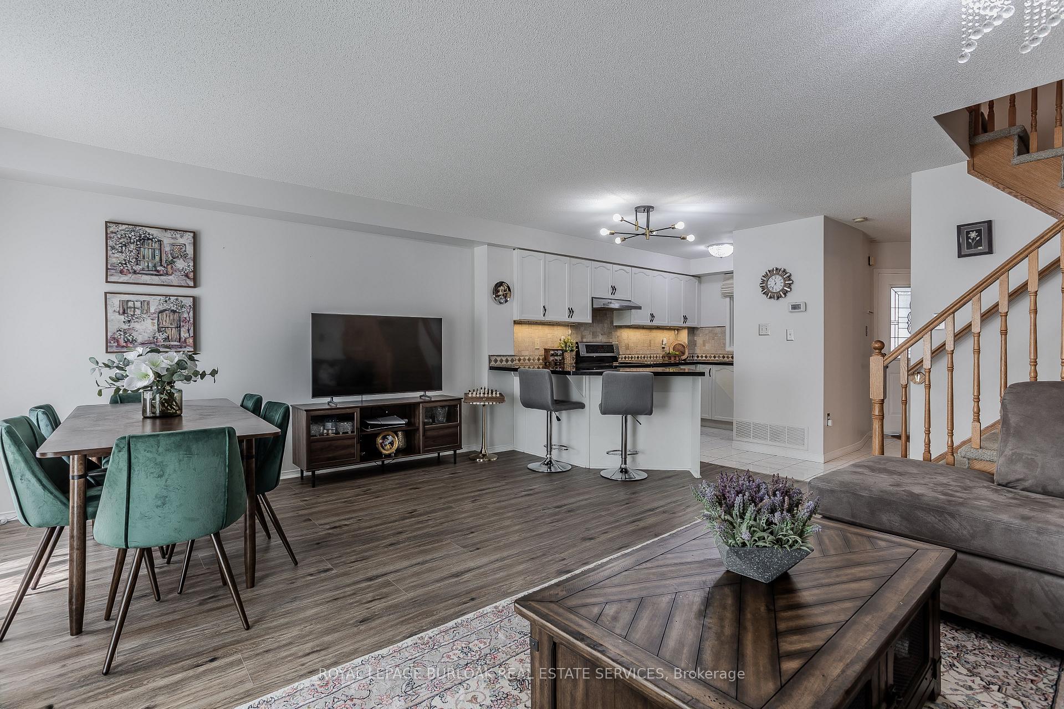
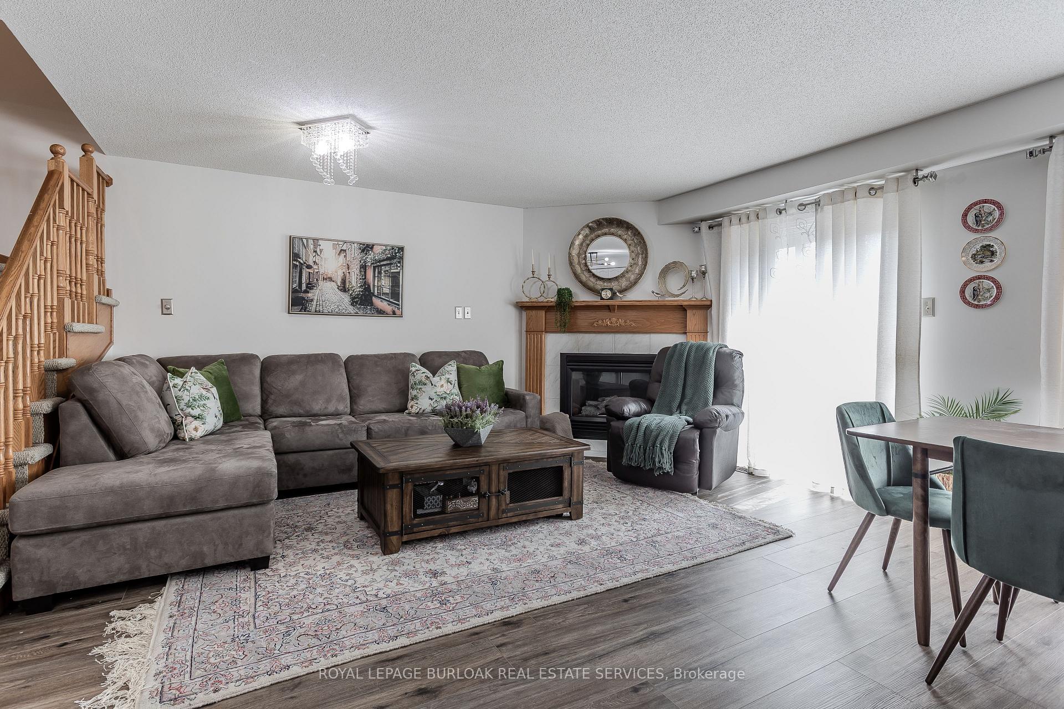
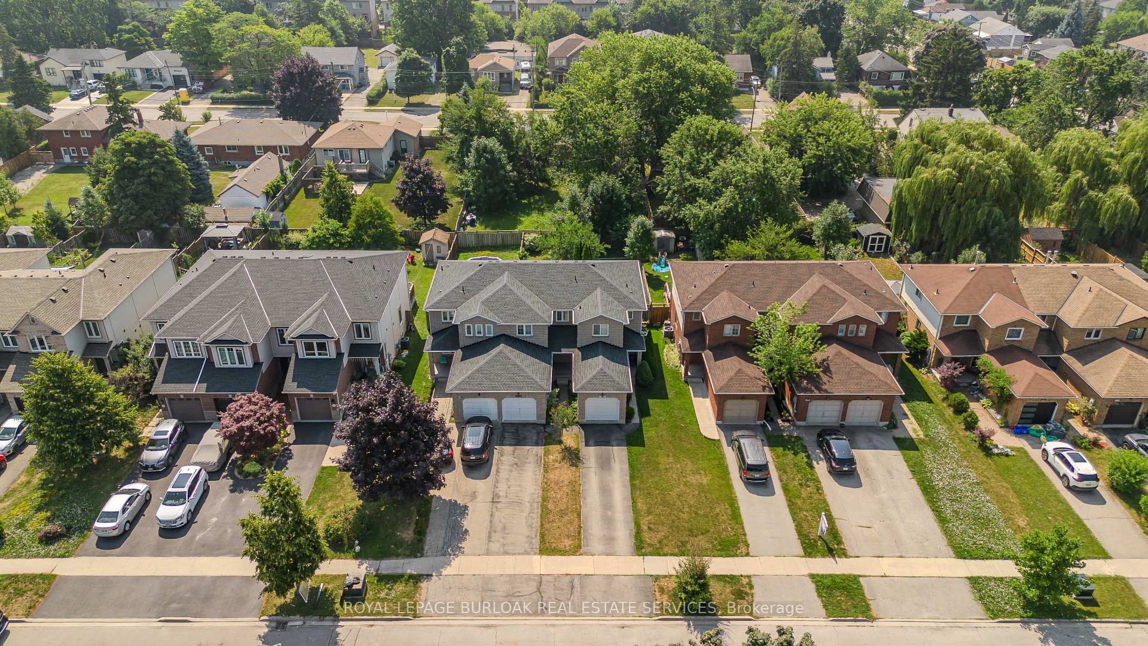
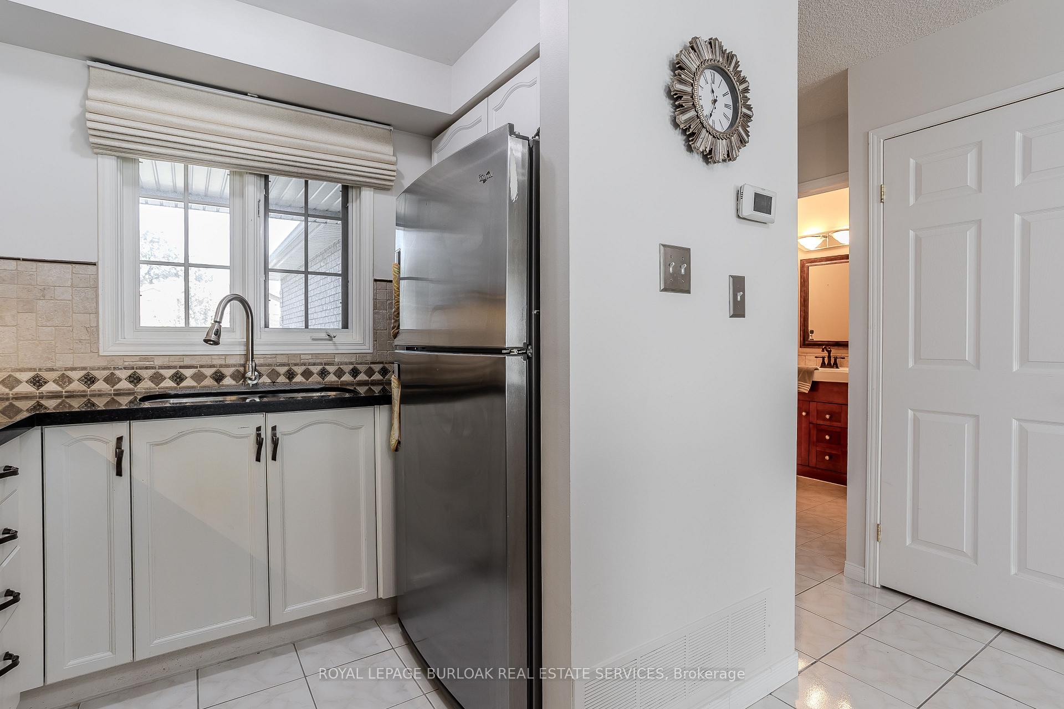
Welcome to this bright and spacious freehold townhome, nestled in a quiet, family-friendly neighbourhood in South Burlington. Offering 1,681sqft of living space, this updated home delivers comfort, style, and functionality perfect for growing families looking to settle in a well-connected community. Ideally located just mins from the downtown waterfront, shops, dining, schools, parks, GO station, and everyday amenities, this move-in ready home makes life easy and convenient. Freshly repainted throughout and featuring upgraded luxury vinyl flooring on both the main and lower levels (2024), the home offers a modern, cohesive feel from top to bottom. The main floor's open-concept layout is filled with natural light and offers a spacious living and dining area complete with a cozy gas fireplace and walkout to the private backyard ideal for everyday living and entertaining. The updated kitchen is both stylish and functional, featuring stone countertops and backsplash, stainless steel appliances, ample cabinetry, and a peninsula with breakfast bar seating. A convenient 2-piece powder room rounds out the main level. Upstairs, three well-sized bedrooms provide plenty of room for a growing family, along with a beautifully updated 4-piece bathroom featuring a glass-enclosed shower. Whether you need space for kids, guests, or a home office, this level offers the flexibility to meet your needs. The lower level expands your living space with a large rec room finished with stylish wainscoting and upgraded luxury vinyl flooring (2024). A full 3-piece bathroom with a sleek walk-in glass shower and heated floors adds extra functionality and comfort. Step outside to your own private backyard oasis fully fenced with ample green space, a wood deck for summer barbecues, and a shed for added storage. With parking for three cars and a location that puts everything within reach, this home checks all the boxes for practical, stylish family living in a highly desirable Burlington location.
Ask about this home
A HOMEH agent will answer your questions about this home.
Around this home
Daily convenience, out of 100, from the distances below
Schools nearby
School rating, out of 10.
Helpful calculators
Your HOMEH agent

"I would see it this week."