

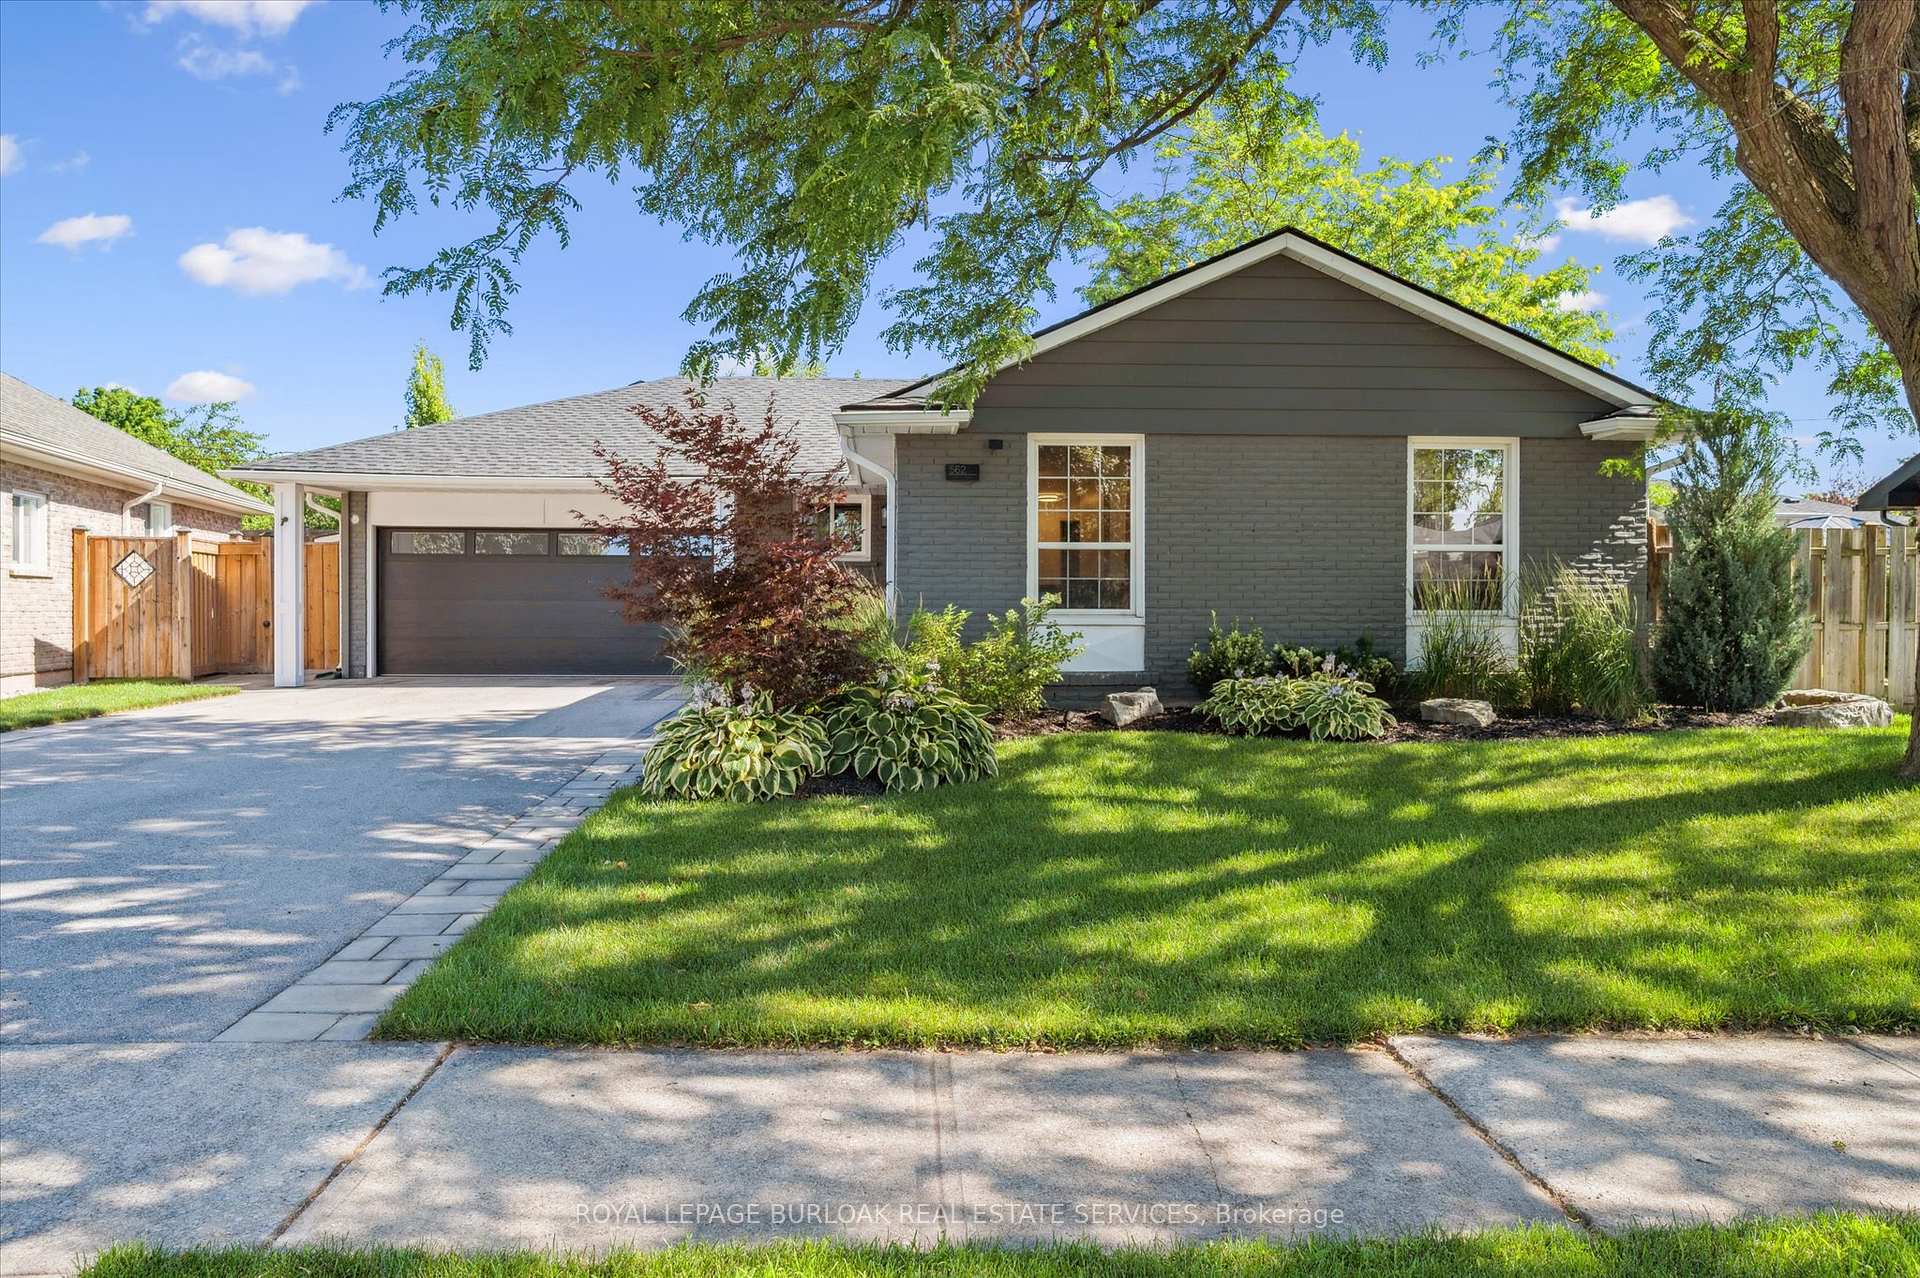
562 Limerick Road
562 Limerick Road
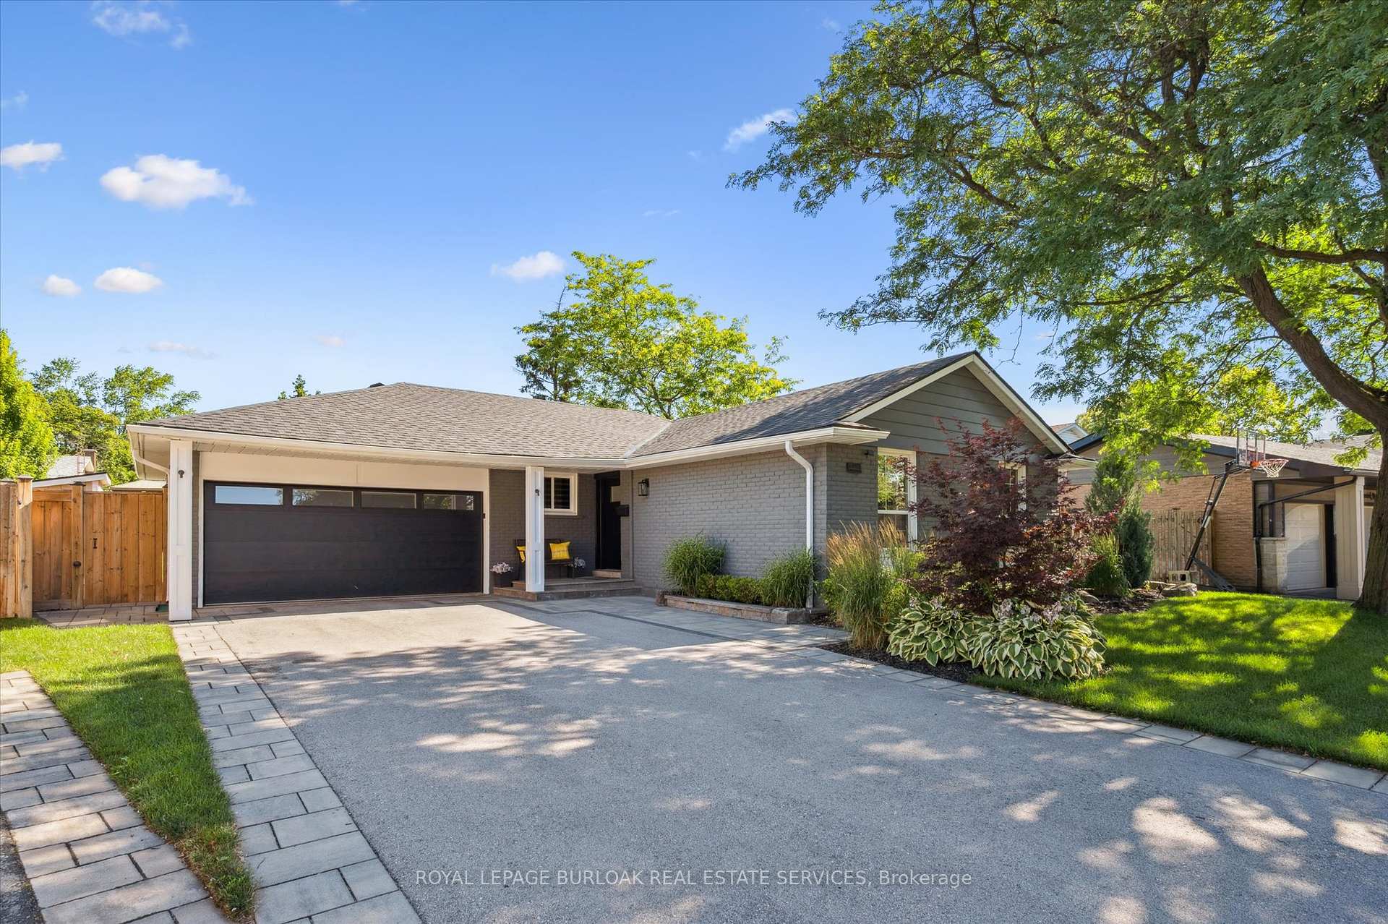
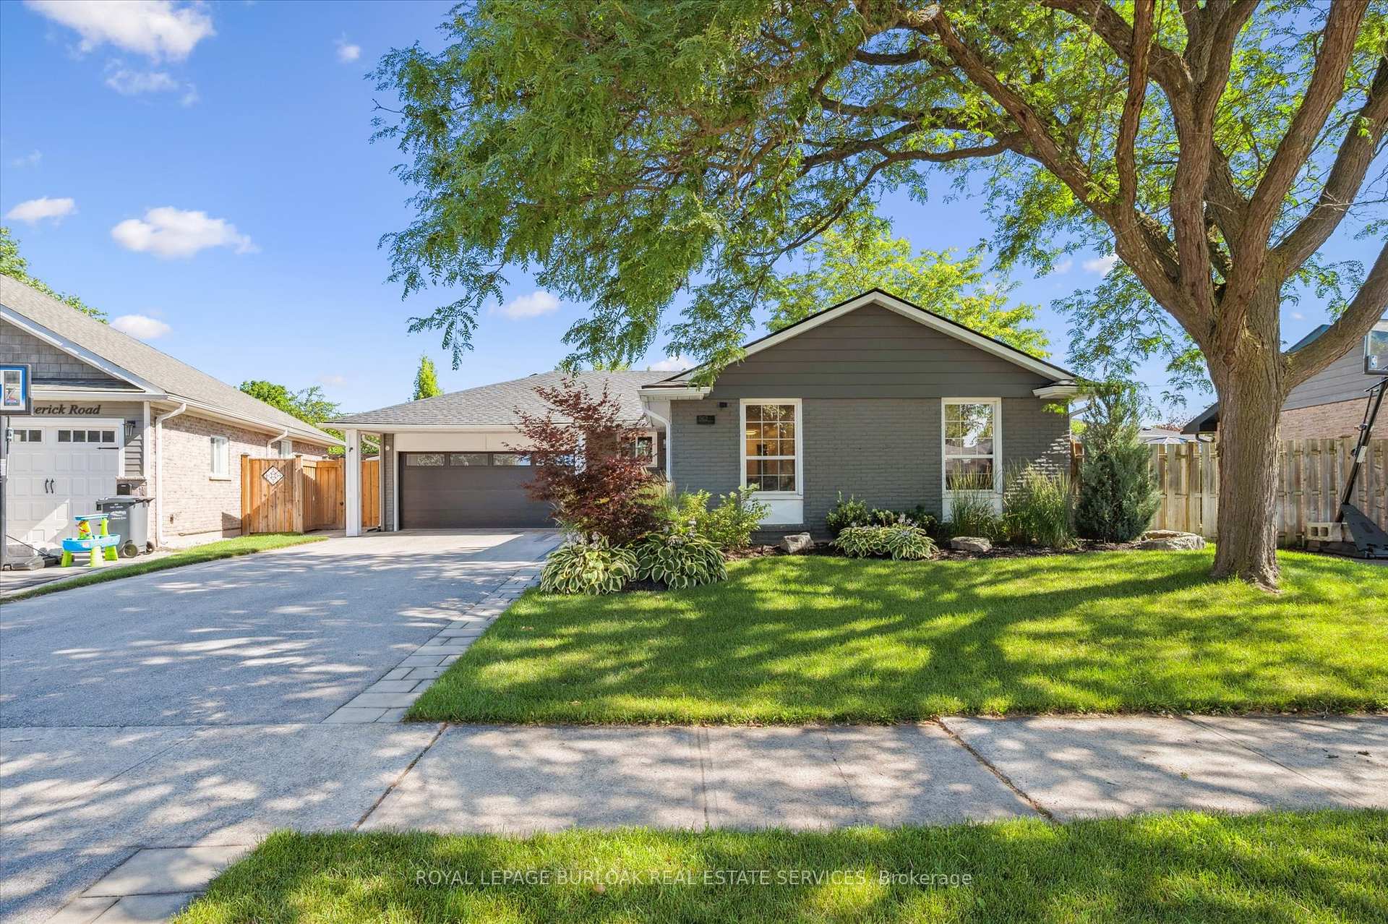
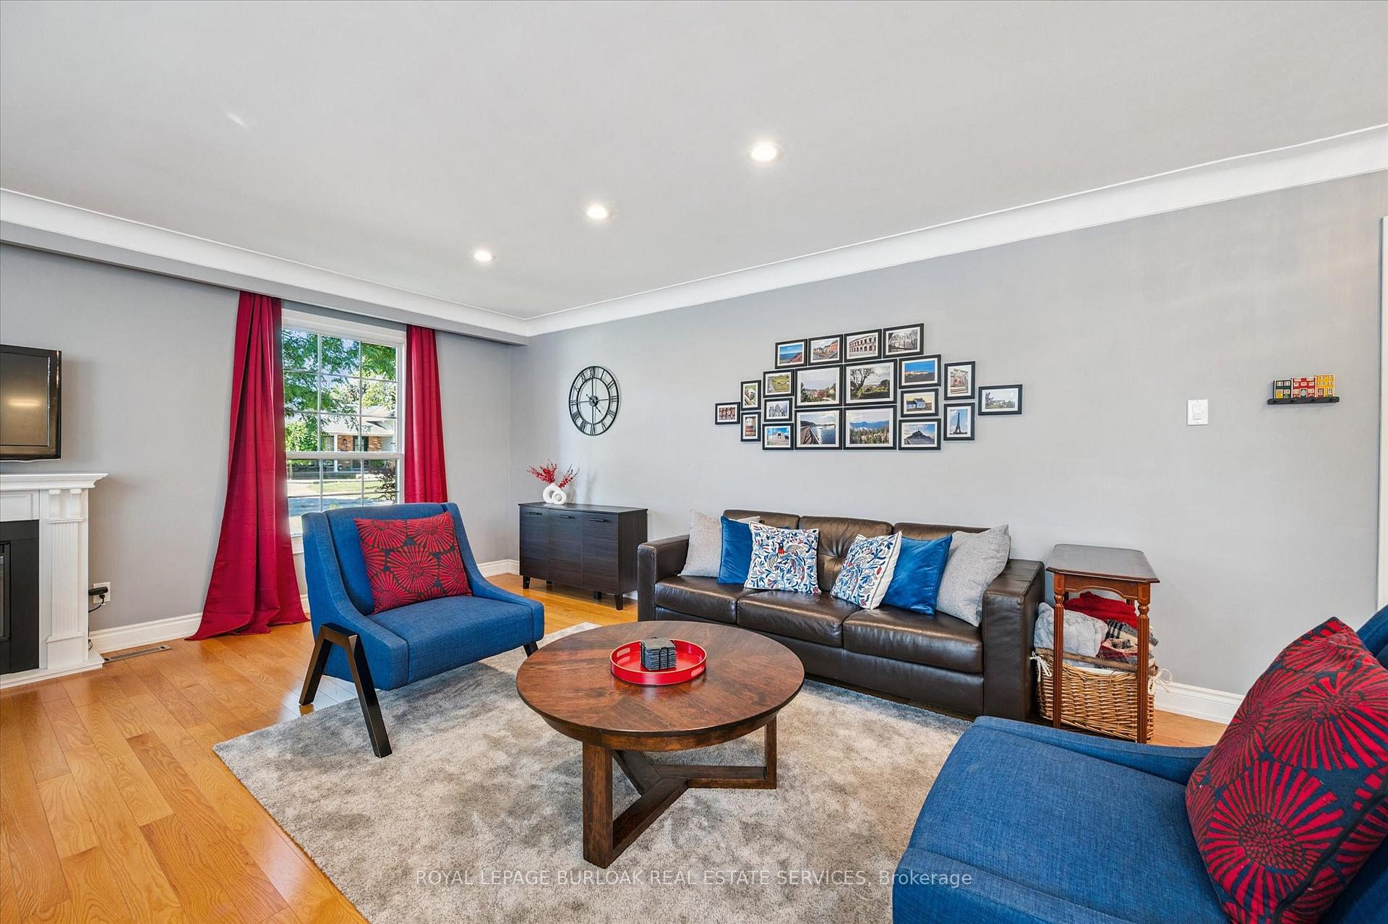
 See all 33 photos
Property history
Facts and features
- BasementPart finished
- Age of home51–99 years
- Water, sewerMunicipal
- HeatingForced air
- Fireplace
- Central air
The homeDetached, Bungalow, Age 51–99 years
- Type: Detached
- Style: Bungalow
- Age: 51–99 years
- Living space: 1,100–1,500 sq ft
- Basement: Full, partially finished
InsideFireplace Yes, electric, natural gas, living room, rec room, Lower level, Water heater owned, auto garage door remote, primary bedroom - main floor, water meter
- Fireplace: Yes, electric, natural gas, living room, rec room
- Laundry: Lower level
- Features: Water heater owned, auto garage door remote, primary bedroom - main floor, water meter
- Security: Carbon monoxide detectors, smoke detector
- Rooms above ground: 6
- Rooms in the basement: 3
- Bedrooms: 3
- Bathrooms: 2
- Kitchens: 1
Outside and lotBrick, aluminum siding, Asphalt shingle, Concrete block
- Exterior: Brick, aluminum siding
- Roof: Asphalt shingle
- Foundation: Concrete block
- Features: Hot tub, patio, privacy, landscape lighting, landscaped, lawn sprinkler system, lighting
- Other structures: Shed
- Size: 49.98 × 105 ft
- Zoning: R3.1
Parking2 Garage, Attached, Private double
- Spaces: 2 Garage
- Garage: Attached
- Driveway: Private double
Heating, water and powerForced air, gas, Central air, Municipal water
- Heating: Forced air, gas
- Cooling: Central air
- Water: Municipal water
- Sewer: Municipal sewer
Costs and taxesTaxes $5,305 a year, HST included in the price, Rental items None
- Taxes, 2025: $5,305 a year
- HST: HST included in the price
- Rental items: None
Included in the saleFridge, stove, dishwasher, window coverings, electrical light fixtures, garage door opener and remotes (2), hot tub and related equipment,, Pool table, light fixture above the pool table, outside tv, fridge and deep freeze in lower level, fridge in garage
- Included: Fridge, stove, dishwasher, window coverings, electrical light fixtures, garage door opener and remotes (2), hot tub and related equipment,
- Not included: Pool table, light fixture above the pool table, outside tv, fridge and deep freeze in lower level, fridge in garage
NearbyPark, place of worship, public transit, rec./commun.centre, school, fenced yard
- Close to: Park, place of worship, public transit, rec./commun.centre, school, fenced yard
Listing detailsW12299327, Sold, Jul 22, 2025
- MLS® number: W12299327
- Status: Sold
- Listed on: Jul 22, 2025
- Days on market: 21
- Updated: Aug 12, 2025
- Possession: Flexible
- Occupied by: Owner
- Listing brokerage: ROYAL LEPAGE BURLOAK REAL ESTATE SERVICES
About this home
562 Limerick Road, Burlington (Shoreacres), ON L7L 2K6
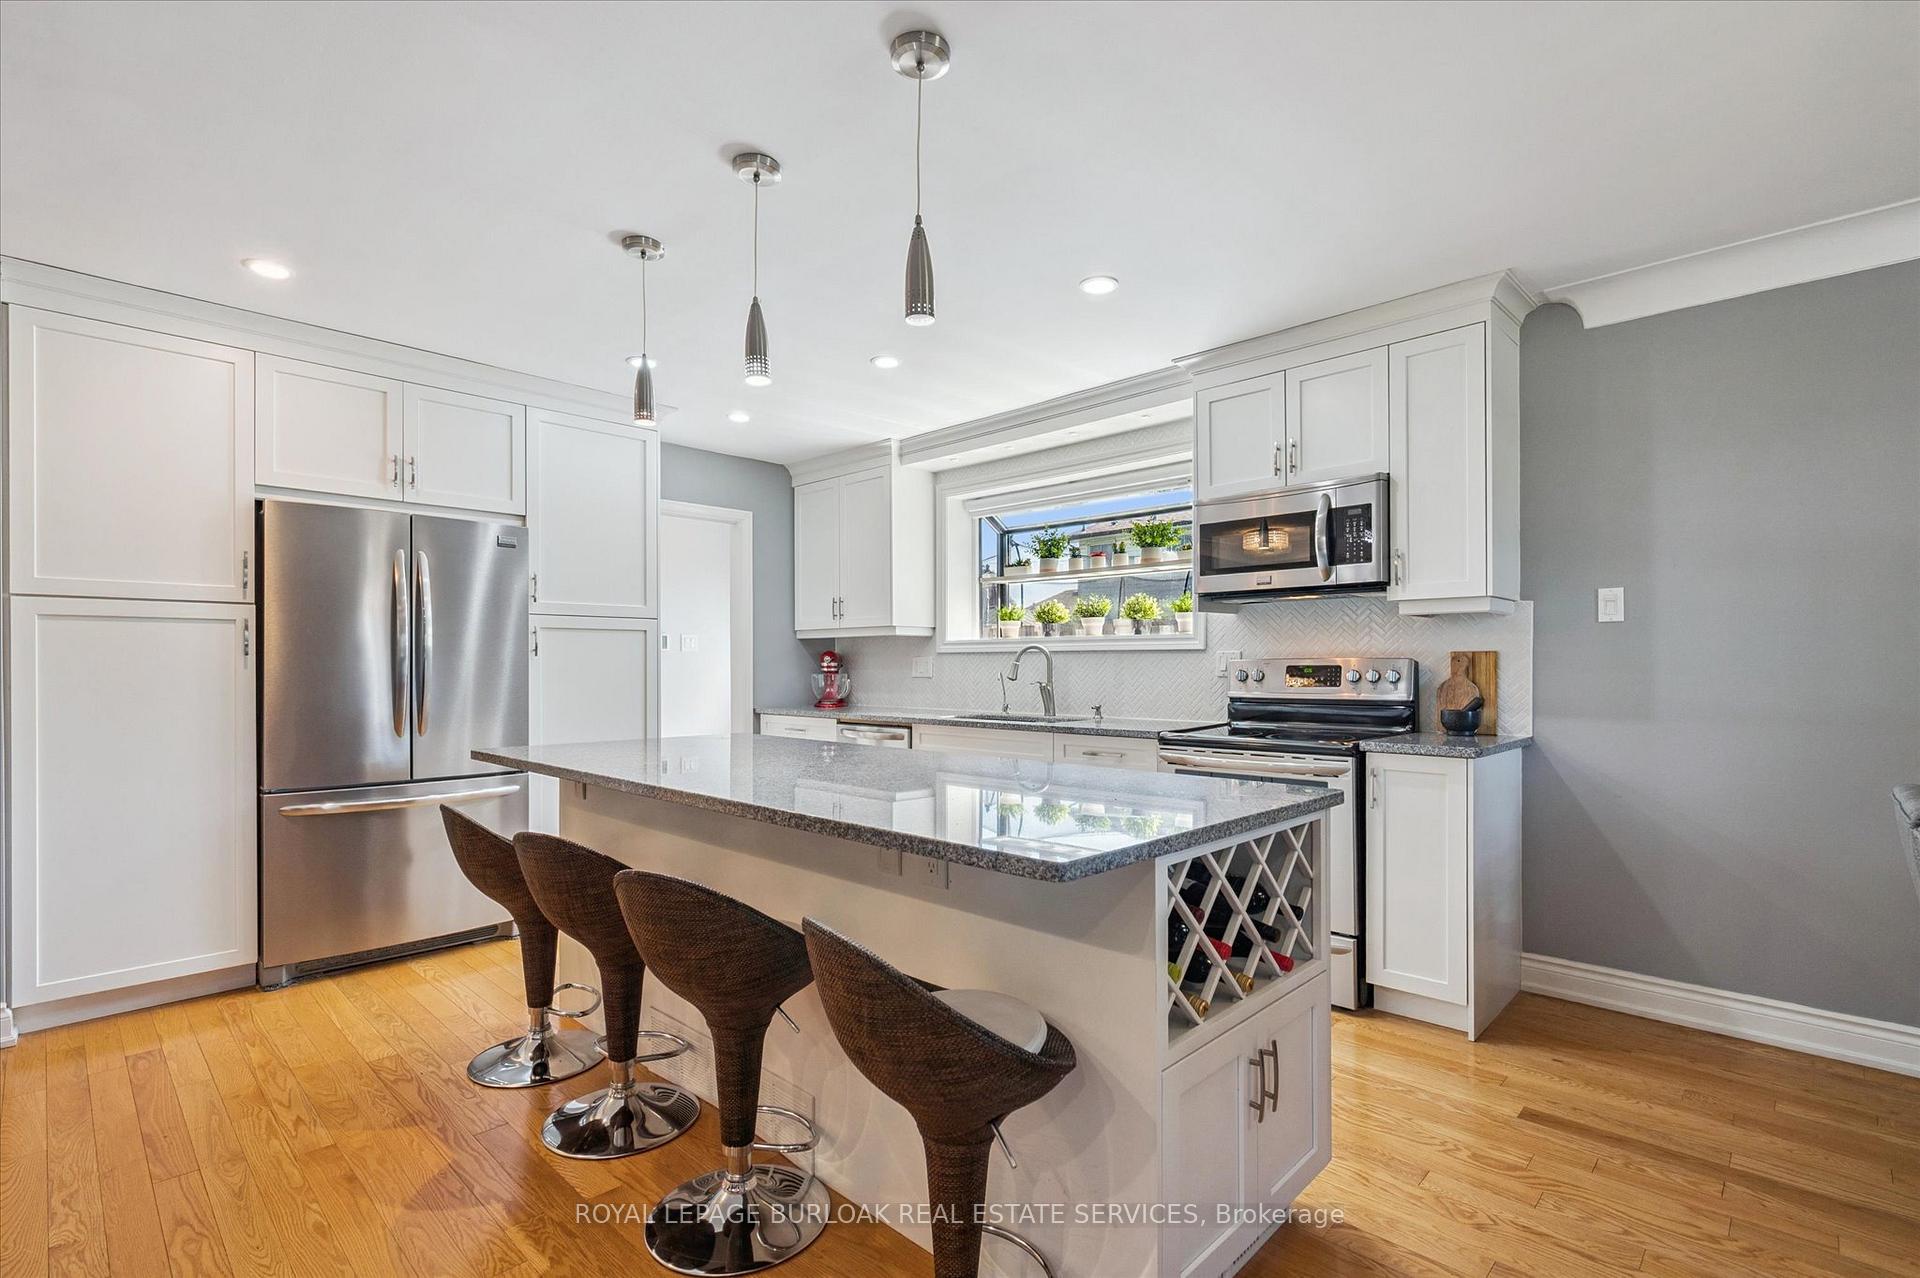
A South East Burlington hidden treasure & rare chance to call the Irish Estates home. This bungalow is RENOVATED and READY with 3 Bedrooms, 2 Bathrooms and a fully finished basement for extra living space. Features an open concept white kitchen and great room with cozy gas Fireplace. Hardwood flooring, crown moulding, centre island, granite counters, herringbone backsplash and stainless steel appliances. Newly renovated lower level with fireplace, Recreation Room, Games Room, office/bedroom and a 4 Piece Bath. Featuring a private lower level entry, adding in-Law suite possibilities. Unwind on your sprawling 1,000 square foot patterned concrete patio, bordered by armour stone and complete with hot tub, gas fireplace and BBQ. Complete with fully wired automated lighting and an integrated sprinkler system; for your personal backyard escape! Double garage plus asphalt driveway comfortably fits 6 vehicles. Recent Updates Include: New roof, soffits/fascia, eaves troughs, exterior paint, garage doors, pot lighting, central air, fenced yard, owned hot water tank, stone walkway & shed all combining for worry-free living inside and out. Enjoy effortless one-floor living in a charming bungalow just steps from schools, parks & shops with quick highway access!
Ask about this home
A HOMEH agent will answer your questions about this home.
Around this home
Daily convenience, out of 100, from the distances below
Schools nearby
School rating, out of 10.
Helpful calculators
Your HOMEH agent

"I would see it this week."