

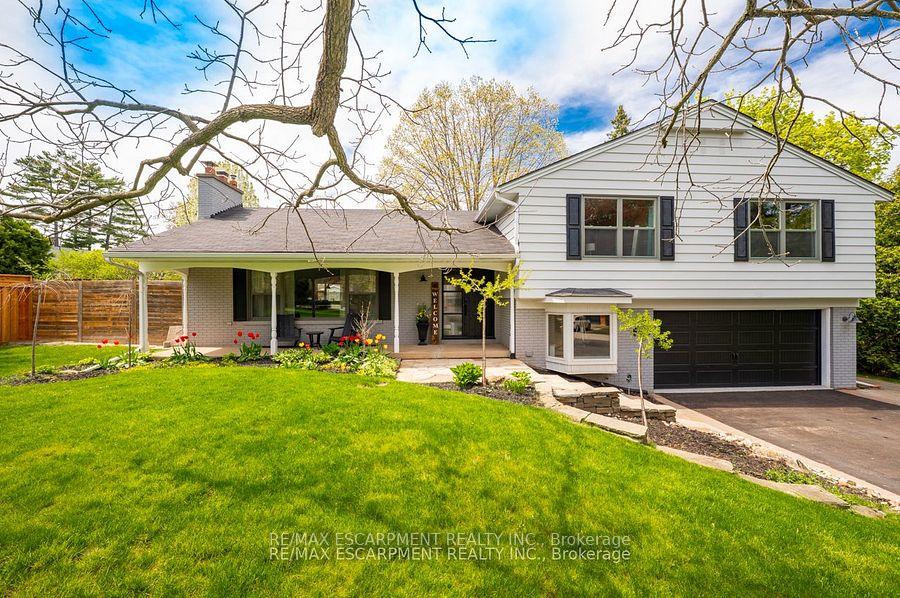
585 Deborah Crescent
585 Deborah Crescent
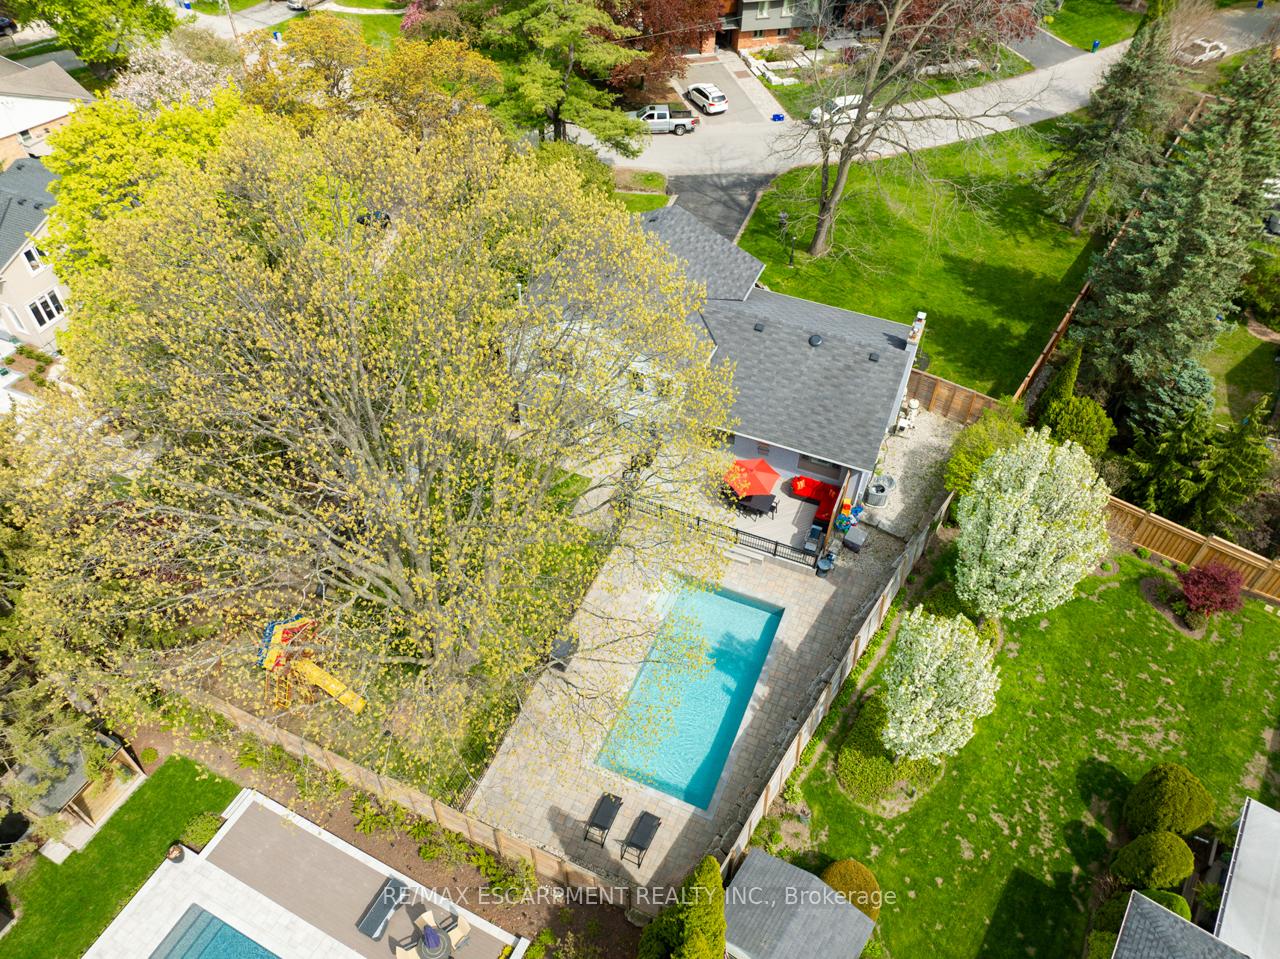
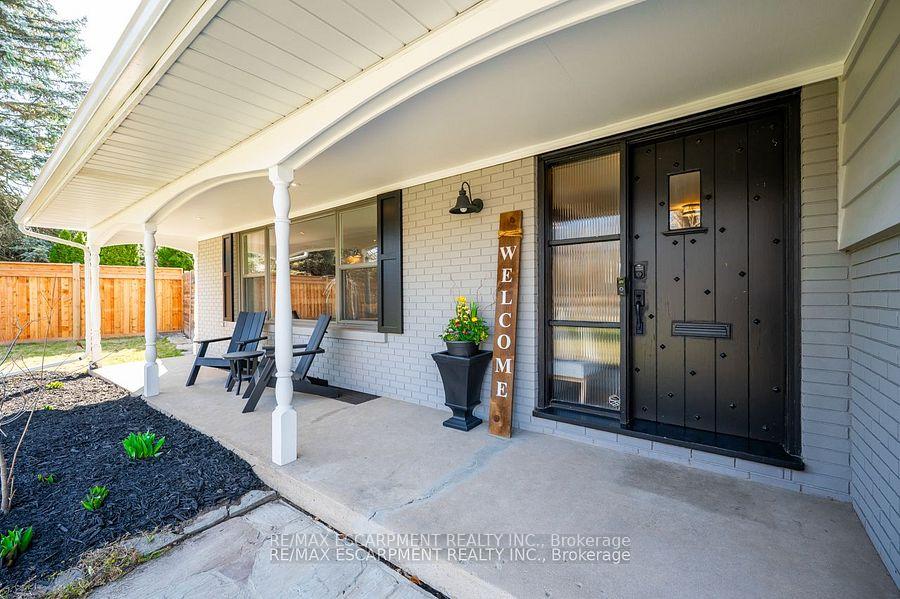
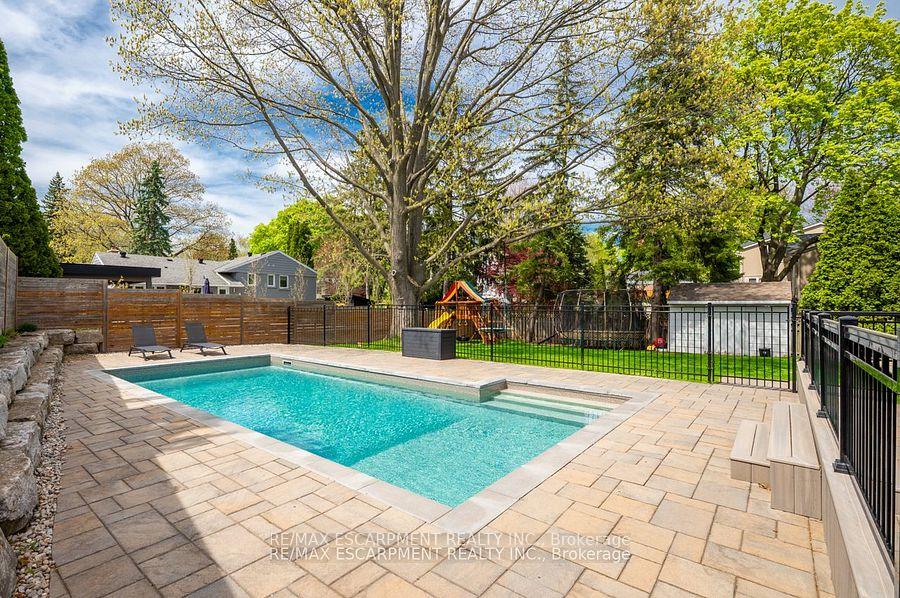
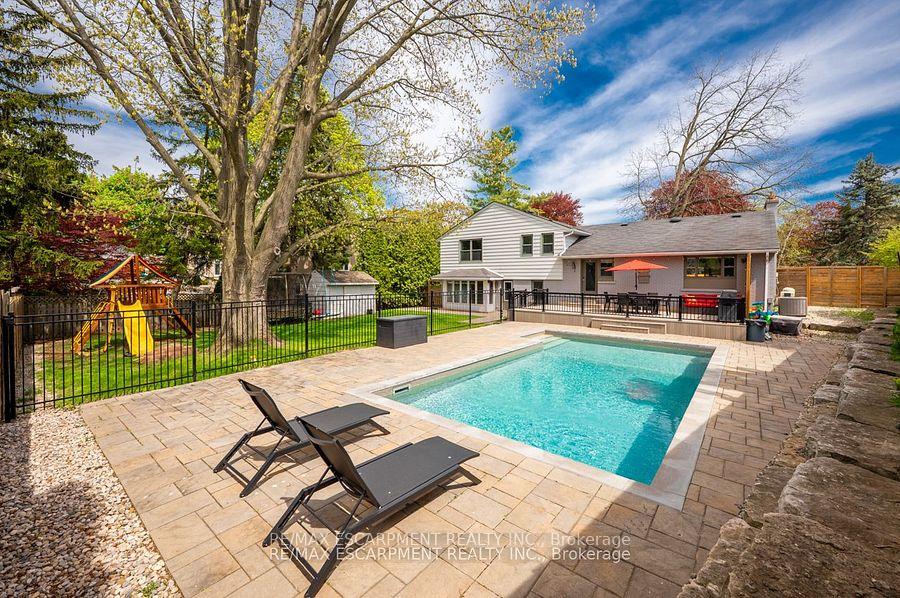 See all 47 photos
Property history
Facts and features
- BasementPart finished
- Age of home51–99 years
- Water, sewerMunicipal
- HeatingForced air
- Hardwood floors
- Fireplace
- Central air
The homeDetached, Sidesplit, Age 51–99 years
- Type: Detached
- Style: Sidesplit
- Age: 51–99 years
- Living space: 2,500–3,000 sq ft
- Basement: Full, partially finished
InsideFireplace Yes, family room, living room, natural gas, wood, Hardwood, Auto garage door remote, built-in oven
- Fireplace: Yes, family room, living room, natural gas, wood
- Flooring: Hardwood
- Features: Auto garage door remote, built-in oven
- Rooms above ground: 14
- Bedrooms: 4
- Bathrooms: 3
- Kitchens: 1
- Family room: Yes
Outside and lotAluminum siding, brick, Asphalt shingle, Concrete block
- Exterior: Aluminum siding, brick
- Roof: Asphalt shingle
- Foundation: Concrete block
- Features: Deck
- Size: 176 × 131 ft
Parking2 Garage, Attached, Private double
- Spaces: 2 Garage
- Garage: Attached
- Driveway: Private double
Heating, water and powerForced air, gas, Central air, Municipal water
- Heating: Forced air, gas
- Cooling: Central air
- Water: Municipal water
- Sewer: Municipal sewer
Costs and taxesTaxes $8,897 a year, HST No HST, Hot water heater
- Taxes, 2024: $8,897 a year
- HST: No HST
- Rental items: Hot water heater
- Under contract: Hot water heater
Included in the saleSs fridge, stove, dishwasher,b/i microwave b/i oven. washer and dryer, all elfs, gdos and remotes, windowcovering.
- Included: Ss fridge, stove, dishwasher,b/i microwave b/i oven. washer and dryer, all elfs, gdos and remotes, windowcovering.
NearbyGolf, lake/pond
- Close to: Golf, lake/pond
Listing detailsW12289737, Sold, Jul 16, 2025
- MLS® number: W12289737
- Status: Sold
- Listed on: Jul 16, 2025
- Days on market: 27
- Updated: Aug 12, 2025
- Possession: Flexible
- Occupied by: Owner
- Listing brokerage: RE/MAX ESCARPMENT REALTY INC.
About this home
585 Deborah Crescent, Burlington (LaSalle), ON L7T 2N2
Nestled on a generous 176' x 131' lot on one of South Aldershots most sought-after streets, this exceptional home offers a perfect blend of luxury, comfort, and location. Just steps from the Burlington Golf & Country Club, it features over 3,100 square feet of beautifully finished living space with four spacious bedrooms, three bathrooms, and a double car garage. Inside, you're welcomed by an elegant open-concept main floor with hardwood flooring, a sunlit living area with a gas fireplace and shiplap surround, and a chef-inspired kitchen with stainless steel appliances, ample cabinetry, and a large island perfect for gatherings. The expansive family room, just off the kitchen, features floor-to-ceiling windows overlooking the serene backyard. A two-piece powder room and oversized laundry/mudroom add convenience, with direct access to the garage, finished with durable epoxy flooring. Upstairs, the generous primary suite is a private retreat, offering his-and-hers closets with barn doors and a three-piece ensuite. Three additional bedrooms and a renovated five-piece bathroom provide space and versatility for any family. The lower level, currently a home gym, could easily serve as a second living area, office, or guest suite, while the basement offers ample storage. Outside, enjoy your private backyard oasis with a composite deck (2020) and a stunning in-ground heated saltwater pool, surrounded by professional hardscaping and a secure, child- and pet-friendly fence. Its perfect for both entertaining and unwinding. Ideally located near top-rated schools, parks, and vibrant downtown Burlington, this home suits commuters, families, and BGCC members alike. Extensively updated with a new Lennox furnace and A/C (2023), pool heater (2024), fridge and dishwasher (2025), garage doors and windows, modern toilets, interlocking, and decking, this move-in ready home has every detail considered.
Ask about this home
A HOMEH agent will answer your questions about this home.
Around this home
Daily convenience, out of 100, from the distances below
Schools nearby
School rating, out of 10.
Helpful calculators
Your HOMEH agent

"I would see it this week."