

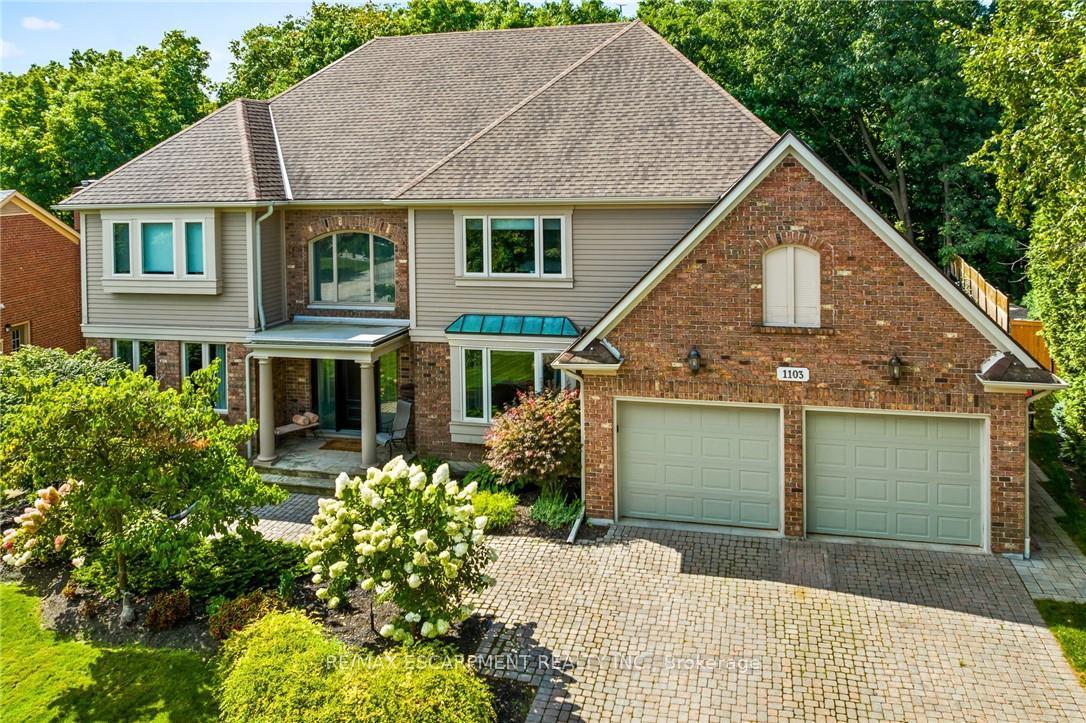
1103 Crofton Way
1103 Crofton Way
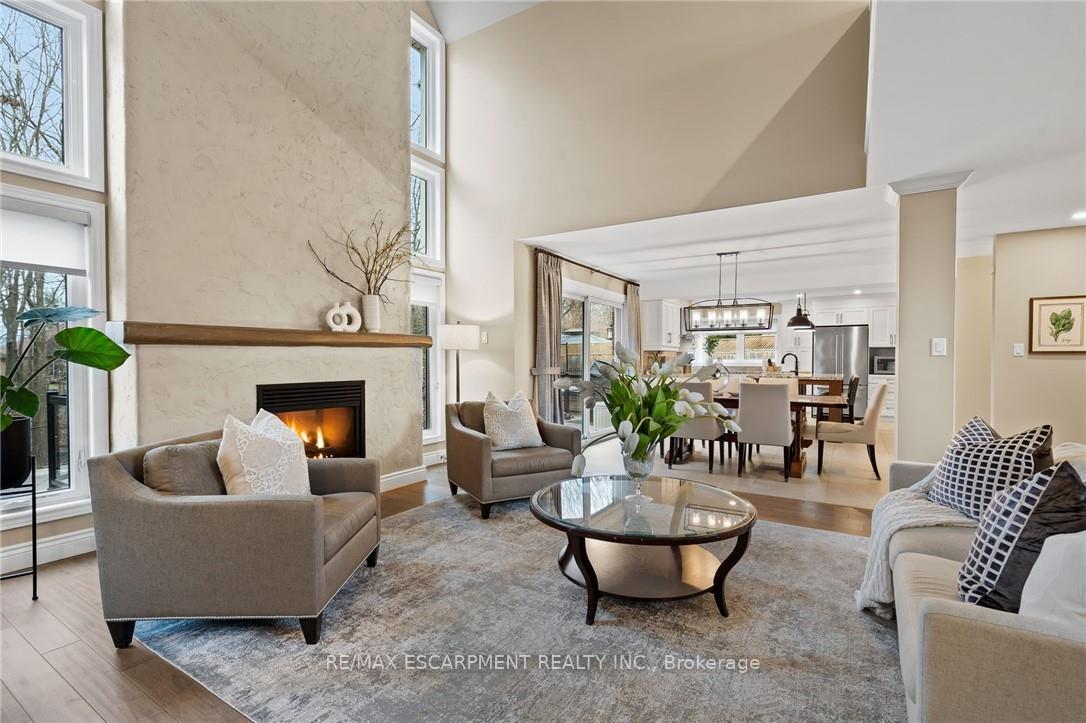 See all 49 photos
Property history
- $2,625,000TerminatedList: 2025-08-14|End: 2025-09-30|47 daysW12348093
- $2,749,000TerminatedList: 2025-07-08|End: 2025-08-15|38 daysW12281759
- $2,849,999TerminatedList: 2025-05-22|End: 2025-06-30|39 daysW12172590
- $2,925,000TerminatedList: 2025-04-03|End: 2025-05-24|51 daysW12064367
Facts and features
- BasementPart finished
- Age of home31–50 years
- Price per sq ft~$618
- Water, sewerMunicipal
- Fireplace
- Central air
- Inground pool
The homeDetached, 2-storey, Age 31–50 years
- TypeDetached
- Style2-storey
- Age31–50 years
- Living space3,500–5,000 sq ft
- BasementFull, partially finished
- ViewClear, forest, garden, trees/woods
- WaterfrontNone
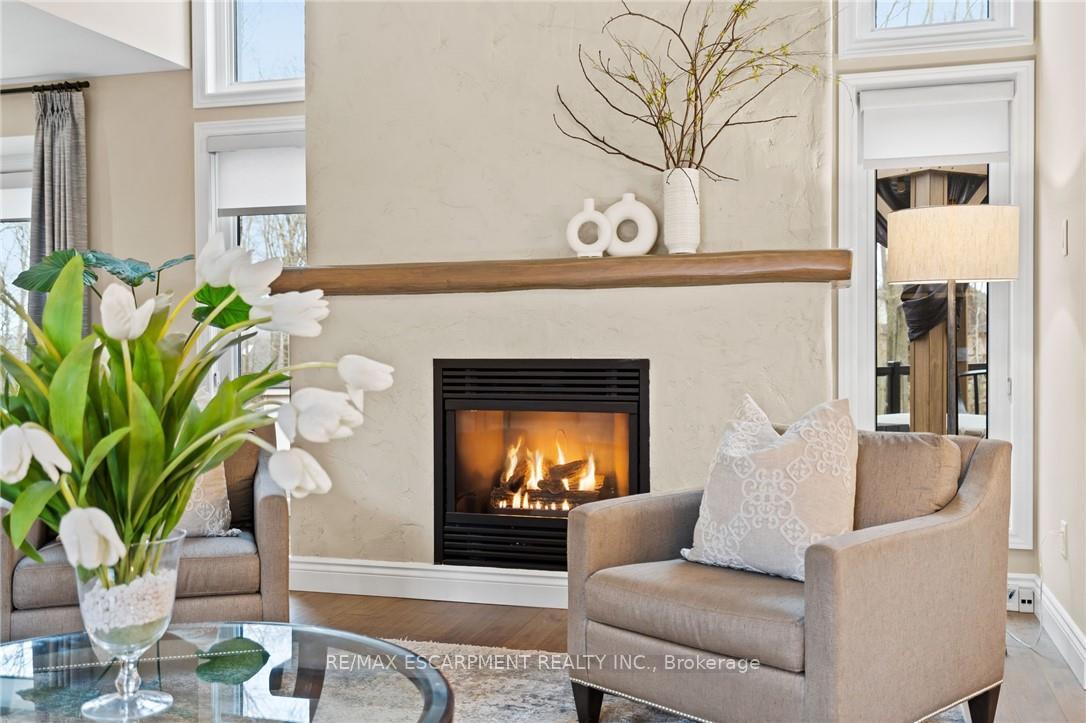
InsideFireplace Yes, family room, natural gas, Main level, Auto garage door remote, carpet free, water heater, water purifier, water softener
- FireplaceYes, family room, natural gas
- LaundryMain level
- FeaturesAuto garage door remote, carpet free, water heater, water purifier, water softener
- SecurityCarbon monoxide detectors, smoke detector
- Rooms above ground16
- Bedrooms4
- Bathrooms4
- Kitchens1
- Family roomYes
Outside and lotBrick, vinyl siding, Asphalt shingle, Concrete block
- ExteriorBrick, vinyl siding
- RoofAsphalt shingle
- FoundationConcrete block
- PoolInground
- FeaturesDeck, hot tub, landscape lighting, landscaped, lawn sprinkler system, patio, privacy, porch
- Other structuresFence - full, gazebo, shed, storage
- Size64.57 × 138.88 ft
Parking2 Garage, Attached, Private double
- Spaces2 Garage
- GarageAttached
- DrivewayPrivate double
Heating, water and powerForced air, gas, Central air, Municipal water
- HeatingForced air, gas
- CoolingCentral air
- WaterMunicipal water
- SewerMunicipal sewer
- Natural gasYes
- HydroYes
Costs and taxesTaxes $13,460 a year, HST No HST, Hot water heater, furnace, reverse osmosis system, air conditioner, water softener
- Taxes, 2024$13,460 a year
- HSTNo HST
- Rental itemsHot water heater, furnace, reverse osmosis system, air conditioner, water softener
- Under contractAir conditioner, hot water heater, water purifier, water softener
Included in the saleCarbon monoxide detector, dishwasher, dryer, freezer, garage door opener, gas oven/range, hot tub, hot tub equipment, microwave, pool equipment, range hood, refrigerator, smoke detector, stove, washer, window coverings, stove, fridge, microwave, hood vent, all elf's, dishwasher, washer, dryer, pool equipment, hot tub and equipment, Upright freezer in basement, solo stove in back yard, gym squat rack and pull up bars in garage, mirror in main floor bathroom
- IncludedCarbon monoxide detector, dishwasher, dryer, freezer, garage door opener, gas oven/range, hot tub, hot tub equipment, microwave, pool equipment, range hood, refrigerator, smoke detector, stove, washer, window coverings, stove, fridge, microwave, hood vent, all elf's, dishwasher, washer, dryer, pool equipment, hot tub and equipment
- Not includedUpright freezer in basement, solo stove in back yard, gym squat rack and pull up bars in garage, mirror in main floor bathroom
NearbyFenced yard, golf, hospital, park, place of worship, rolling
- Close toFenced yard, golf, hospital, park, place of worship, rolling
Listing detailsW12348093, Terminated, Aug 14, 2025
- MLS® numberW12348093
- StatusTerminated
- Listed onAug 14, 2025
- Days on market47
- UpdatedSep 30, 2025
- PossessionFlexible
- Occupied byOwner
- Listing brokerageRE/MAX ESCARPMENT REALTY INC.
About this home
1103 Crofton Way, Burlington (Tyandaga), ON L7P 4X1
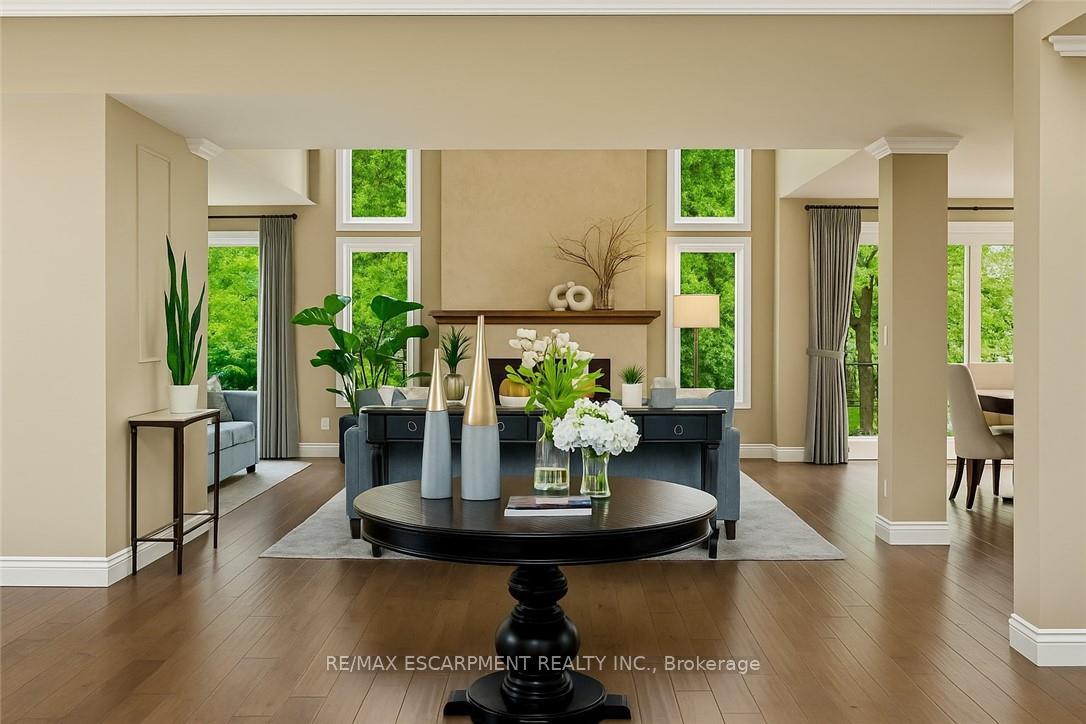
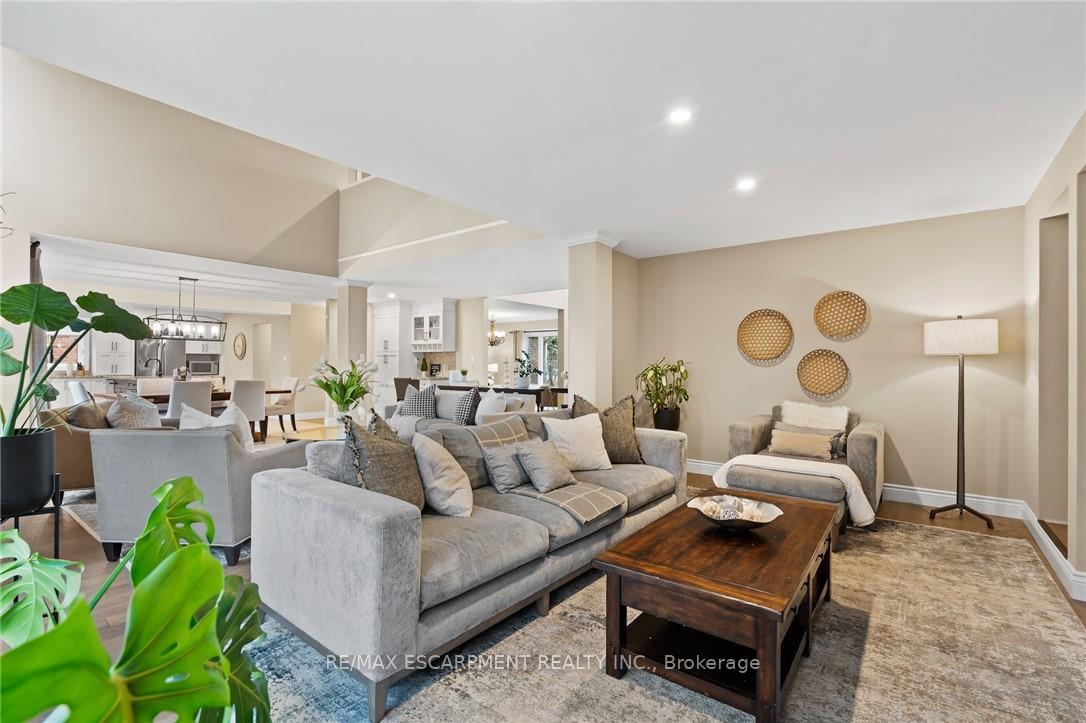
Nestled among mature trees, this stunning 3,840 sq. ft. Tyandaga home is an entertainers paradise. From the moment you step inside, soaring ceilings and an open-concept design create an inviting, luxurious atmosphere. The chefs kitchen is the heart of the home, perfect for preparing gourmet meals, which can be enjoyed in the spacious dining area that flows seamlessly into the living room. The impressive primary suite is a true retreat, featuring a generous bedroom, a giant walk-in closet, and a spa-like en suite designed for ultimate relaxation. Step outside, and you'll find your own private oasis. Backing onto a serene forest where deer are known to wander, the backyard is a dream with a sparkling pool, a relaxing hot tub (2020), and a charming gazebo - perfect for unwinding or entertaining. The property also boasts beautifully refreshed landscaping (2021), while the irrigation and lighting systems (2023) enhance both beauty and convenience. The home has been meticulously maintained, with an updated furnace (2021) and windows (2020), as well as modernized pool equipment including new heater and sand filter (2022) and pool pump (2023), ensuring years of worry-free enjoyment. This exceptional home offers a perfect balance of luxury, nature, and modern convenience - don't miss your chance to make it yours! LUXURY CERTIFIED
Ask about this home
A HOMEH agent will answer your questions about this home.
Around this home
Daily convenience, out of 100, from the distances below
Schools nearby
School rating, out of 10.
Helpful calculators
Your HOMEH agent

"I would see it this week."