

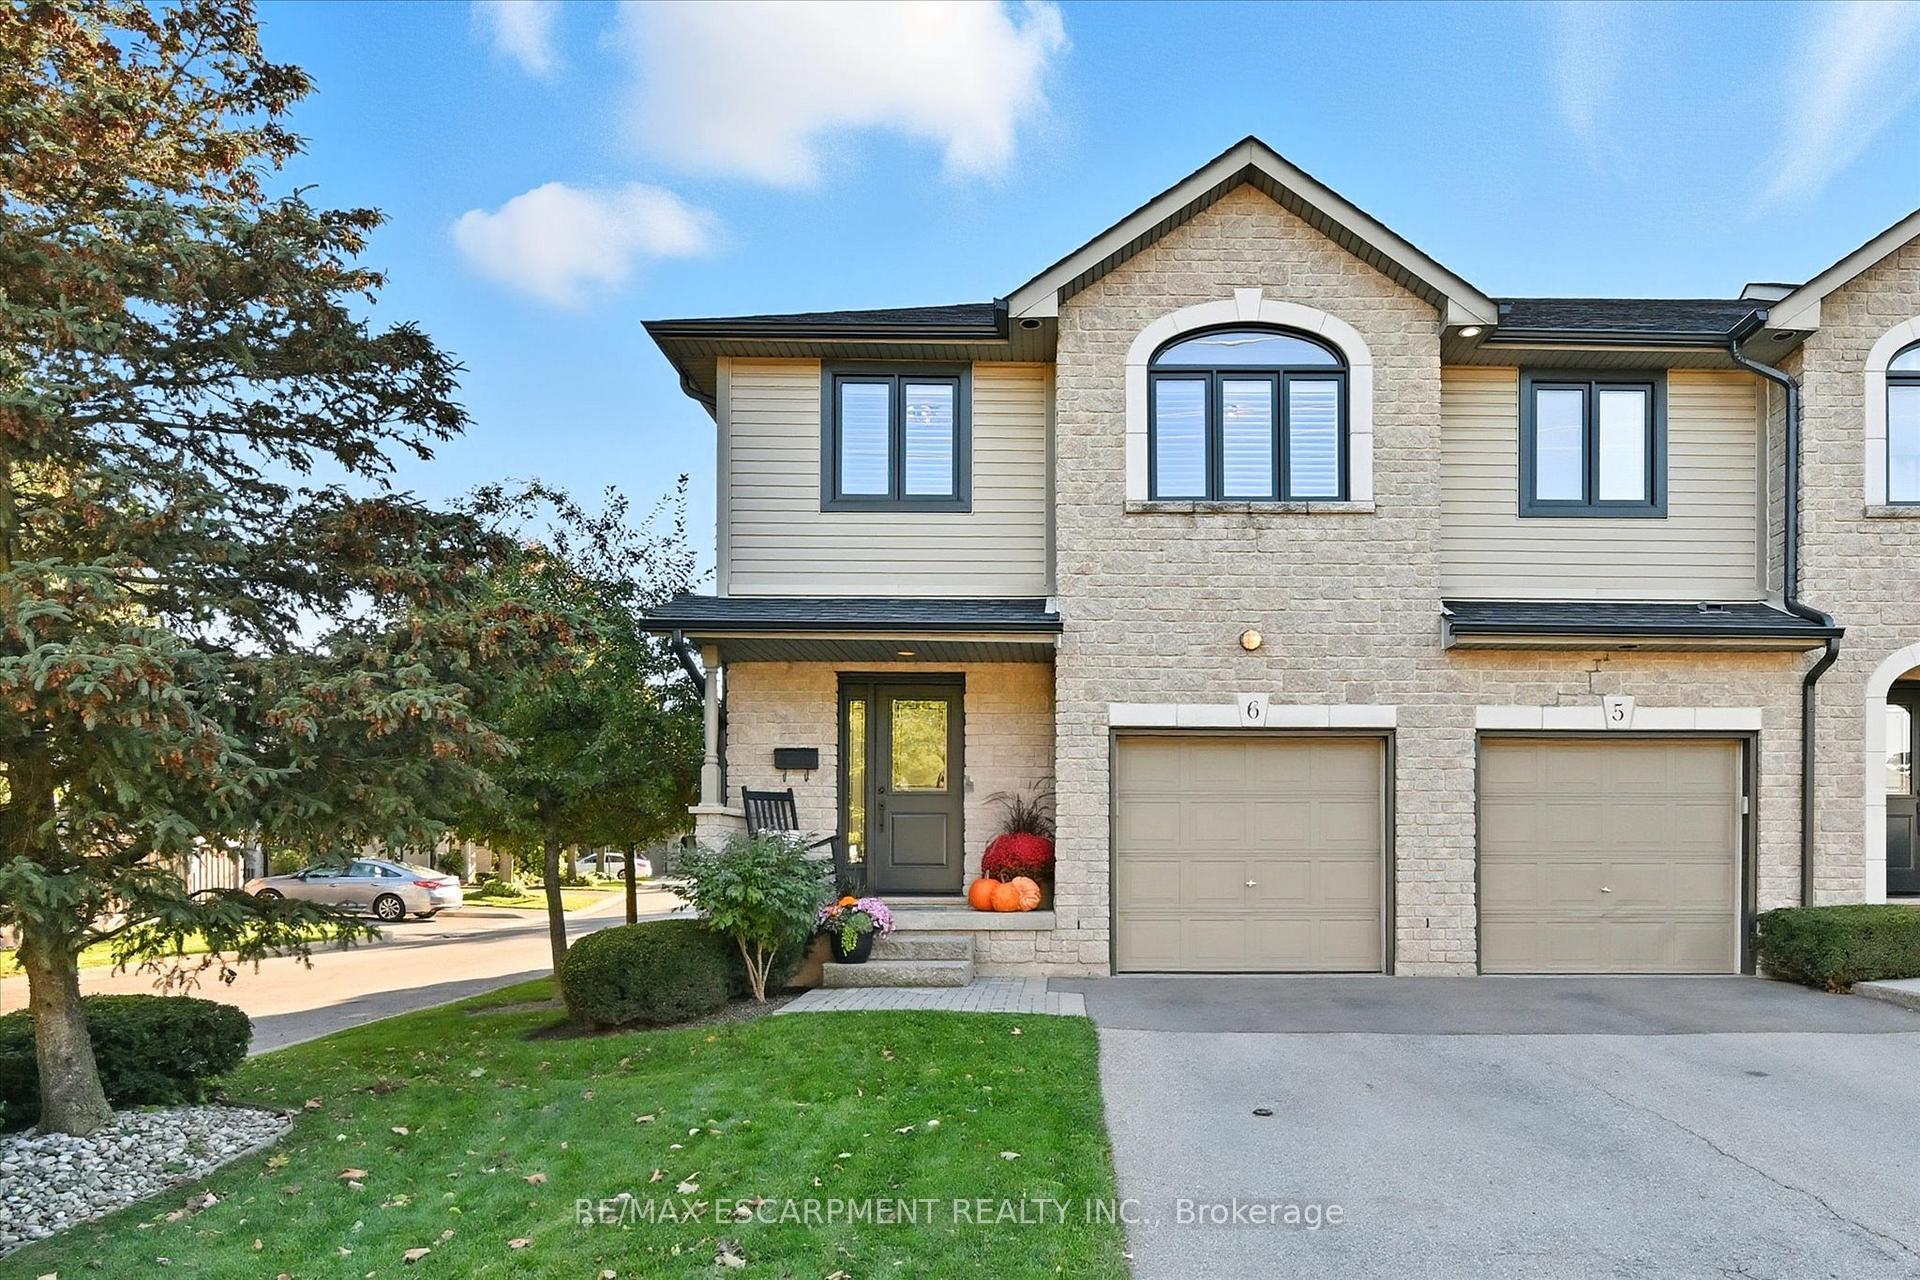
Unit 6, 2110 Headon Road
Unit 6, 2110 Headon Road
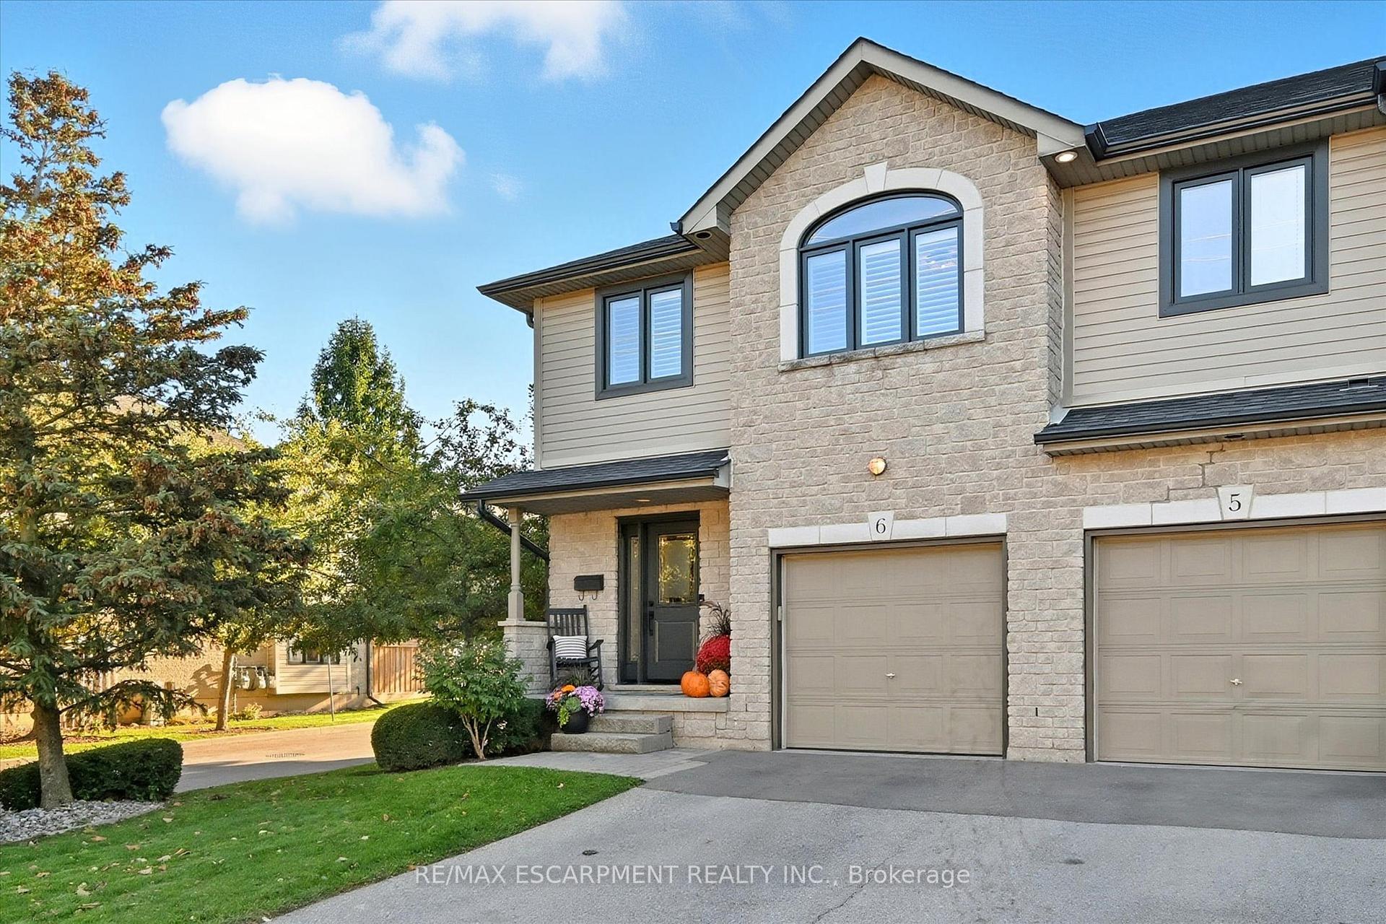
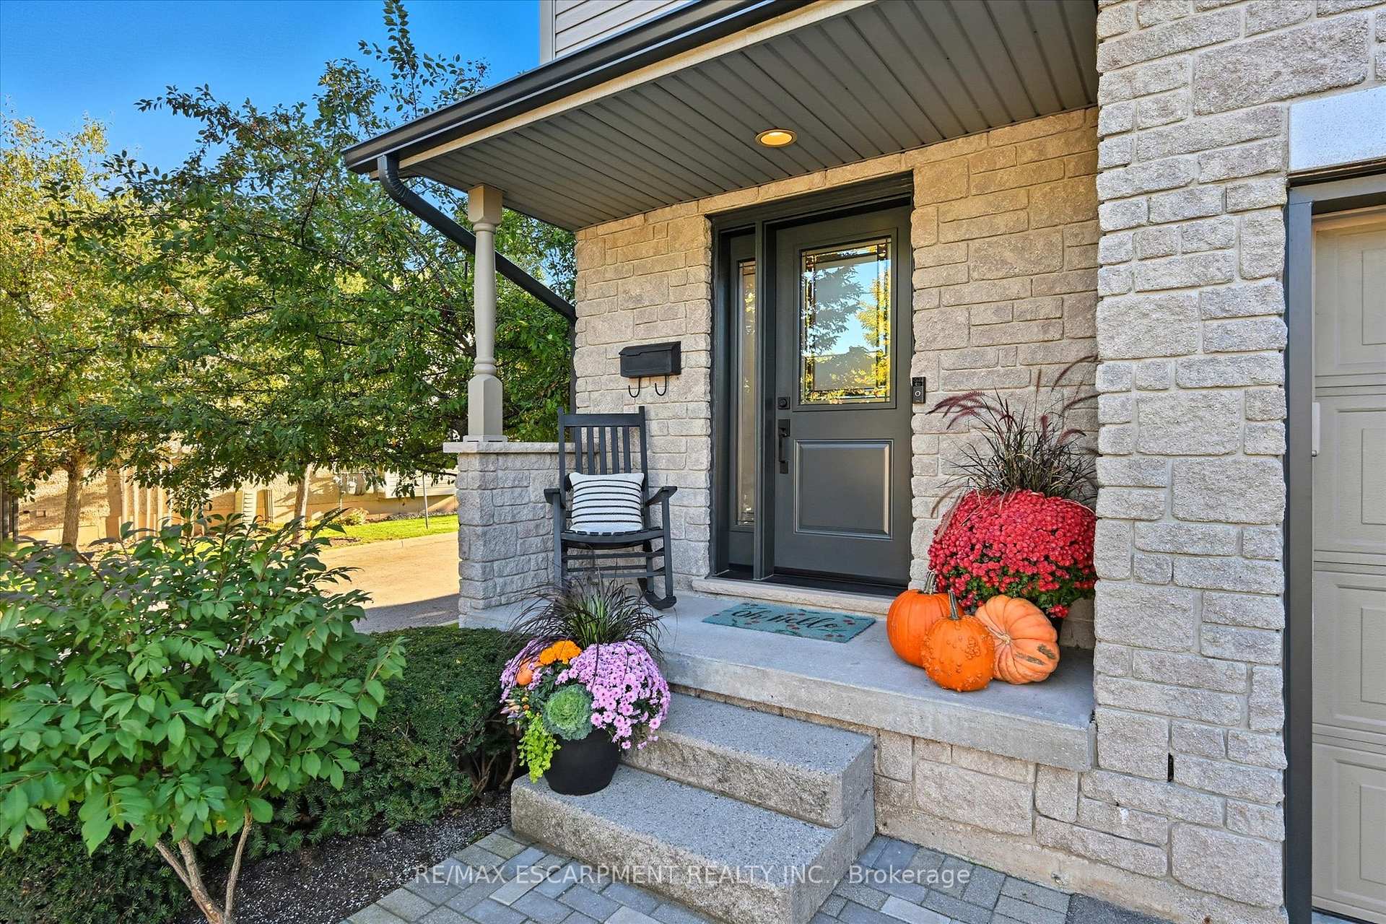
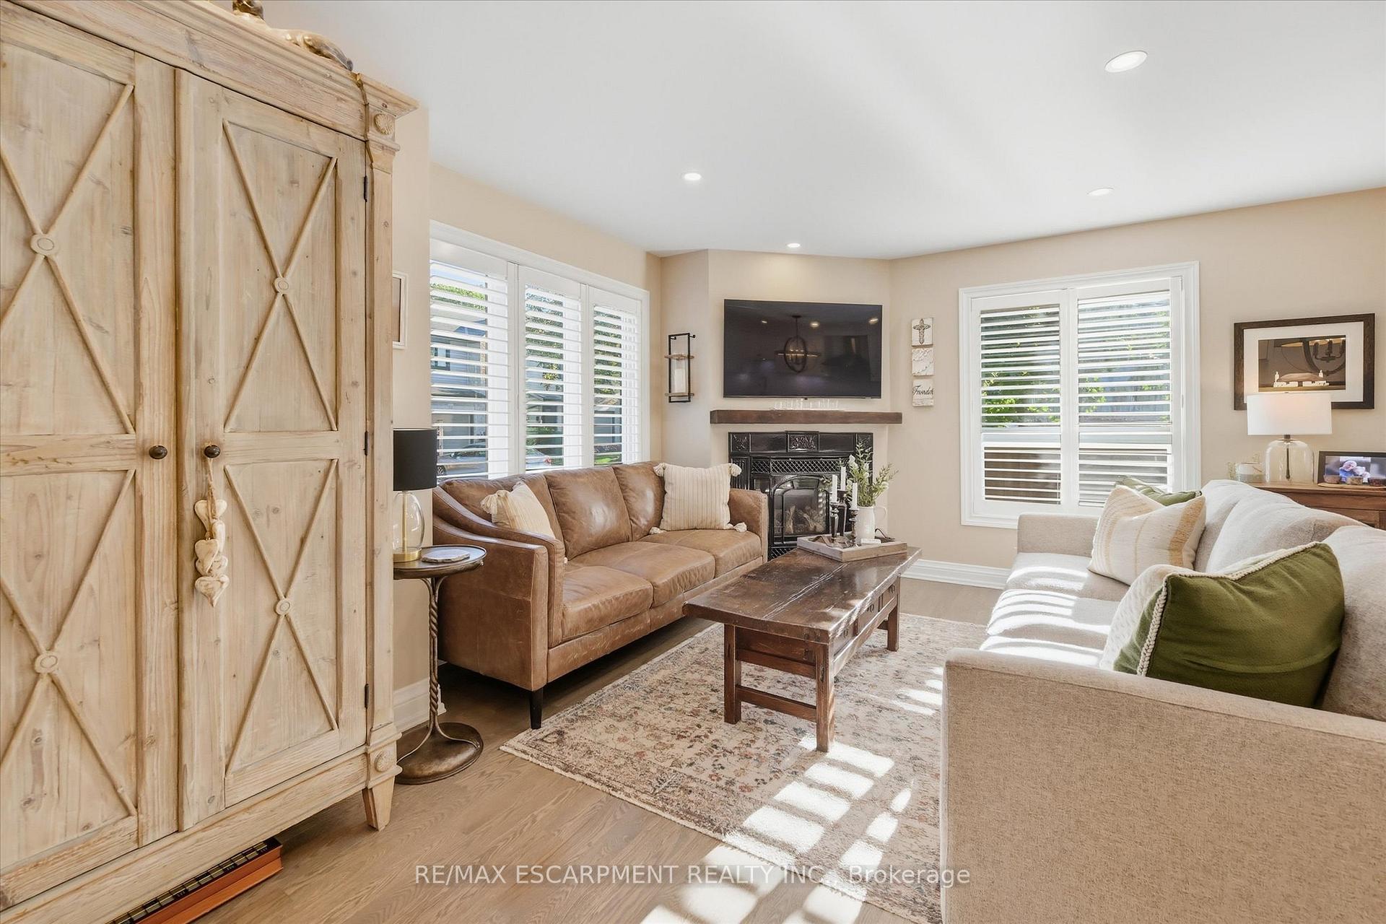
 See all 37 photos
Property history
Facts and features
- BasementFinished
- ExposureSouth
- LaundryIn-suite
- LockerNone
- Fireplace
- Central air
The homeCondo Townhouse, 2-storey, 1,400–1,599 sq ft
- TypeCondo Townhouse
- Style2-storey
- Living space1,400–1,599 sq ft
- BasementFull, finished
- ExposureSouth
InsideFireplace Yes, In-suite laundry, Auto garage door remote
- FireplaceYes
- LaundryIn-suite laundry
- FeaturesAuto garage door remote
- Rooms above ground7
- Rooms in the basement2
- Bedrooms3
- Bathrooms2
- Kitchens1
OutsideAluminum siding, brick, Balcony None
- ExteriorAluminum siding, brick
- BalconyNone
Parking and locker3 Parking (1 garage + 2 drive), Attached, Parking type Owned
- Spaces3 Parking (1 garage + 2 drive)
- GarageAttached
- Parking typeOwned
- DrivewayPrivate
- LockerNone
Building2110 Headon Road Townhomes, Storeys 2, Units 80
- Name2110 Headon Road Townhomes
- Storeys2
- Units80
- Registered1999
- Condo corporation340
- PetsAllowed
Heating, water and powerForced air, gas, Central air
- HeatingForced air, gas
- CoolingCentral air
Costs and taxesTaxes $4,343 a year, Condo fee $540 a month, Common elements included, building insurance included, parking included
- Taxes, 2025$4,343 a year
- Condo fee$540 a month
- Fee includesCommon elements included, building insurance included, parking included
- HSTHST included in the price
- Rental itemsHot water heater
Included in the saleBuilt-in microwave, dishwasher, dryer, range hood, refrigerator, stove, washer, window coverings, small sectional in the basement, bar fridge, Tv mounts
- IncludedBuilt-in microwave, dishwasher, dryer, range hood, refrigerator, stove, washer, window coverings, small sectional in the basement, bar fridge
- Not includedTv mounts
NearbyGolf, park, rec./commun.centre, school
- Close toGolf, park, rec./commun.centre, school
Listing detailsW12662672, Sold, Jan 5, 2026
- MLS® numberW12662672
- StatusSold
- Listed onJan 5, 2026
- Days on market8
- UpdatedJan 13, 2026
- Possession60-89 days
- Occupied byOwner
- Listing brokerageRE/MAX ESCARPMENT REALTY INC.
About this home
Unit 6, 2110 Headon Road, Burlington (Headon), ON L7M 4S2
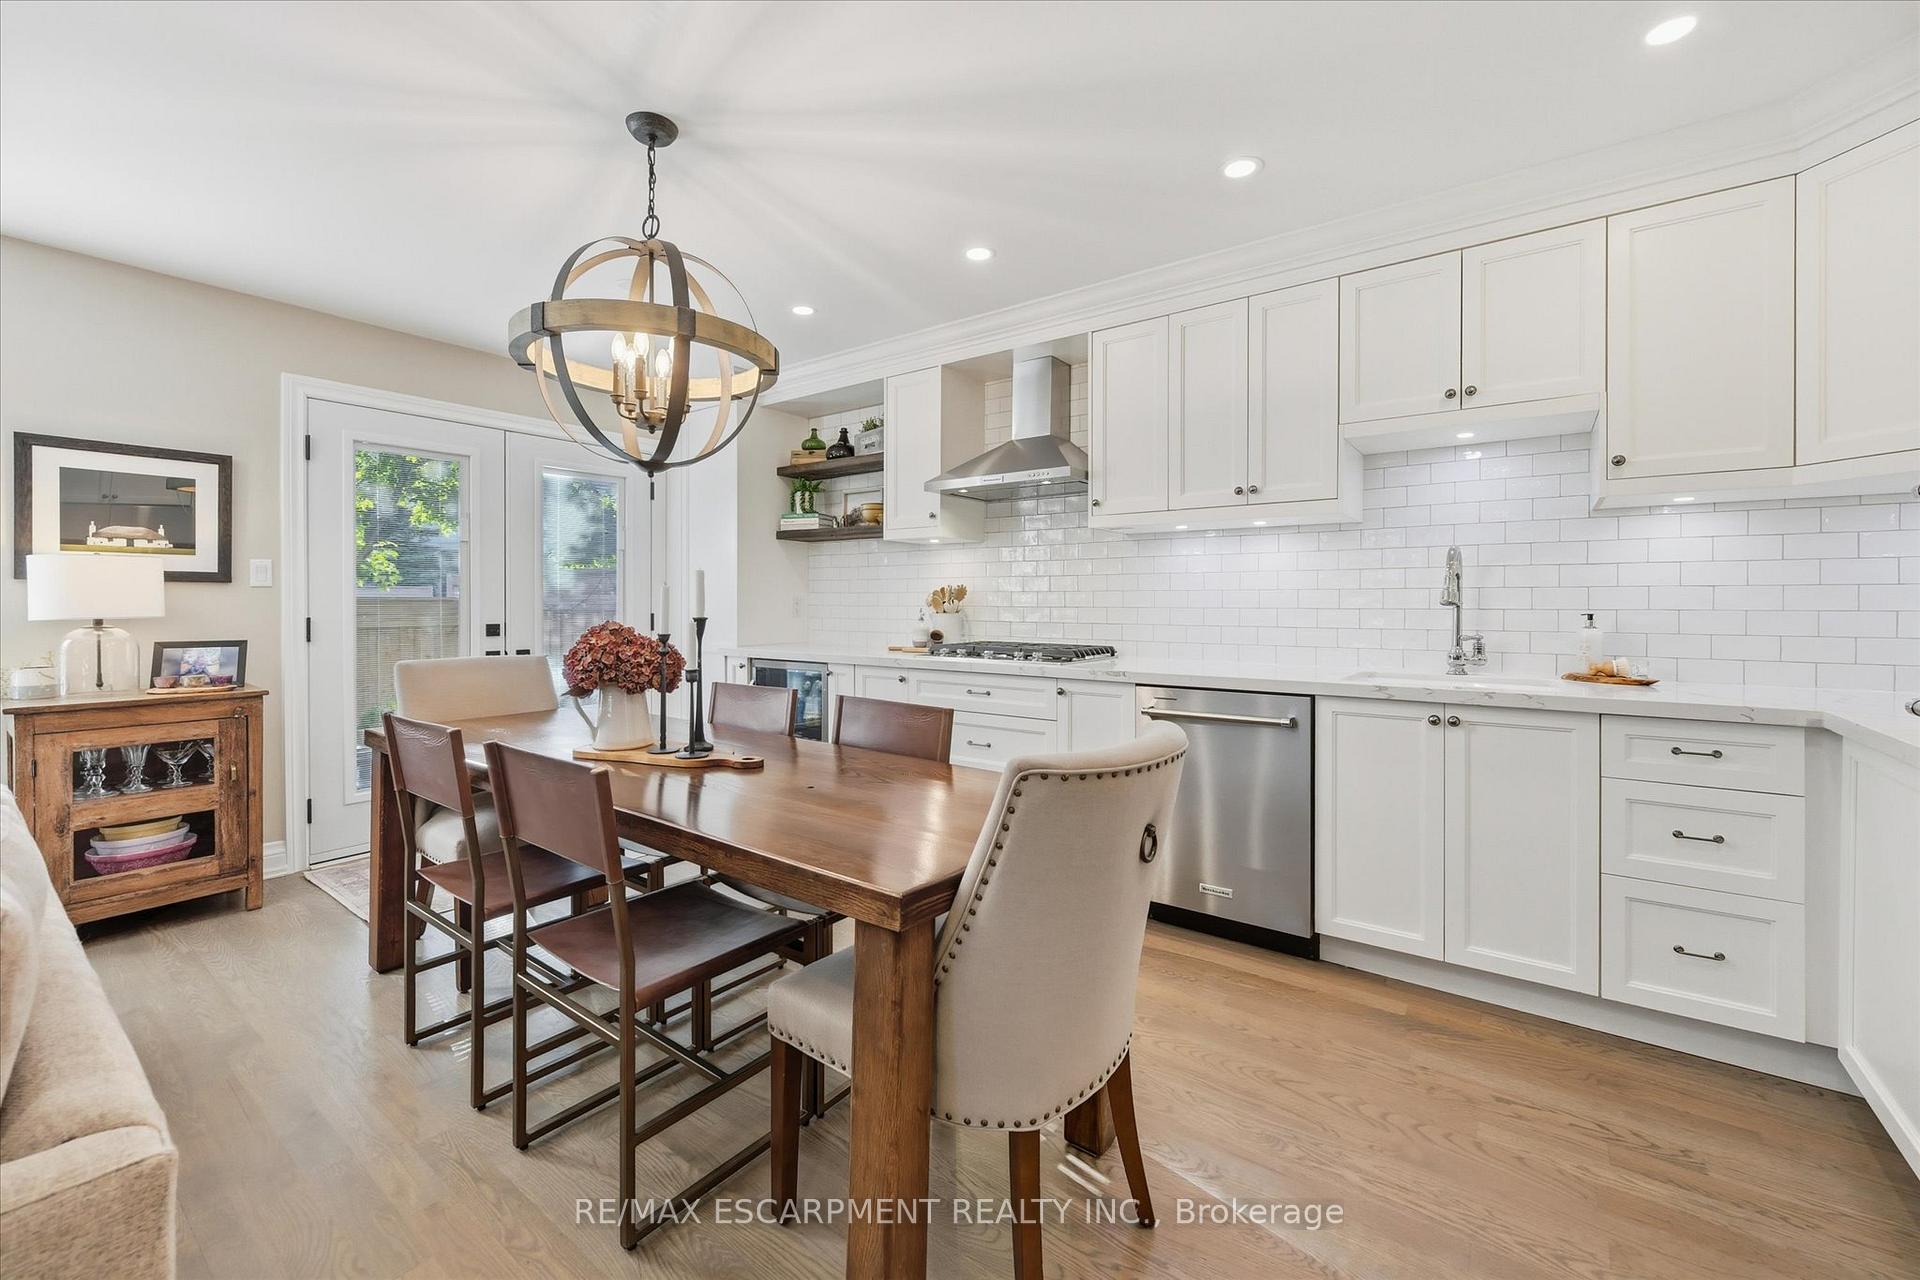
Welcome to this beautifully updated End-Unit townhome in sought-after Headon Forest. Perfect for the busy professional or those looking to downsize. This home combines timeless style, modern upgrades, and maintenance-free living just minutes from parks, shops, restaurants, and major commuter routes. Step inside to discover a fully renovated kitchen with an elegant extension featuring granite counters, gas cooktop, built-in oven/microwave combo, range hood, bar fridge, and under-cabinet lighting designed for entertaining and everyday ease. The open-concept main floor offers refinished hardwood floors, modern pot lighting, California shutters, and an inviting dining and living area that opens to a private, extended patio with upgraded stonework and a natural gas line for outdoor cooking. Upstairs, you'll find three spacious bedrooms with new hardwood throughout, a spa-inspired main bath with stand-alone soaker tub, and a renovated two-piece powder room on the main level. Attention to every detail, updated interior doors and hardware, upgraded ceramic tile, a custom stair runner, all new exterior windows, doors, eaves and downspouts, plus patio doors with glass-enclosed blinds. Enjoy the convenience of two-car parking in the driveway, ample visitor parking nearby, and the peace of mind that comes with a maintenance-free exterior. This exceptional property delivers style, substance, and a prime Burlington location move right in and start living!
Ask about this home
A HOMEH agent will answer your questions about this home.
Know more about 2110 Headon Road Townhomes
Condo building · 2110 Headon Road
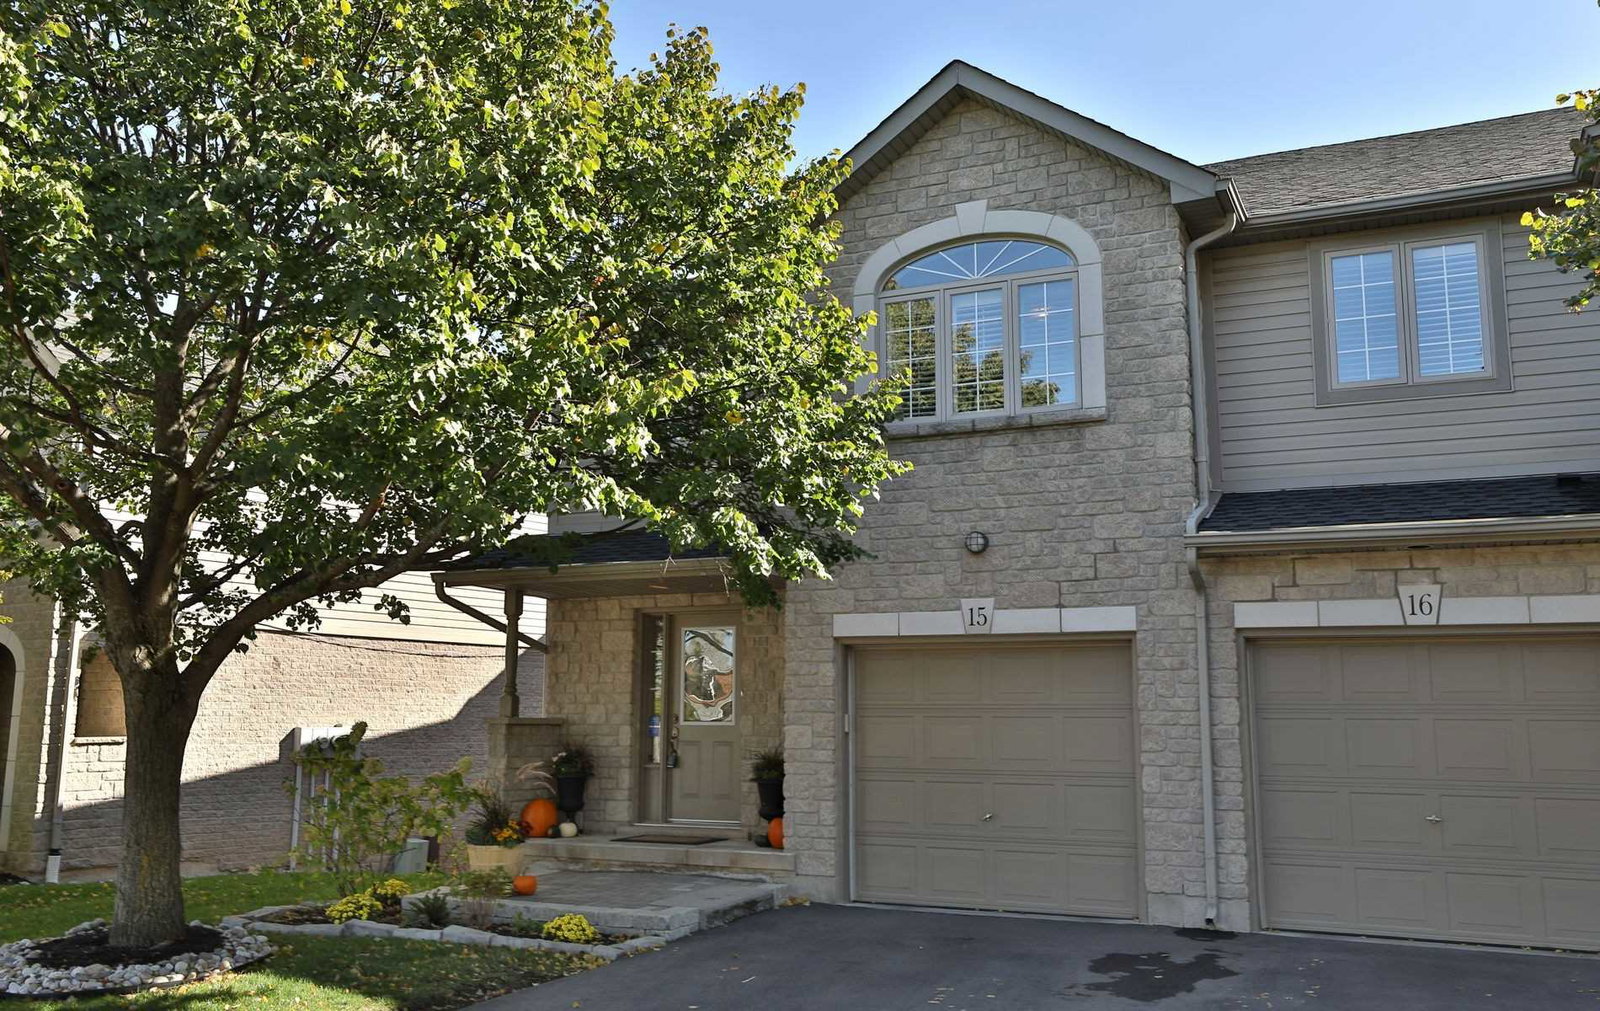
2110 Headon Road Townhomes is a 2-storey condo with 80 suites, built in 1999. No units are on the market here right now.
- 2storeys
- 80suites
- 1999built
No similar units for sale in 2110 Headon Road Townhomes right now.
Around this home
Daily convenience, out of 100, from the distances below
Schools nearby
School rating, out of 10.
Helpful calculators
Your HOMEH agent

"I would see it this week."