

Unit 13, 1121 Cooke Boulevard
Unit 13, 1121 Cooke Boulevard
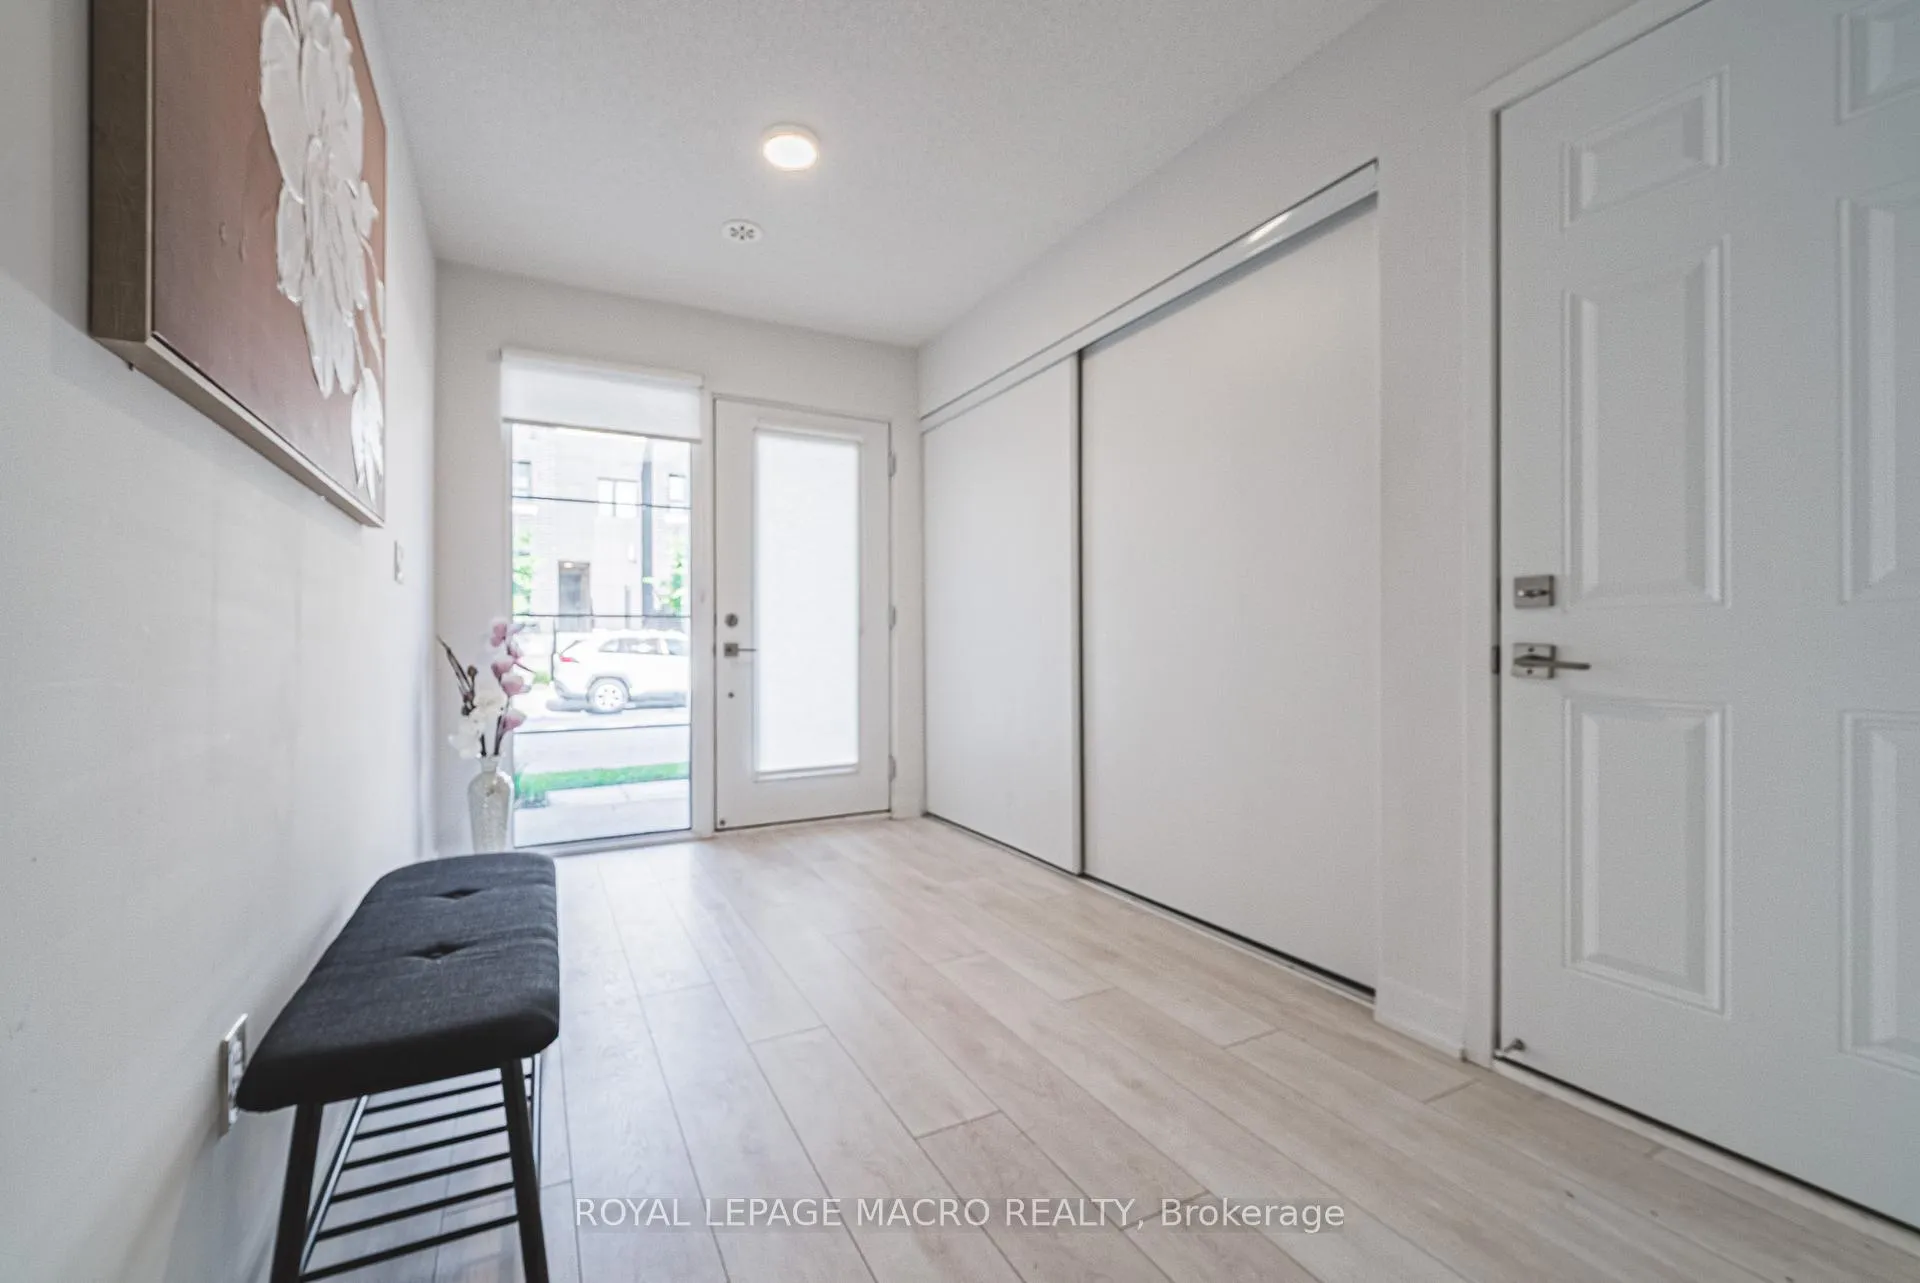 See all 43 photos
Property history
Facts and features
- BasementNone
- LaundryEnsuite
- Lease term12 months
- PetsAllowed
- Central air
The homeCondo Townhouse, 3-storey, Age 0–5 years
- TypeCondo Townhouse
- Style3-storey
- Age0–5 years
- Living space1,400–1,599 sq ft
- BasementNone
- ExposureEast
InsideBroadloom, Ensuite, upper level, Erv/hrv
- FlooringBroadloom
- LaundryEnsuite, upper level
- FeaturesErv/hrv
- Rooms above ground7
- Bedrooms3
- Bathrooms2
- Kitchens1
OutsideStone, stucco (plaster), Terrace
- ExteriorStone, stucco (plaster)
- BalconyTerrace
Parking and locker2 Parking (1 garage + 1 drive), Built-in, Parking type Owned
- Spaces2 Parking (1 garage + 1 drive)
- GarageBuilt-in
- Parking typeOwned
- LockerNone
BuildingStationWest Smart-Style Urban Towns, Storeys 3, Units 233
- NameStationWest Smart-Style Urban Towns
- Storeys3
- Units233
- Registered2020
- Condo corporation726
- PetsAllowed
Heating, water and powerForced air, gas, Central air
- HeatingForced air, gas
- CoolingCentral air
Rent and termsRent $2,975 a month, Entire property, Unfurnished
- Rent$2,975 a month
- Space for rentEntire property
- FurnishedUnfurnished
- Lease12 months
- Rent includesBuilding insurance, building maintenance, private garbage removal, snow removal
- DepositRequired
- Credit checkRequired
- Employment letterRequired
- Rental applicationRequired
- ReferencesRequired
- Rental itemsFurnace, ac, hrv & hot water heater
Listing detailsW12570674, Rented, Nov 24, 2025
- MLS® numberW12570674
- StatusRented
- Listed onNov 24, 2025
- Days on market29
- UpdatedDec 23, 2025
- Possession2025-12-01 / Immediate
- Occupied byVacant
- Listing brokerageROYAL LEPAGE MACRO REALTY
About this home
Unit 13, 1121 Cooke Boulevard, Burlington (LaSalle), ON L7T 0C3
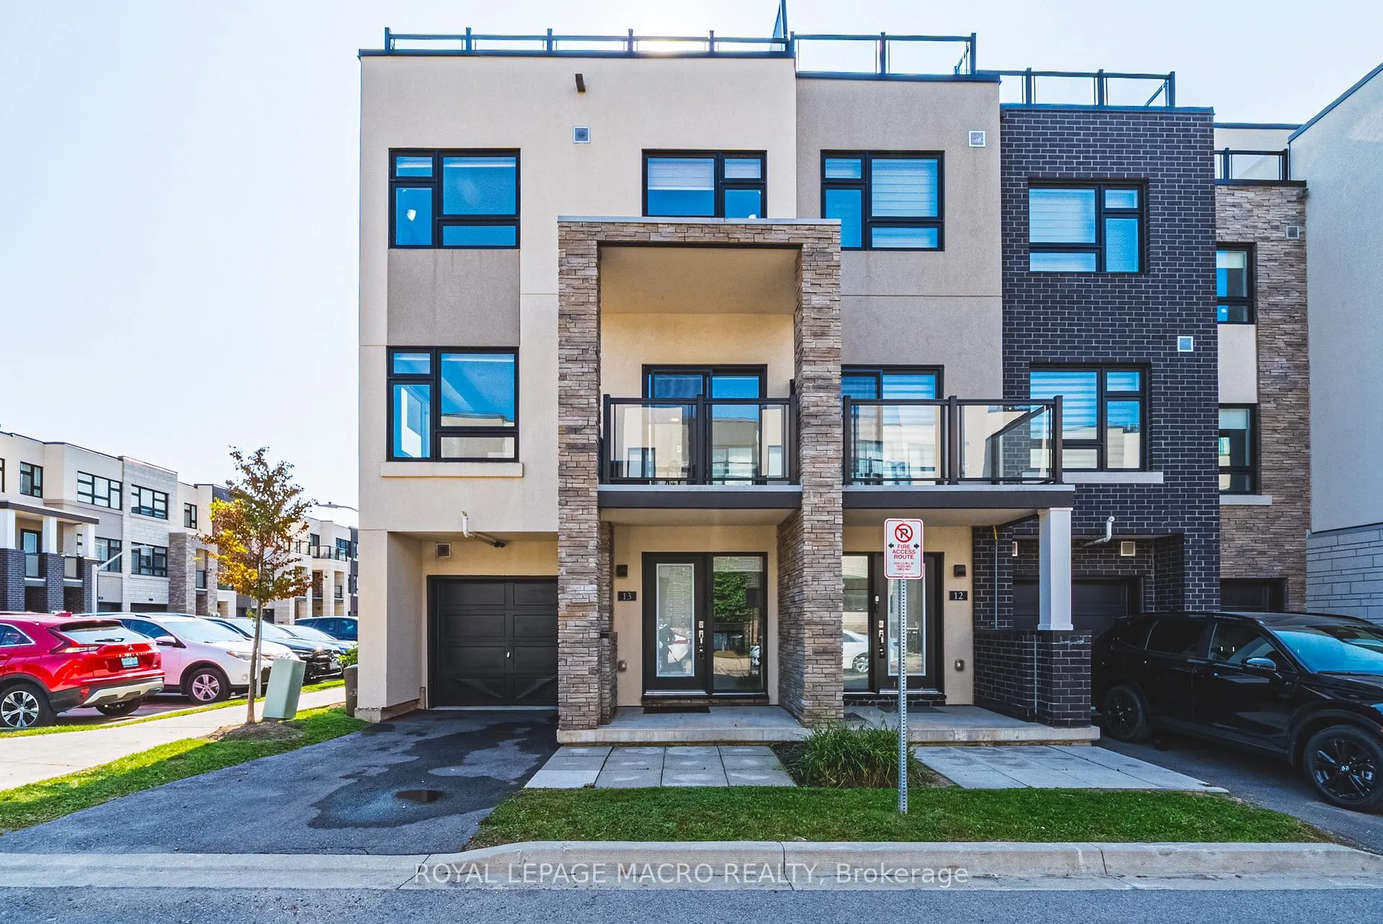
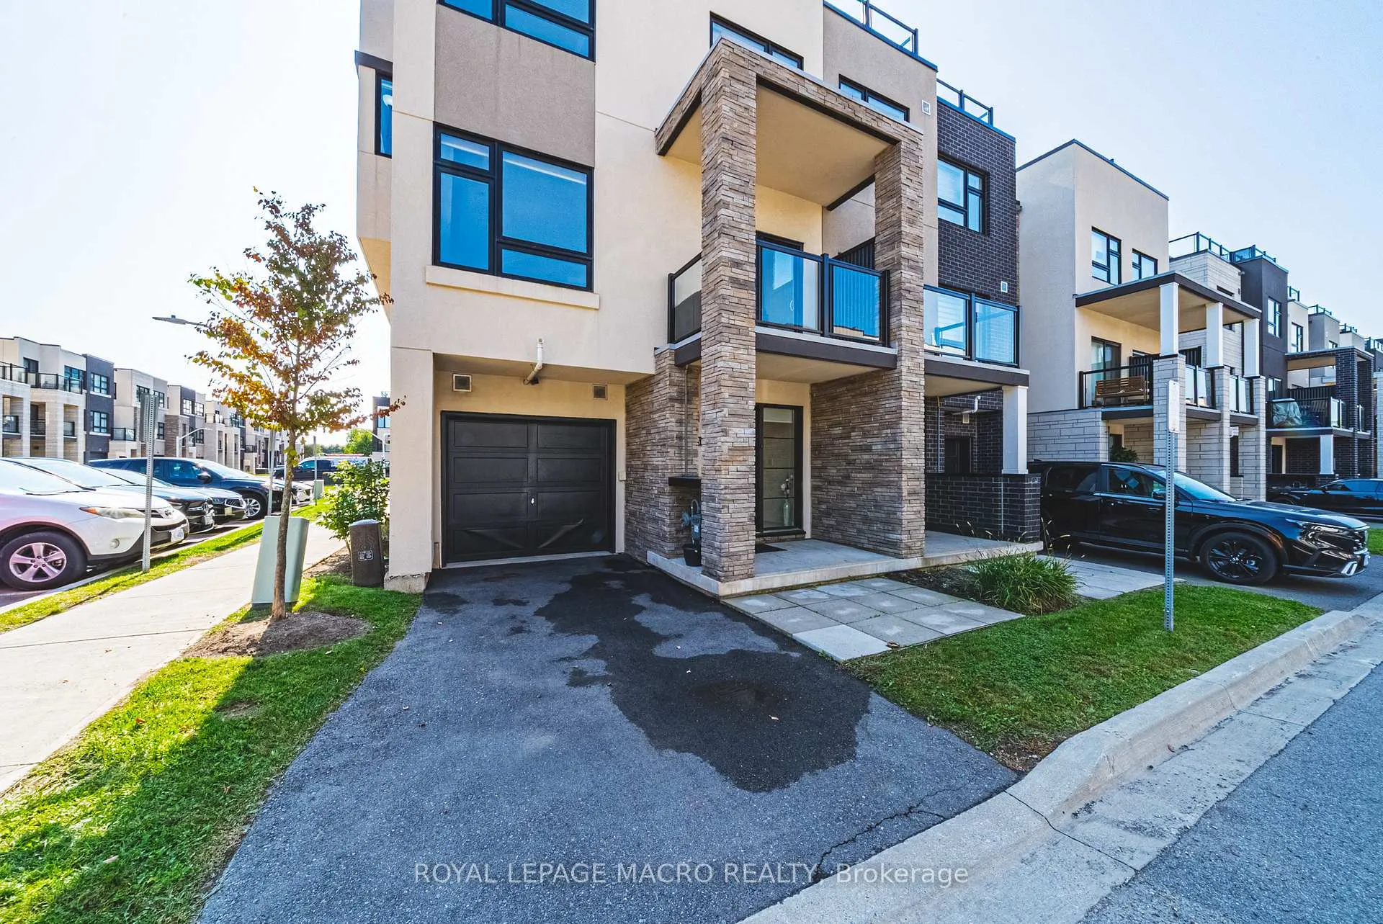
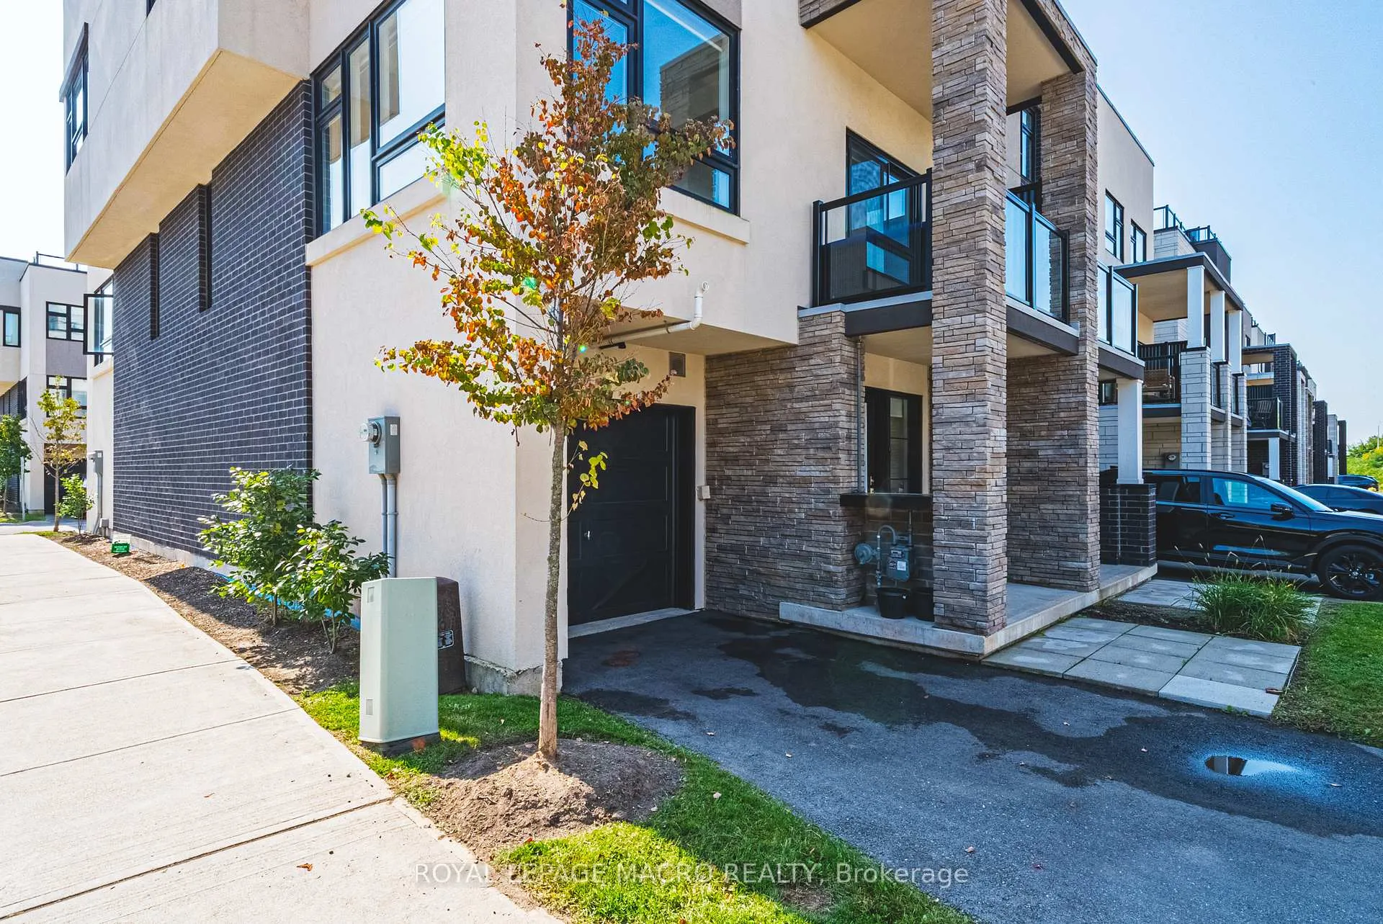
Location, location, location! This modern 3-bedroom, 1.5-bath, 3-storey corner end-unit townhome condo offers approximately 1,600 sq. ft. of stylish, low-maintenance living in one of Burlington's most desirable and commuter-friendly locations. As a corner unit, it benefits from extra windows that fill the home with natural light. The second floor features a beautifully designed open-concept layout, with a spacious living and dining area that's perfect for entertaining and easy to furnish to suit your style. The kitchen is both functional and elegant, with quartz countertops, a designer backsplash, stainless steel appliances, and a large island with breakfast bar seating ideal for hosting or casual dining. A convenient 2-piece powder room is also located on this level. The third floor includes three bright bedrooms, a full 4-piece bathroom, and bedroom-level laundry for added convenience. The top level boasts an oversized private rooftop terrace with stunning views of Burlington's north and east skyline perfect exposure for enjoying beautiful scenery both day and night. Step out to an additional balcony from the dining area for even more outdoor space. Located just steps from the Aldershot GO Station and minutes from major highways, this home is perfect for commuters. Enjoy close proximity to Lake Ontario, marinas, parks, trails, the Royal Botanical Gardens, Burlington Golf & Country Club, shopping, restaurants, and all the amenities you need. Bright, modern, and move-in ready this home offers the perfect blend of comfort, convenience, and style.
Ask about this home
A HOMEH agent will answer your questions about this home.
Know more about StationWest Smart-Style Urban Towns
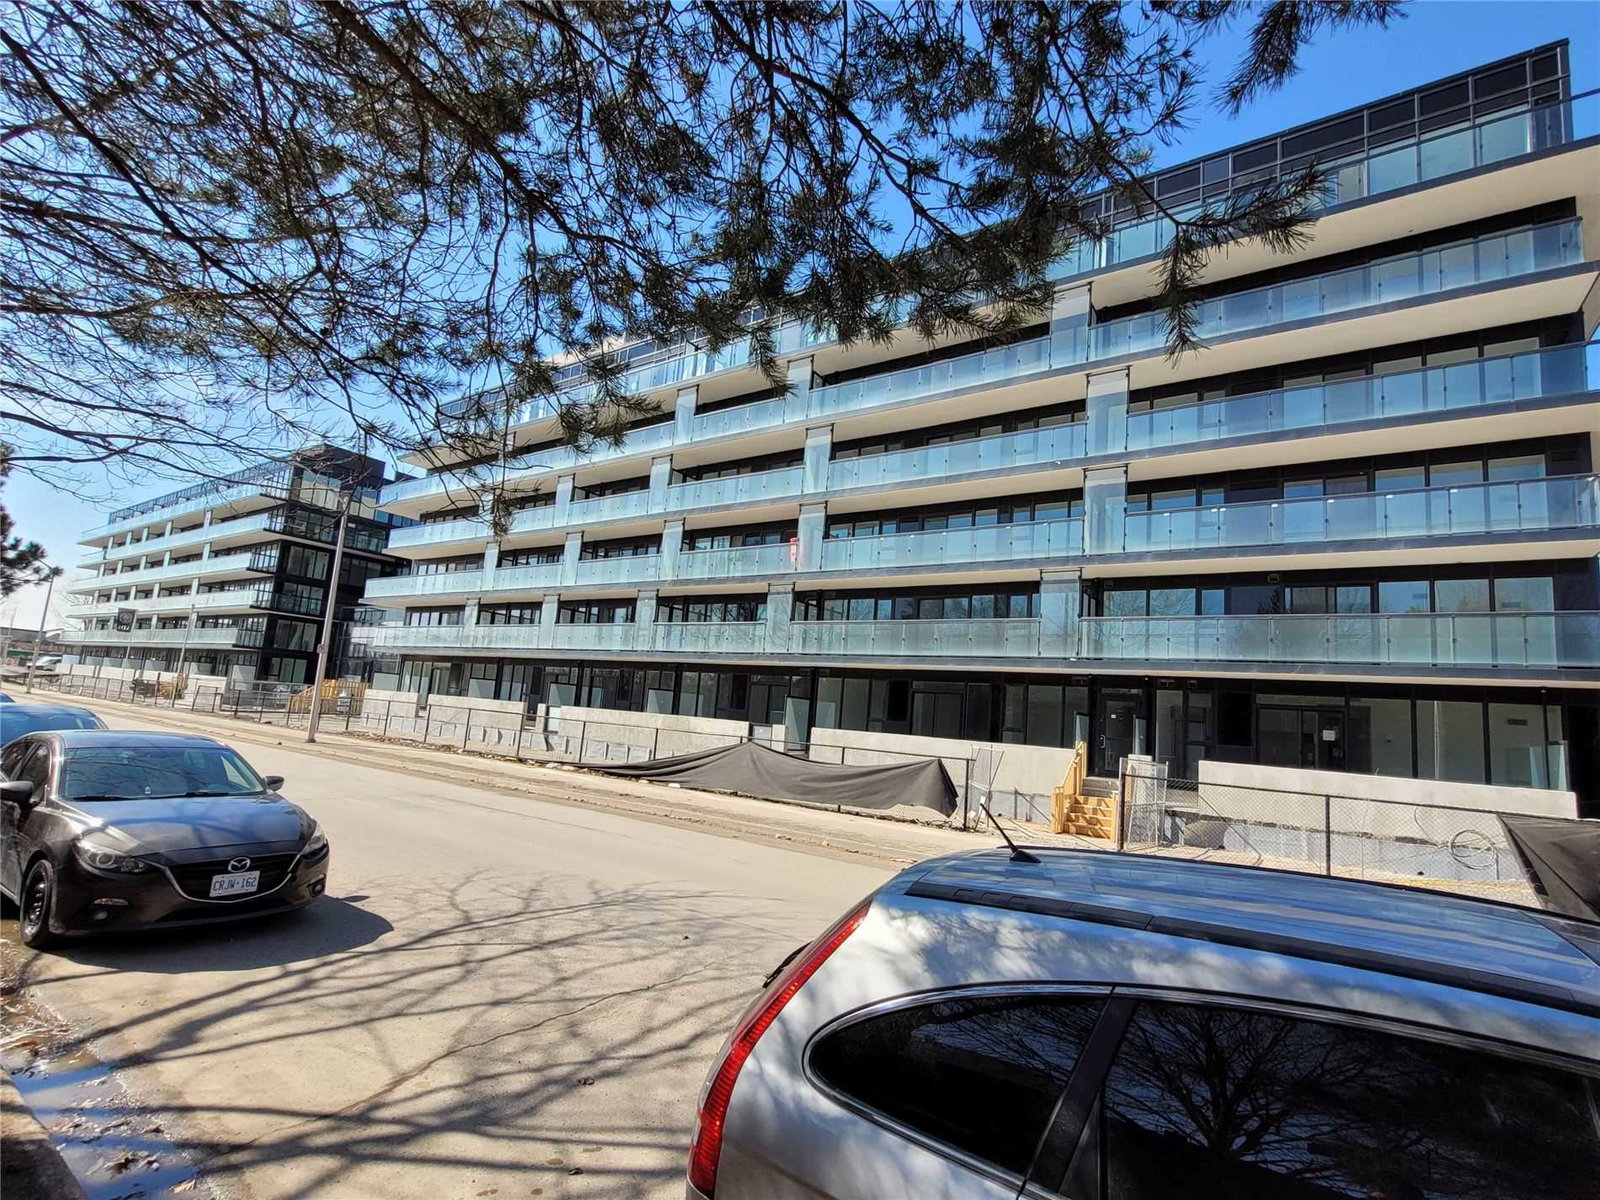
Condo building · 1121-1141 Cooke Boulevard
StationWest Smart-Style Urban Towns is a 3-storey condo with 233 suites, built in 2020 by ADI Development Inc. Right now 1 for sale and 4 for rent are on the market here.
- 3storeys
- 233suites
- $459/sq ft
- 2020built
No similar units for rent in StationWest Smart-Style Urban Towns right now.
Around this home
Daily convenience, out of 100, from the distances below
Schools nearby
School rating, out of 10.
Helpful calculators
Your HOMEH agent

"I would see it this week."