

1724 Snake Road
1724 Snake Road
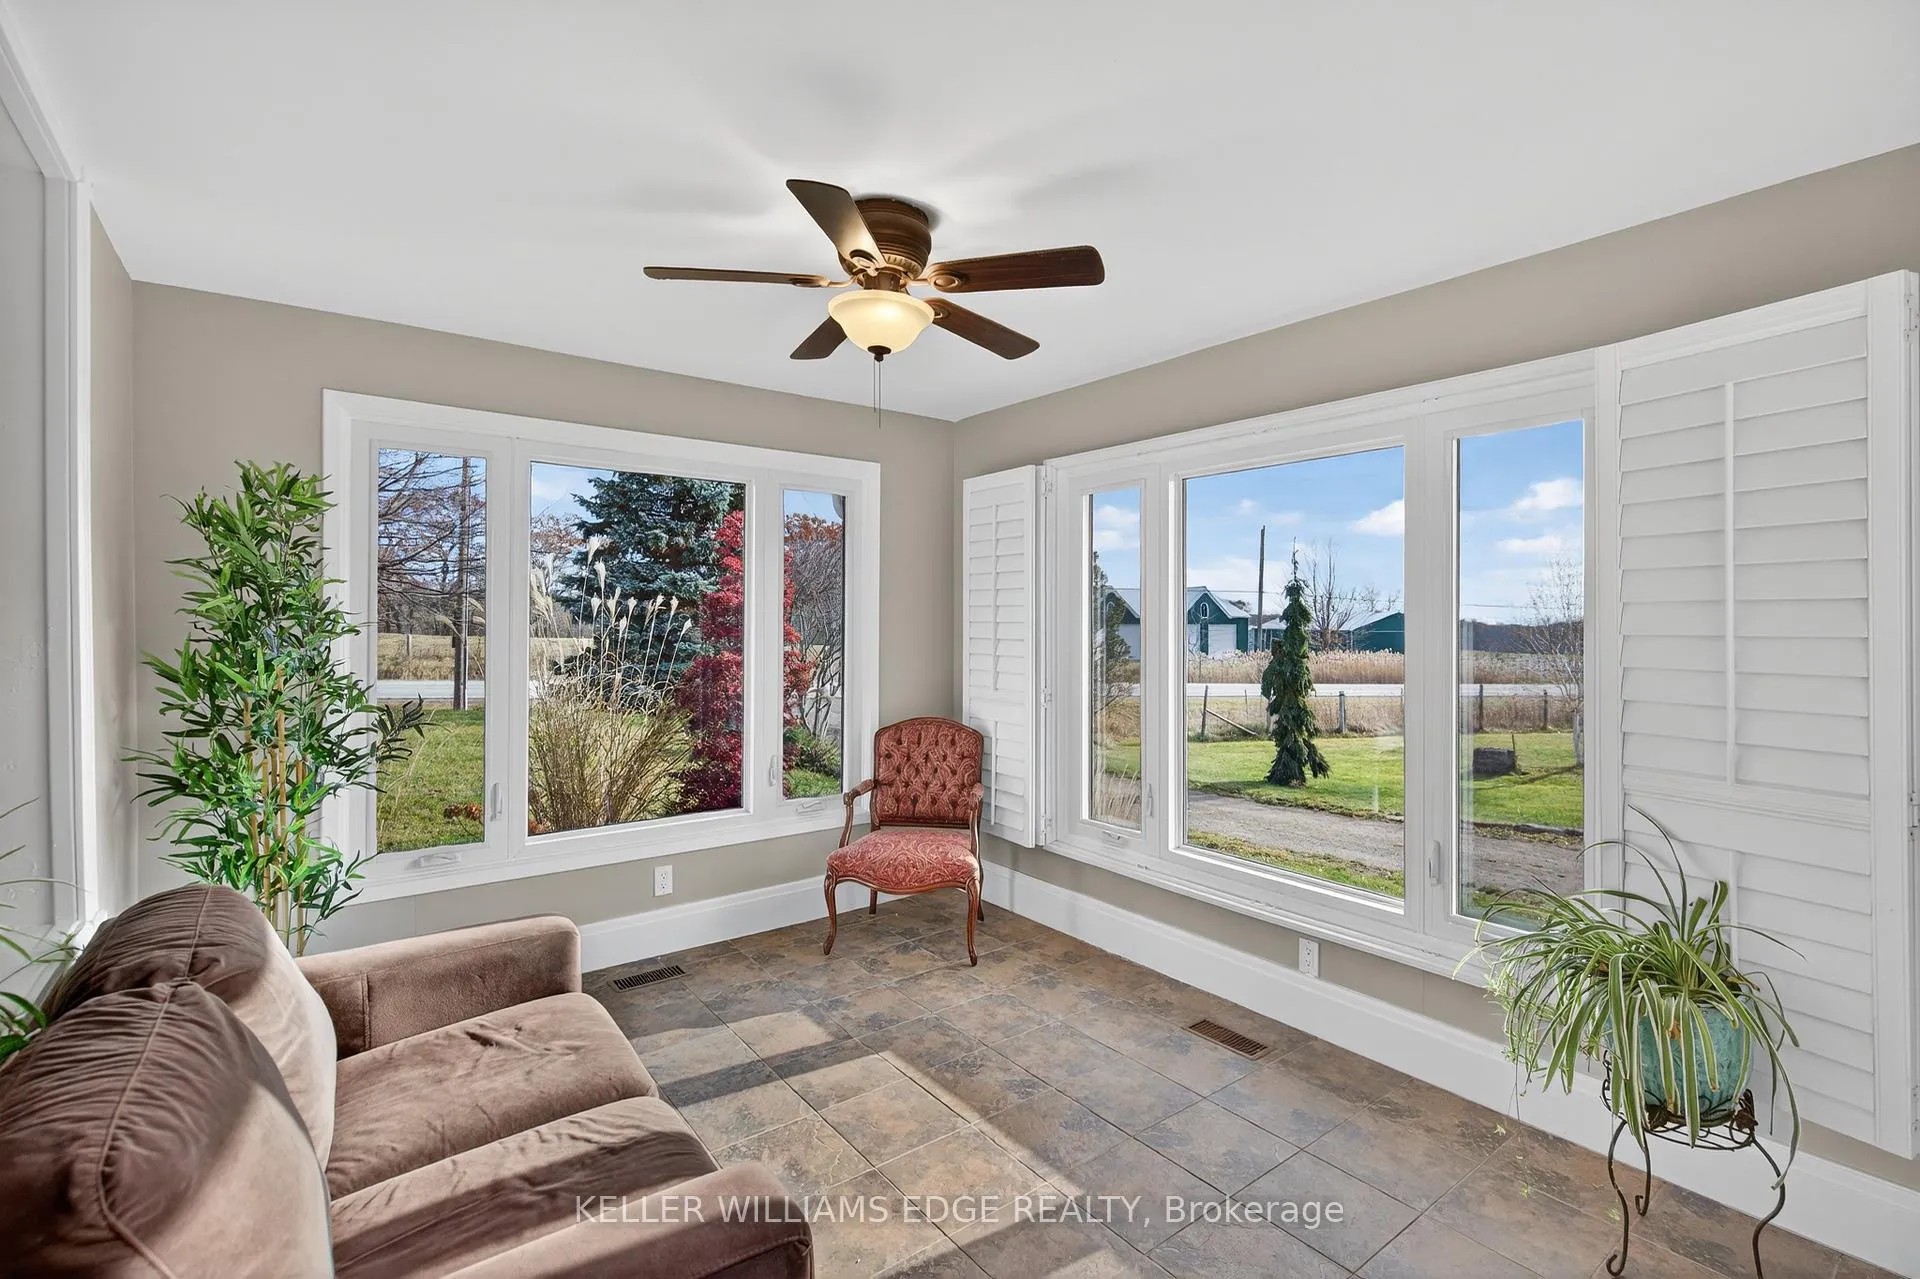 See all 50 photos
Property history
Facts and features
- BasementPartial
- Age of home100+
- Water, sewerSeptic
- Lot shapeIrregular
- Central air
The homeDetached, 2-storey, 100+
- TypeDetached
- Style2-storey
- Age100+
- Living space2,500–3,000 sq ft
- BasementPartial basement
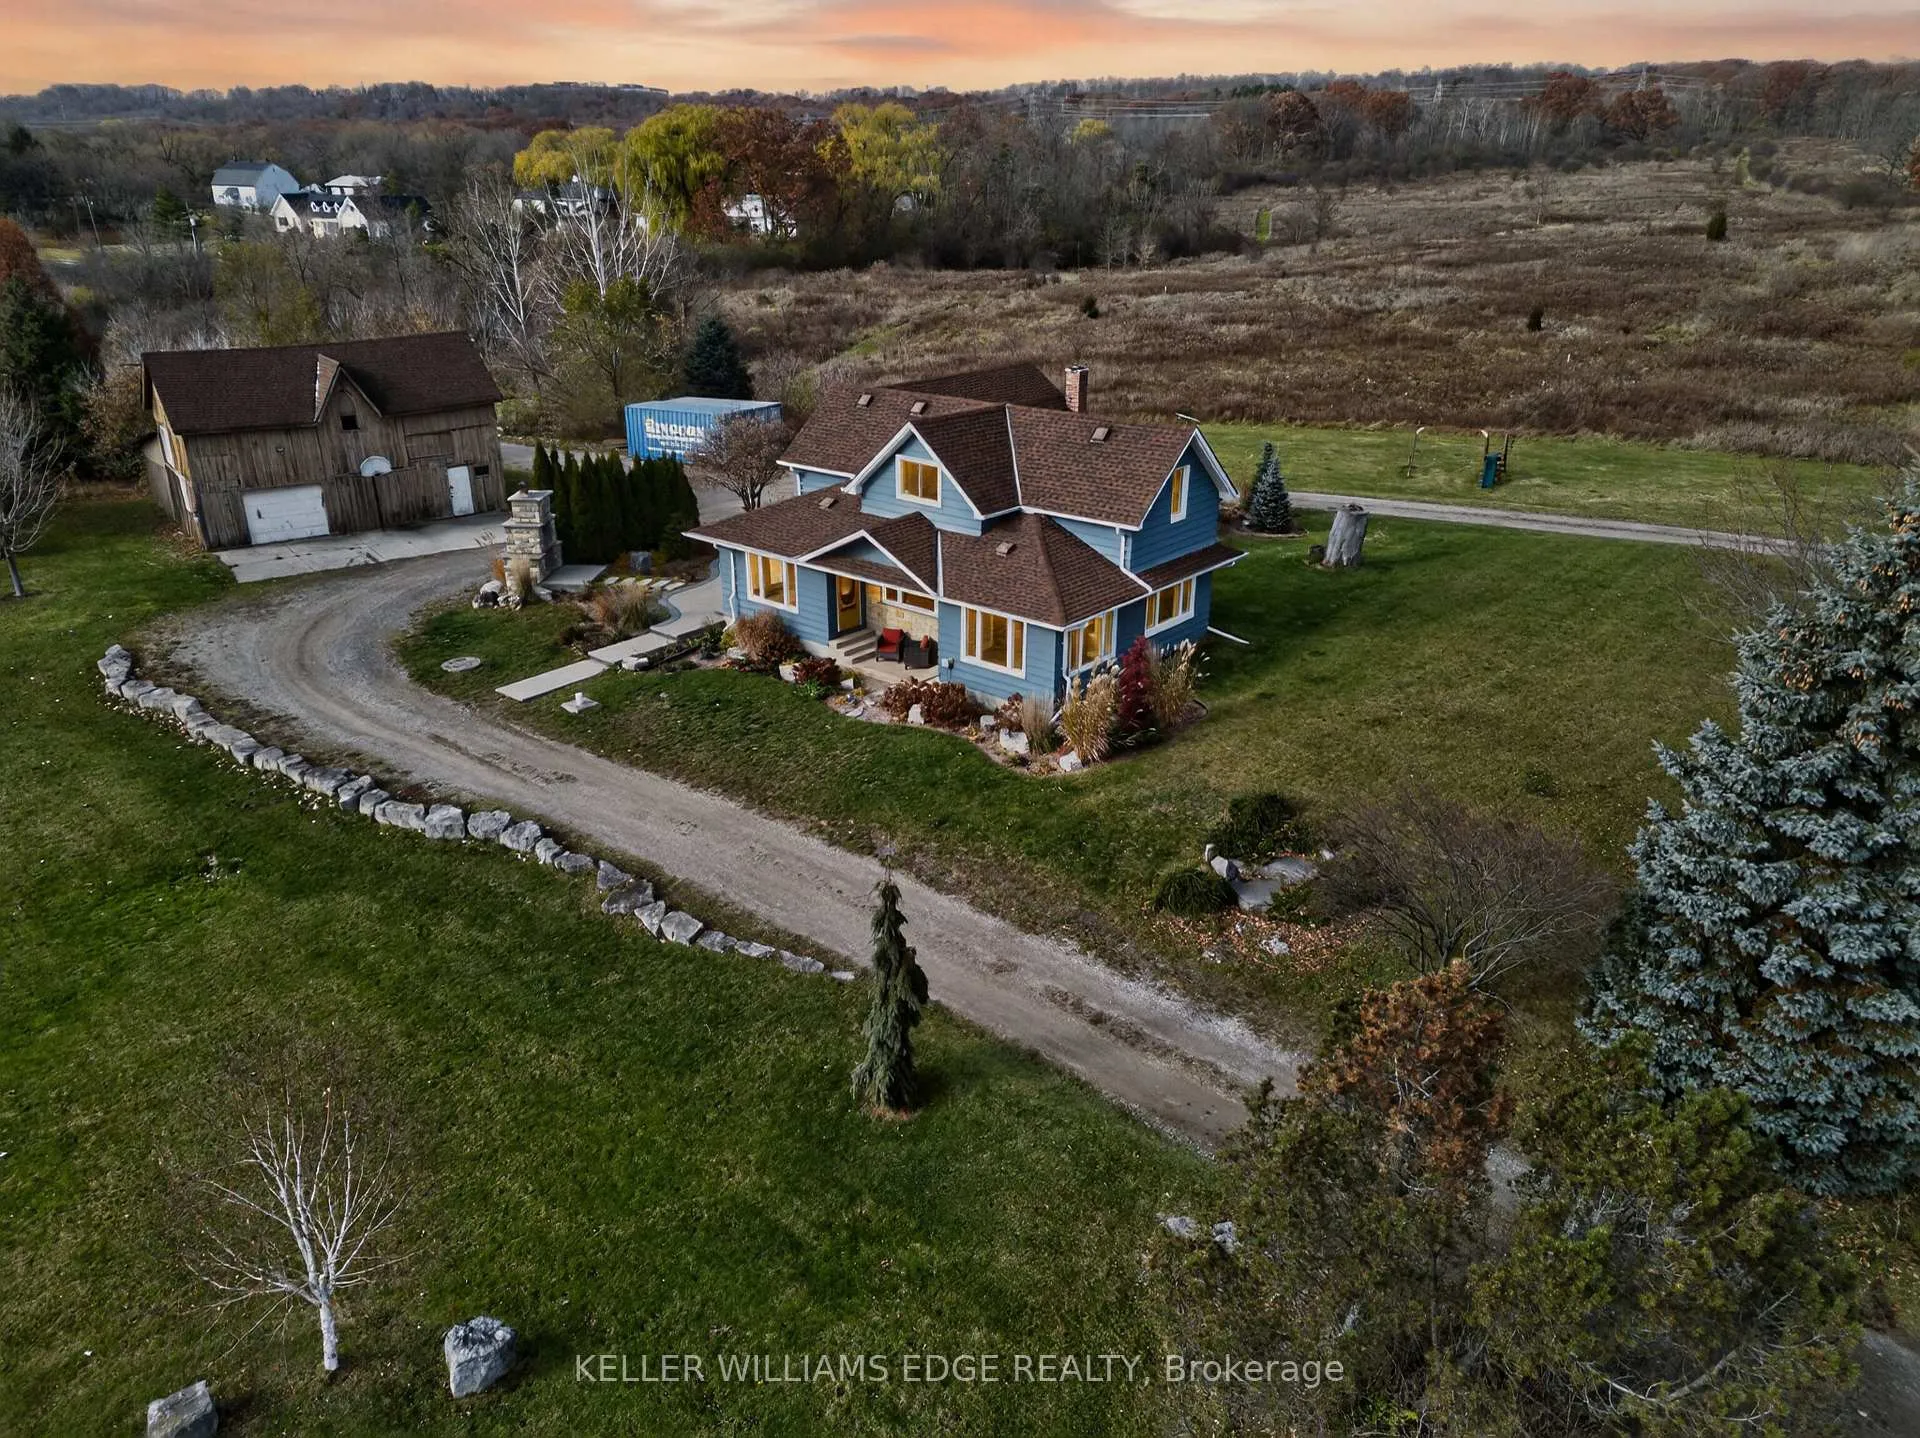
- ViewMeadow, pasture, garden, panoramic, forest
InsideMain level, Built-in oven, countertop range, in-law capability, storage, water treatment, sump pump, upgraded insulation, water heater owned, Rooms above ground 9
- LaundryMain level
- FeaturesBuilt-in oven, countertop range, in-law capability, storage, water treatment, sump pump, upgraded insulation, water heater owned
- Rooms above ground9
- Bedrooms3
- Bathrooms2
- Kitchens1
- Family roomYes
Outside and lotAluminum siding, stone, Asphalt shingle, Stone
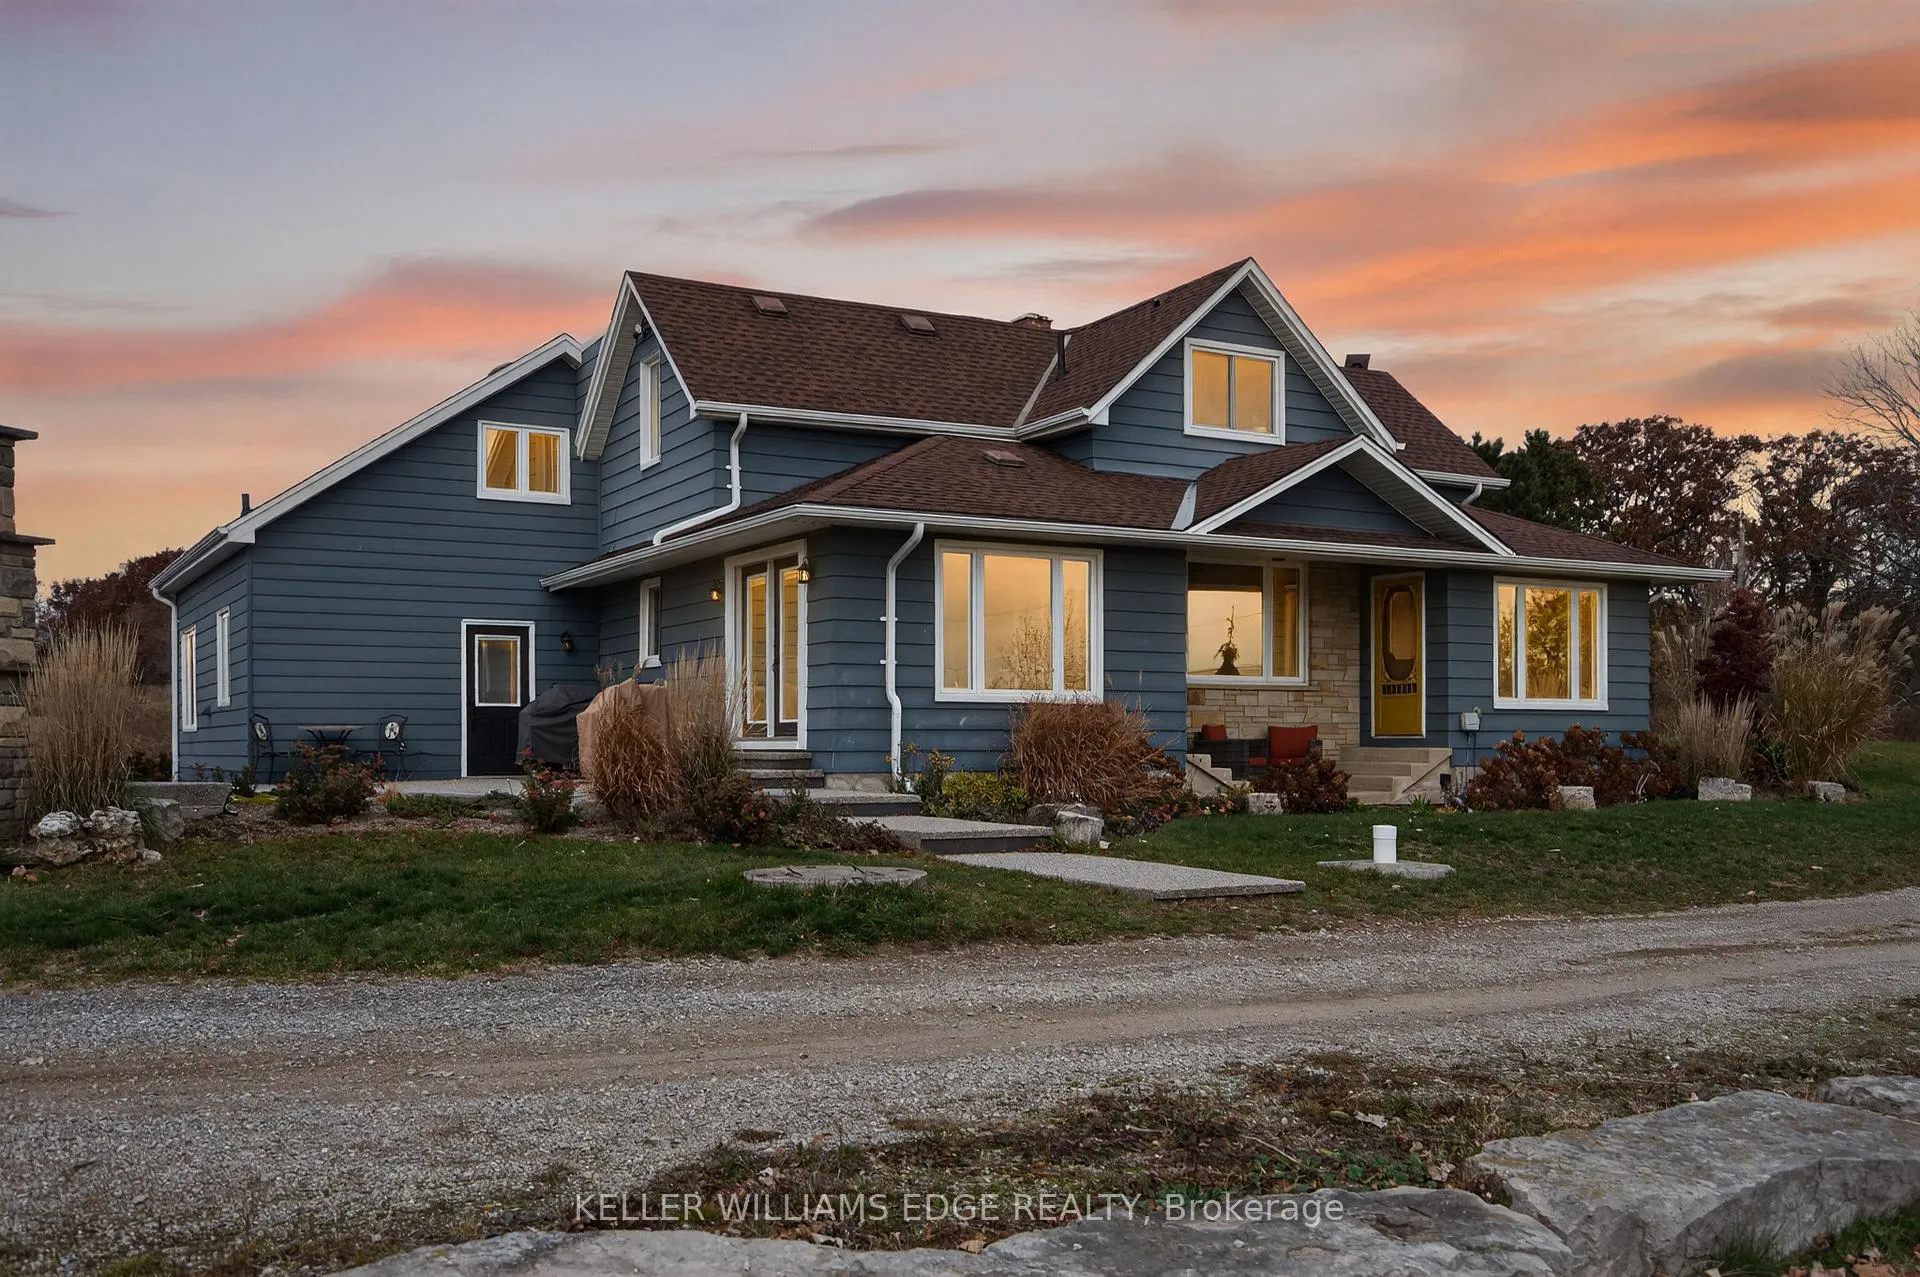
- ExteriorAluminum siding, stone
- RoofAsphalt shingle
- FoundationStone
- FeaturesPatio, landscaped, landscape lighting
- Other structuresBarn
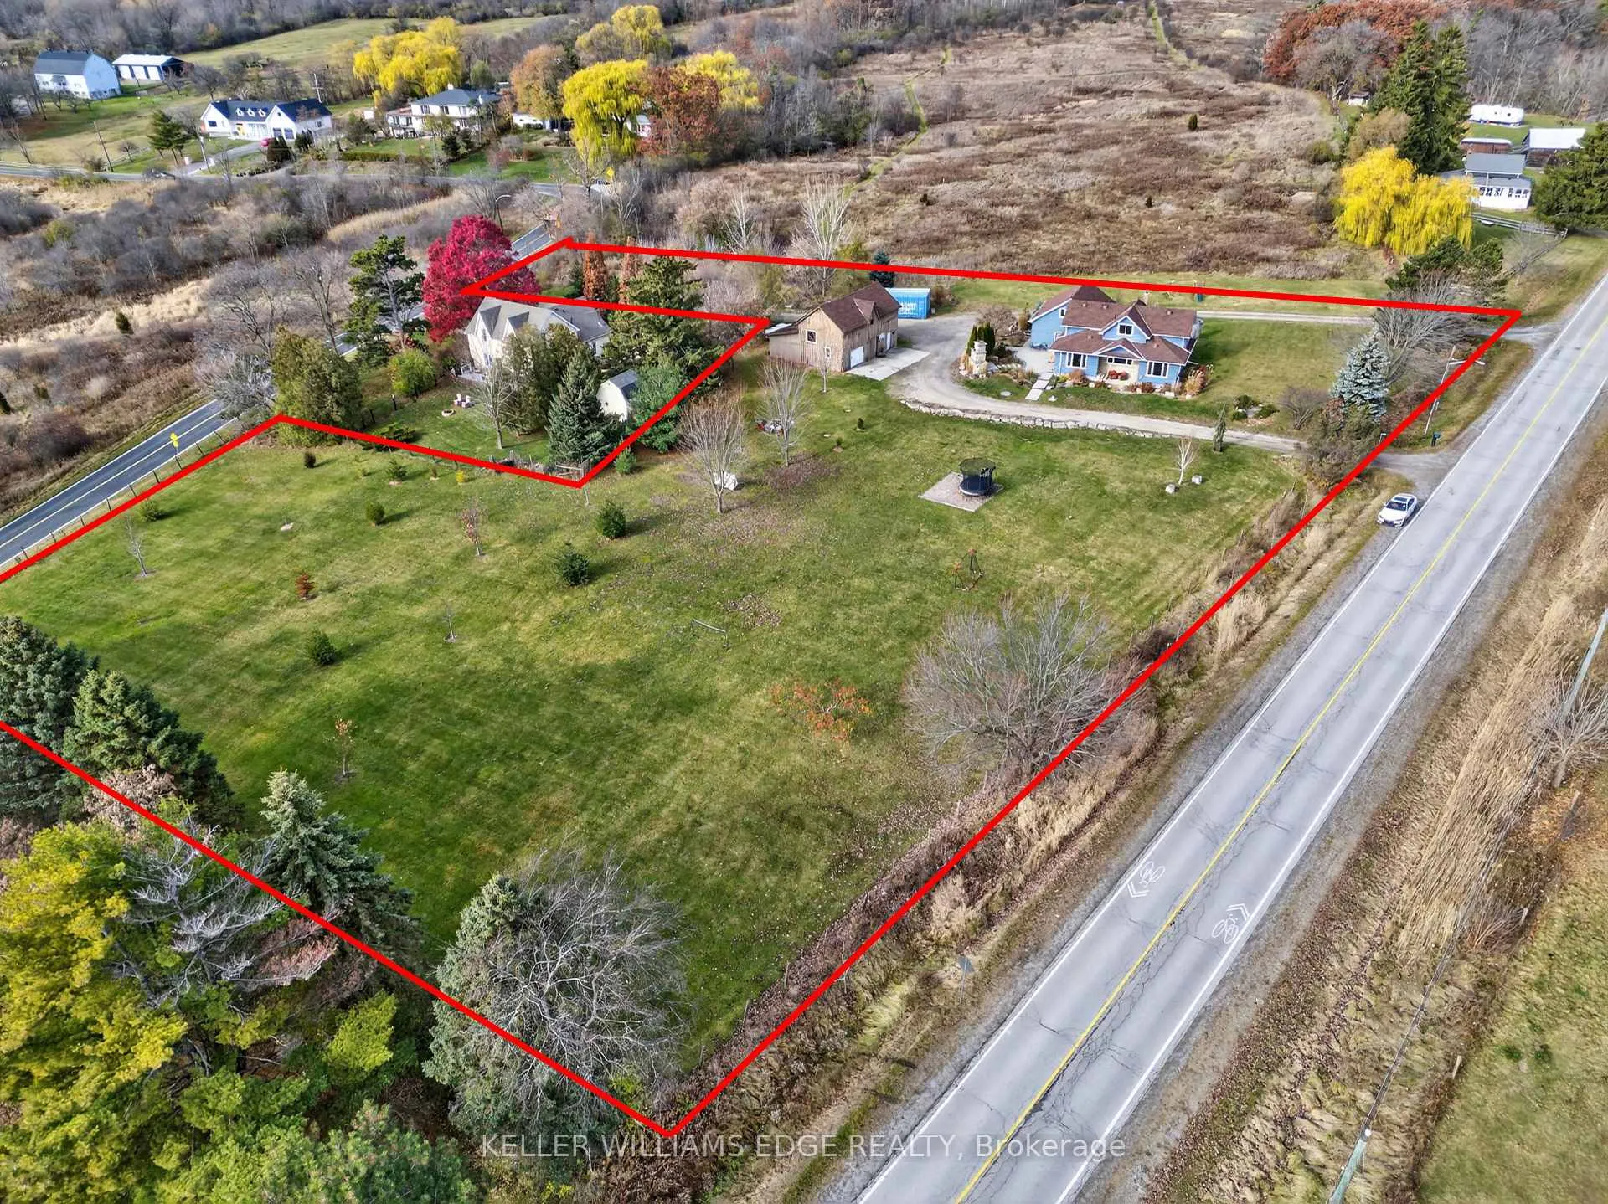
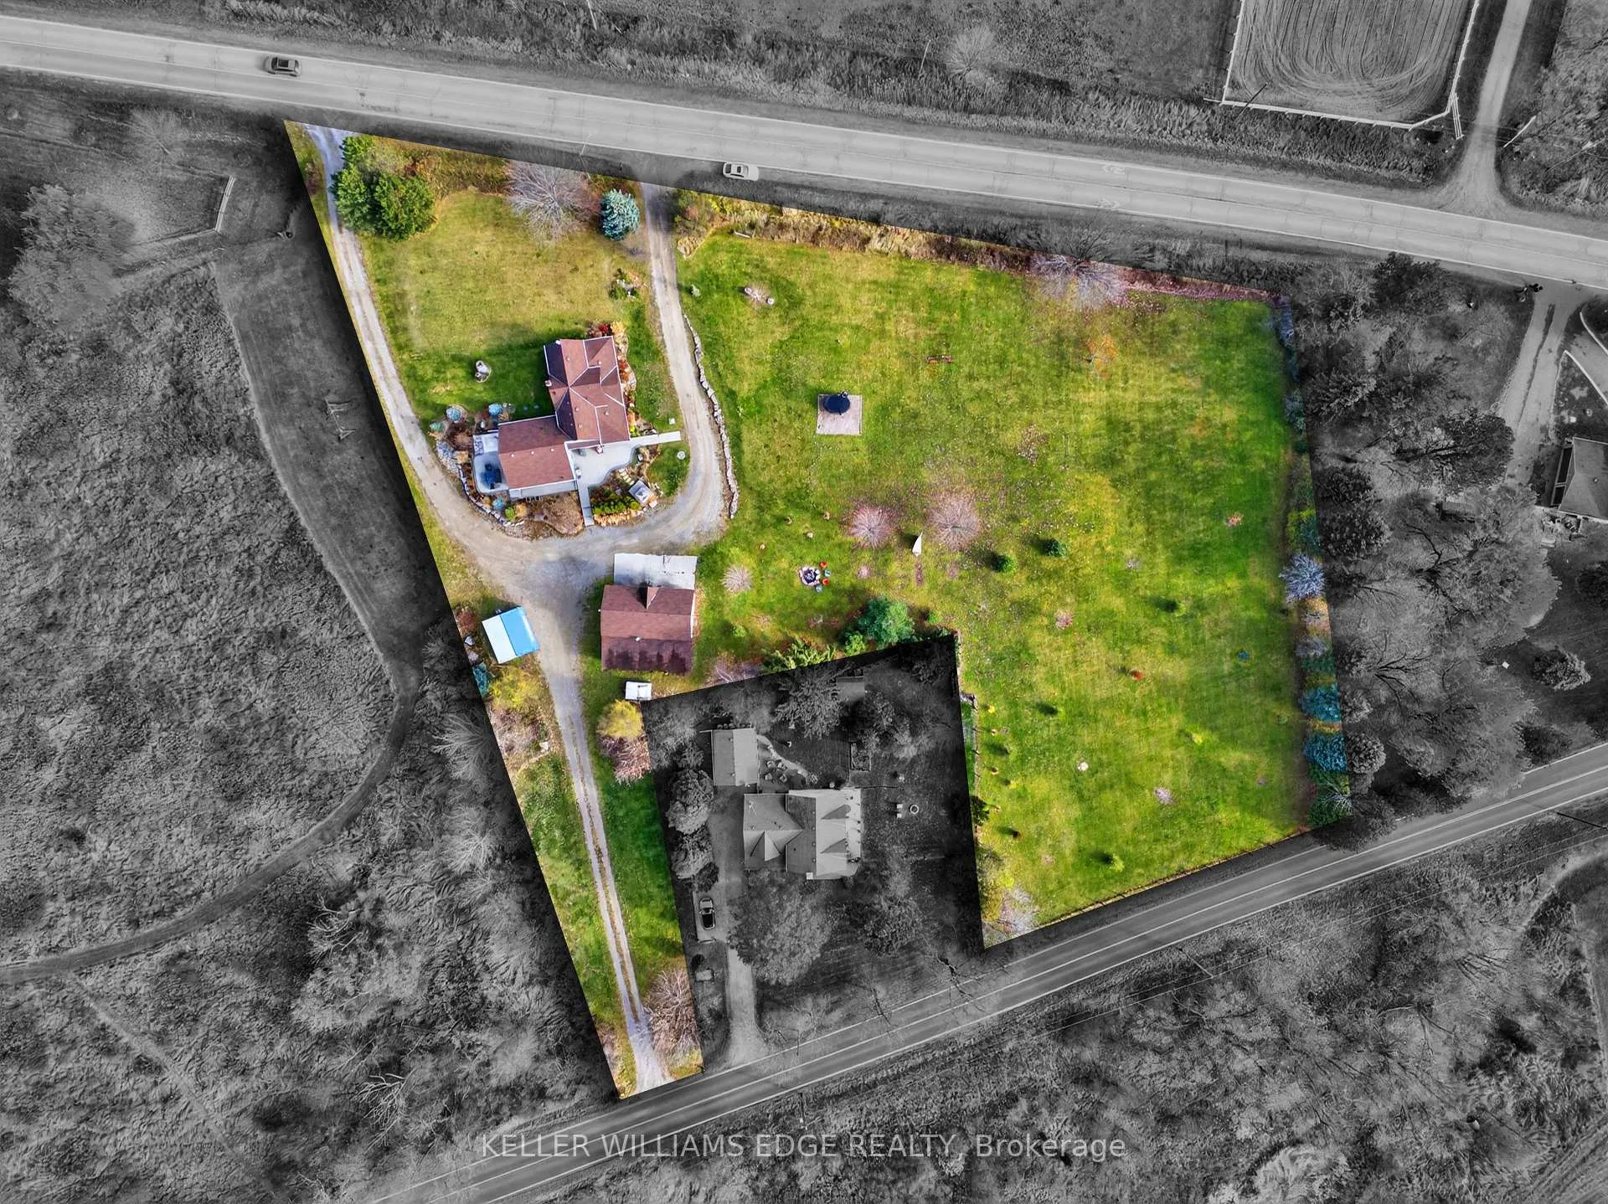
- Size441.25 × 227.4 ft
- ShapeIrregular
- ZoningRNA1
Parking20 Parking, Private, circular drive
- Spaces20 Parking
- DrivewayPrivate, circular drive
Heating, water and powerHeat pump, ground source, Central air, Other
- HeatingHeat pump, ground source
- CoolingCentral air
- WaterOther
- SewerSeptic
- Natural gasNo
- HydroYes
- CableYes
- TelephoneYes
Costs and taxesTaxes $6,084 a year, HST No HST, Rental items None
- Taxes, 2025$6,084 a year
- HSTNo HST
- Rental itemsNone
- Under contractHot water heater
Included in the saleBuilt-in oven, counter top range, built-in microwave, fridge, dishwasher, washer, dryer, window coverings., Tv & brackets & stand up freezer.
- IncludedBuilt-in oven, counter top range, built-in microwave, fridge, dishwasher, washer, dryer, window coverings.
- Not includedTv & brackets & stand up freezer.
NearbySchool bus route, golf, greenbelt/conservation, level, marina, wooded/treed
- Close toSchool bus route, golf, greenbelt/conservation, level, marina, wooded/treed
Listing detailsW12575626, Sold, Nov 24, 2025
- MLS® numberW12575626
- StatusSold
- Listed onNov 24, 2025
- Days on market64
- UpdatedJan 27, 2026
- PossessionFlexible
- Occupied byOwner
- Listing brokerageKELLER WILLIAMS EDGE REALTY
About this home
1724 Snake Road, Burlington (LaSalle), ON L7P 4Z3
Nestled on 2.4 acres in Burlington's highly sought-after Aldershot community, this property offers the perfect blend of country charm and city convenience. Imagine starting your mornings in a beautifully updated 2,390 sq ft home, preparing breakfast in a chef's kitchen with a sprawling island, rich cabinetry, and built-in appliances. The spacious family room invites gatherings, with a walk-out to a private patio where summer evenings can be savored. With three bedrooms and two full baths-including a spa-like retreat with soaker tub and oversized shower-comfort is at the heart of this home. Outside, there's endless room for kids and pets to roam, while a 2 story barn provides space for hobbies or creative projects. Just minutes from major highways, commuting is effortless, yet weekends can be spent exploring nearby hiking and biking trails, conservation areas, or the Royal Botanical Gardens. The LaSalle Park Community Marina is also just a short drive away, perfect for boating enthusiasts. Shopping in Burlington or Waterdown is only minutes away, making this property a rare opportunity to enjoy country living without sacrificing urban amenities.
Ask about this home
A HOMEH agent will answer your questions about this home.
Around this home
Schools nearby
School rating, out of 10.
Helpful calculators
Your HOMEH agent

"I would see it this week."