

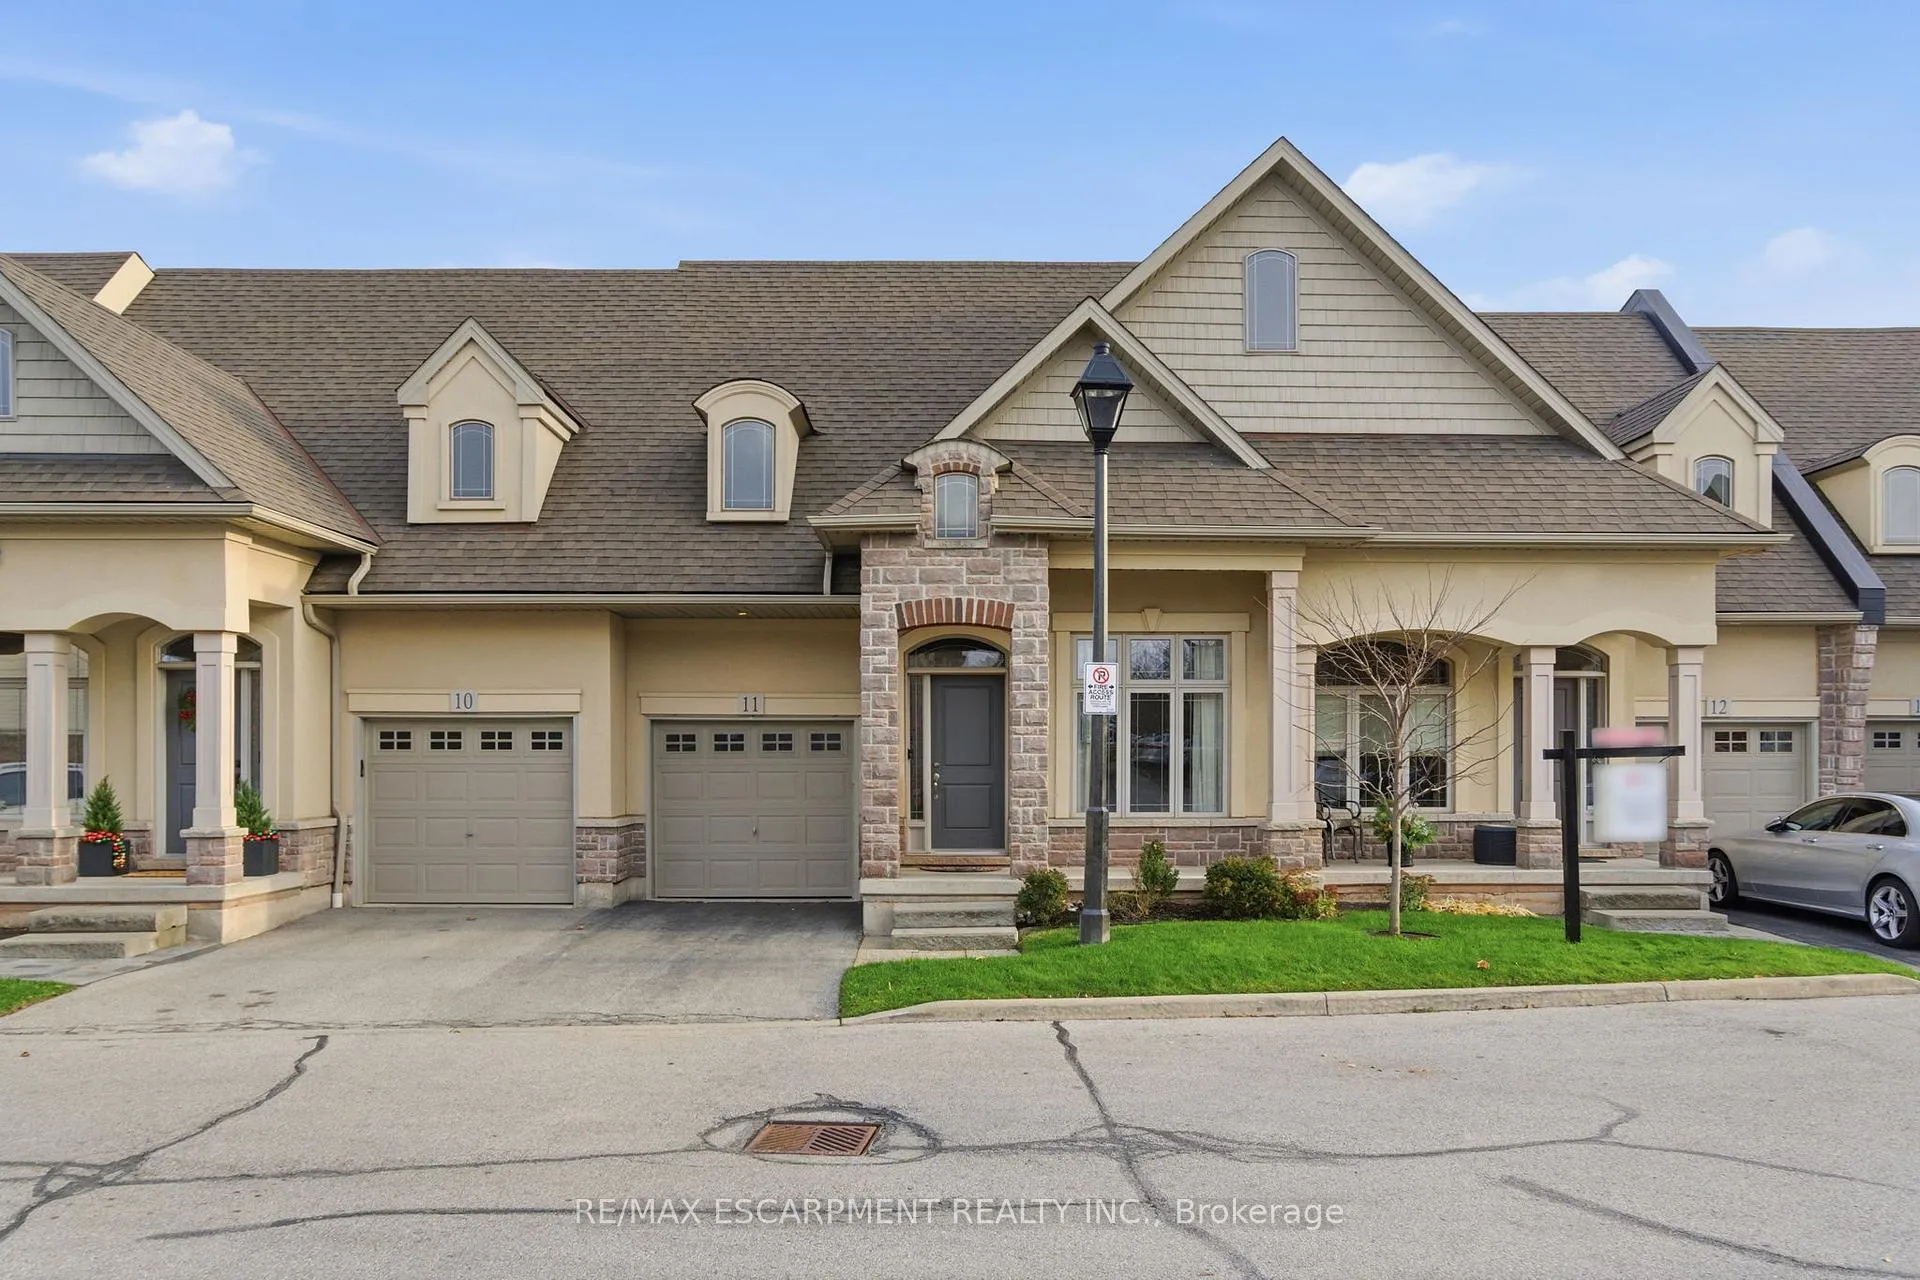
Unit 11, 5056 New Street
Unit 11, 5056 New Street
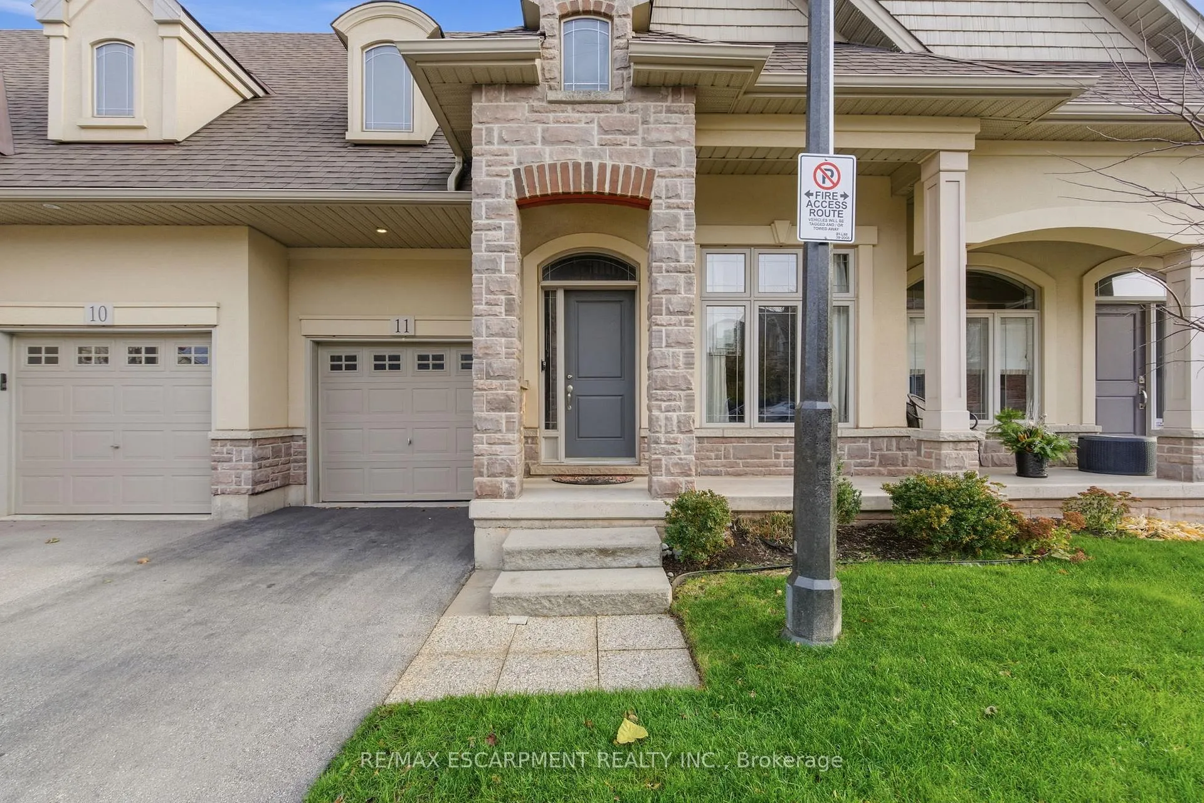
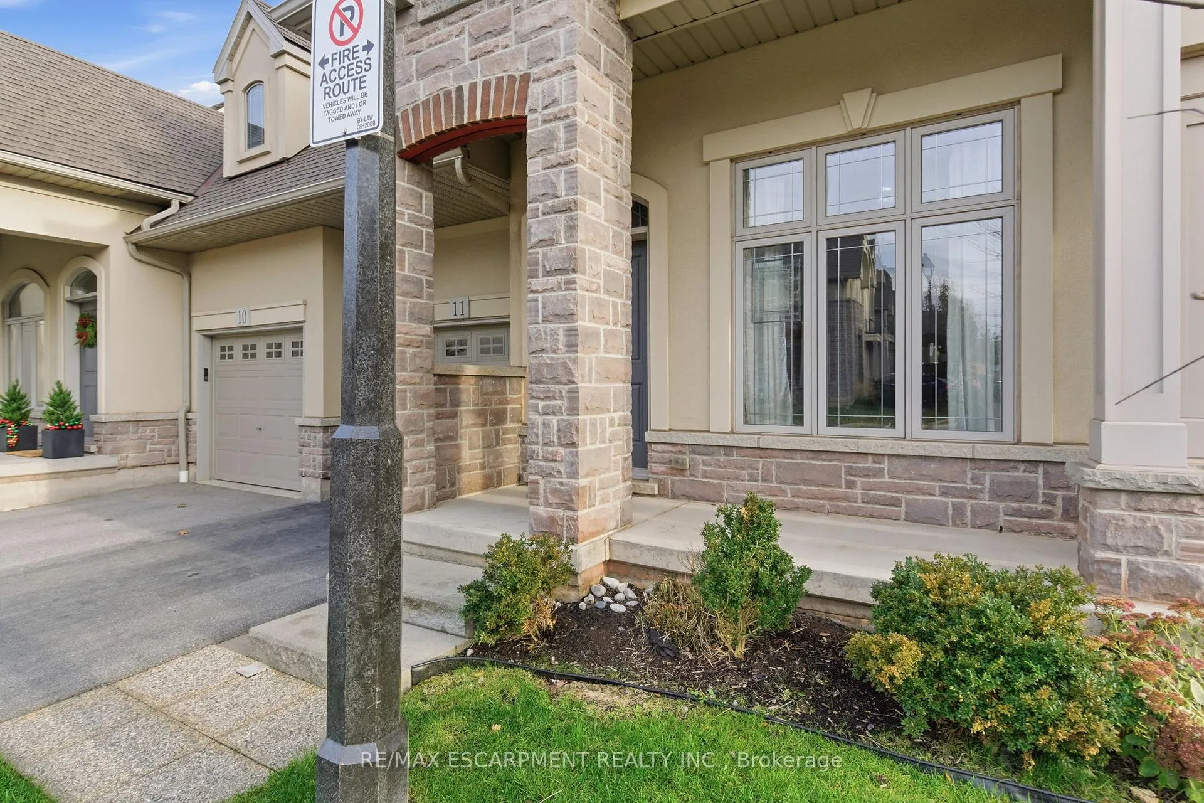
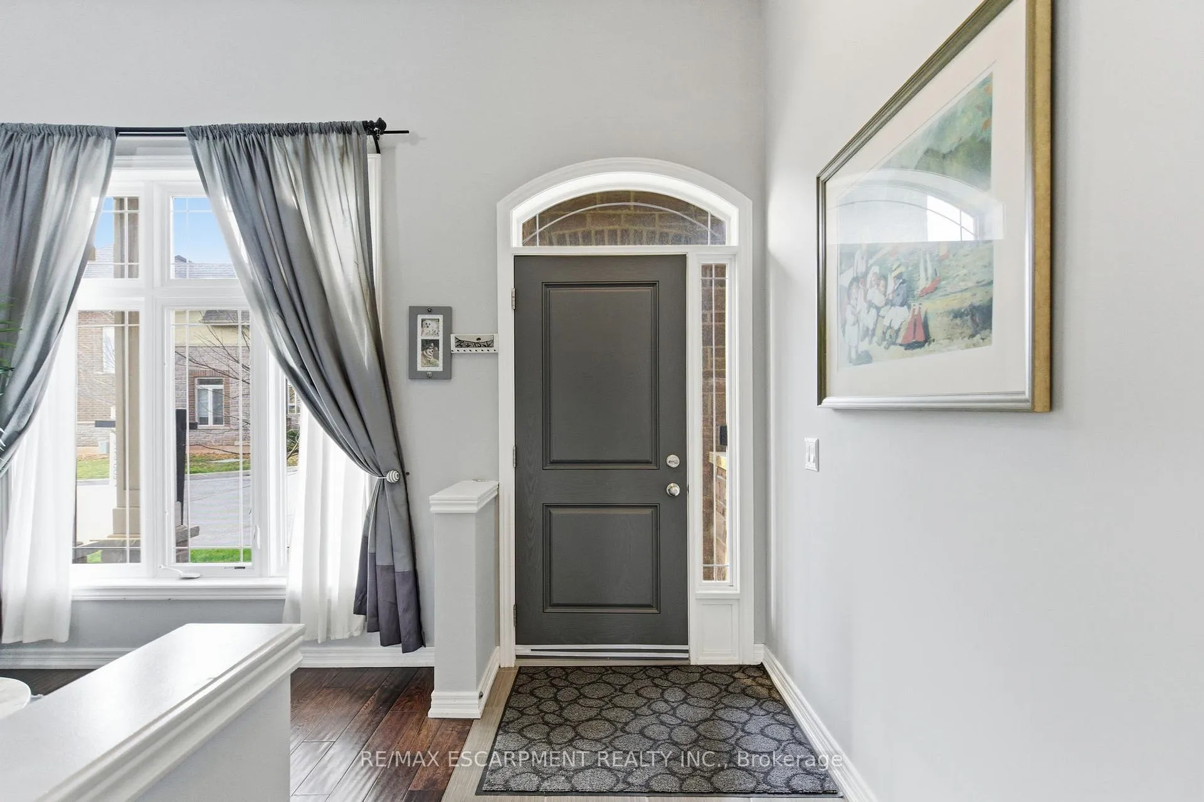
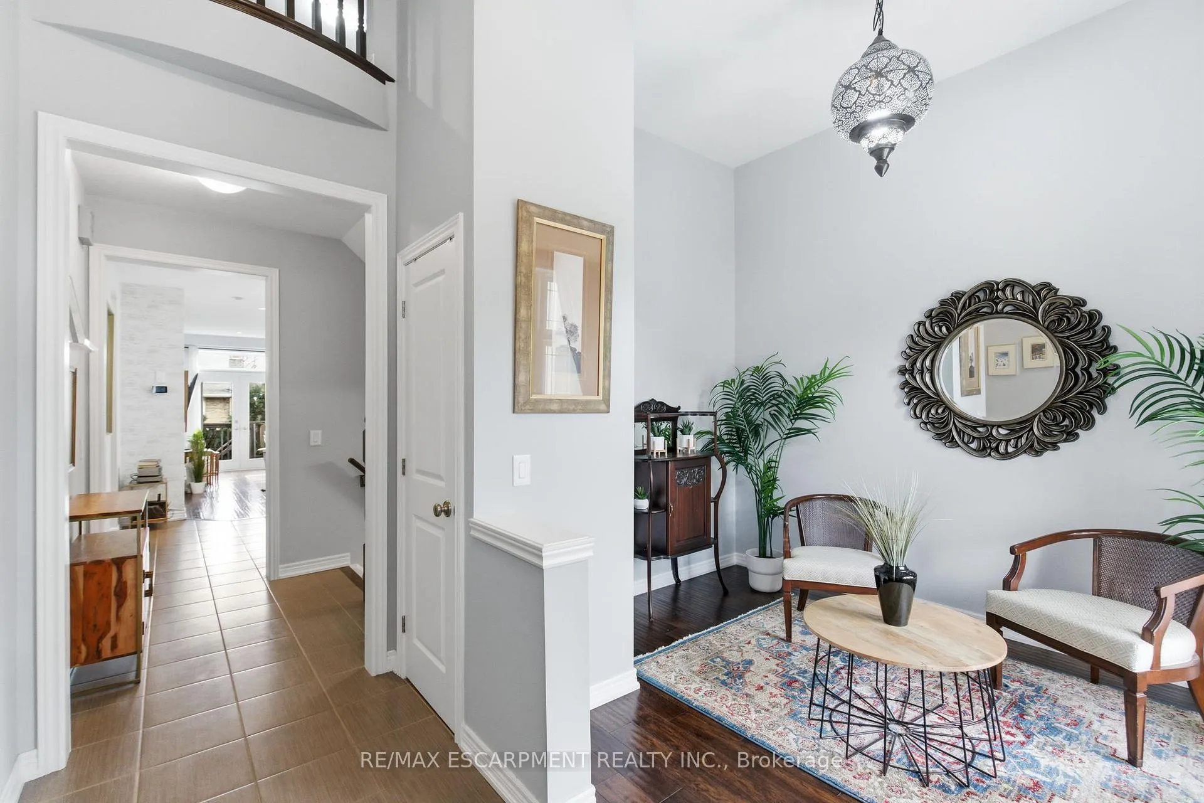 See all 33 photos
Property history
- $1,020,000TerminatedList: 2025-11-25|End: 2026-01-05|41 daysW12575470
Facts and features
- BasementUnfinished
- ExposureNorth
- LaundryIn-suite
- LockerNone
- Central air
The homeCondo Townhouse, 2-storey, 1,600–1,799 sq ft
- Type: Condo Townhouse
- Style: 2-storey
- Living space: 1,600–1,799 sq ft
- Basement: Full, unfinished
- Exposure: North
InsideIn-suite laundry, upper level, Rooms above ground 8, Bedrooms 3
- Laundry: In-suite laundry, upper level
- Rooms above ground: 8
- Bedrooms: 3
- Bathrooms: 3
- Kitchens: 1
- Family room: Yes
OutsideStone, stucco (plaster), Asphalt shingle, Balcony None
- Exterior: Stone, stucco (plaster)
- Roof: Asphalt shingle
- Balcony: None
- Features: Deck, patio
Parking and locker2 Parking (1 garage + 1 drive), Attached, Parking type Owned
- Spaces: 2 Parking (1 garage + 1 drive)
- Garage: Attached
- Parking type: Owned
- Driveway: Private
- Locker: None
Building5056 New Street Townhomes, Storeys 2, Units 25
- Name: 5056 New Street Townhomes
- Storeys: 2
- Units: 25
- Registered: 2013
- Condo corporation: 617
- Amenities: Bbqs allowed, visitor parking
- Pets: Allowed
Heating, water and powerForced air, gas, Central air
- Heating: Forced air, gas
- Cooling: Central air
Costs and taxesTaxes $5,577 a year, Condo fee $254 a month, Common elements included
- Taxes, 2025: $5,577 a year
- Condo fee: $254 a month
- Fee includes: Common elements included
- HST: HST included in the price
- Under contract: Hot water tank-gas
Included in the saleMicrowave, d/w, dryer, gdo, fridge, smoke detector, stove, washer, window coverings, Drapes in upstairs bedroom (left)
- Included: Microwave, d/w, dryer, gdo, fridge, smoke detector, stove, washer, window coverings
- Not included: Drapes in upstairs bedroom (left)
NearbyHospital, library, park, place of worship, public transit, rec./commun.centre
- Close to: Hospital, library, park, place of worship, public transit, rec./commun.centre
Listing detailsW12575470, Terminated, Nov 25, 2025
- MLS® number: W12575470
- Status: Terminated
- Listed on: Nov 25, 2025
- Days on market: 41
- Updated: Jan 5, 2026
- Possession: Flexible
- Occupied by: Owner
- Listing brokerage: RE/MAX ESCARPMENT REALTY INC.
About this home
Unit 11, 5056 New Street, Burlington (Appleby), ON L7L 0H4
Welcome to this beautifully maintained bungaloft located in one of South Burlington's most desirable neighbourhoods! Located just minutes from the GO Train, community centres, parks, and shopping, this home is perfect for commuters and those seeking a low-maintenance lifestyle in a welcoming neighbourhood. Thoughtfully designed for comfort and convenience, this home offers the perfect blend of main-floor living with extra space upstairs for family, guests, or a home office. The main floor features a spacious primary bedroom, ideal for downsizers seeking ease and accessibility, along with a bright open concept living area freshly painted and finished with updated flooring. The kitchen boasts a large pantry, perfect for extra storage and meal prep, and opens onto a cozy dining area and living room that lead to a private backyard patio-a peaceful retreat for morning coffee or evening relaxation. Upstairs, you'll find two generous bedrooms, a lovely office nook, and a convenient laundry room, keeping everything right where you need it. RSA.
Ask about this home
A HOMEH agent will answer your questions about this home.
Know more about 5056 New Street Townhomes
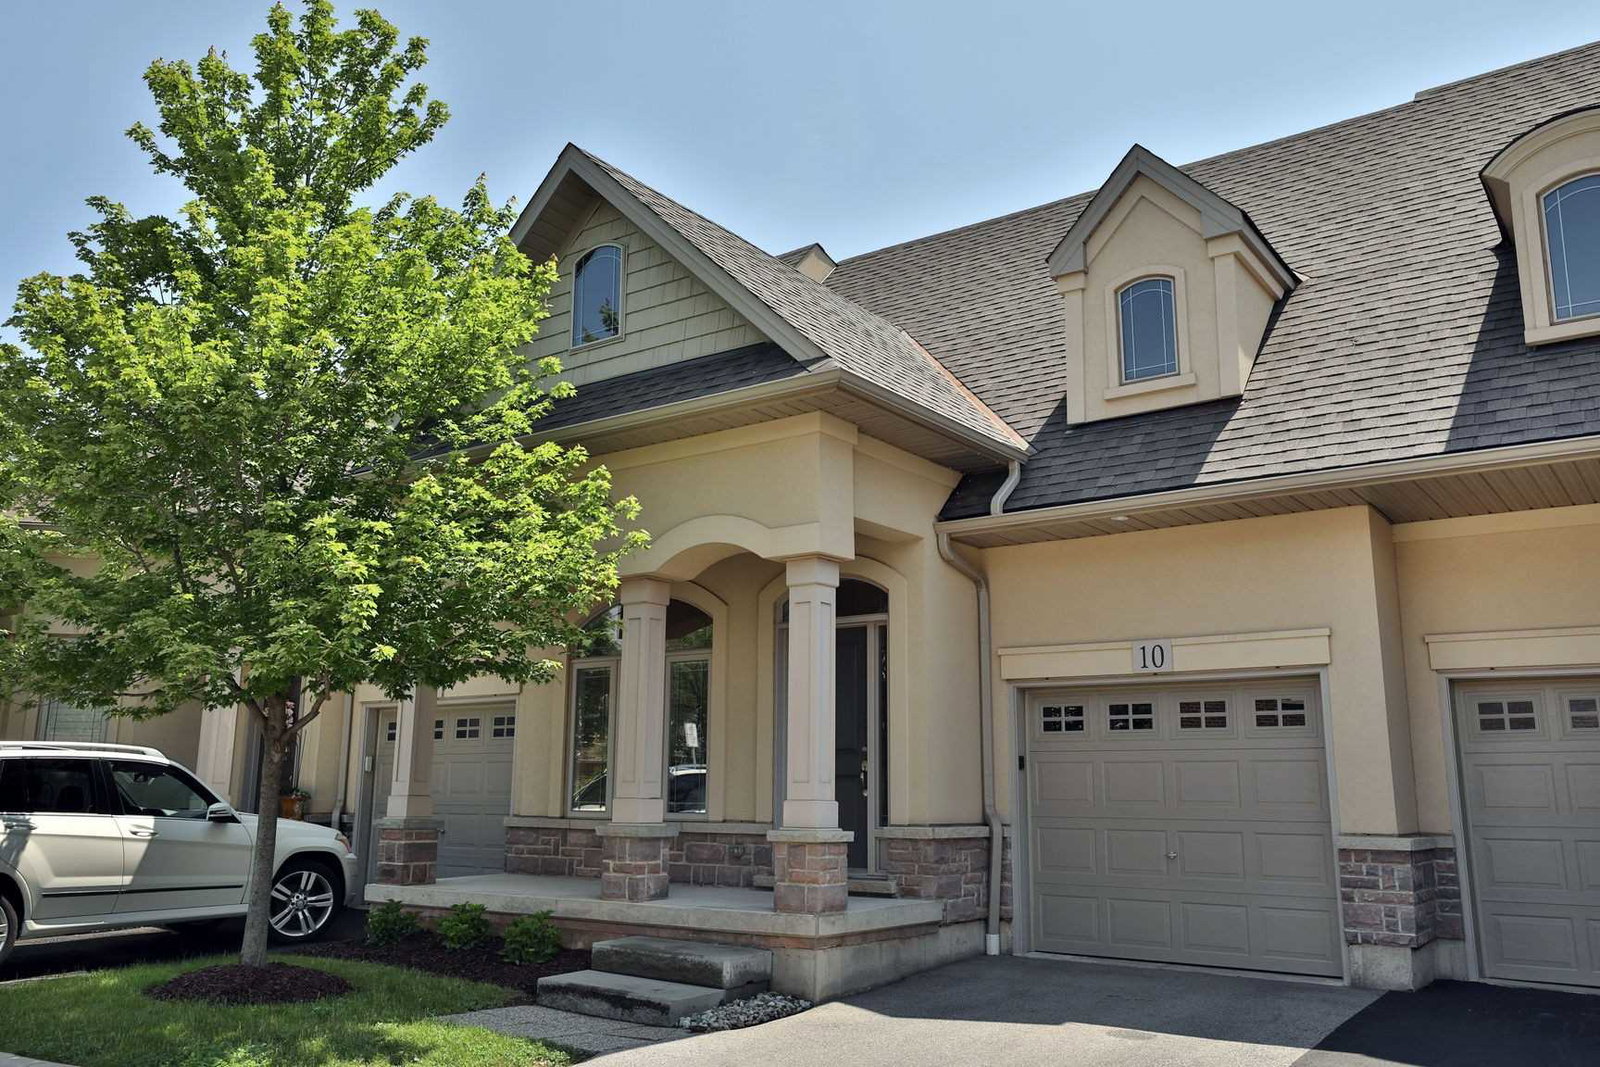
Condo building · 5056 New Street
5056 New Street Townhomes is a 2-storey condo with 25 suites, built in 2013 by Unknown. Right now 1 for sale is on the market here.
- 2storeys
- 25suites
- 2013built
No similar units for sale in 5056 New Street Townhomes right now.
Around this home
Daily convenience, out of 100, from the distances below
Schools nearby
School rating, out of 10.
Helpful calculators
Your HOMEH agent

"I would see it this week."