

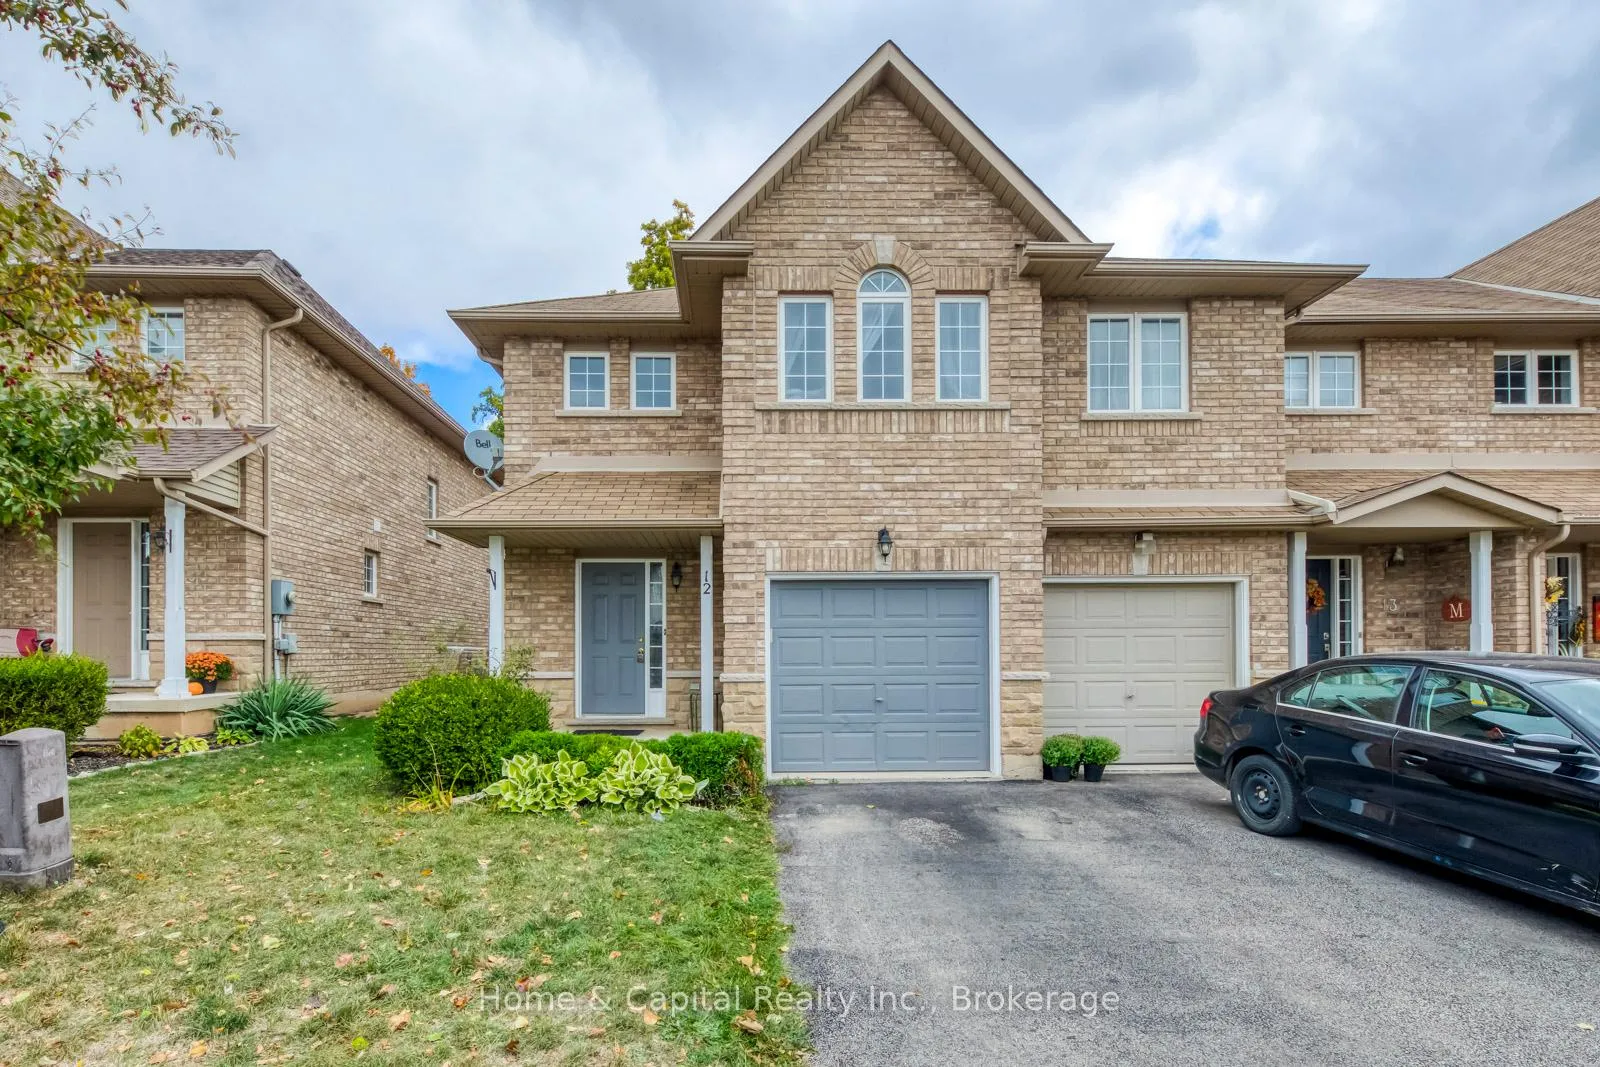
Unit 12, 4055 Forest Run Avenue
Unit 12, 4055 Forest Run Avenue
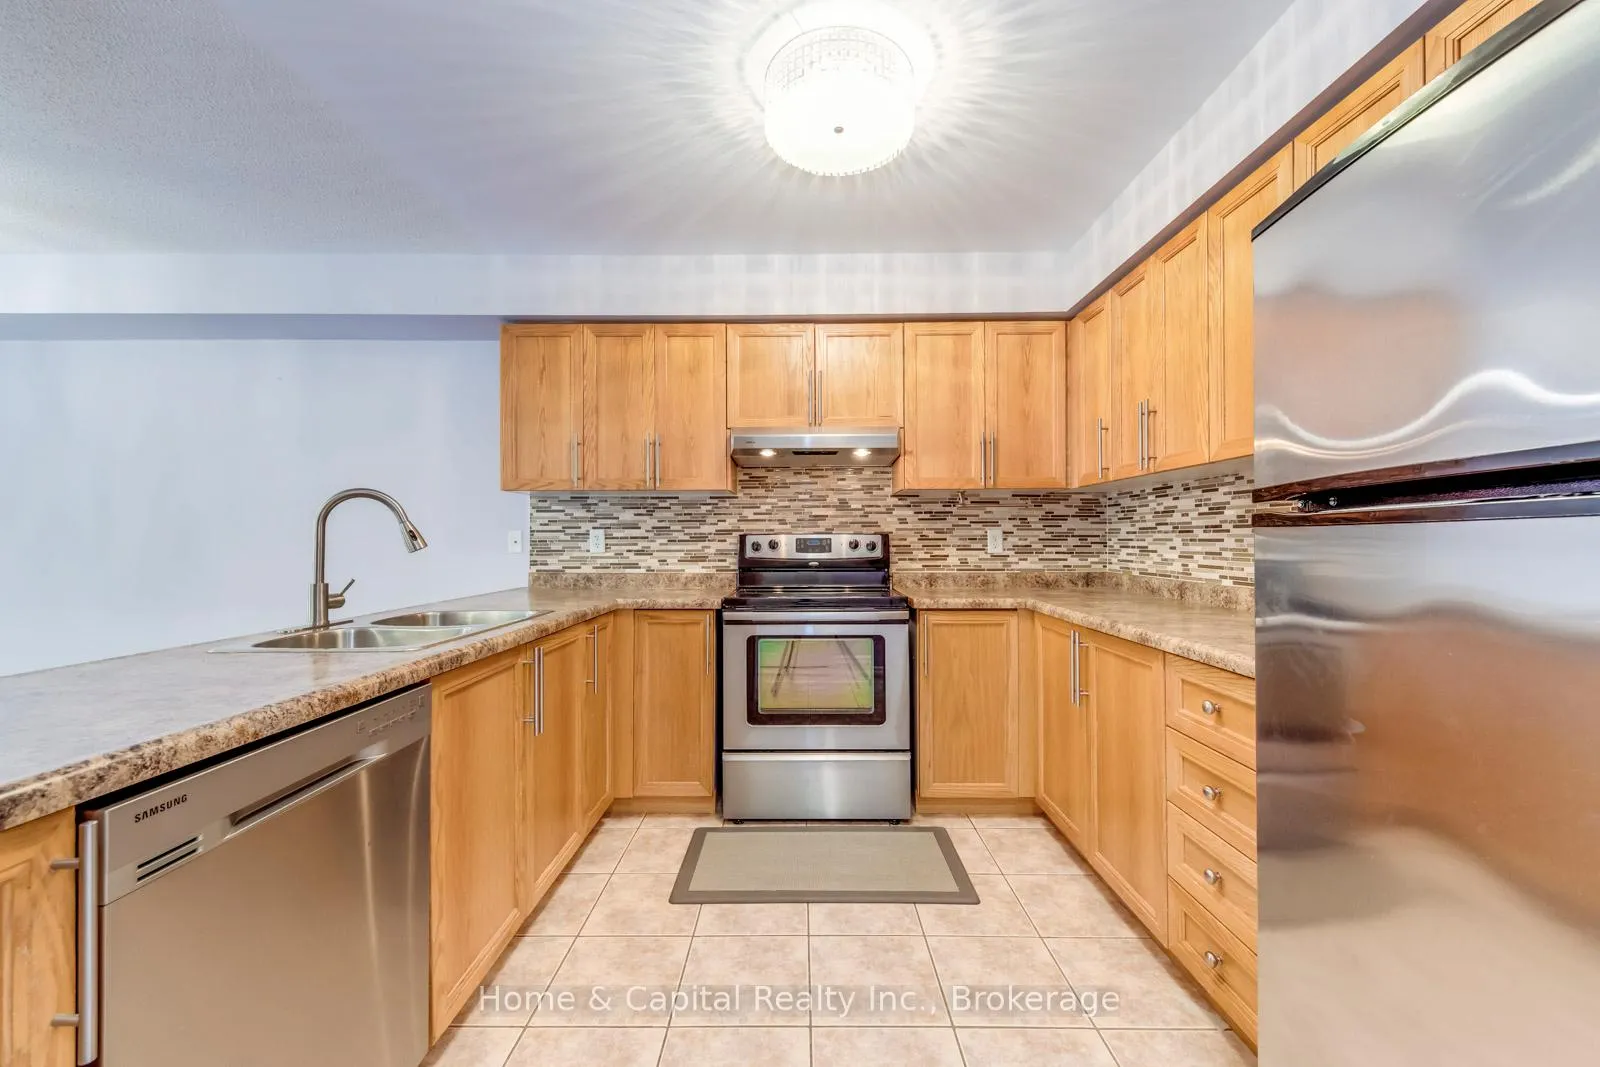 See all 33 photos
Property history
Facts and features
- BasementUnfinished
- Lot size20 × 88 ft
- Lease term12 months
- FurnishedUnfurnished
- Central air
The homeFreehold Townhouse, 2-storey, 1,500–2,000 sq ft
- Type: Freehold Townhouse
- Style: 2-storey
- Living space: 1,500–2,000 sq ft
- Basement: Full, unfinished
InsideEnsuite, Other, Rooms above ground 9
- Laundry: Ensuite
- Features: Other
- Rooms above ground: 9
- Bedrooms: 3
- Bathrooms: 3
- Kitchens: 1
- Family room: Yes
Outside and lotBrick, Asphalt shingle, Poured concrete
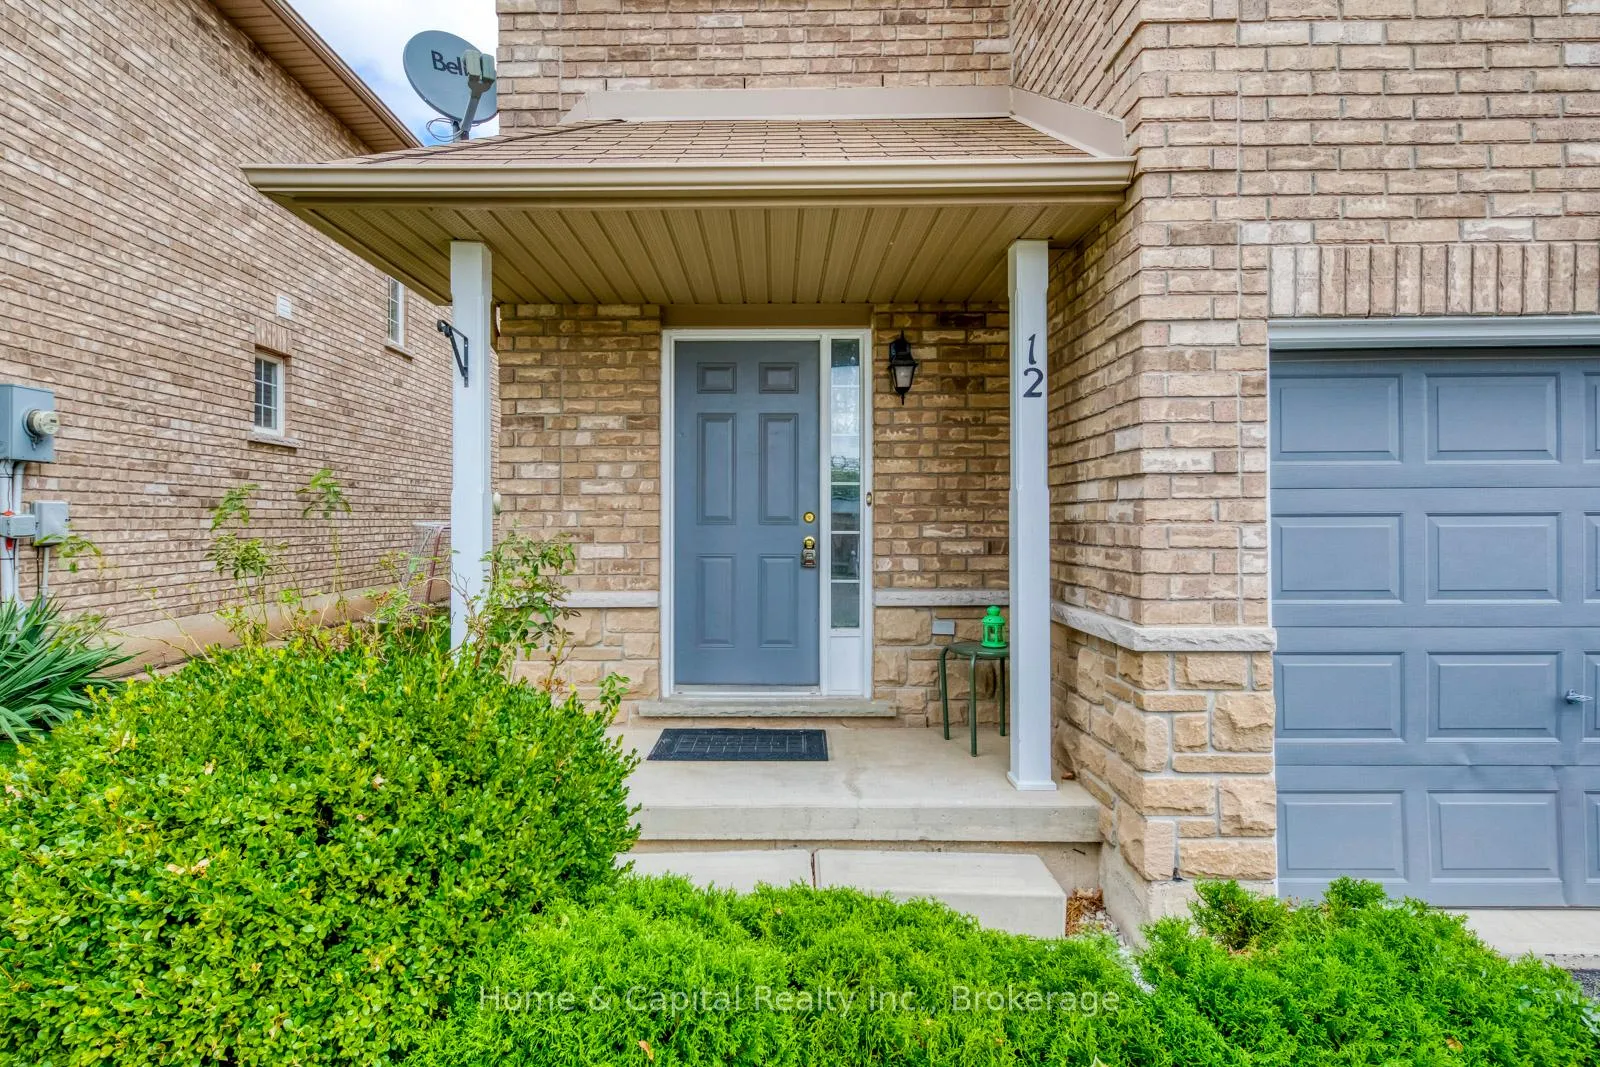
- Exterior: Brick
- Roof: Asphalt shingle
- Foundation: Poured concrete
- Size: 20.01 × 87.5 ft
Parking1 Garage, Attached, Private
- Spaces: 1 Garage
- Garage: Attached
- Driveway: Private
Heating, water and powerForced air, gas, Central air, Municipal water
- Heating: Forced air, gas
- Cooling: Central air
- Water: Municipal water
- Sewer: Municipal sewer
Rent and termsRent $3,190 a month, Entire property, Unfurnished
- Rent: $3,190 a month
- Space for rent: Entire property
- Furnished: Unfurnished
- Lease: 12 months
- Paid: Monthly
- Rent includes: Parking
- Deposit: Required
- Credit check: Required
- Employment letter: Required
- Rental application: Required
- References: Required
IncludedRange hood, dishwasher, fridge, stove
- Included: Range hood, dishwasher, fridge, stove
Listing detailsW12603588, Rented, Dec 4, 2025
- MLS® number: W12603588
- Status: Rented
- Listed on: Dec 4, 2025
- Days on market: 15
- Updated: Dec 19, 2025
- Possession: Flexible
- Occupied by: Vacant
- Listing brokerage: Home & Capital Realty Inc., Brokerage
About this home
Unit 12, 4055 Forest Run Avenue, Burlington (Tansley), ON L7M 5B8
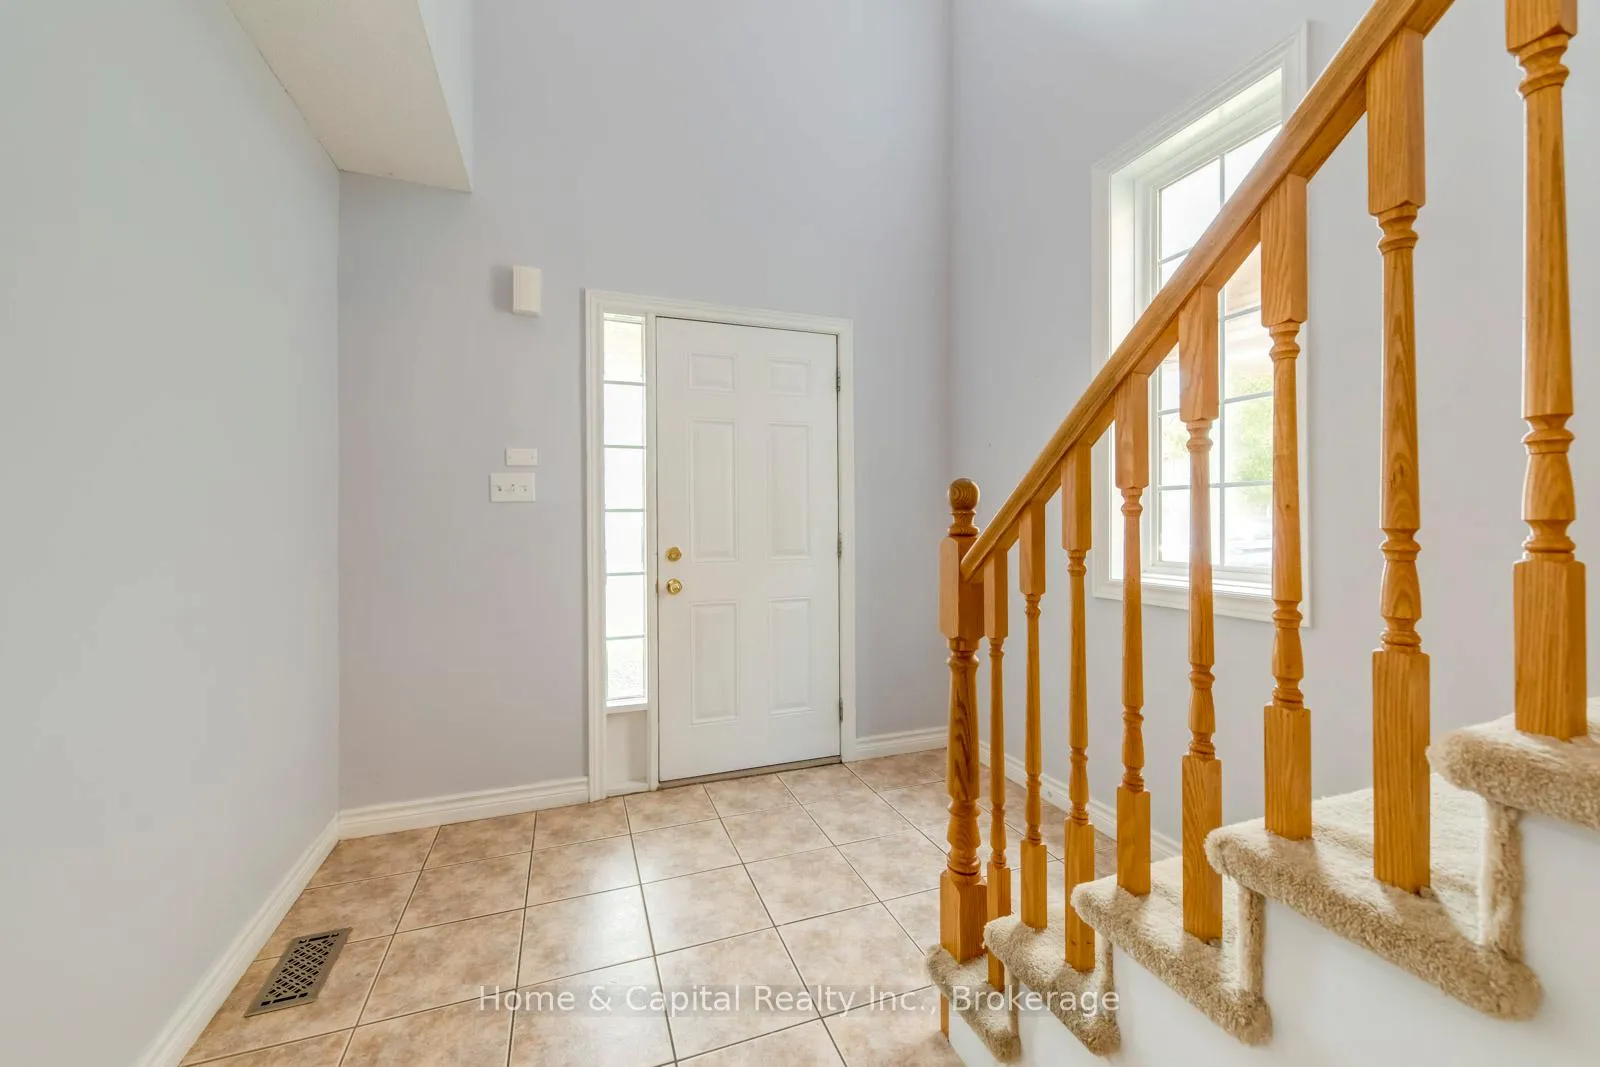
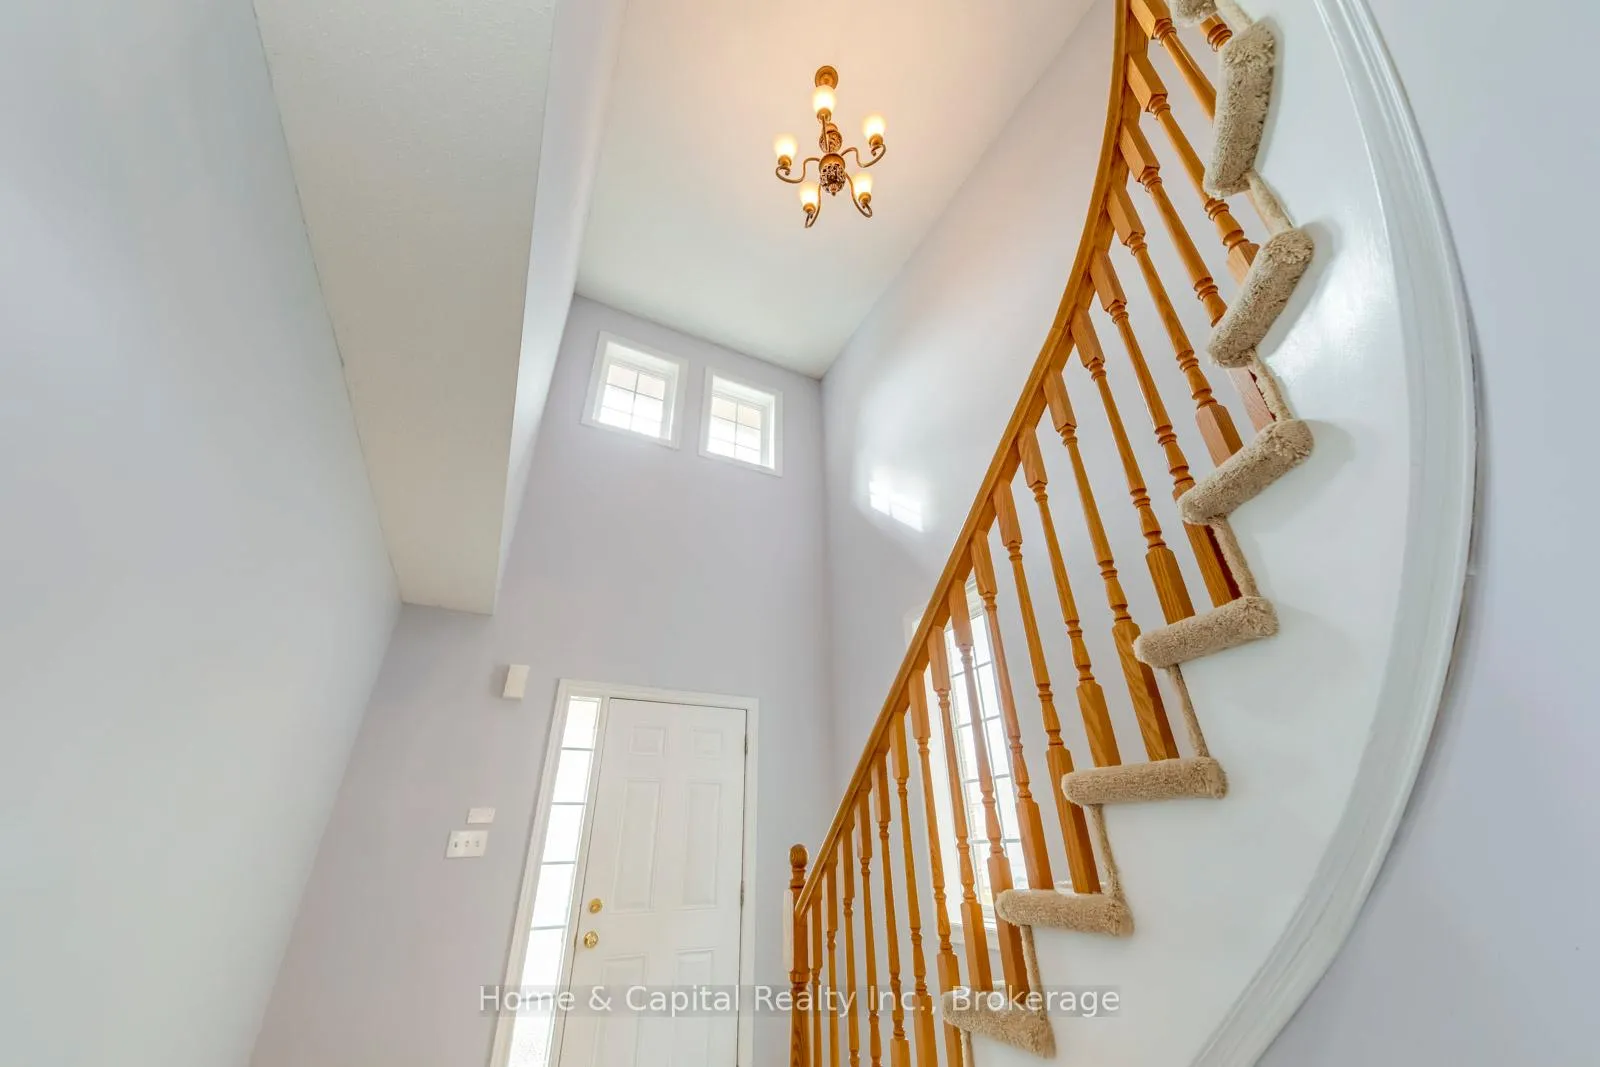
Bright End-Unit Townhome Backing Onto Tansley Park! Welcome to 4055 Forest Run Avenue Unit #12 - a beautifully maintained, sun-filled end-unit townhome nestled in one of Burlington's most desirable communities. Backing directly onto the tranquil green space of Tansley Park, this home offers both privacy and a stunning natural backdrop. Step inside to an open-concept layout perfect for modern living, with rich hardwood flooring on the main level and a spacious kitchen designed for both functionality and style. The upper level features a generously sized primary bedroom with a walk-in closet. Enjoy your mornings or evenings in the private backyard, with direct views and access to the park - ideal for relaxation or entertaining. This family-friendly complex offers ample visitor parking and is within walking distance to schools, shops, restaurants, and cafés. Minutes to highways and GO Transit, making commuting a breeze. Move-in ready, freshly updated, and filled with natural light - this is a rare opportunity to own a turn-key home in an unbeatable location!
Ask about this home
A HOMEH agent will answer your questions about this home.
Around this home
Daily convenience, out of 100, from the distances below
Schools nearby
School rating, out of 10.
Helpful calculators
Your HOMEH agent

"I would see it this week."